
5563 Wesson Road
New Tecumseth (Rural New Tecumseth), ON L0L 1L0
- 7Bedrooms
- 5Bathrooms
- 3Garage
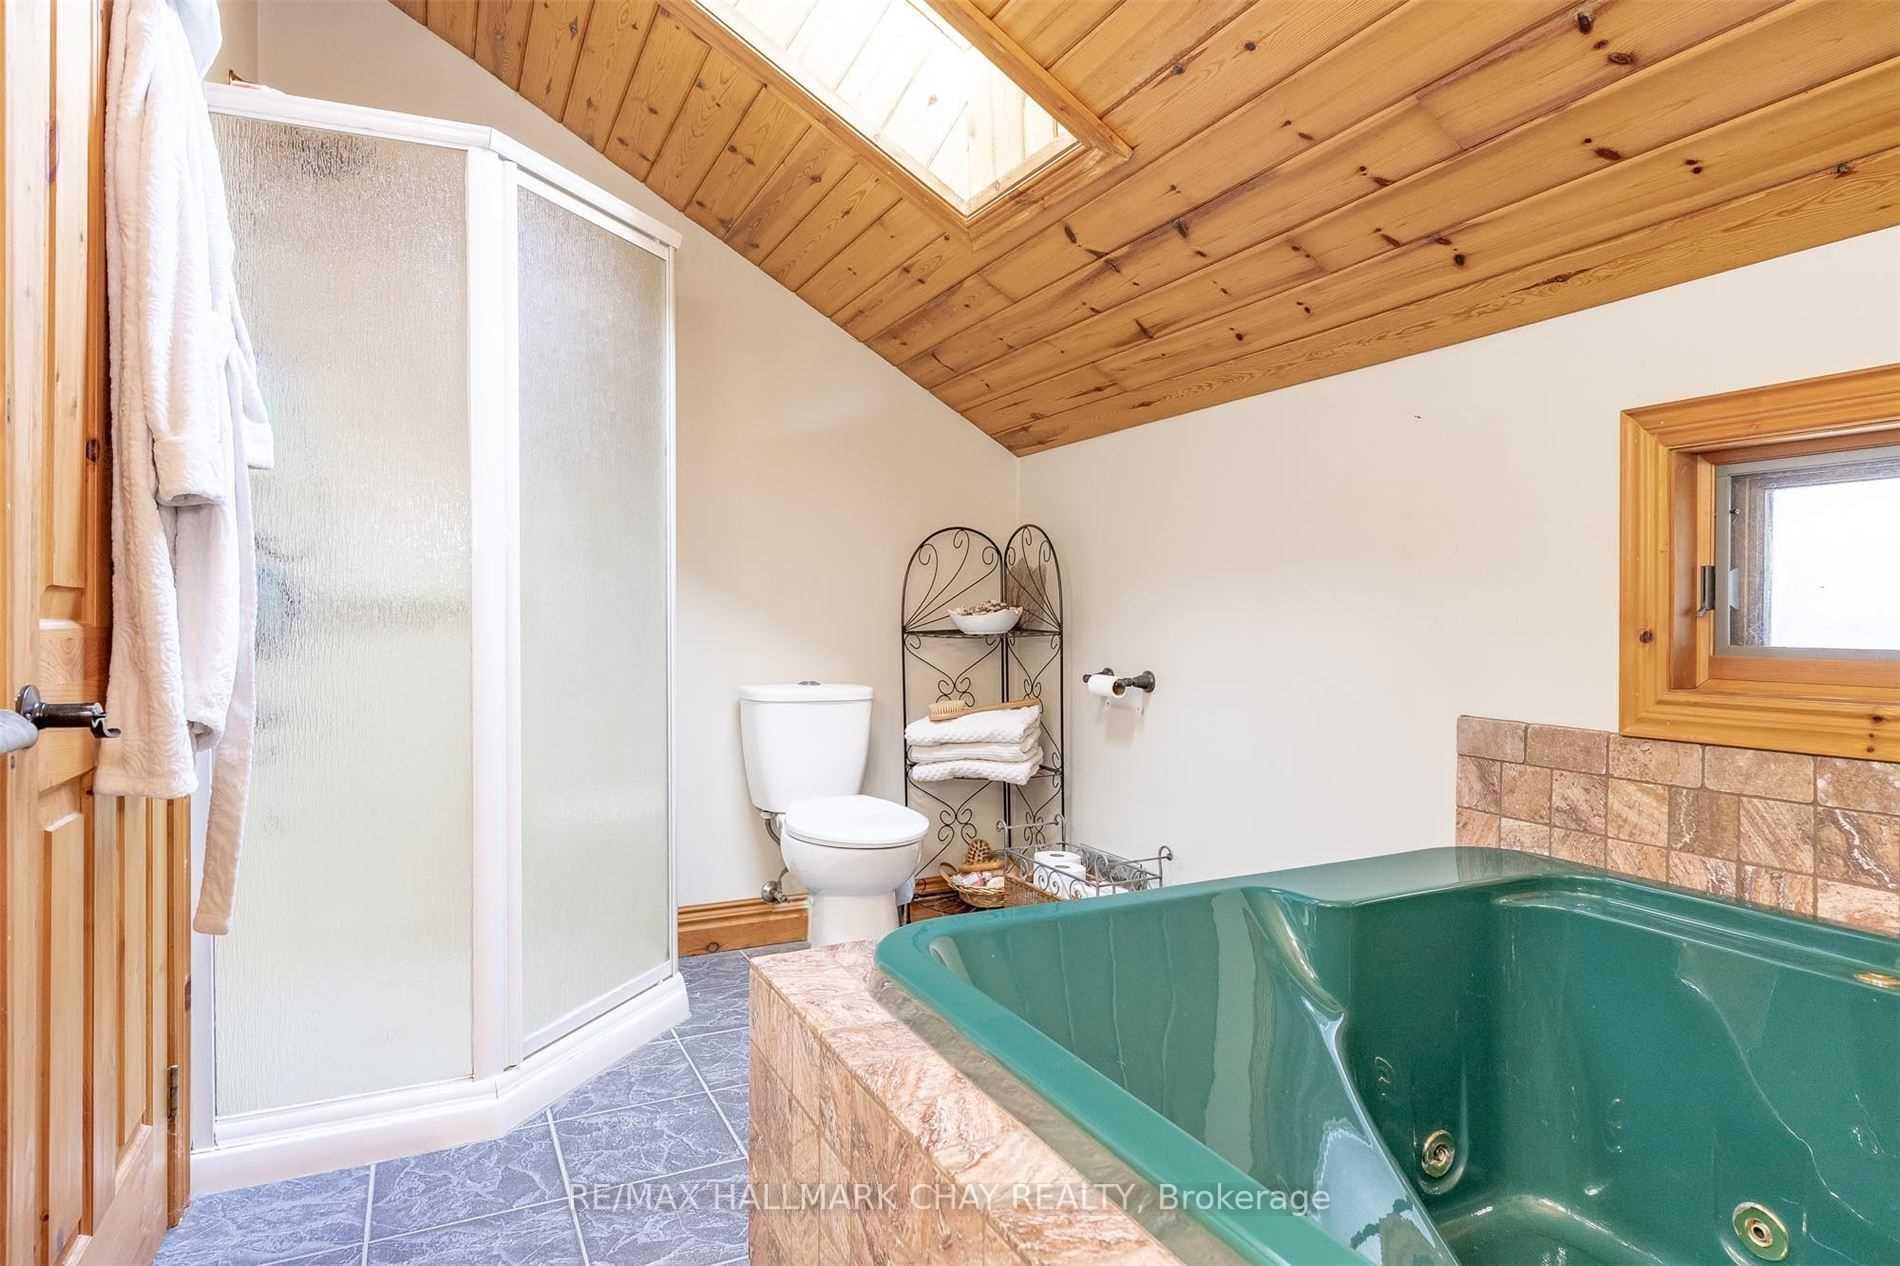
- 3500–5000Sq Ft
- $10,160Tax
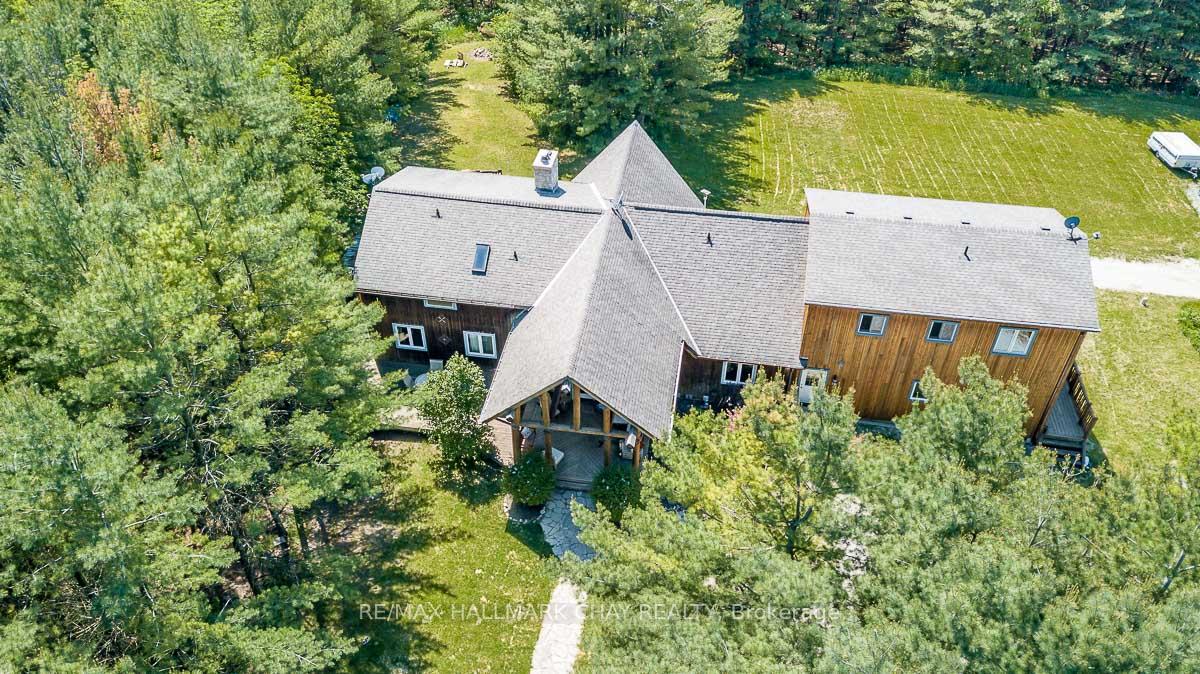
- 401×1,333 ftLot Size
 Estimated Value:$4,356,583See Free Estimate Report

Property not available for sale or for rent.
HOMEH One: full-service selling for a 1% listing fee. The buyer's agent commission is separate.
Free Home EvaluationHow Much Is My Home Worth?Homes for Sale NearbySale & Price History for 5563 Wesson Road, New Tecumseth, Rural New Tecumseth
| Start Date | End Date | Price | Event | MLS# |
|---|---|---|---|---|
| 2025-05-20 | 2025-08-20 | Login to See Prices | Expired | n12159911 |
Real estate boards require you to or to see the full details of this property.
*Sold prices and complete sale & price history are regulated data. Under the Trust in Real Estate Services Act, 2002 (TRESA) and the rules of the Real Estate Council of Ontario (RECO), and pursuant to the Multiple Listing Service® rules of the Canadian Real Estate Association (CREA) and the Toronto Regional Real Estate Board (TRREB), this information may be shown only to registered users who have agreed to the applicable terms of use (a Virtual Office Website, or "VOW," arrangement). HOMEH Inc., Brokerage therefore provides it to signed-in members only. Creating an account is free and takes under a minute.
About 5563 Wesson Road, New Tecumseth, Rural New Tecumseth
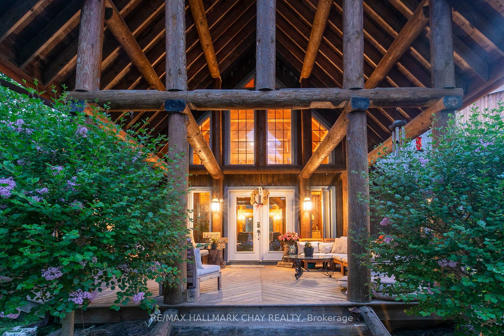
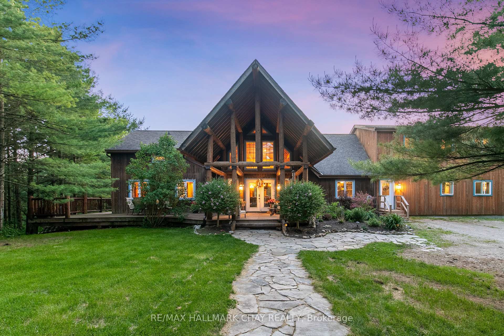
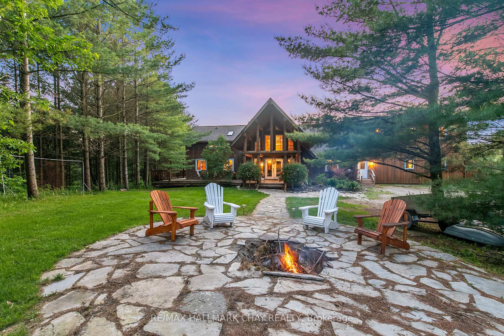
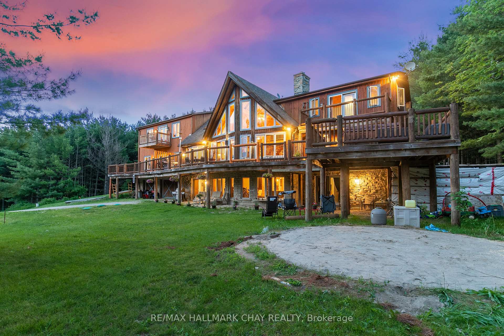
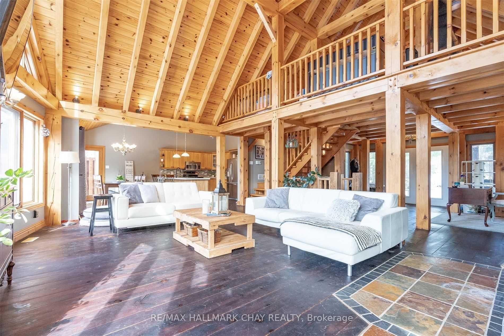
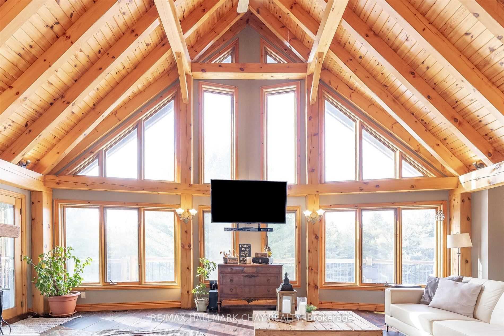
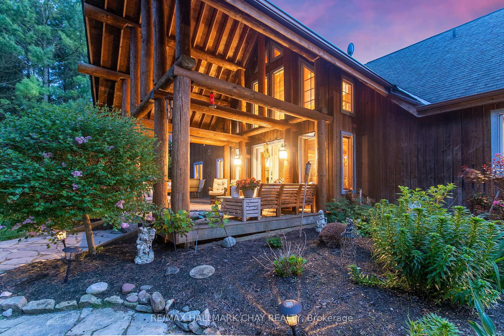
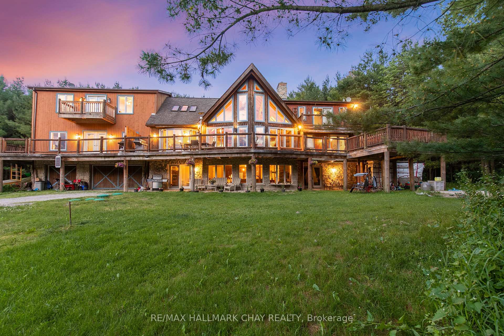
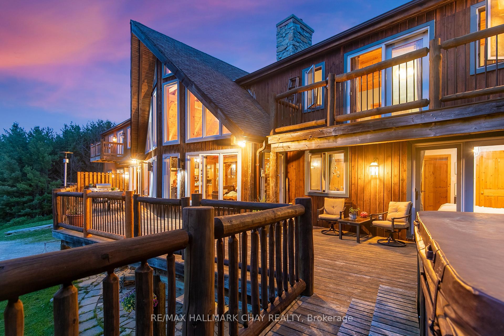
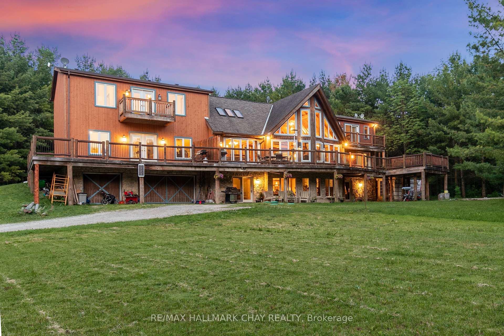
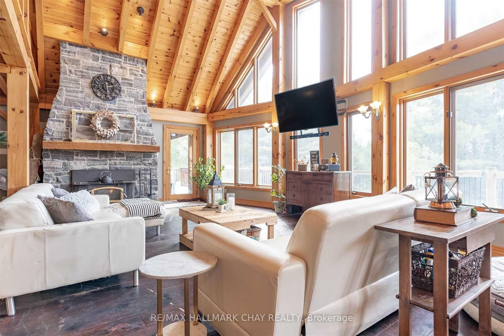
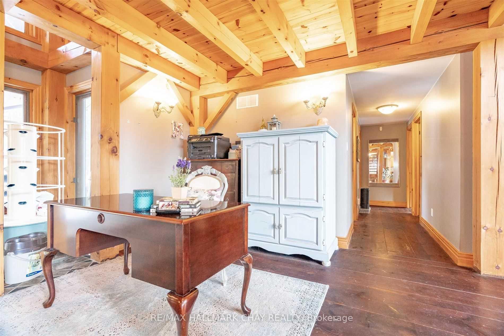
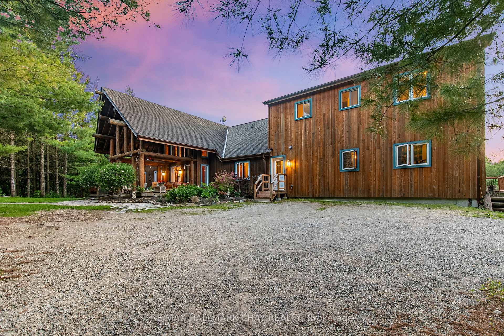
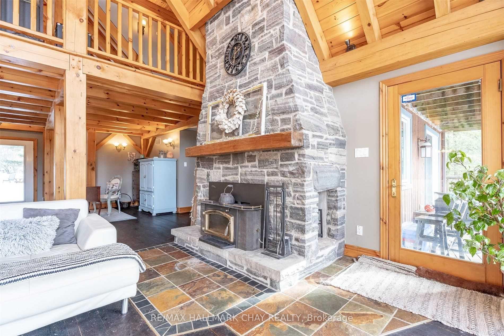
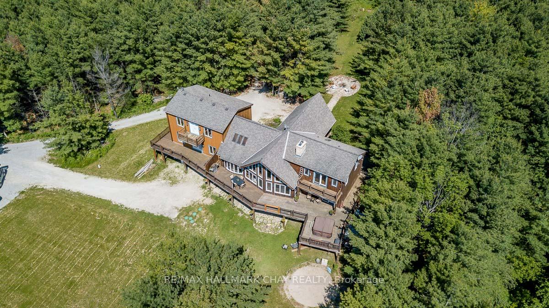
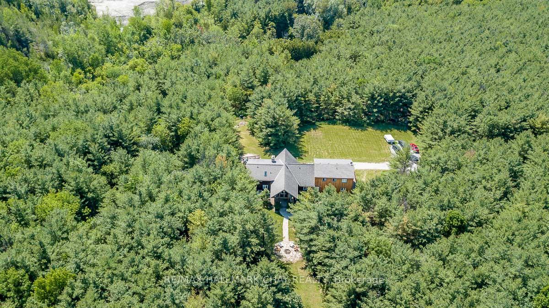
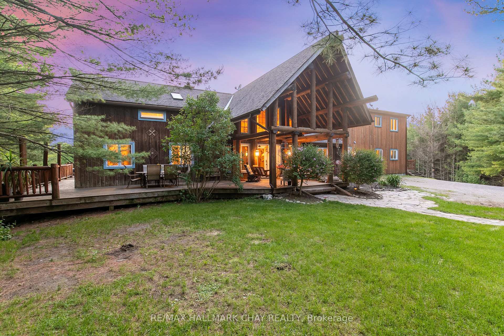
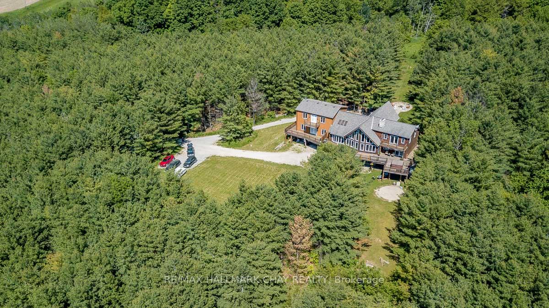
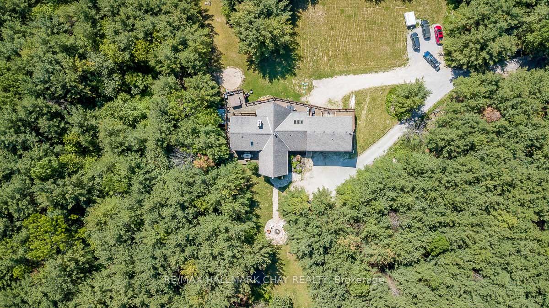
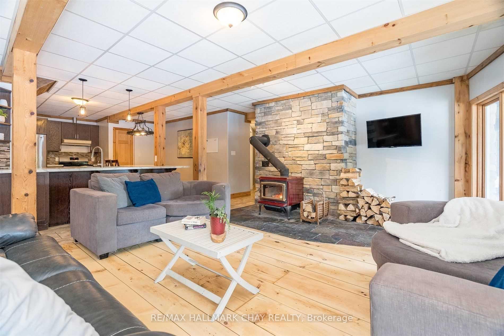
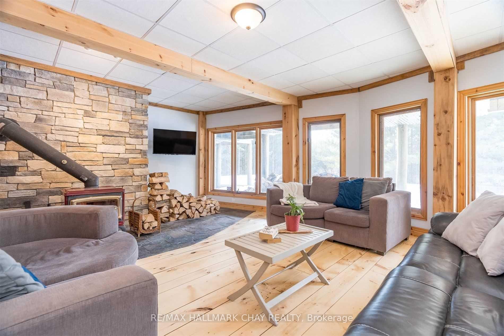
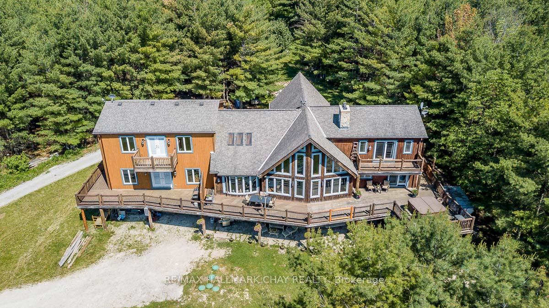
Indulge in the epitome of country living with 5563 Wesson Rd, an exquisite custom-built Normerica Timber Frame Executive Home. Situated amidst the serene beauty of a 12-acre mature pine forest, this residence offers a tranquil retreat reminiscent of a perpetual vacation. Boasting an array of upscale features, this property is designed to impress even the most discerning buyer. Recently enhanced with a new boiler in December 2023, the home ensures optimal comfort and efficiency with energy-efficient radiant in-floor heating throughout. Additionally, the allure of the residence is further accentuated by the recent addition, as well as a cedar wrap-around deck with brand-new railings in 2024, providing the perfect setting for outdoor relaxation and entertainment. Upon entering, guests are greeted by the grandeur of vaulted ceilings, multiple balconies and entrances, hinting at the property's potential for accommodating extended family or guests with ease. The focal point of the main great room is a magnificent granite stone floor-to-ceiling fireplace & wall of windows, evoking a sense of warmth and sophistication. With an abundance of features too numerous to enumerate, experiencing this unparalleled residence in person is essential to fully appreciate its splendor. Don't miss the opportunity to make this extraordinary property your own and create lasting memories! Addition completed 2018, New Septic bed 2018, Most windows & doors have had the glass replaced in the last 2 years.
Key Facts & Features
Property Costs
- Annual Property Tax Amount
- $10,160
- Land Transfer Tax Fee
- $61,225
- Basement Type
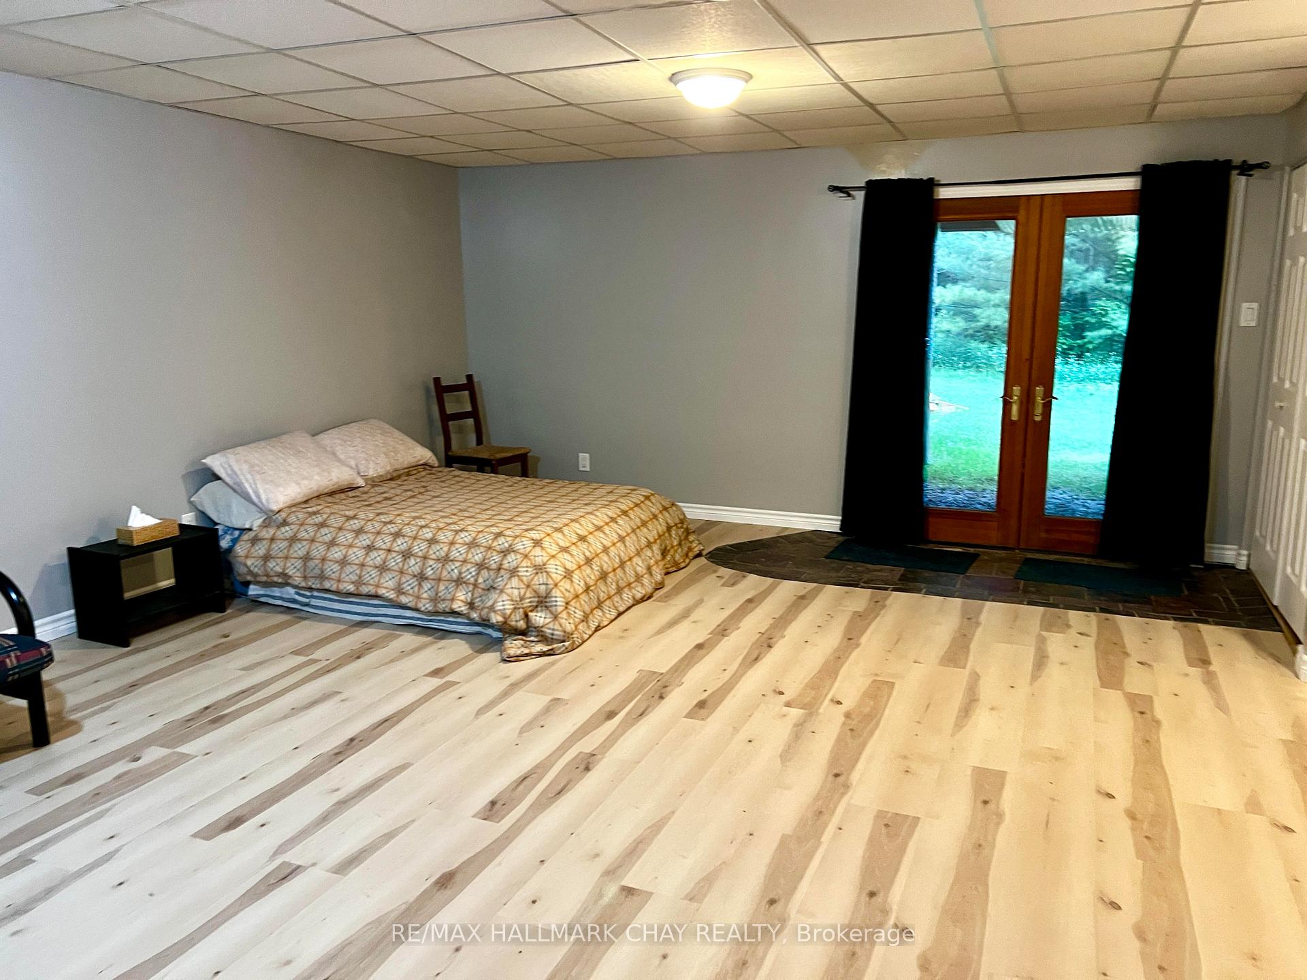
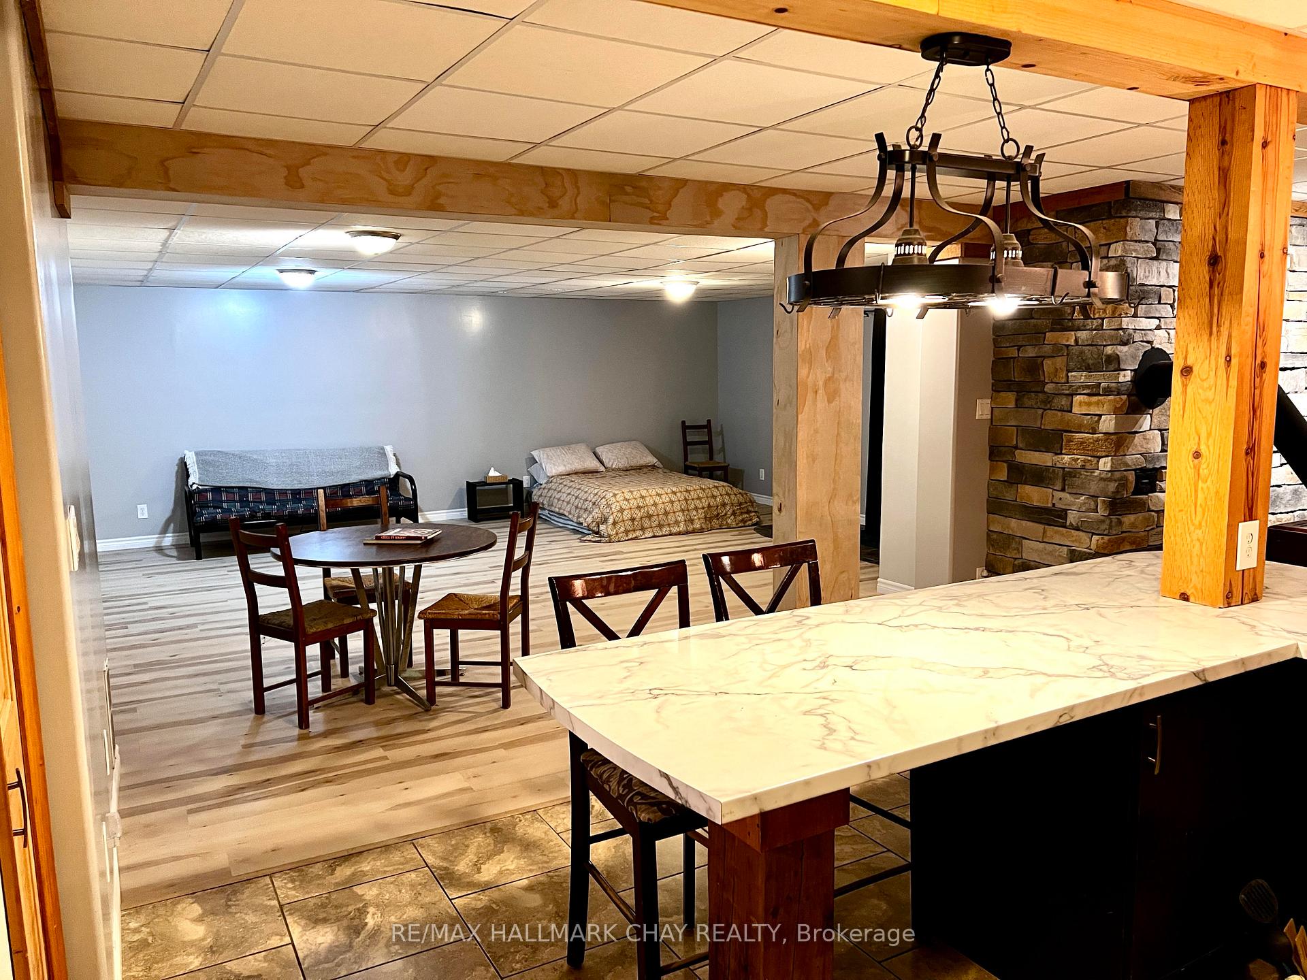
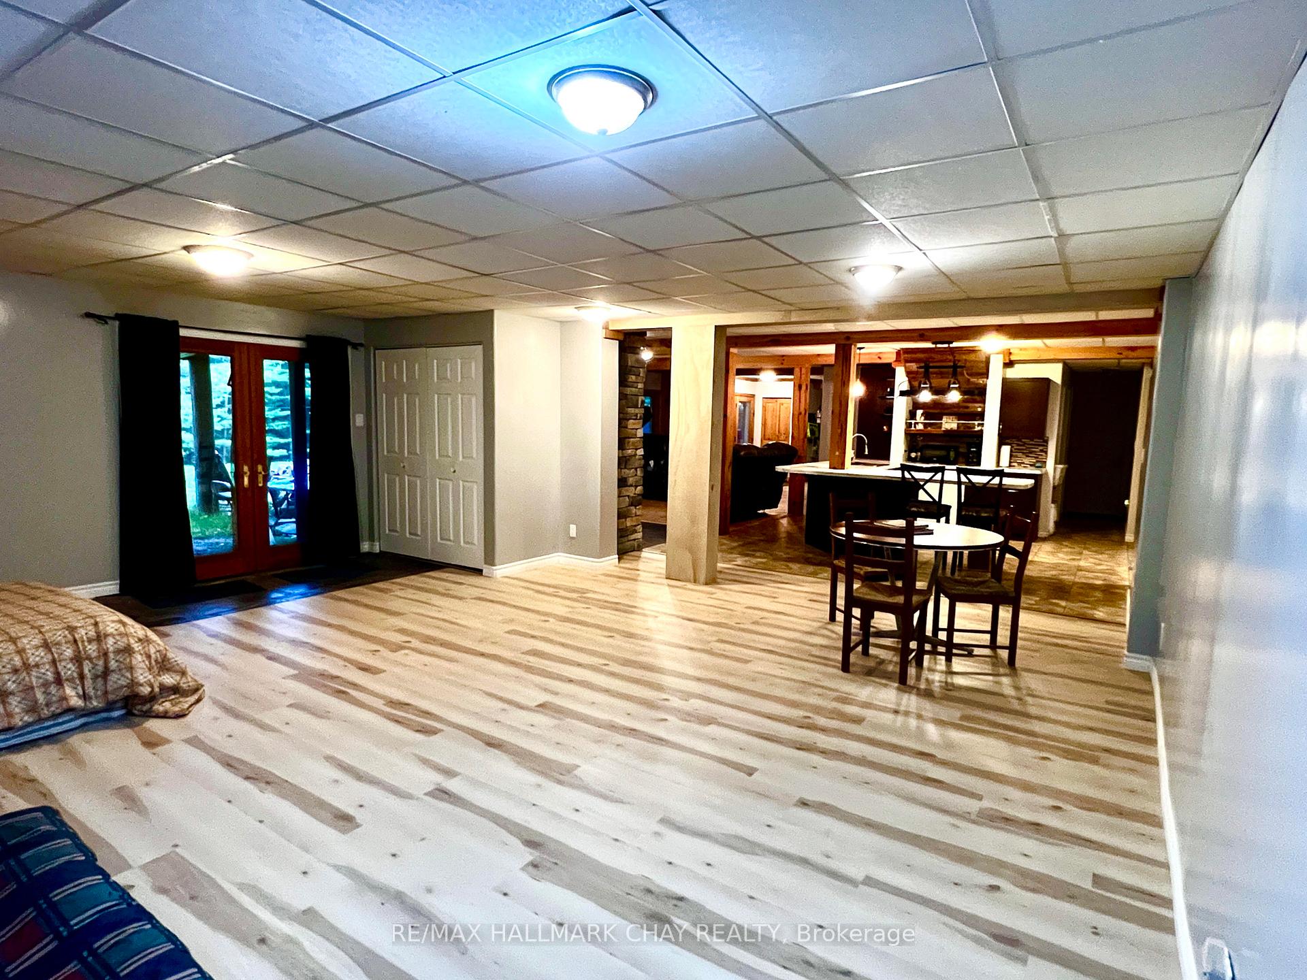
- Finished with Walk-Out, Separate Entrance
Interior Features
- Interior Extras
- Auto Garage Door Remote, Carpet Free, Sump Pump, Suspended Ceilings, Water Heater Owned, Water Softener, Upgraded Insulation, Separate Heating Controls
- View
- Trees/Woods, Forest
- Security Features
- Security System, Smoke Detector, Carbon Monoxide Detectors
- Fireplace/Stove
- Yes
- Fireplace Features
- Freestanding, Wood Stove, Living Room, Wood, Fireplace Insert, Rec Room
- Elevator
- No
Exterior Features
- Exterior Extras
- Deck, Privacy
- Pool
- None
- Property Features
- Wooded/Treed, Cul de Sac/Dead End, Part Cleared, School Bus Route
- Other Structures
- Garden Shed
Building
- Building Type
- Detached
- Building Style
- 1 1/2 Storey
- Approx Age
- 16-30
Construction
- Exterior Finish
- Wood , Stone
- Roof
- Asphalt Shingle
- Foundation Details
- Concrete
- Special Designation
- Unknown
Lot
- Lot Front
- 400.77 ft
- Lot Depth
- 1333.32 ft
Inclusions
- Inclusions
- 2Ss Fridges, 2Ss Gas Stoves, 1 White B/I D/W, 1 Ss B/I D/W, 1 White Washer
Exclusions
- Exclusions
- 2 Ss Fridges, 2 Ss Gas Stoves, 2 Stackable Washer & Dryers, Ss Micro Range, 2 SS b/i dishwasher, Window Coverings, main floor 2nd, 3rd&4th beds lights, mirror in master bath.
Parking & Garages
- Garage Type
- Attached
- Garage Spaces
- 3
- Parking Spaces
- 15
- Total Garage And Parking Spaces
- 18
Heating & Cooling
- Heat Source
- Gas
- Heat Type
- Water
- Air Conditioning
- None
- Water
- Well
- Sewers
- Septic
- Natural Gas
- Available
- Hydro
- Available
- Cable
- No
- Telephone
- Available
- Bedrooms
- 7
- Washrooms
- 5
- Kitchens
- 4
Room sizes
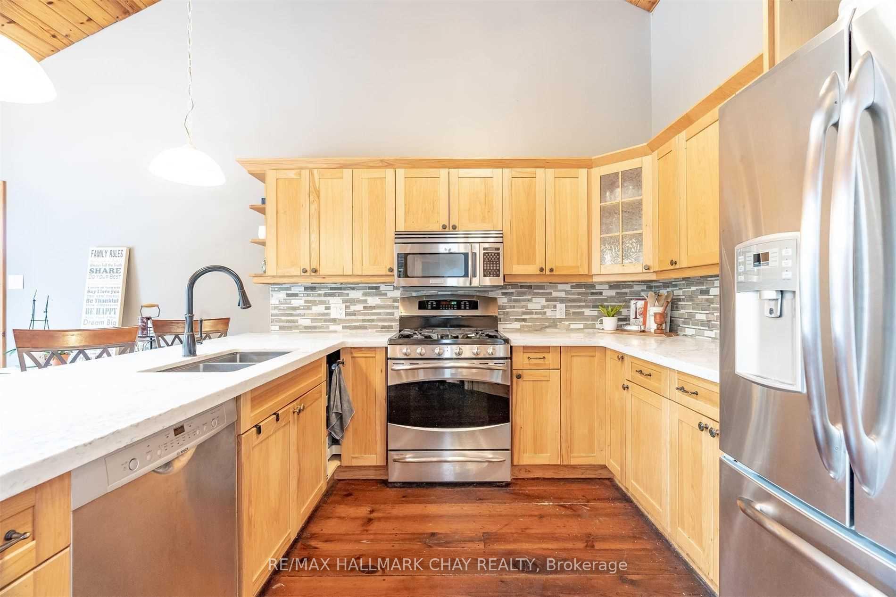
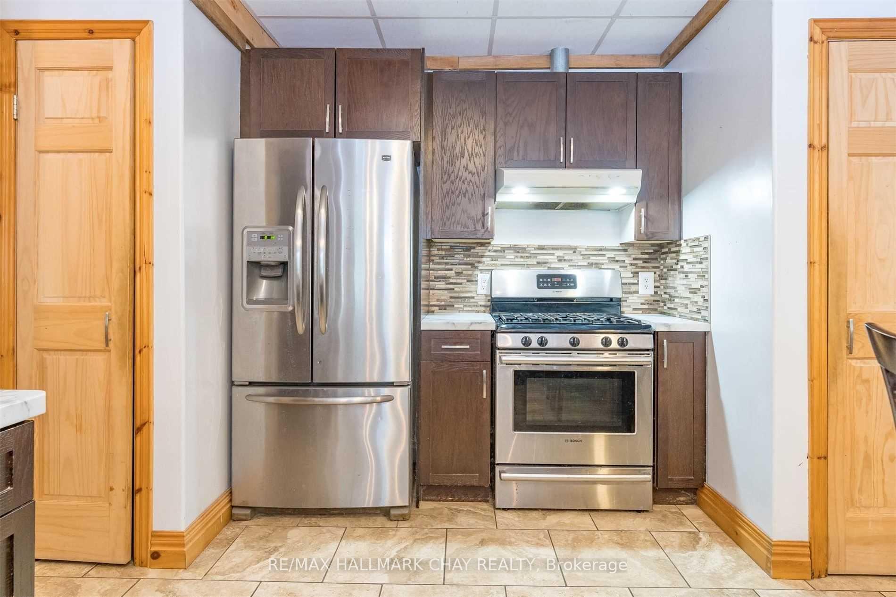
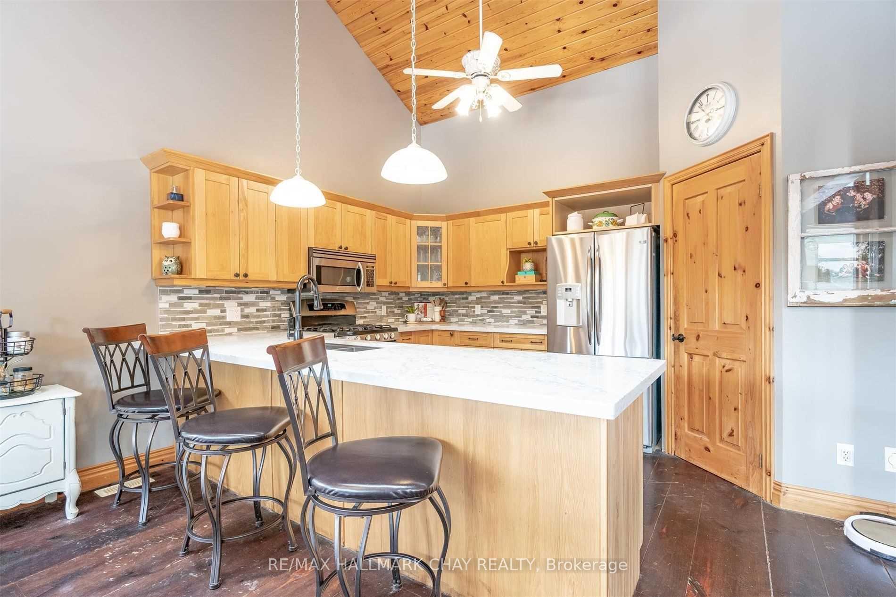
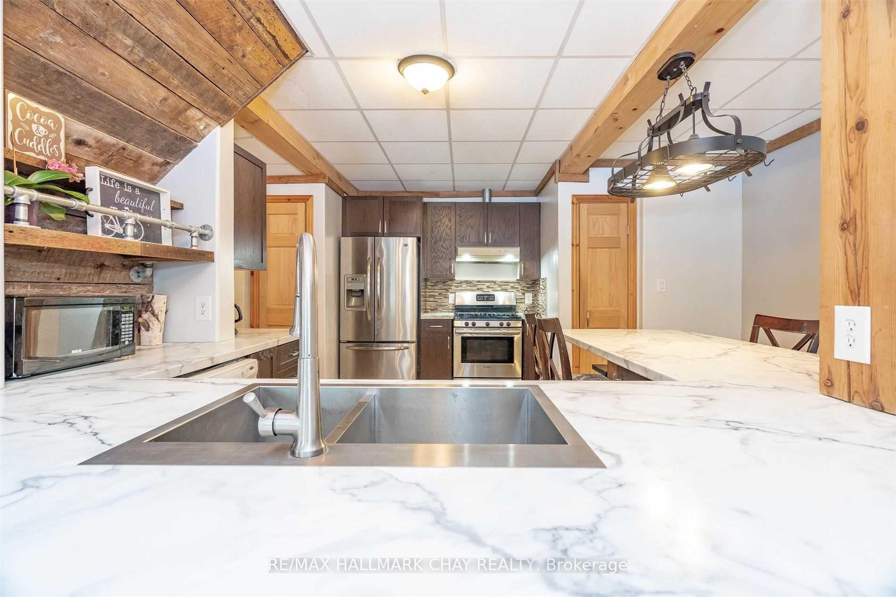
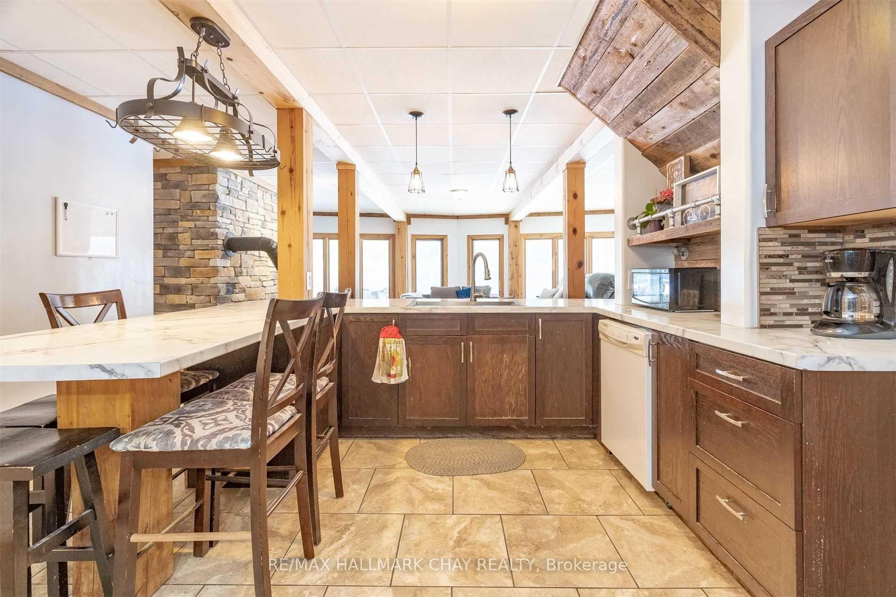
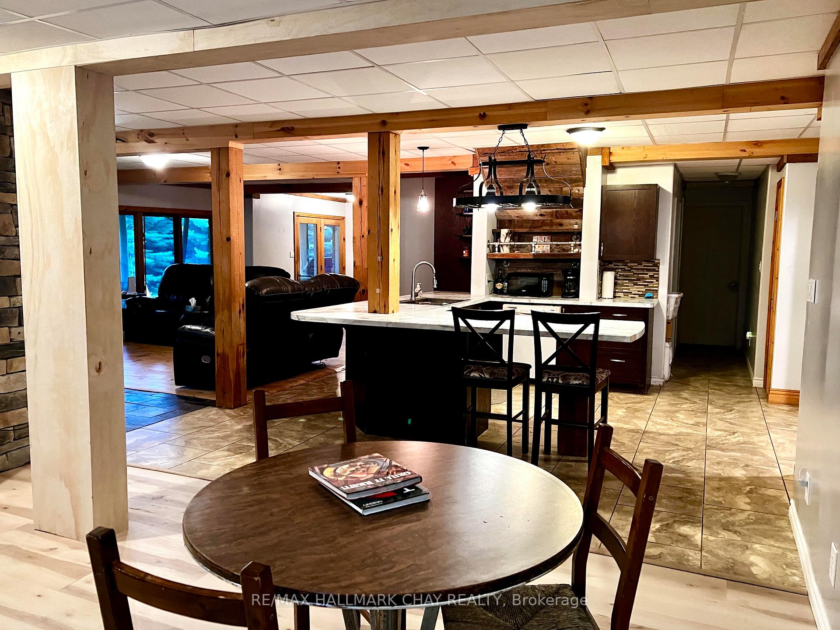
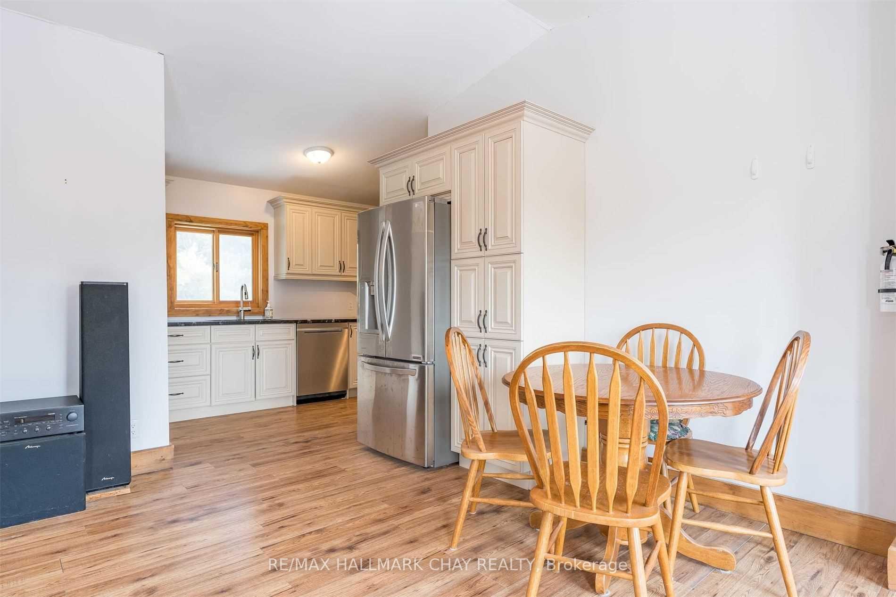
- Kitchen—Main level, Quartz Counter, Heated Floor, Backsplash
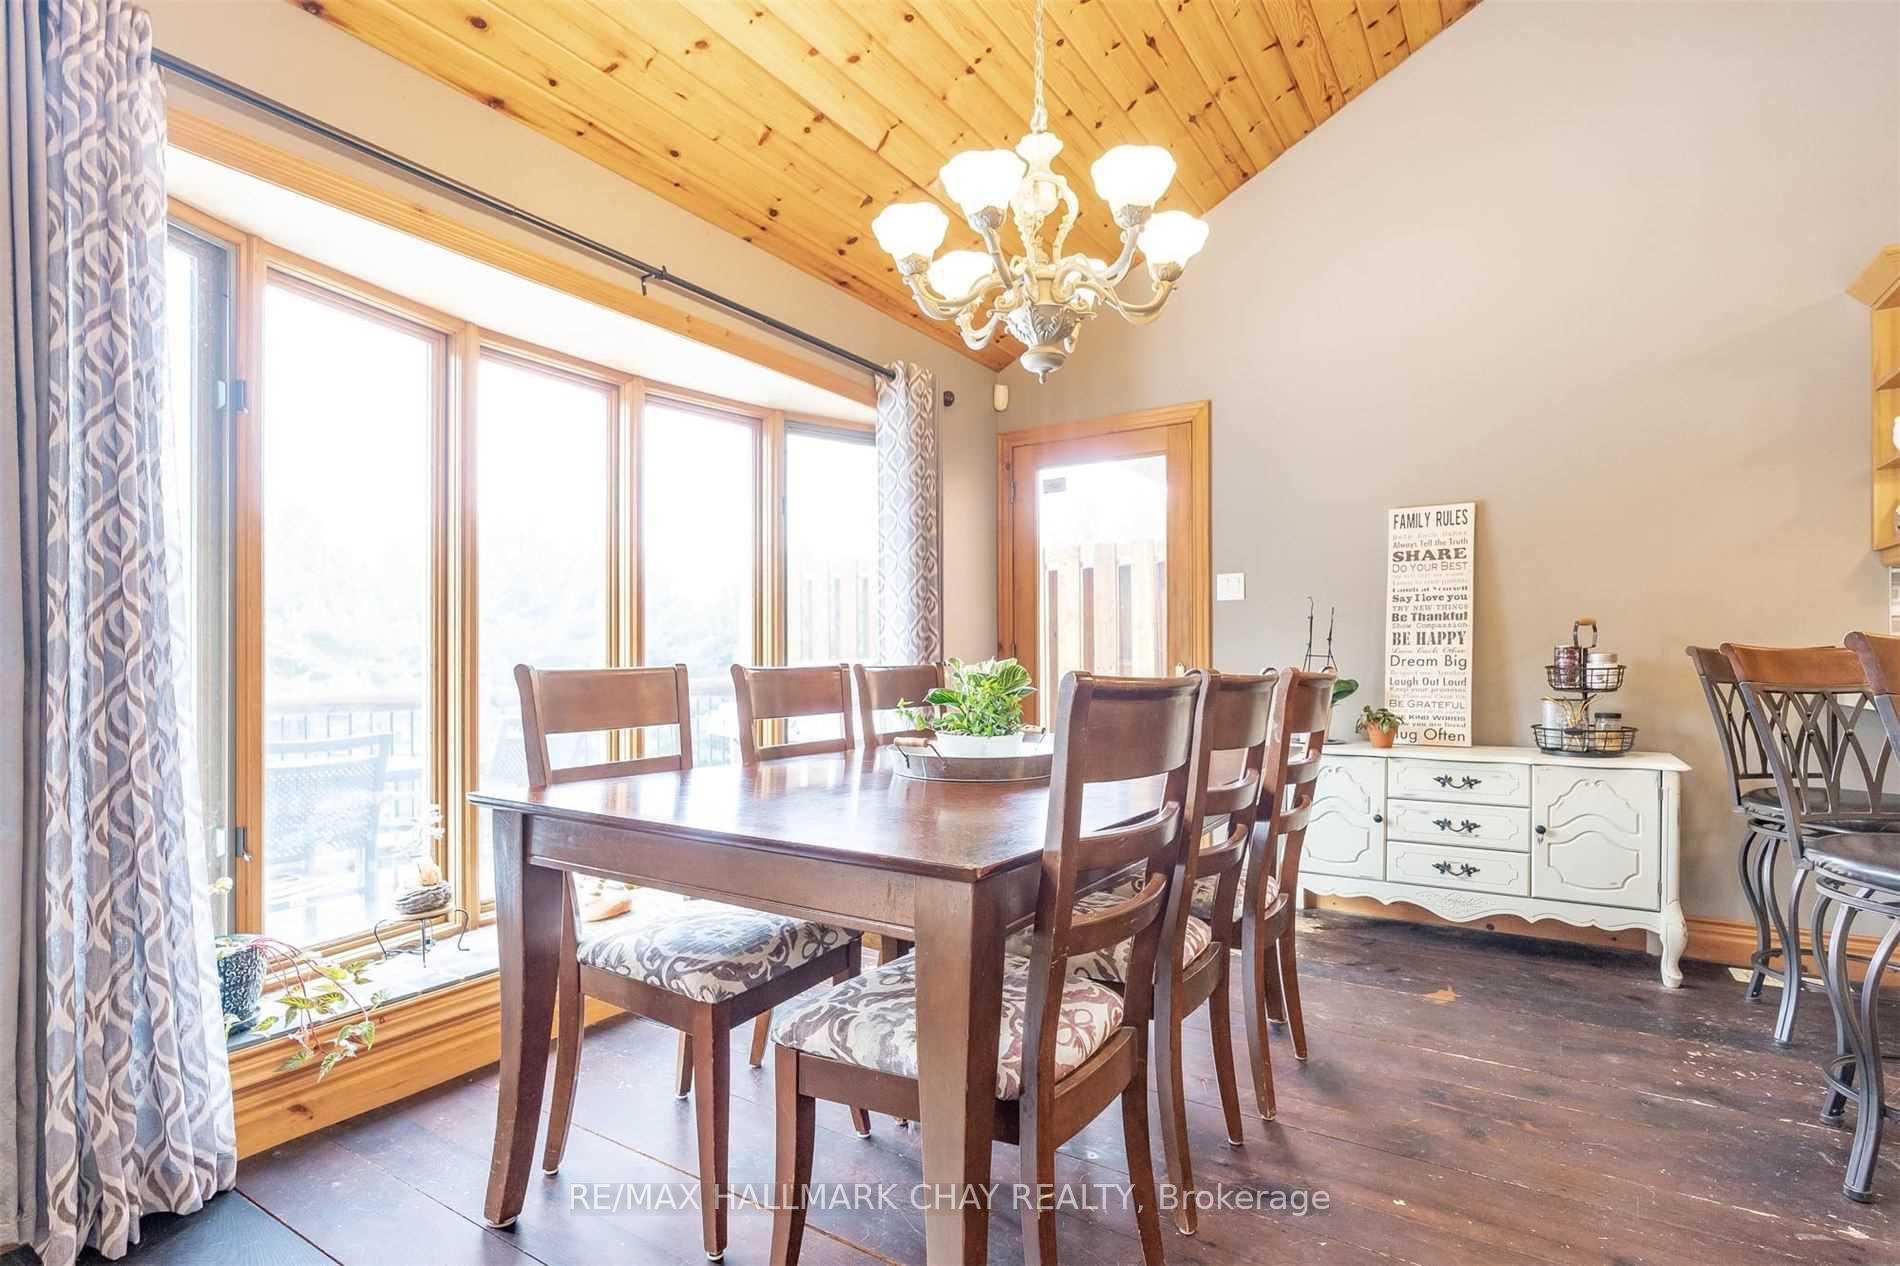
- Dining Room—Main level, Vaulted Ceiling(s), W/O To Deck, Skylight
- Great Room—Main level, Vaulted Ceiling(s), Floor/Ceil Fireplace, W/O To Deck
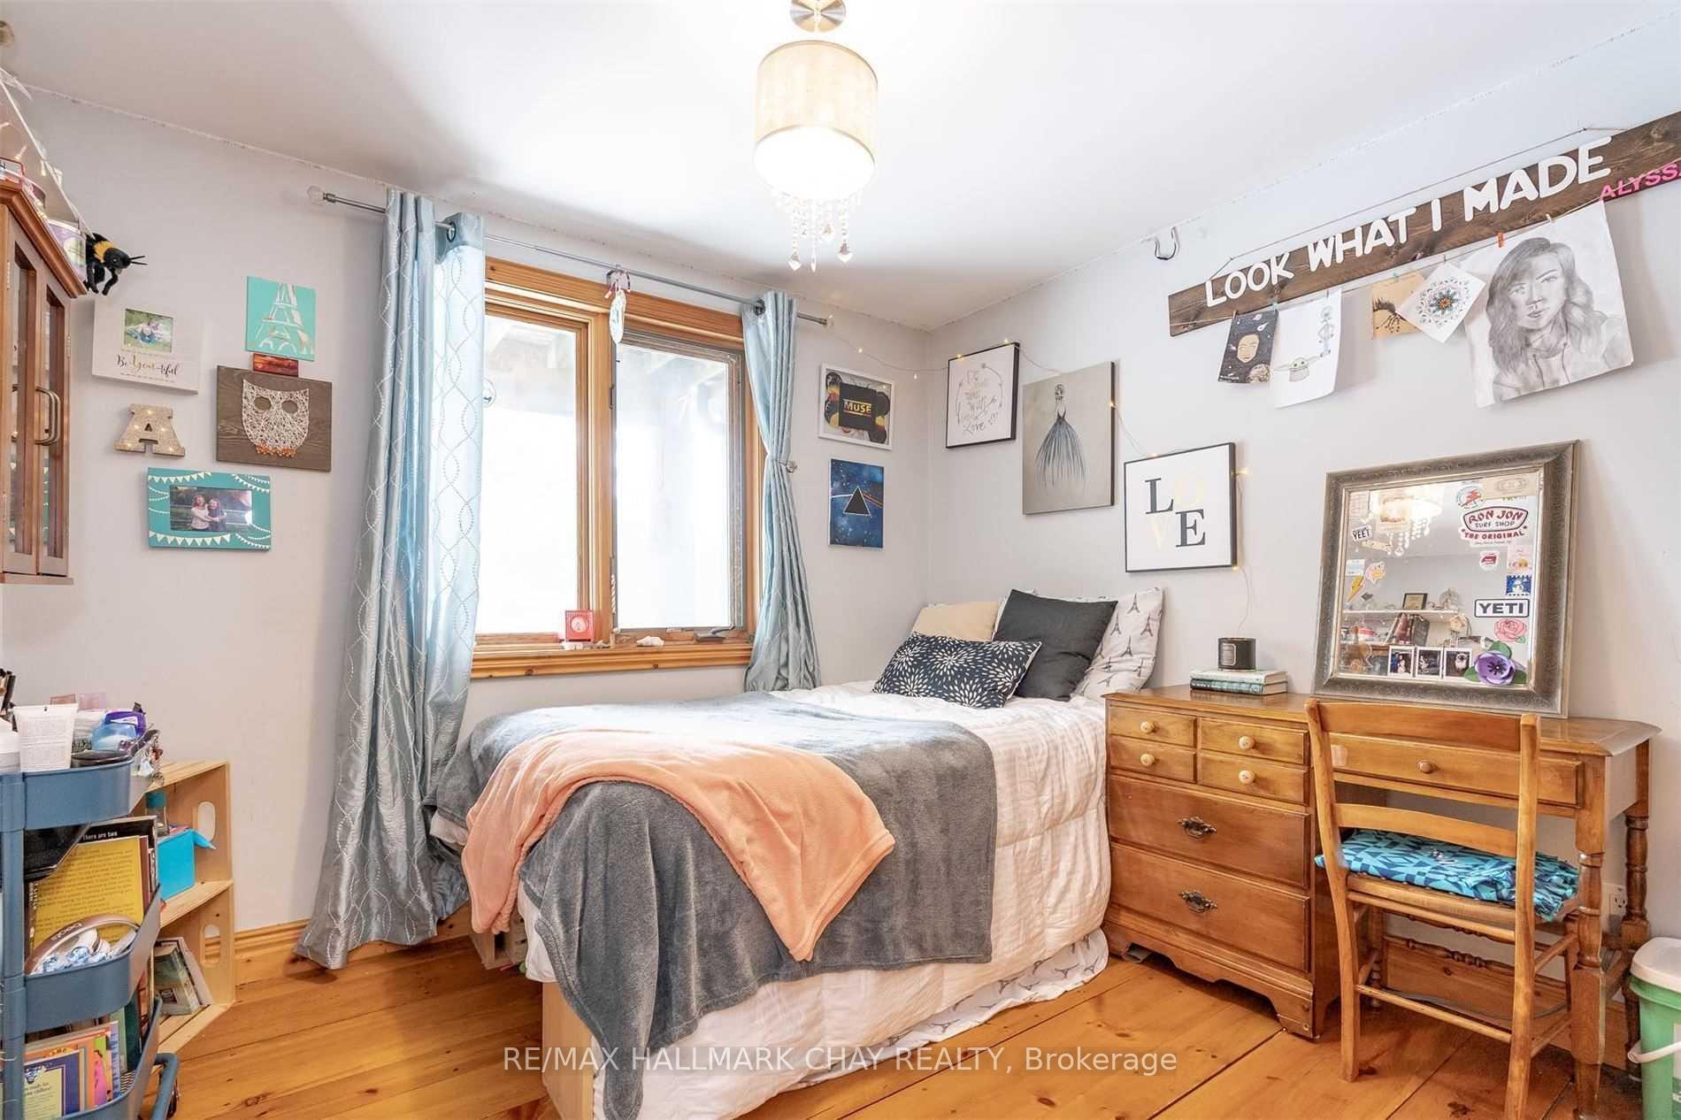
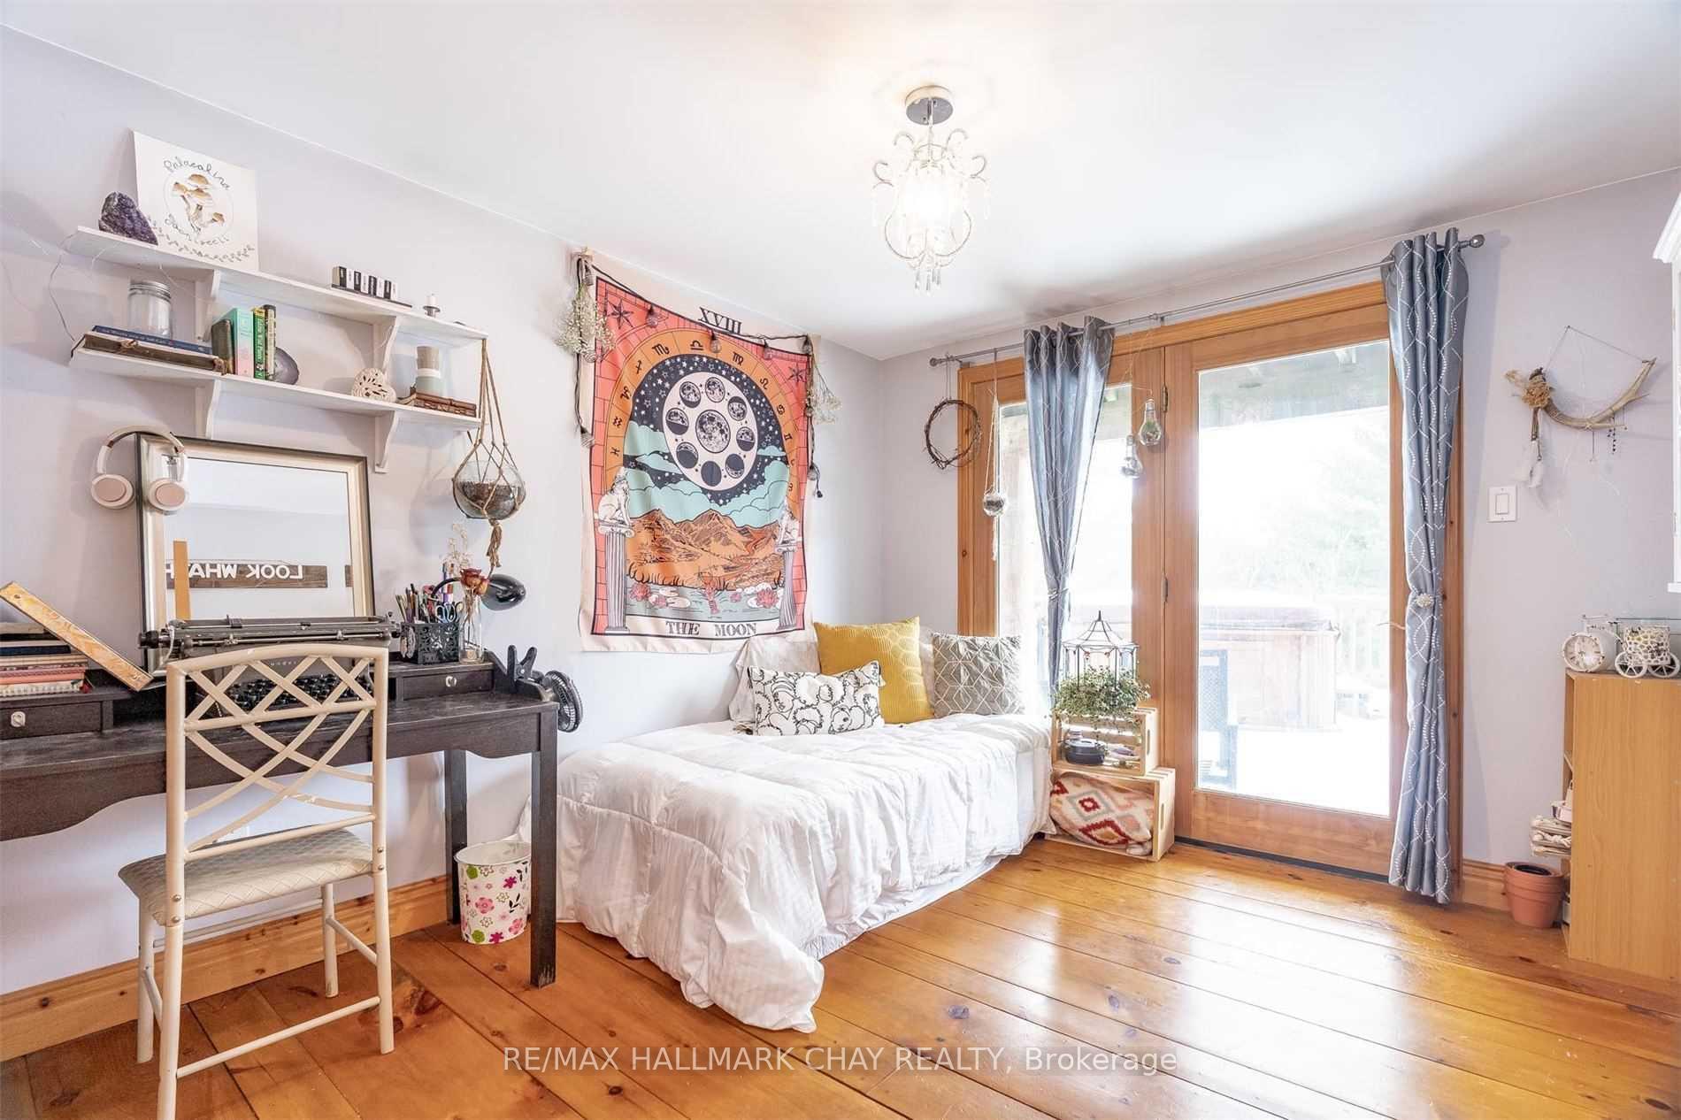
- Bedroom 2—Main level, W/O To Deck, Walk-In Closet(s)
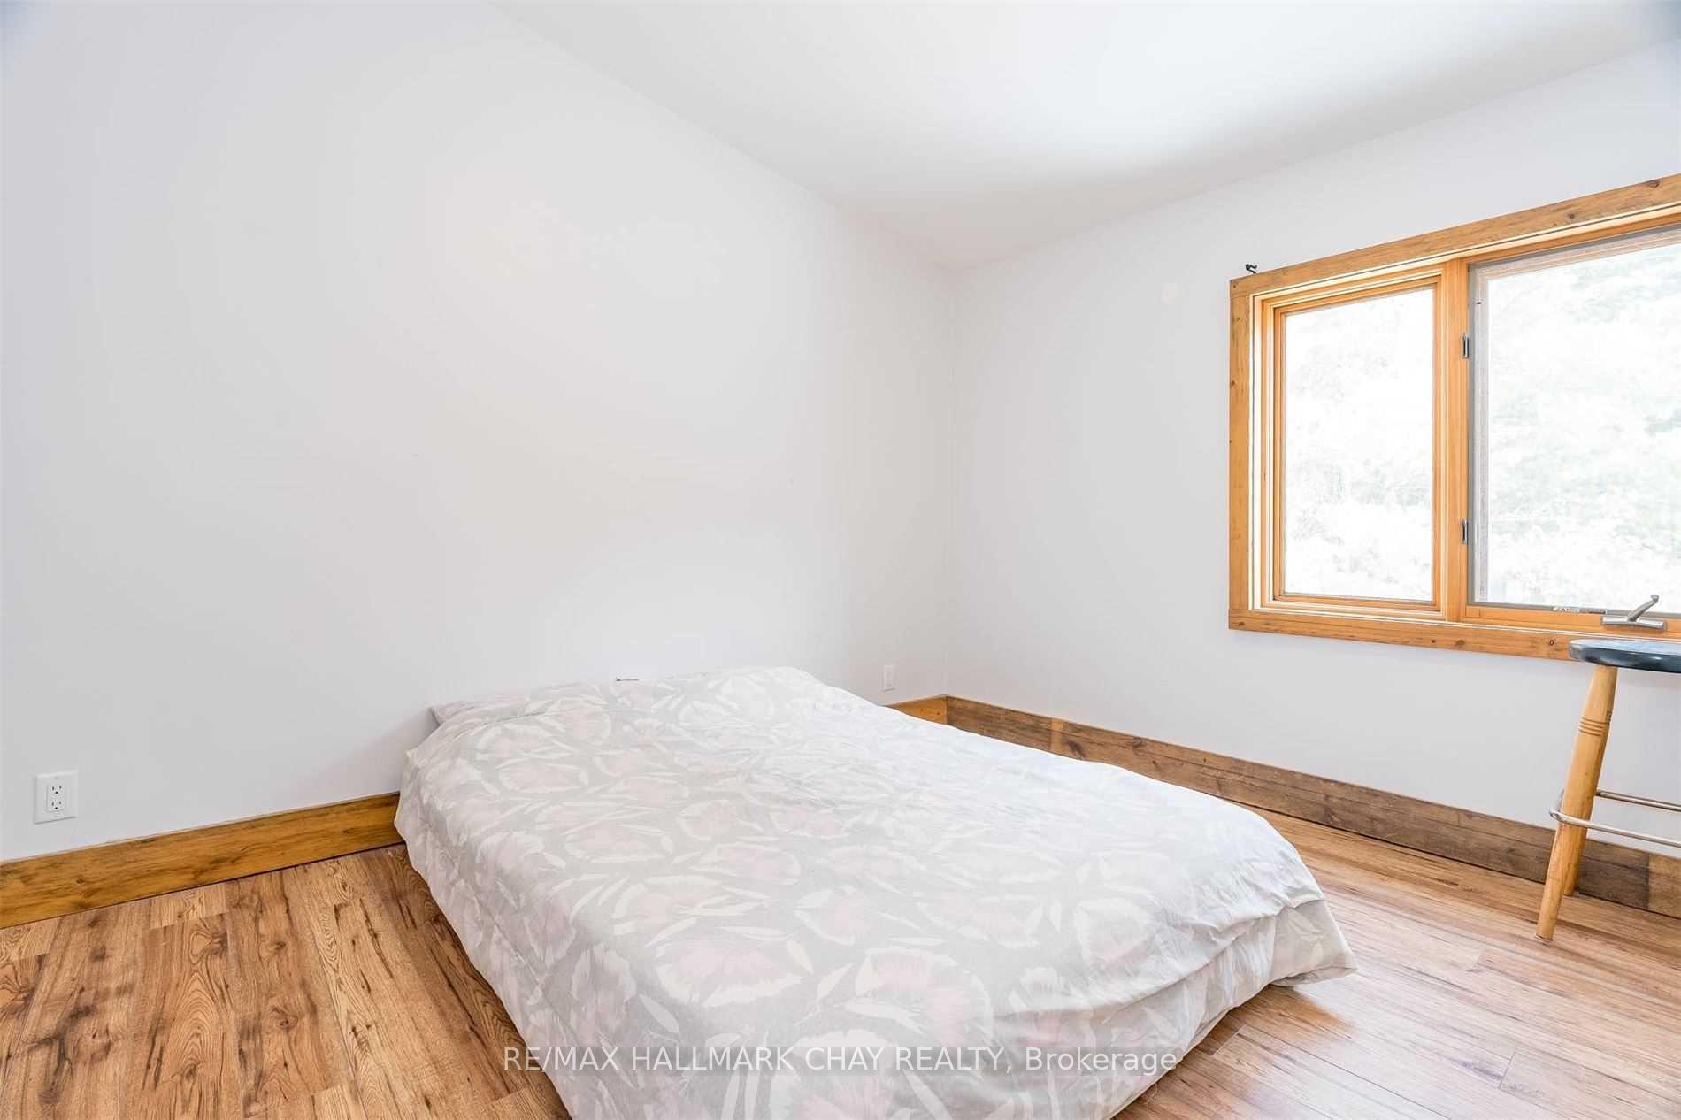
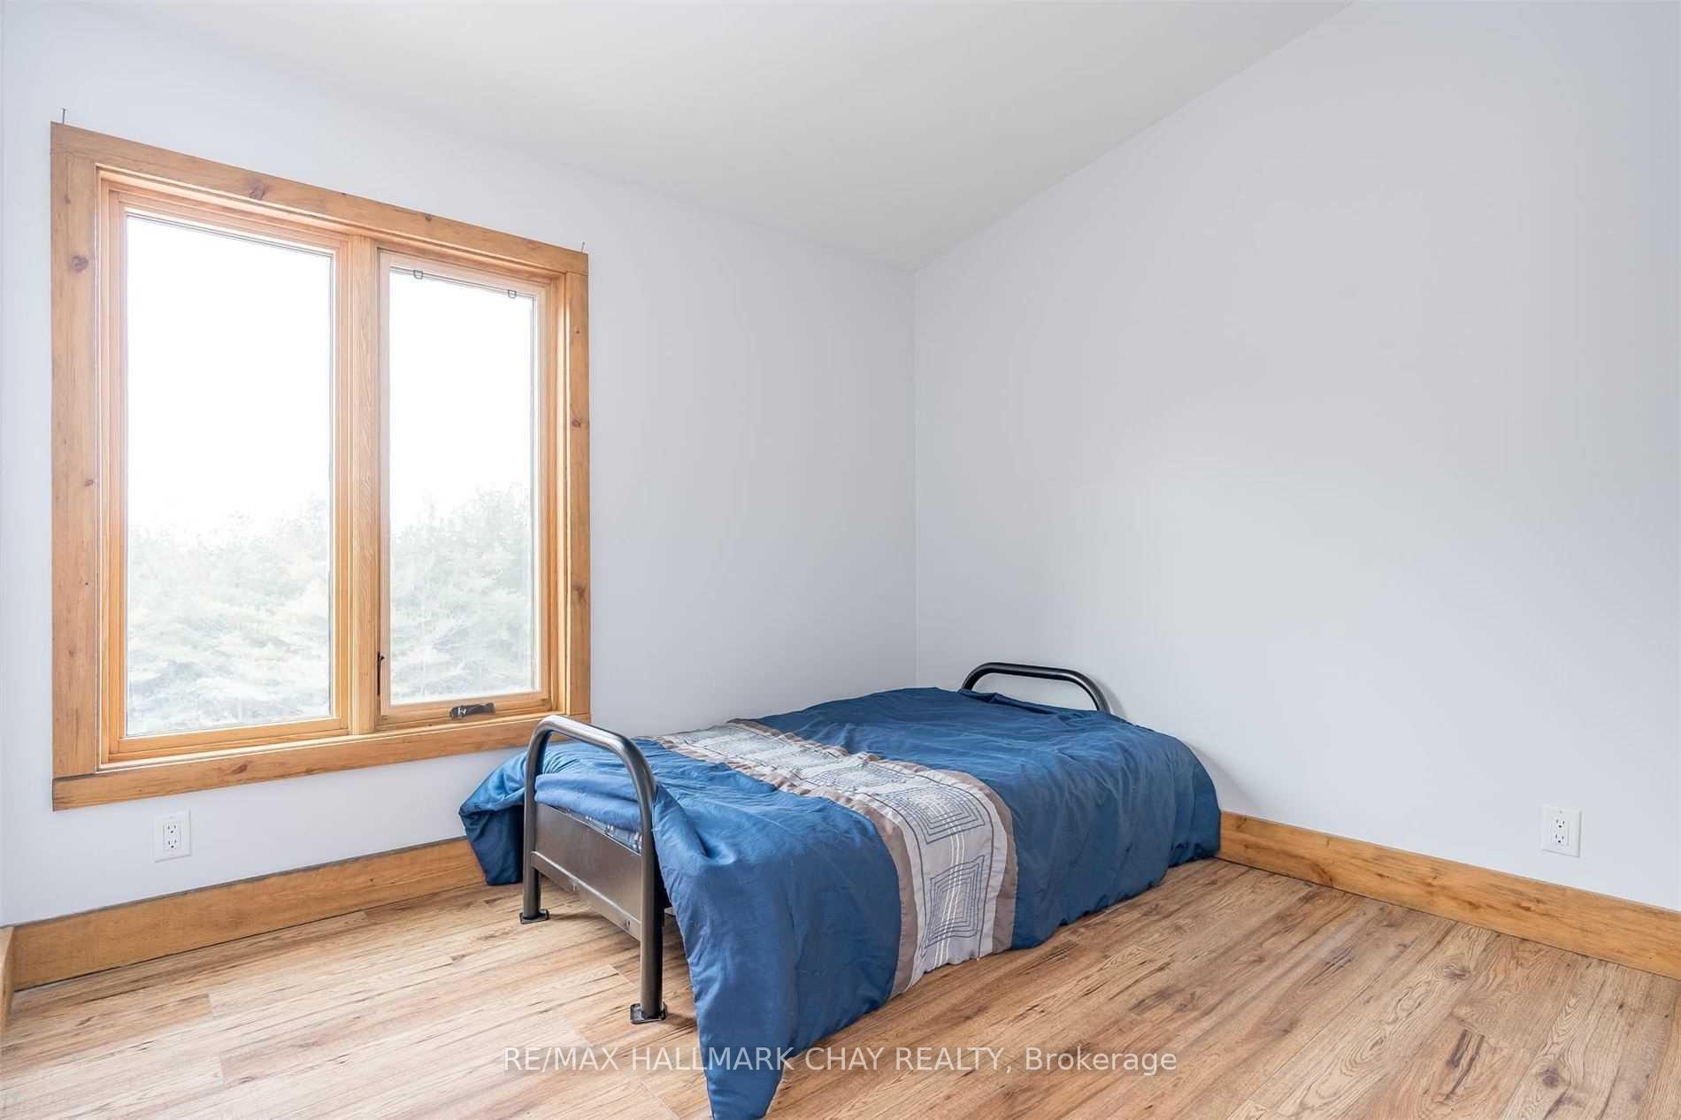
- Bedroom 3—Main level, Closet, Window
- Bedroom 4—Main level, Window
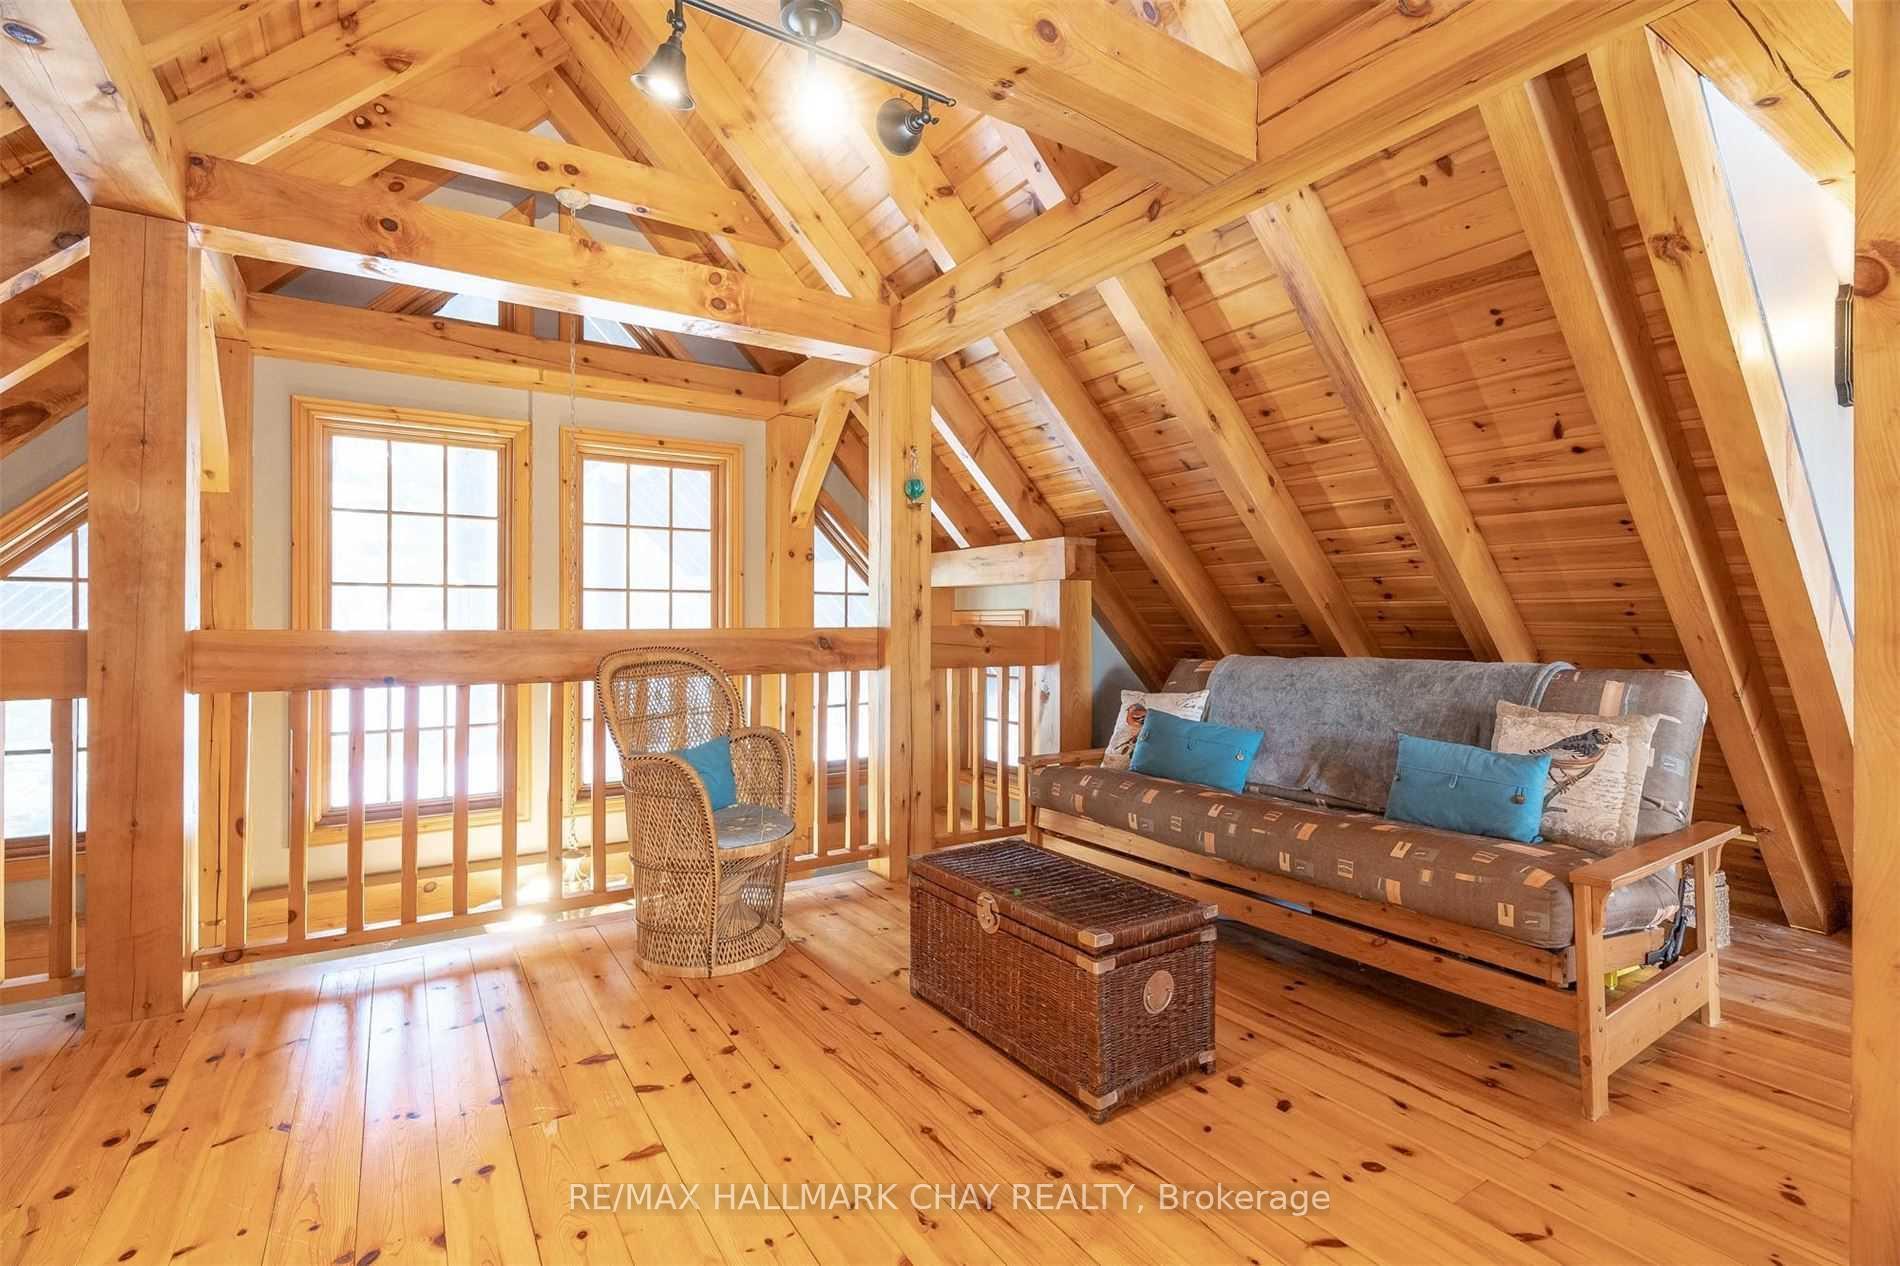
- Loft—Second level, Vaulted Ceiling(s), Overlooks Living, Beamed Ceilings
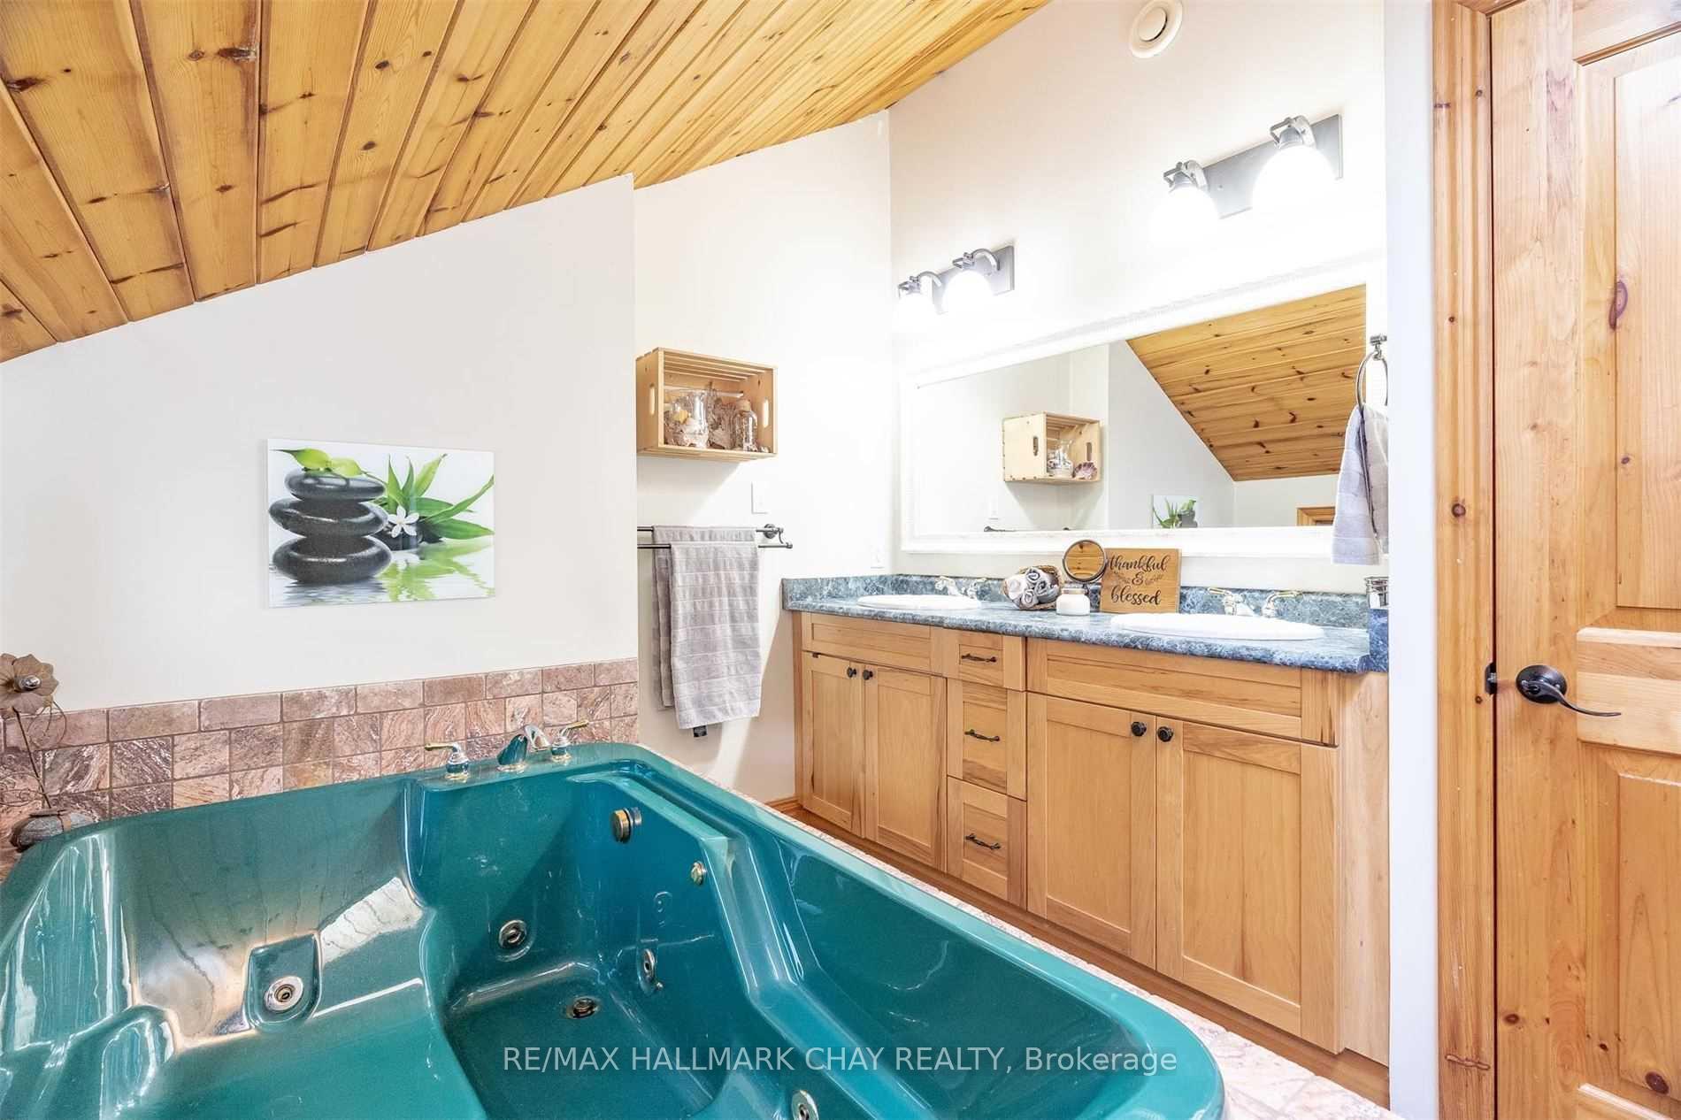
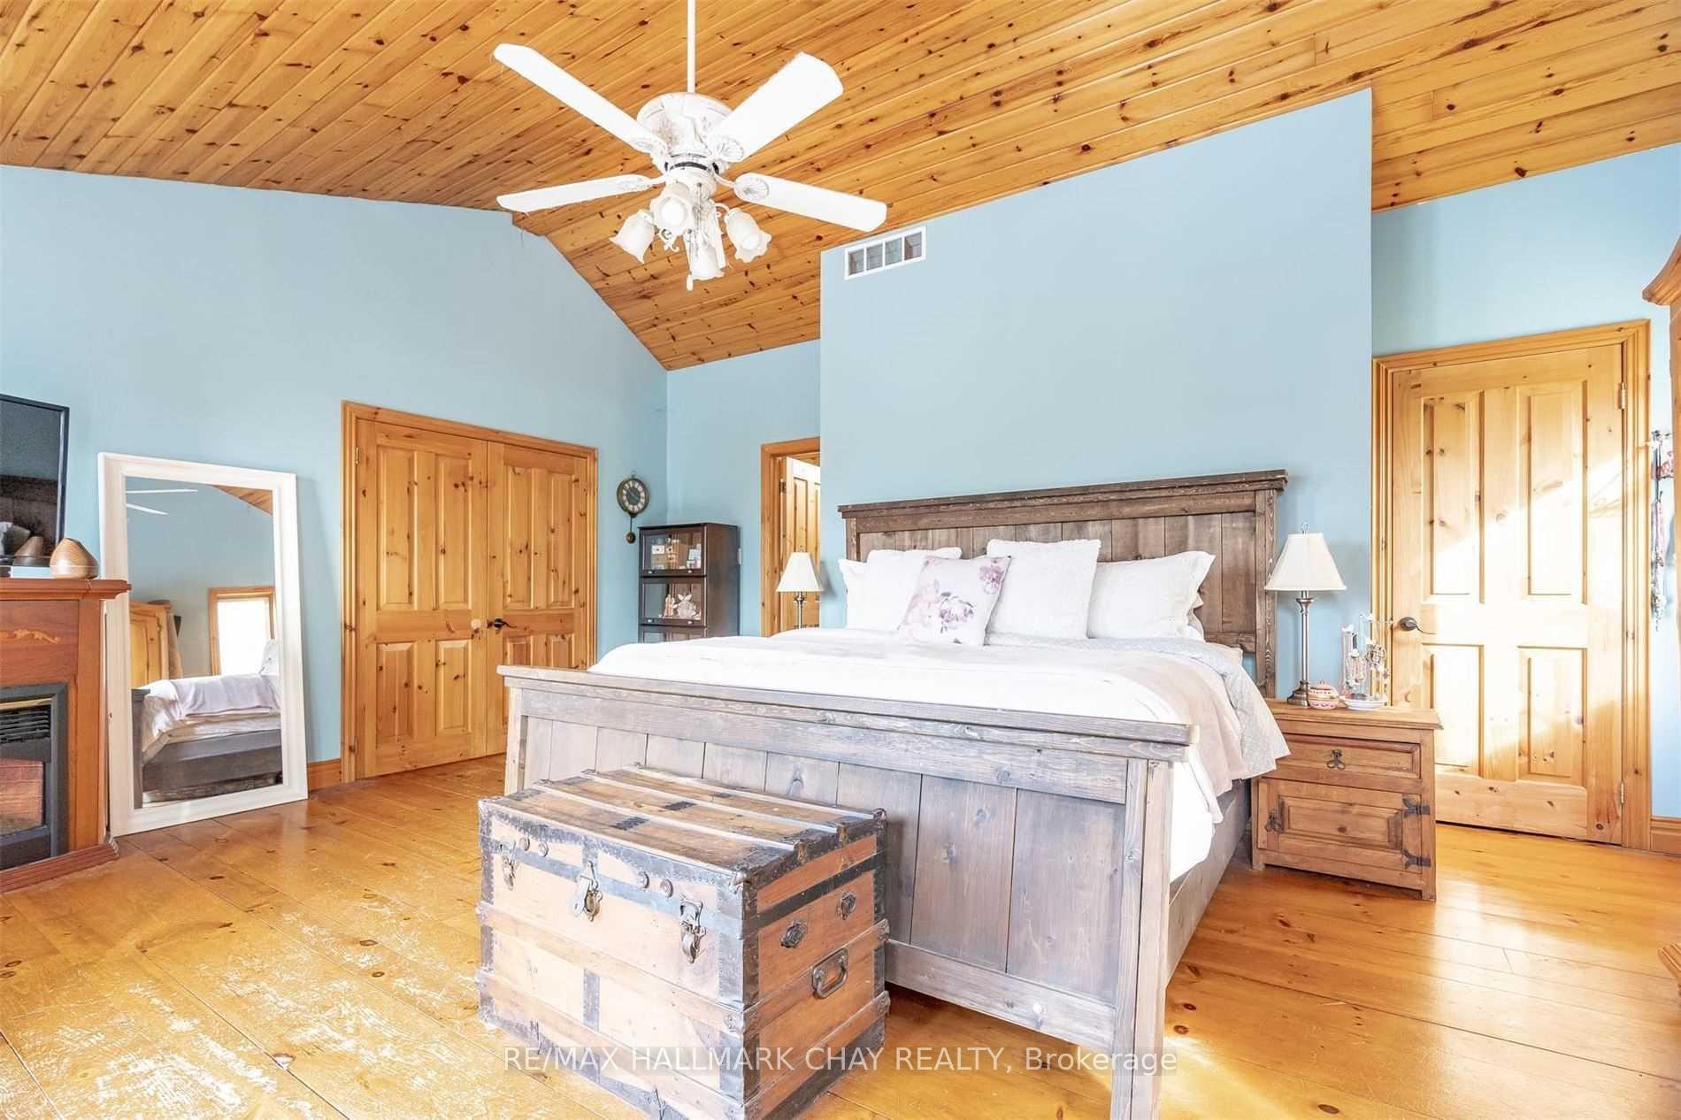
- Primary Bedroom—Second level, 5 Pc Ensuite, W/O To Balcony, Vaulted Ceiling(s)
- Laundry—Main level
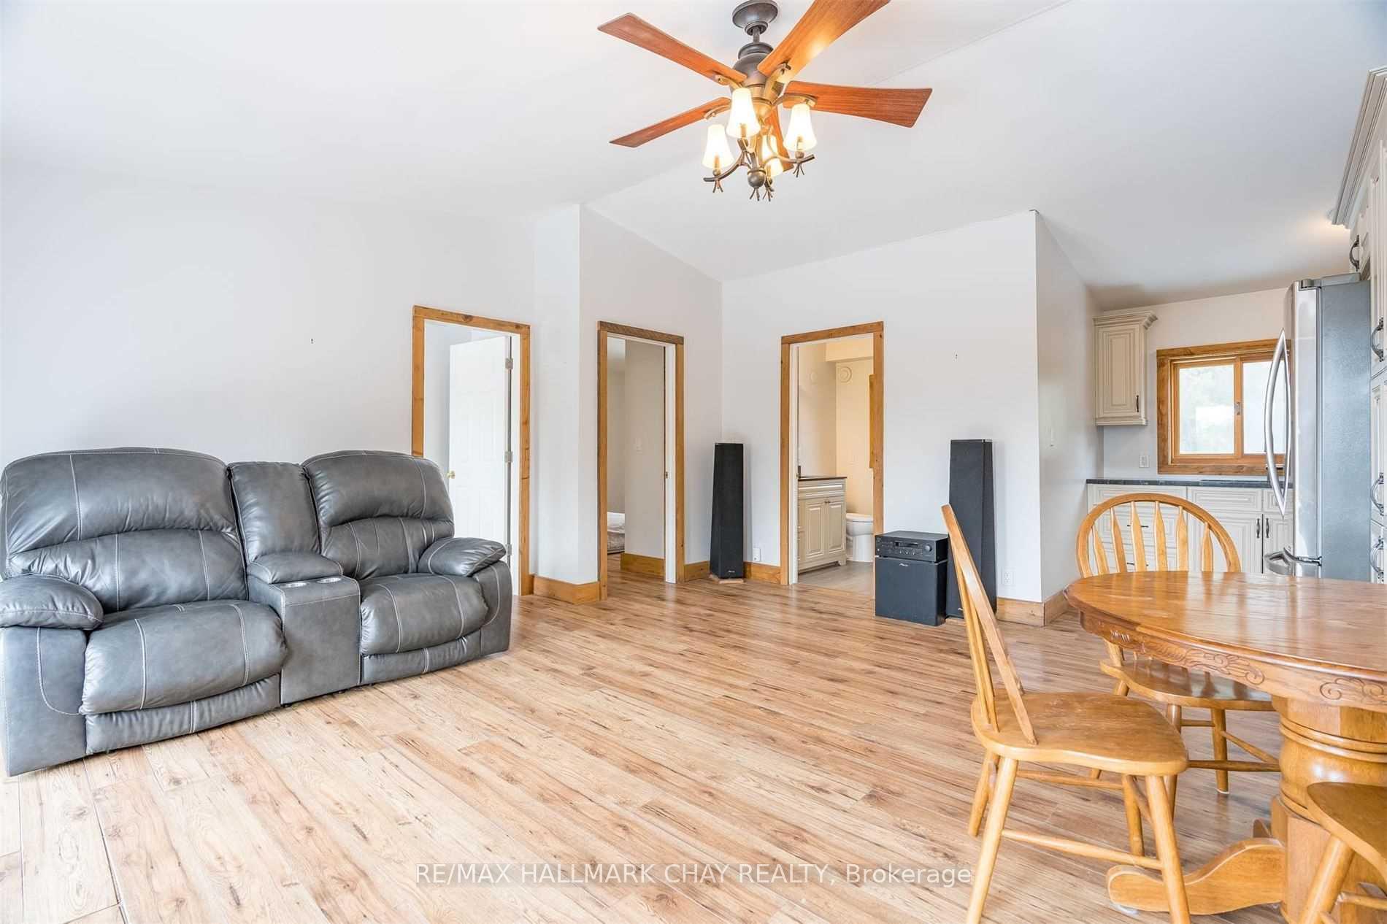
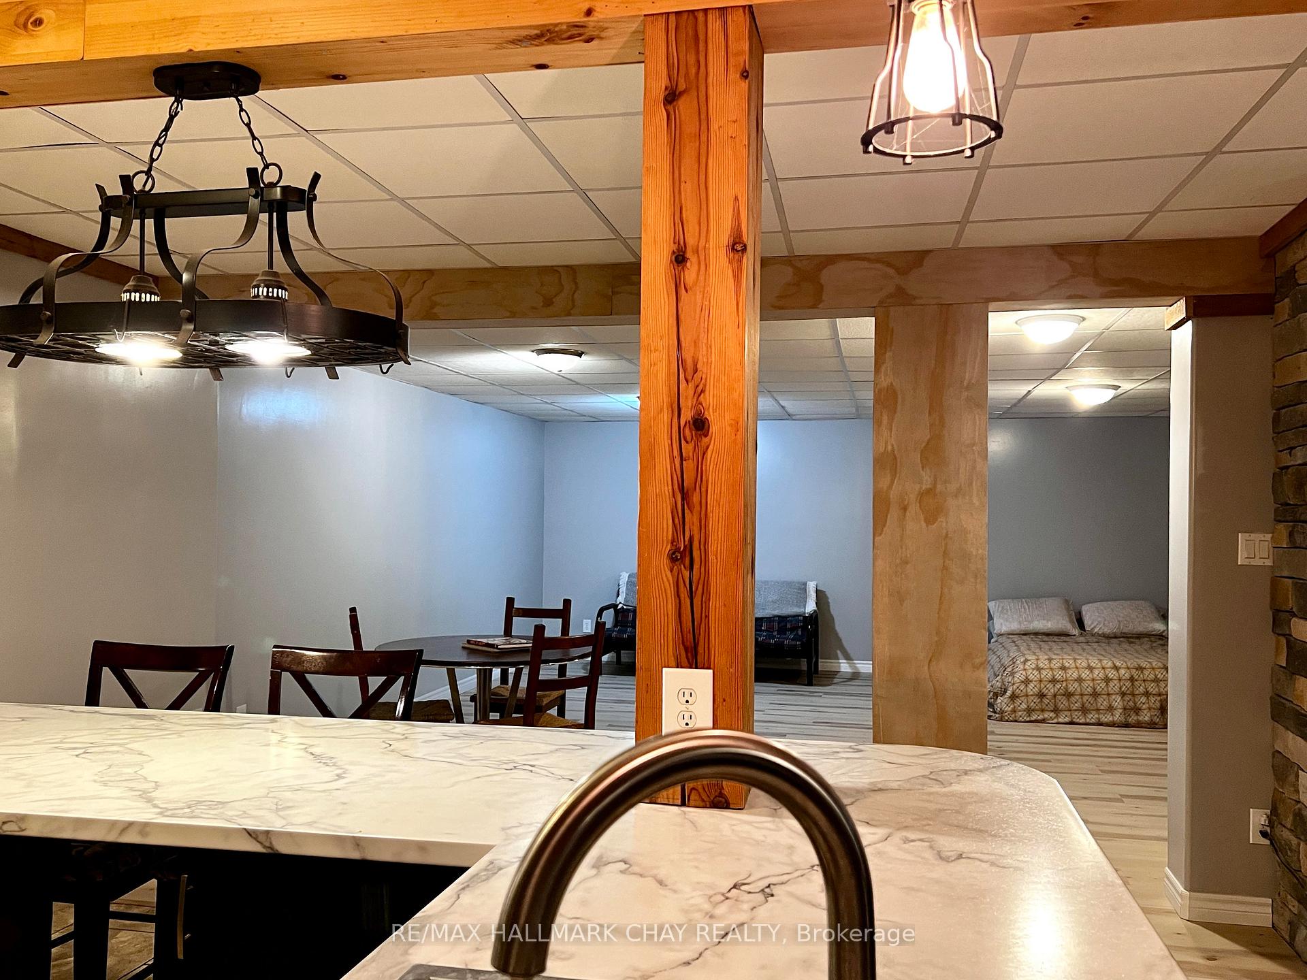
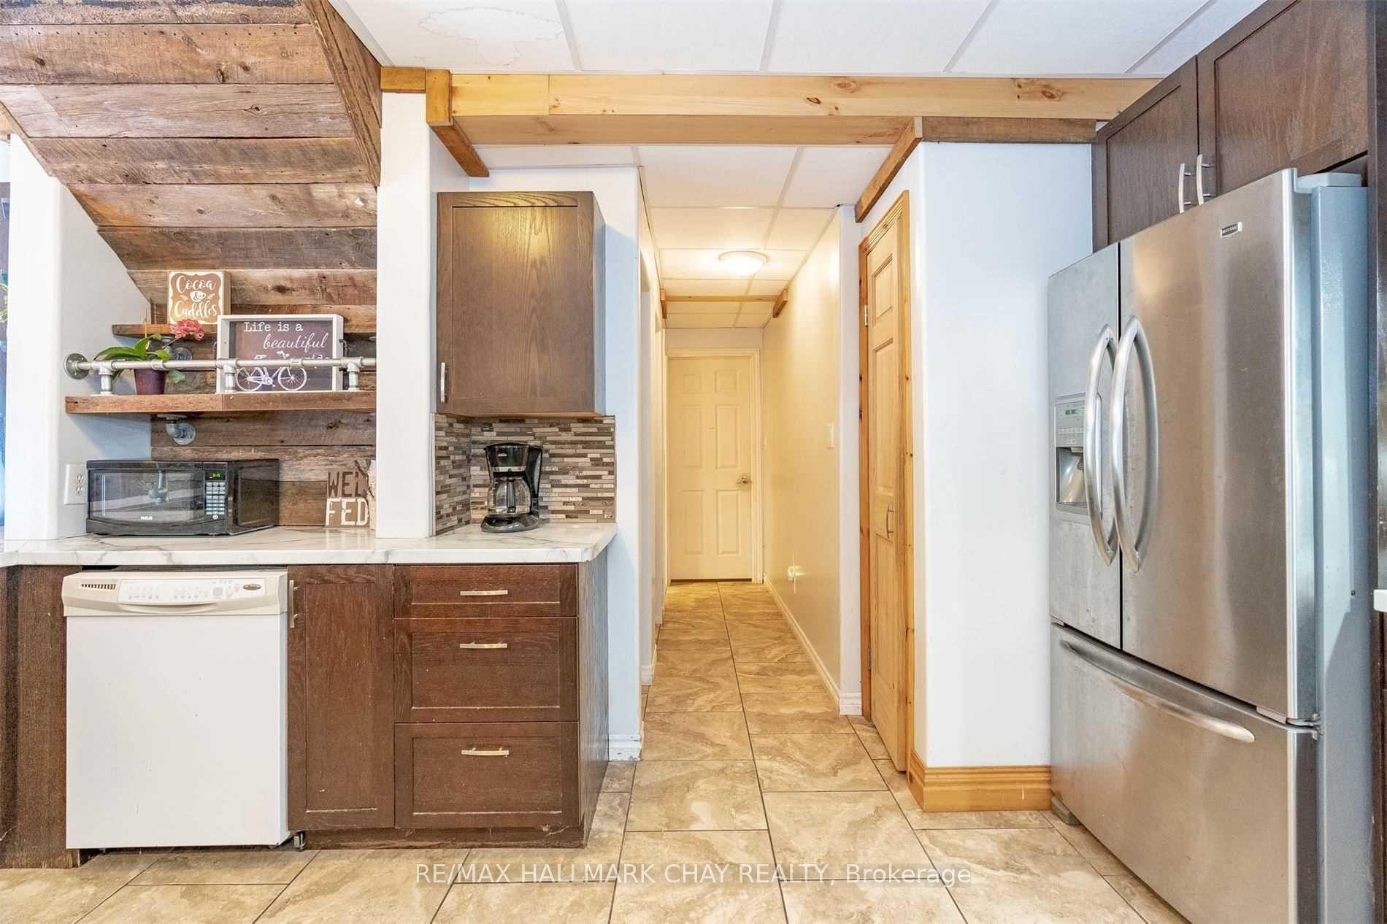
- Kitchen—Main level, Laminate, Centre Island, W/O To Deck
- Living Room—Main level, Laminate, Open Concept
- Bedroom—Main level, Laminate, Closet, Window
Washrooms
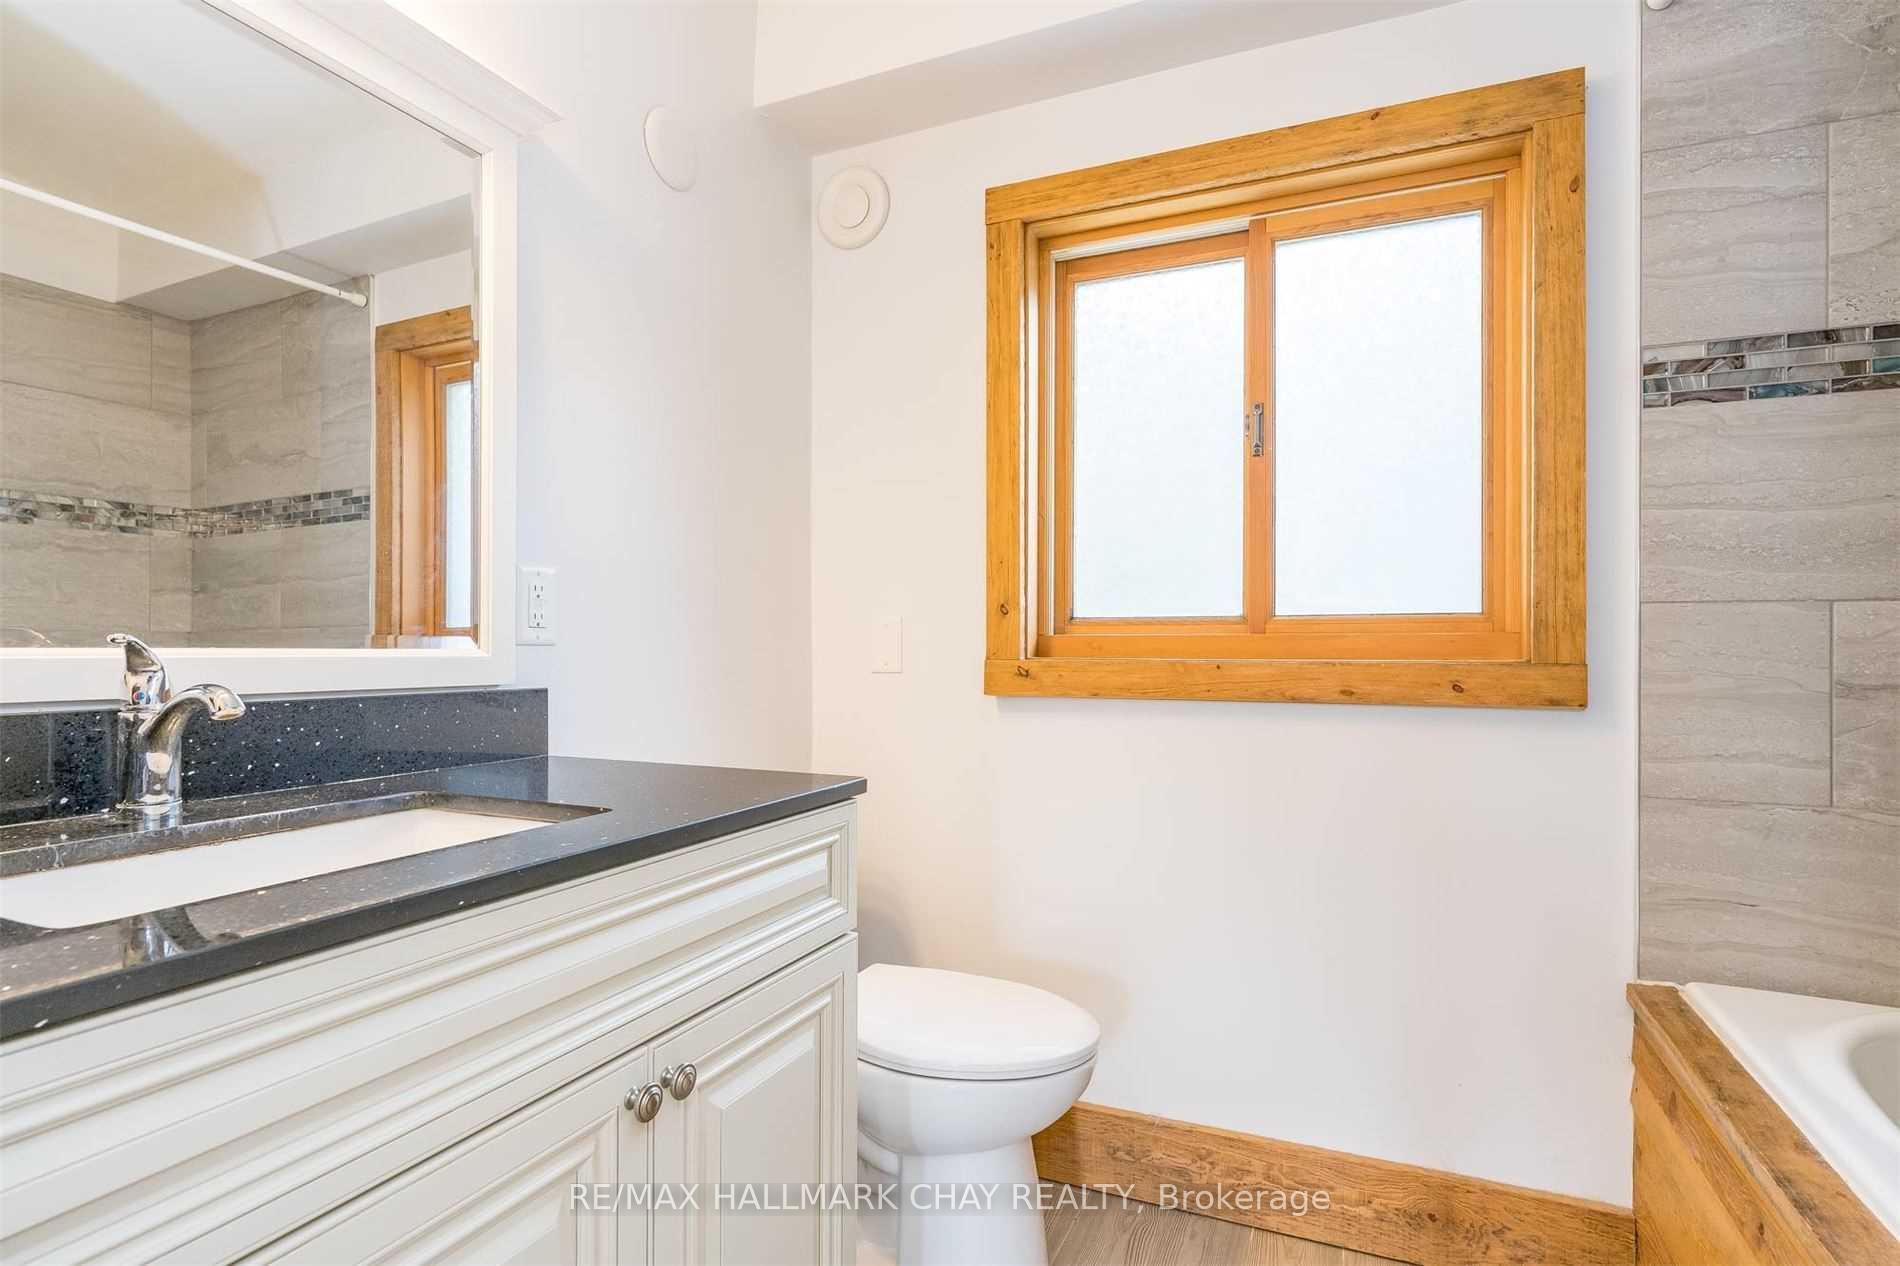
- 4-piece, Main
- 5-piece, Upper
- 4-piece, Upper
- 5-piece, Lower
- 4-piece, Main
- Municipality
- New Tecumseth
- Neighbourhood
- Rural New Tecumseth
- Main cross streets
- Hwy 89 to Wesson Rd
- Zoning
- A1
- Directions
- 400 to Hwy 89 to Wesson
- MLS® number
- N12159911
- Data source
- Toronto Regional Real Estate Board
- Status change
- 2025-08-20
- Listed on
- 2025-05-20
- Days on market
- 92 days
- Possession date
- 2025-07-20
- Possession type
- 60-89 days
- Co-op commission
- 2.5% +HST
- Seller
- Listed by
- RE/MAX HALLMARK CHAY REALTY
Home Market Value
Current home valuation for 5563 Wesson Road, New Tecumseth, Rural New Tecumseth, New Tecumseth, ON. Listed for $2,990,000
HOMEH Estimate
$4,356,583
Estimated Sales Range
$2,613,950 - $6,099,216
HOMEH Estimate for 5563 Wesson Road, New Tecumseth, Rural New Tecumseth
Calculated with a real agent's CMA method — 45+ years of experience, codified. Not an AI guess.
For the owner
Is this your home? Track its value.
Get this home's HOMEH Estimate by email once a month, with how many homes are for sale around you.
Mortgage Payment Calculator
Compare up to 4 down payment scenarios
20% required for homes $1.5M or more
$598,000
| Scenario 1 | Scenario 2 | Scenario 3 | Scenario 4 | |
|---|---|---|---|---|
−Down payment | % $ | % $ | % $ | % $ |
+CMHC insurance | $0 | $0 | $0 | $0 |
=Total mortgage | $2,392,000 | $2,242,500 | $2,093,000 | $1,943,500 |
Amortization | ||||
Mortgage rate | % | % | % | % |
| Payment frequency | ||||
=Mortgage payment | $11,679monthly | $10,949monthly | $10,219monthly | $9,489monthly |
Land Transfer Tax
$61,225
$61,225
Around this home
Data provided by OpenStreetMap & Fraser Institute School Rankings
Ask HOMEH
New!Hi there!
👋Text or call (416) 301-9001
Recommended for you
Based on homes you've looked at.
No recommended properties found.
Nearby similar homes
No nearby properties found.
More real estate resources
Other homes nearby
Explore this area
Nearby neighbourhoods
No nearby listings available.