
3232 15th Side Road
New Tecumseth (Rural New Tecumseth), ON L0G 1A0
- 4+2Bedrooms
- 3Bathrooms
- 2Garage
- 2000–2500Sq Ft
- $7,020Tax
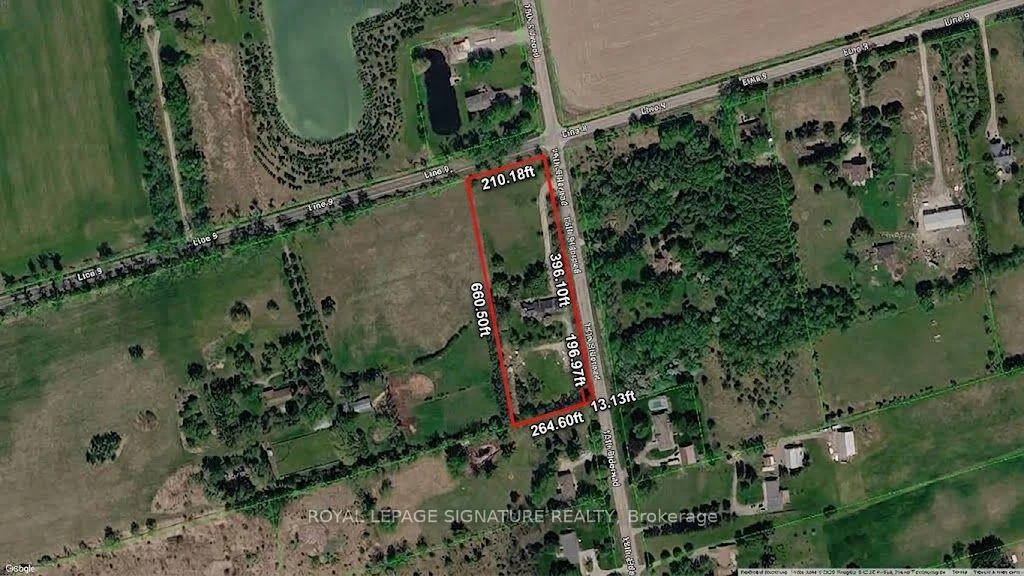
- 661×210 ftLot Size
 Estimated Value:$1,378,134See Free Estimate Report

Sale & Price History for 3232 15th Side Road, New Tecumseth, Rural New Tecumseth
| Start Date | End Date | Price | Event | MLS# |
|---|---|---|---|---|
| No listing history available | ||||
Real estate boards require you to or to see the full details of this property.
*Sold prices and complete sale & price history are regulated data. Under the Trust in Real Estate Services Act, 2002 (TRESA) and the rules of the Real Estate Council of Ontario (RECO), and pursuant to the Multiple Listing Service® rules of the Canadian Real Estate Association (CREA) and the Toronto Regional Real Estate Board (TRREB), this information may be shown only to registered users who have agreed to the applicable terms of use (a Virtual Office Website, or "VOW," arrangement). HOMEH Inc., Brokerage therefore provides it to signed-in members only. Creating an account is free and takes under a minute.
About 3232 15th Side Road, New Tecumseth, Rural New Tecumseth
Summarized Description
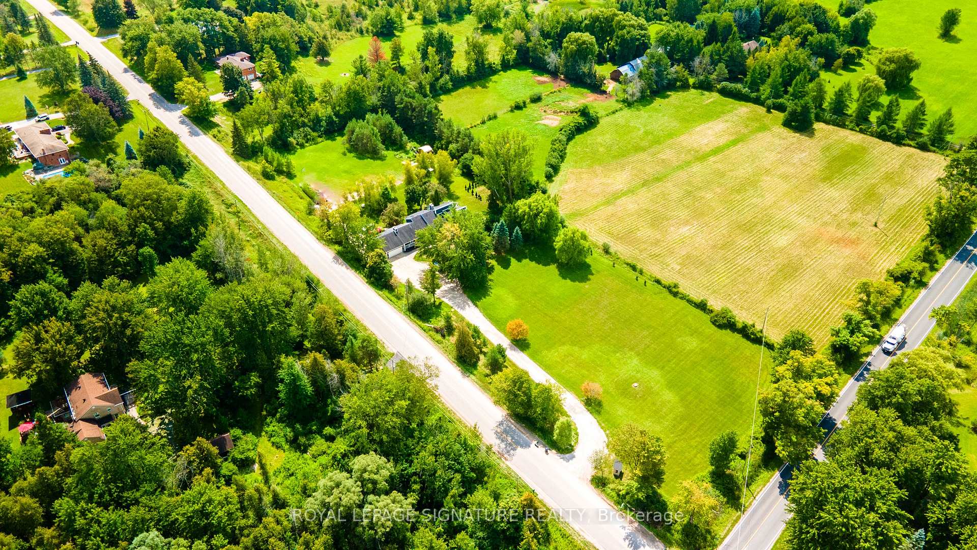
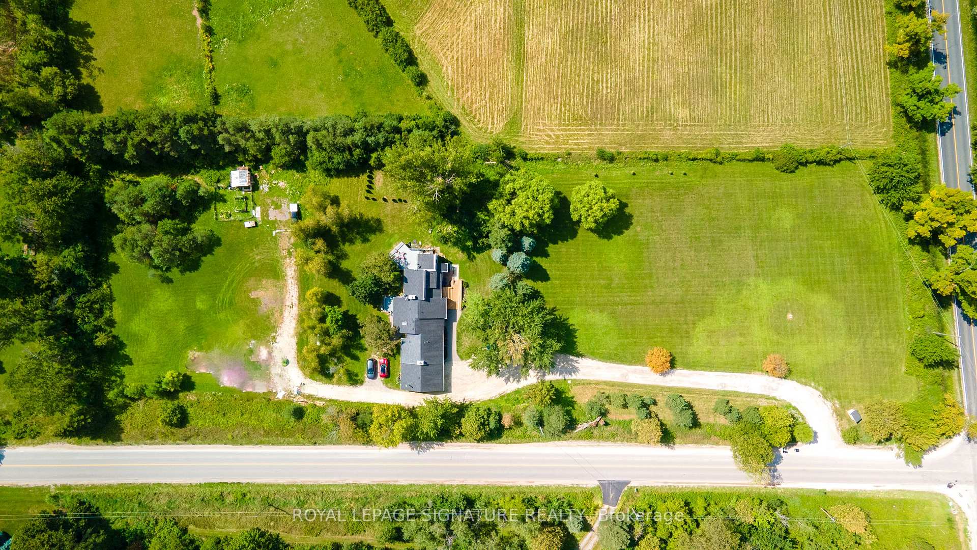
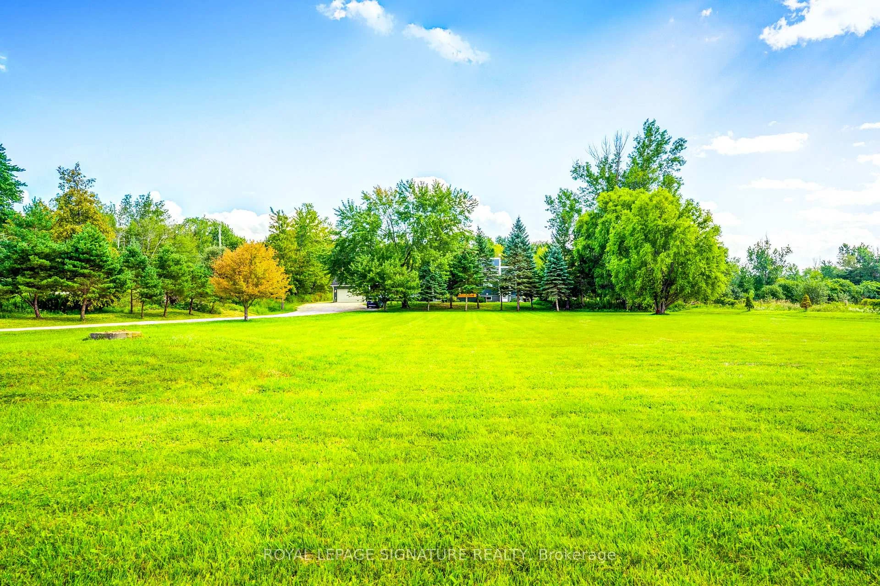
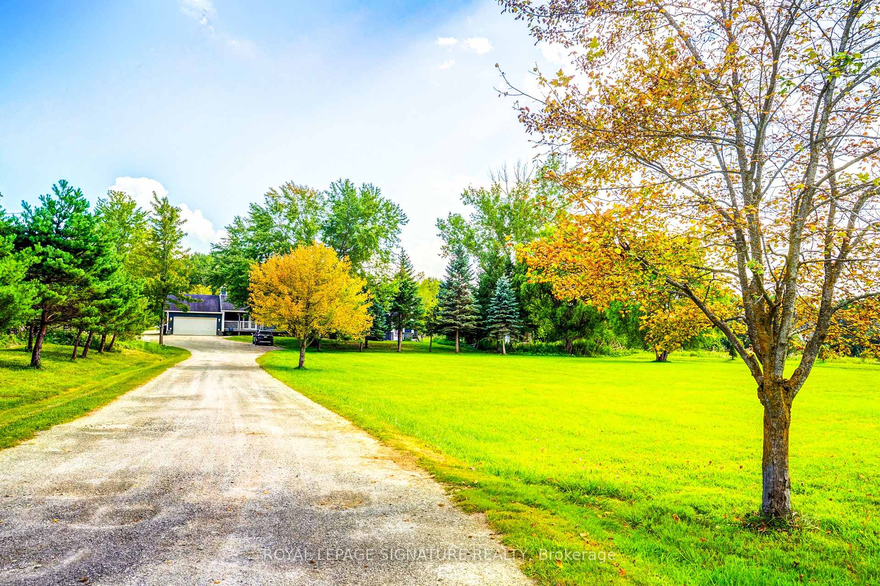
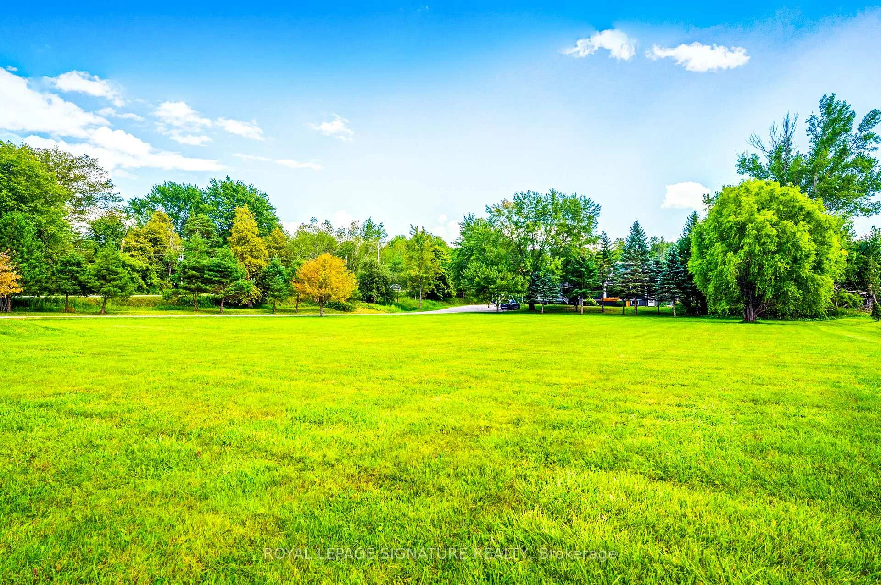
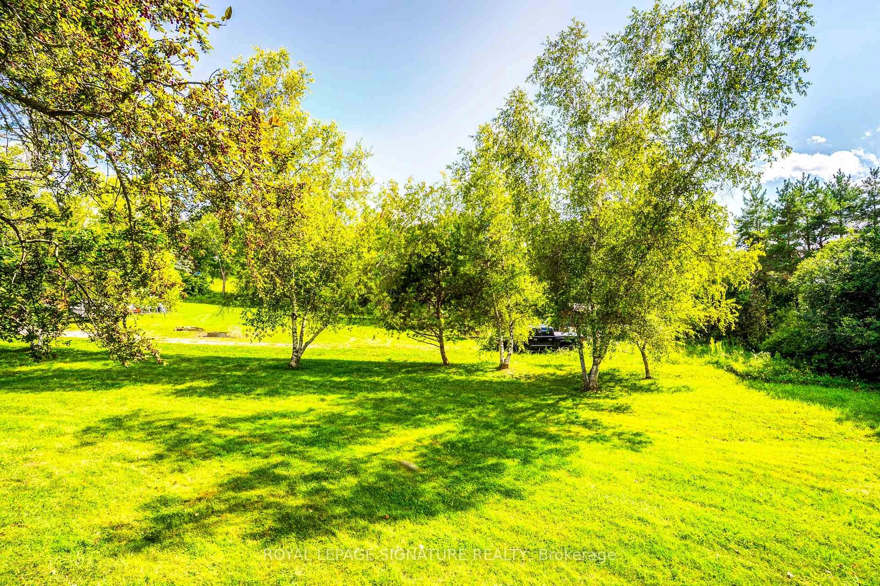
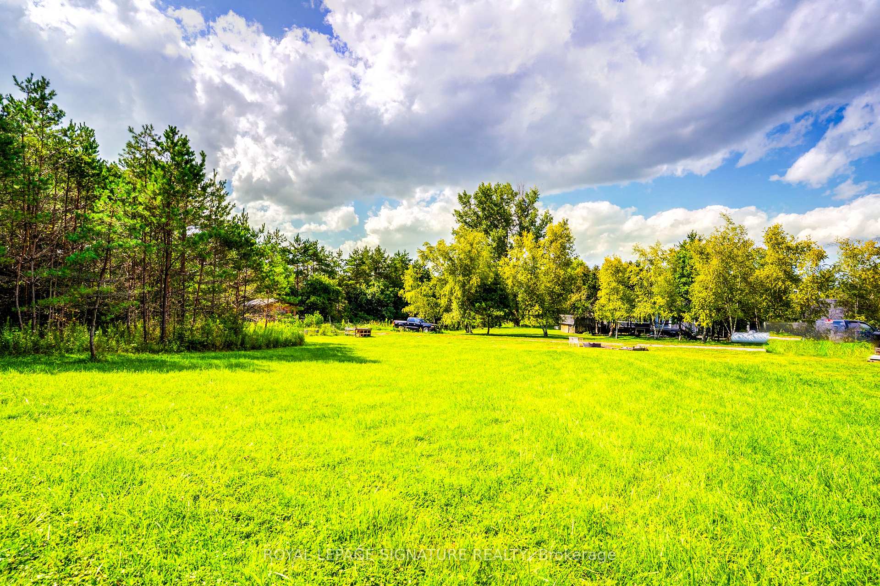
- Sprawling 3.08-acre lot with versatile living options.
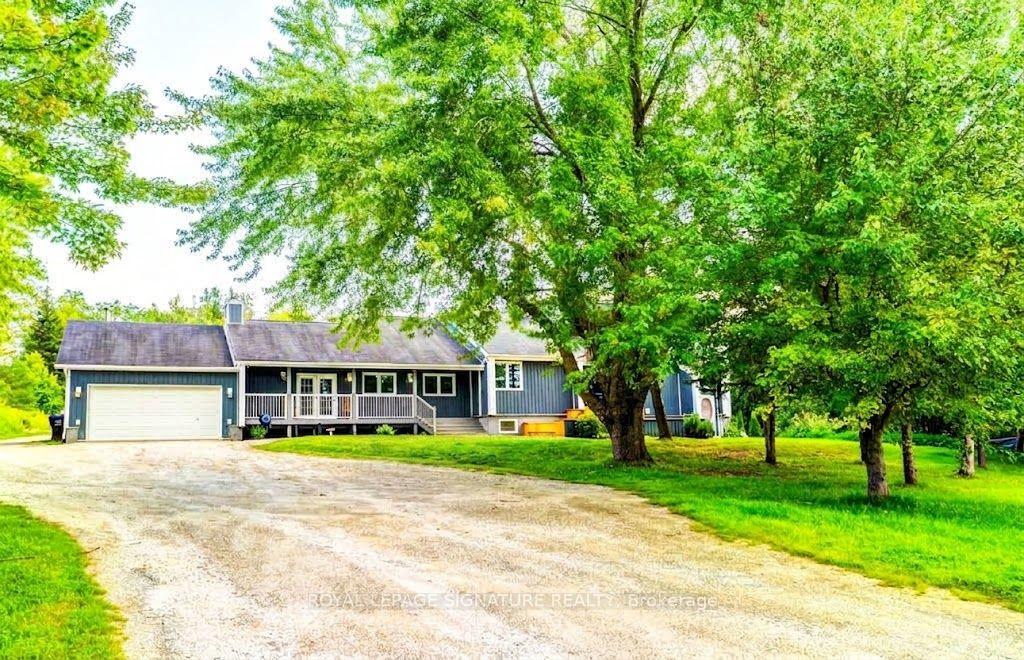
- Fully updated open-concept bungaloft over 2,200 sq. ft.
- Self-contained 2-bedroom apartment for rental income.
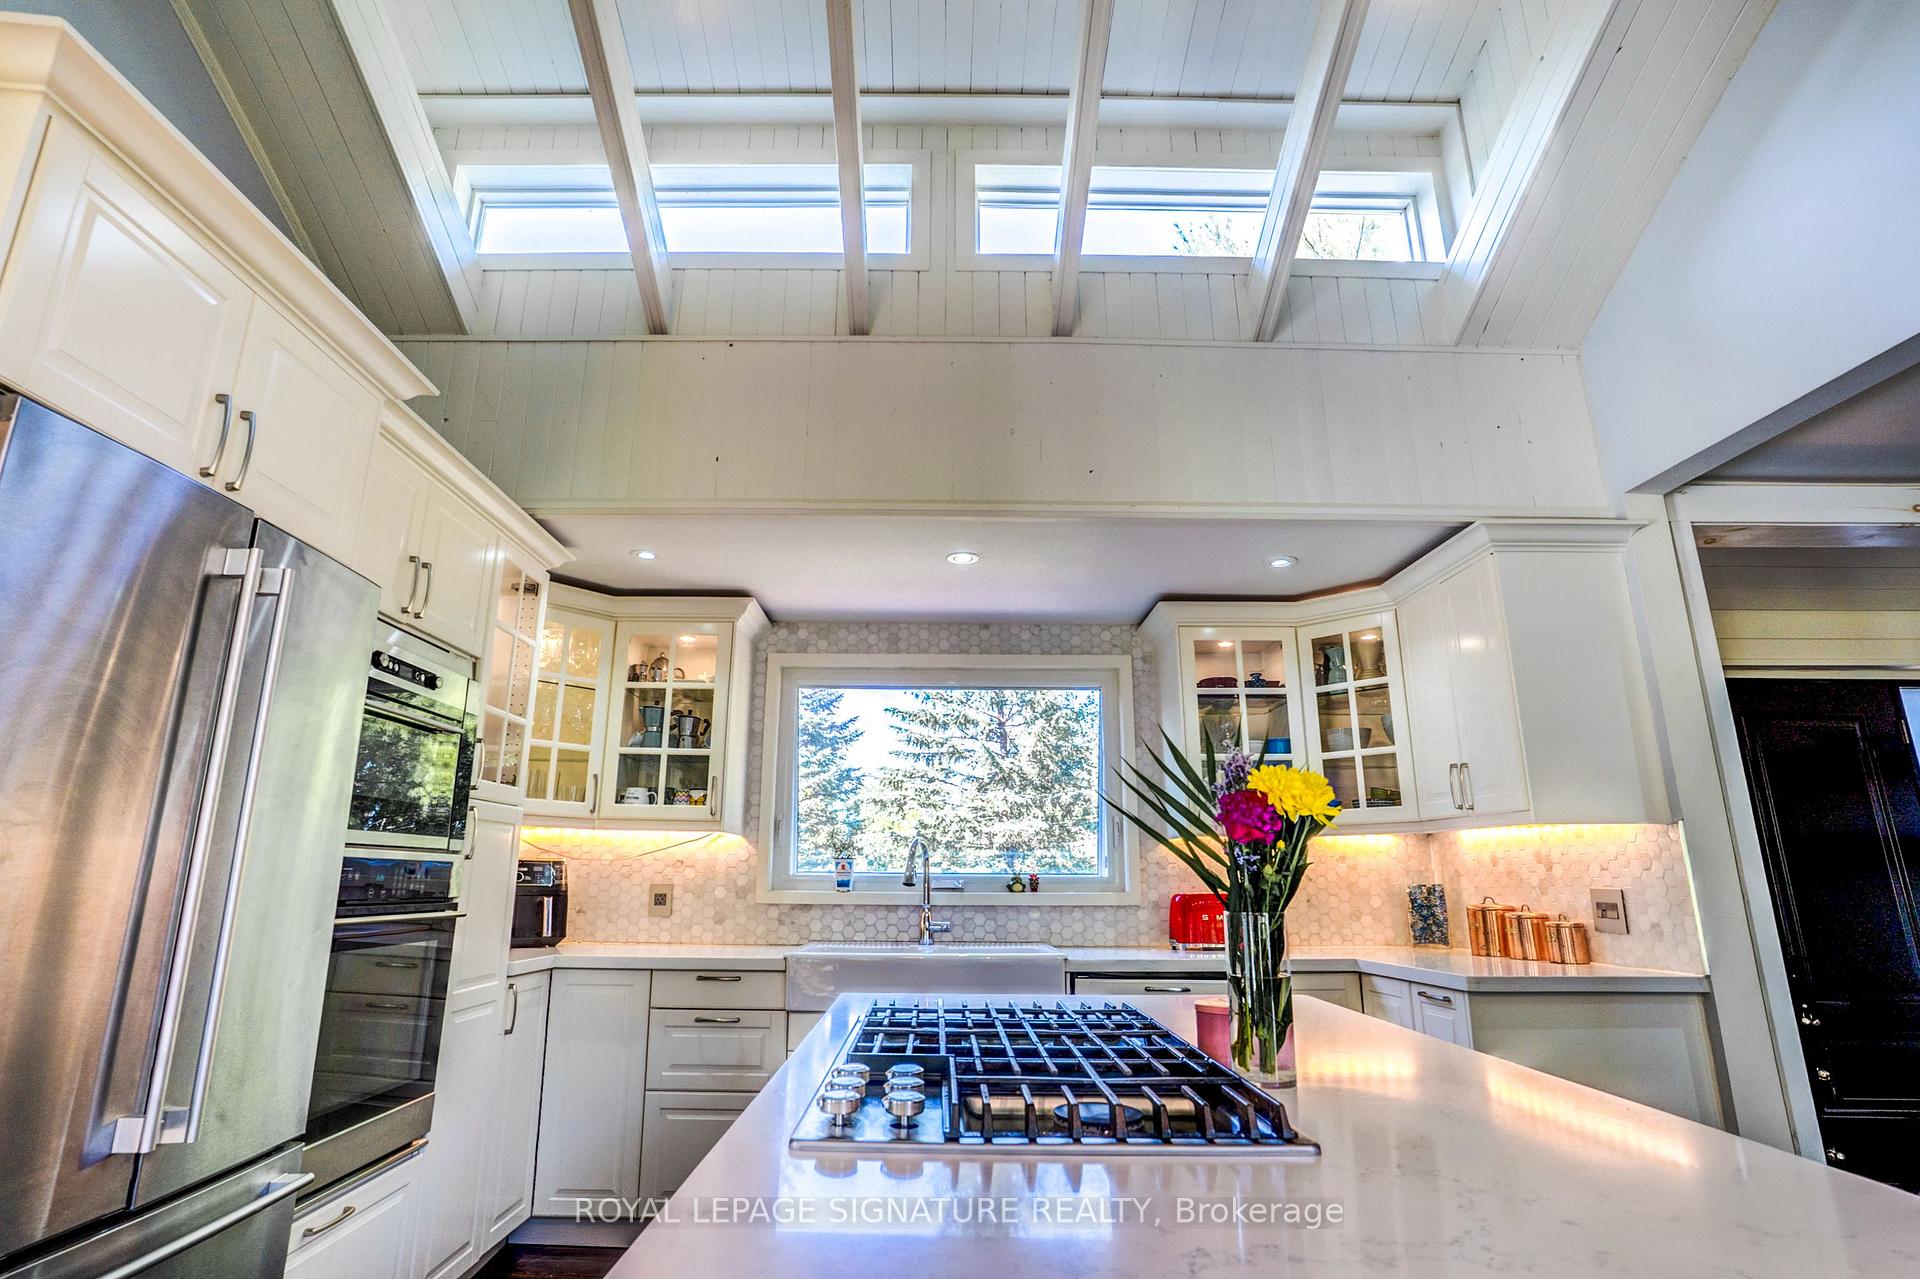
- Unique design with cathedral ceilings and natural light.
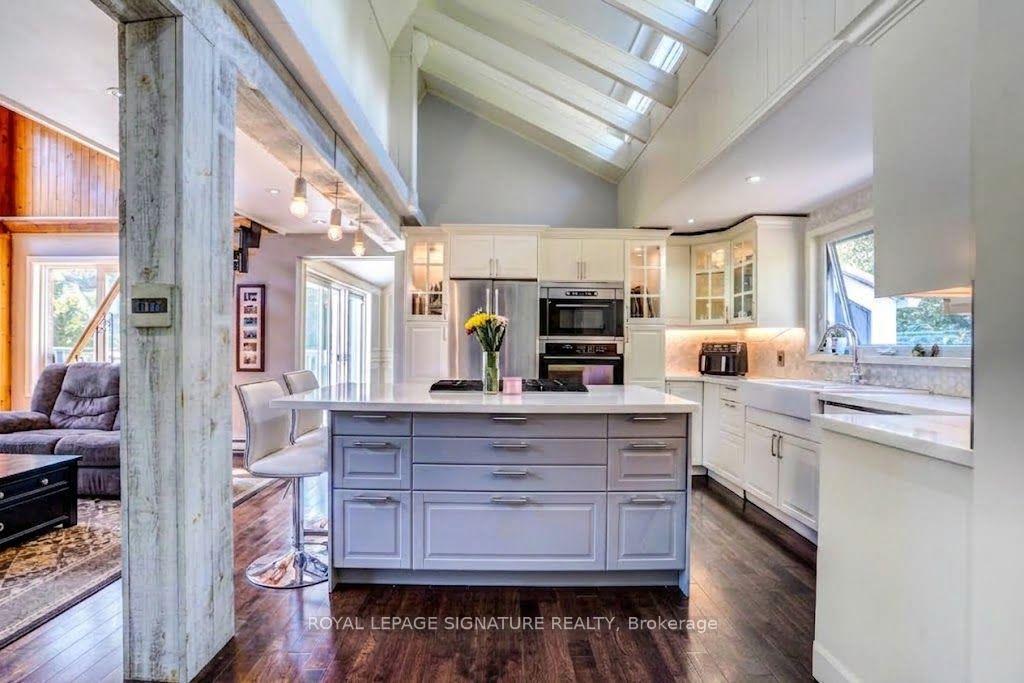
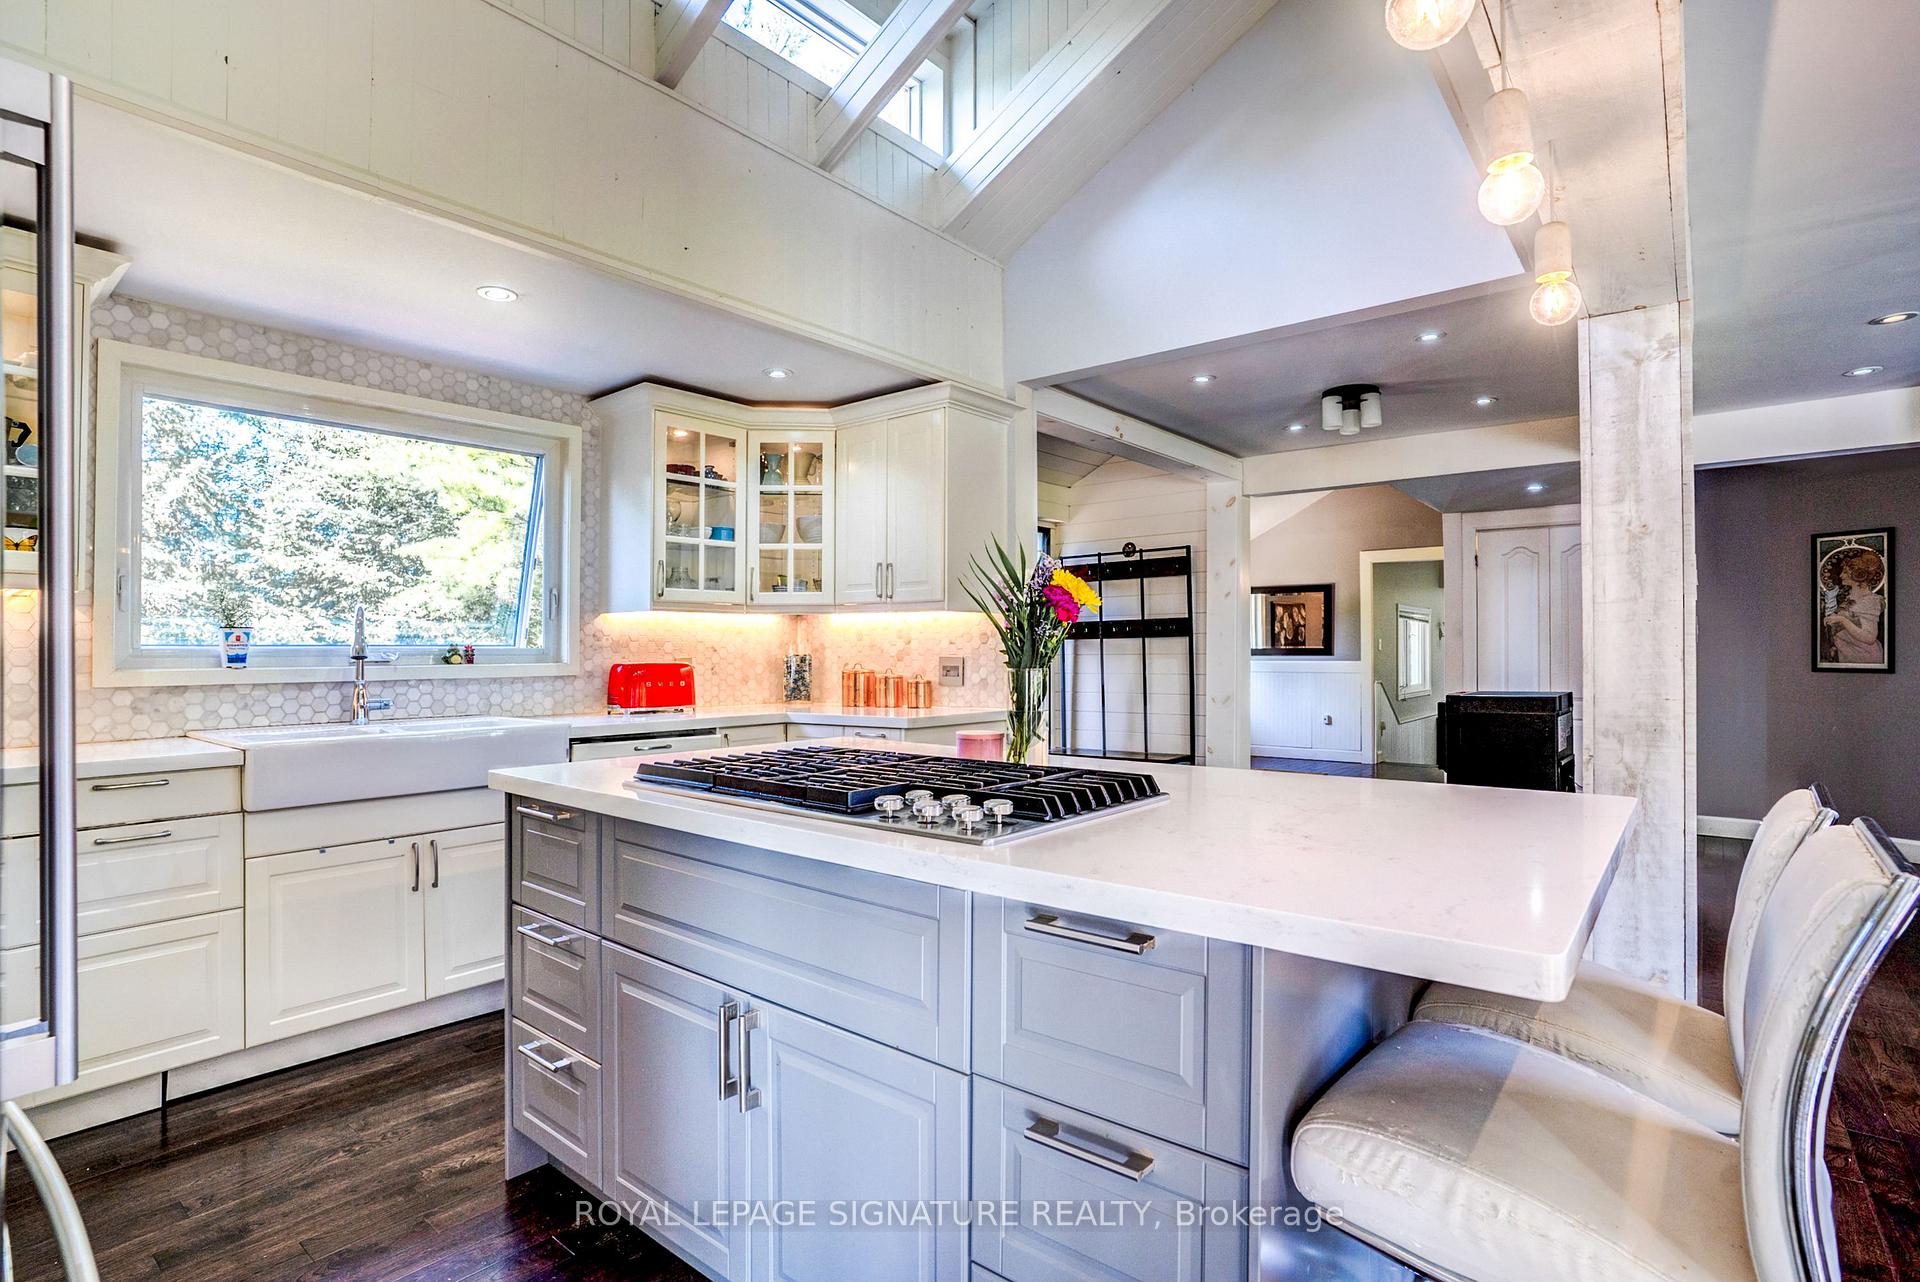
- Chef's kitchen with custom island and built-in cooktop.
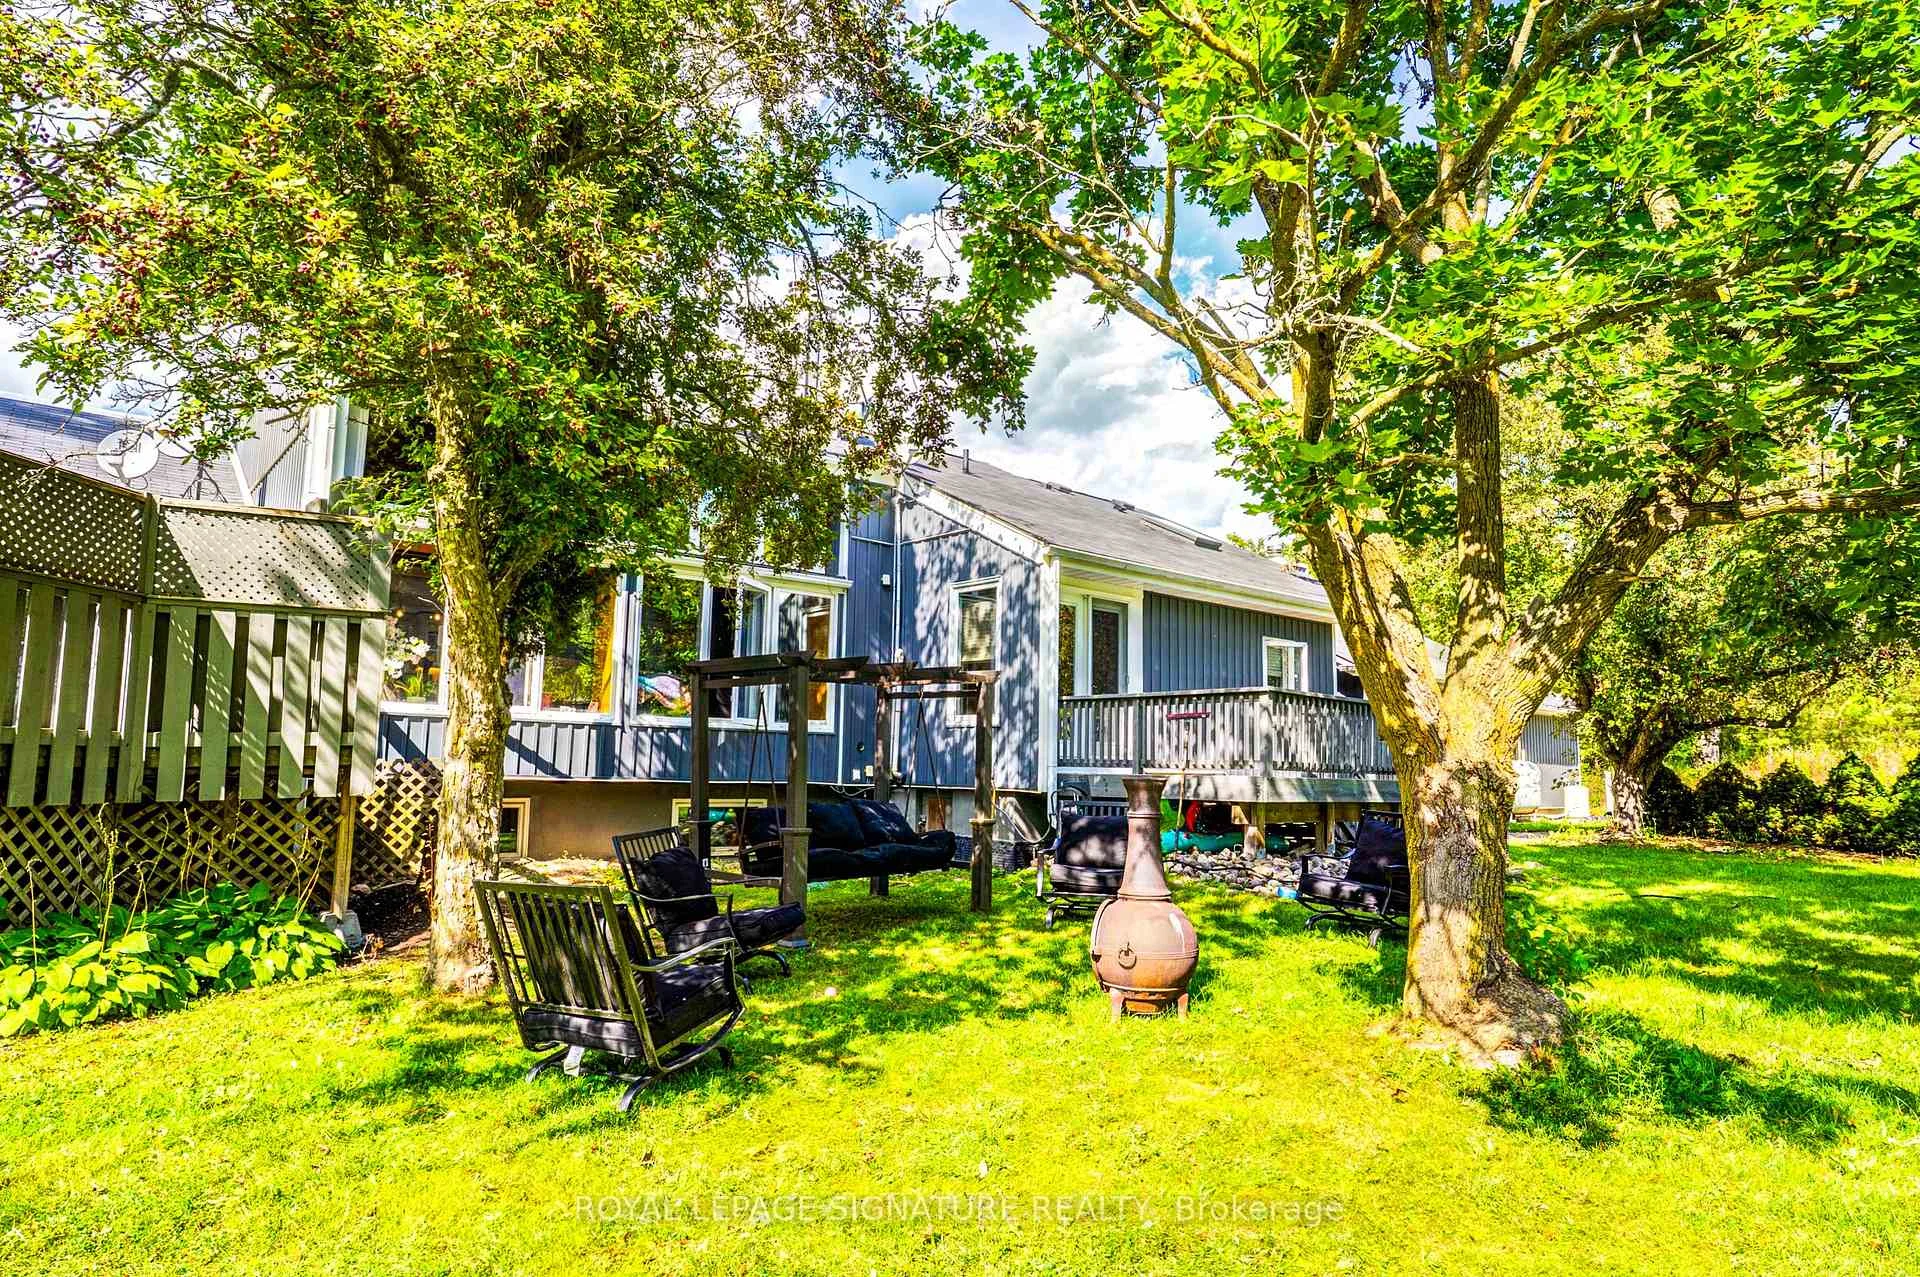
- Multiple outdoor spaces including decks and garden.
- Ideal for multi-generational living or home-based business.
- 24+ car parking capacity for convenience.
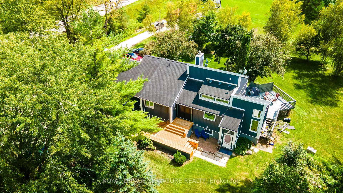
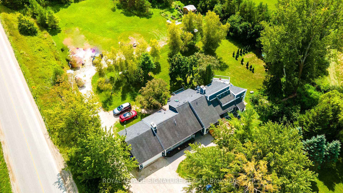
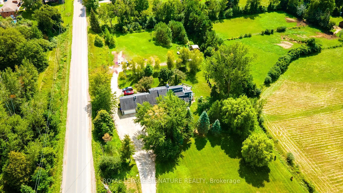
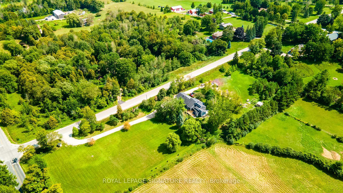
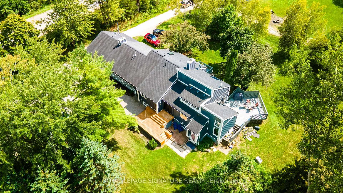
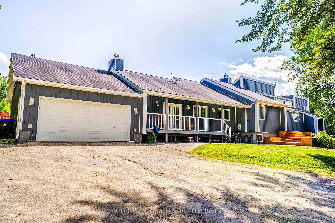
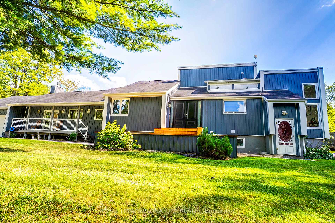
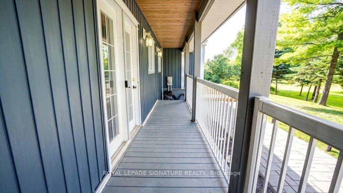
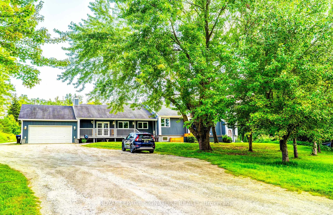
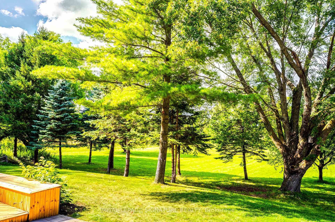
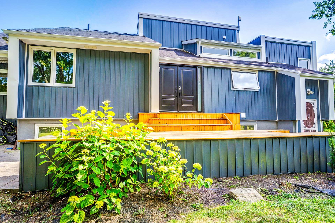
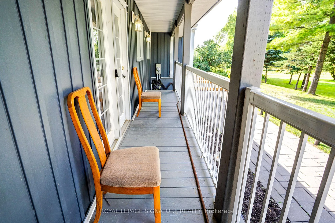
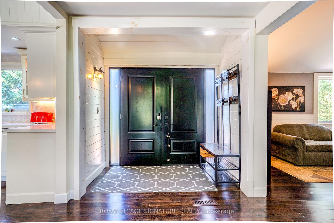
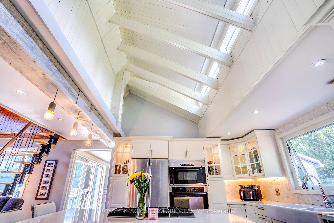
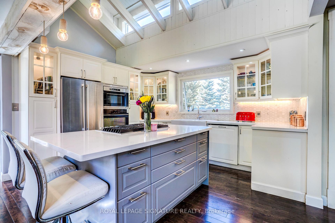
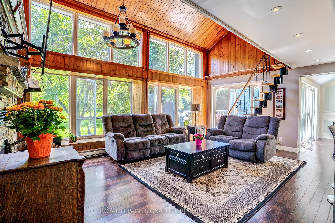
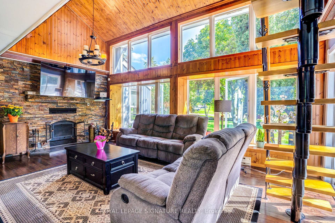
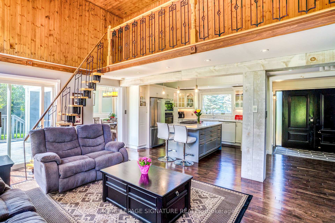
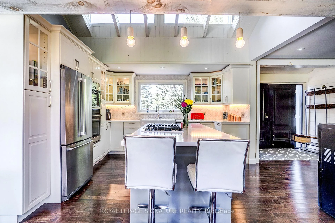
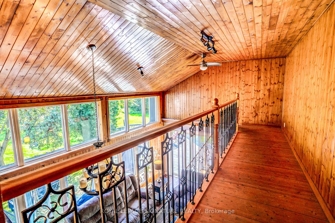
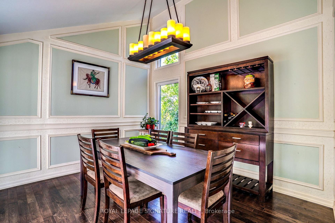
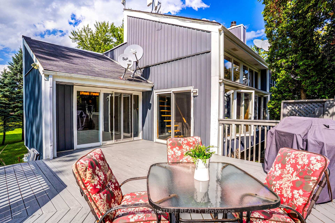
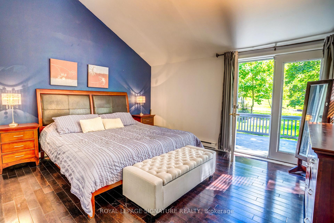
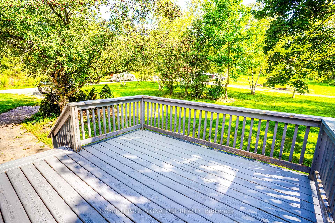
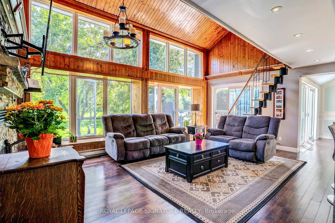
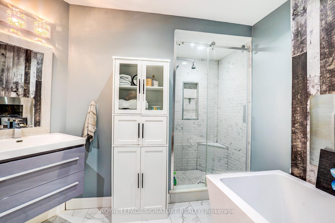
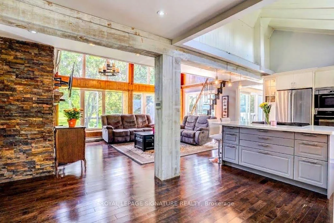
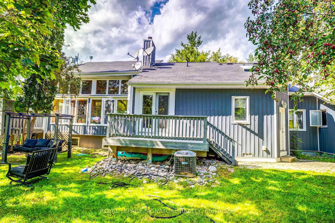
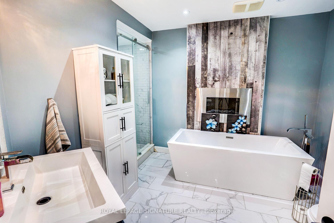
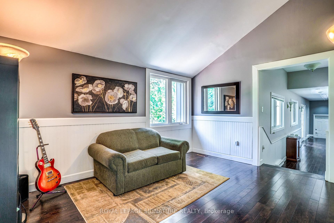
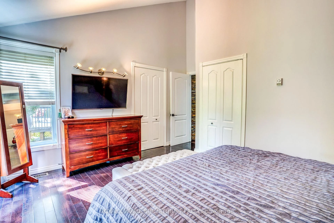
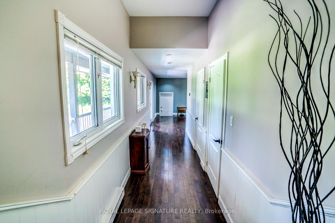
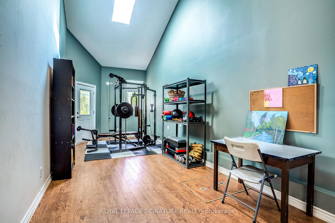
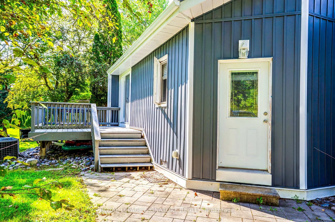
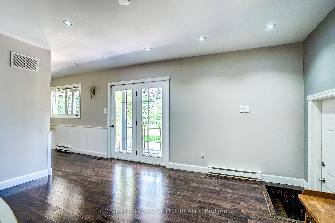
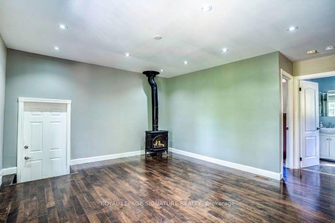
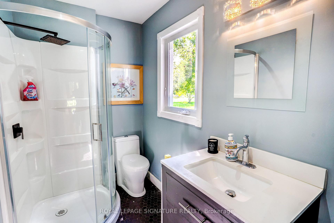
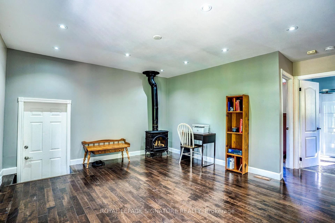
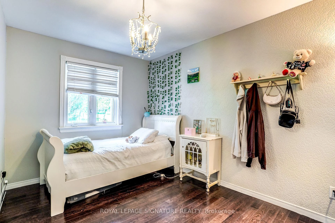
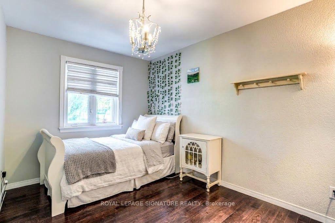
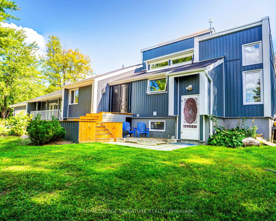
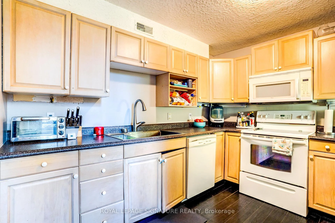
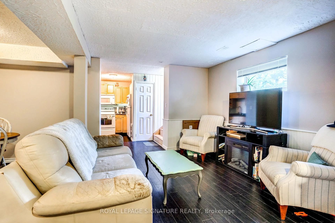
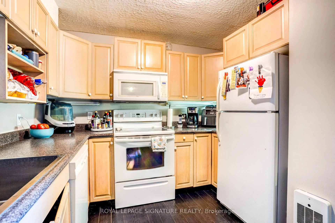
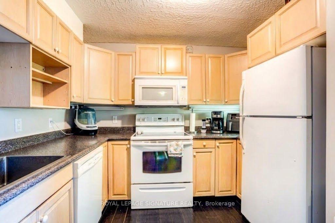
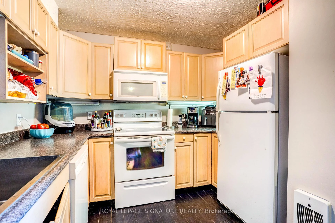
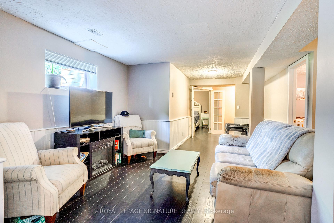
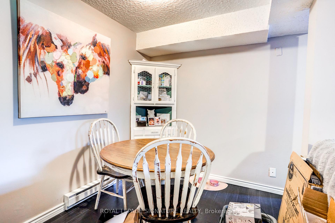
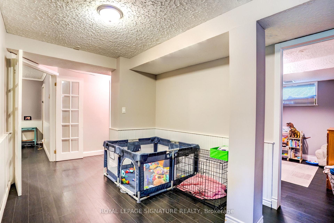
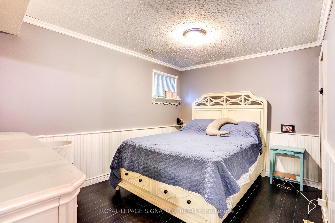
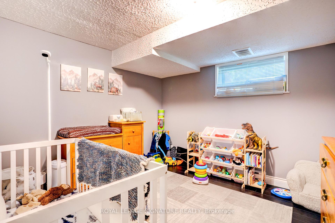
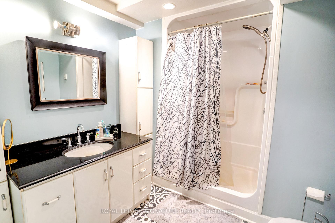
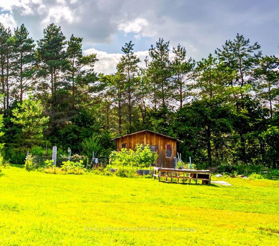
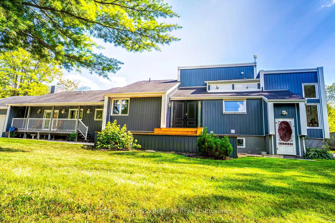
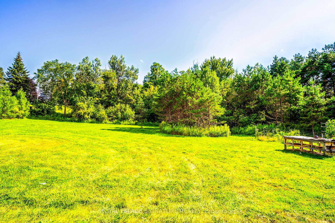
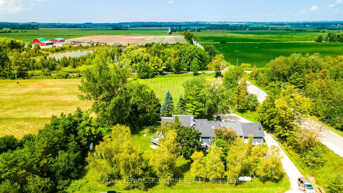
Welcome to Country Luxury & Exceptional Versatility in Picturesque Beeton! Situated on a sprawling 3.08-acre lot, this fully updated, open-concept bungaloft boasts over 2,200 sq. ft. of finely crafted main living space, offering the ideal balance of peaceful rural living with effortless GTA commuting via Hwy 27 and Hwy 400 (just 10 minutes to Bradford).Designed for multi-generational families, home-based businesses, or savvy investors, this unique property features 6 separate entrances, an impressive 24+ car parking capacity, and an exceptional income or extended family asset: a fully self-contained, 1,600 sq. ft. 2-bedroom apartment with a private separate entrance, double sink, and dishwasher, dedicated laundry, updated 3-piece bath,. Soaring Architecture & Design: Cathedral ceilings, dramatic picture and transom windows, potlights and an open-concept flow across the main living, dining, den, and kitchen areas fill the home with natural light. Chef's Kitchen: Stylishly updated with a custom island featuring a built-in cooktop, farmer's sink, undermount lighting, pantry, and Farmers sink overlooking the front yard. Warm Ambiance: Relax by the classic wood-burning fireplace in the living room on crisp autumn evenings. Spacious accommodations: Includes a distinct "Kids' Wing" with a dedicated 3-piece bath, Family Room with potlights, propane fireplace, convenient direct walk-out access to both the porch and garage. The primary retreat features cathedral ceilings, double doors to a private balcony, and sits next to a lavish 5-piece bath with an electric fireplace. Outdoor Haven: Multiple outdoor living spaces include the covered front porch and three separate decks. Enjoy the vast outdoors and putter in the 10x8' garden shed and thriving working garden featuring fresh tomatoes, zucchinis, and more!
Key Facts & Features
Property Costs
- Annual Property Tax Amount
- $7,020
- Land Transfer Tax Fee
- $22,375
Rental Items
- Rental Equipment
- Propane tank, no contract
- Basement Type
- Finished, Apartment, Separate Entrance, Full
Interior Features
- Laundry Level
- Main Level
- Interior Extras
- Primary Bedroom - Main Floor, In-Law Suite, Water Treatment, Carpet Free, Water Heater Owned, Water Purifier, Water Softener
- View
- Clear
- Fireplace/Stove
- Yes
- Fireplace Features
- Wood, Electric, Propane
- Elevator
- No
Exterior Features
- Exterior Extras
- Porch
- Pool
- None
- Property Features
- Rolling, School Bus Route, Wooded/Treed
Building
- Building Type
- Detached
- Building Style
- Bungaloft
- Approx Age
- 31-50
Construction
- Exterior Finish
- Vinyl Siding
- Roof
- Asphalt Shingle
- Foundation Details
- Poured Concrete
- Special Designation
- Unknown
Lot
- Lot Front
- 660.50 ft
- Lot Depth
- 210.00 ft
- Lot Size
- 134430.35
- Lot Shape
- Rectangular
- Lot Size Code
- 0.00 x 3.08 Acres
Inclusions
- Inclusions
- Existing stainless steel fridge, cooktop, built in oven, microwave, dishwasher, washer, dryer and existing basement fridge, stove, built in microwave, dishwasher, washer and dryer.
Parking & Garages
- Garage Type
- Attached
- Garage Spaces
- 2
- Parking Spaces
- 22
- Total Garage And Parking Spaces
- 24
Heating & Cooling
- Heat Source
- Propane
- Heat Type
- Forced Air
- Air Conditioning
- Central Air
- Water
- Well
- Sewers
- Septic
- Natural Gas
- No
- Hydro
- Yes
- Cable
- Yes
- Telephone
- Yes
- Bedrooms
- 4 + 2
- Washrooms
- 3
- Kitchens
- 2
- Family / bonus room
- Yes
Room sizes
- Living Room5.92 x 3.50Main level, Hardwood Floor, W/O To Deck, Floor/Ceil Fireplace
- Kitchen4.00 x 3.35Main level, Open Concept, Centre Island, Cathedral Ceiling(s)
- Room—
- Room—
- Room—
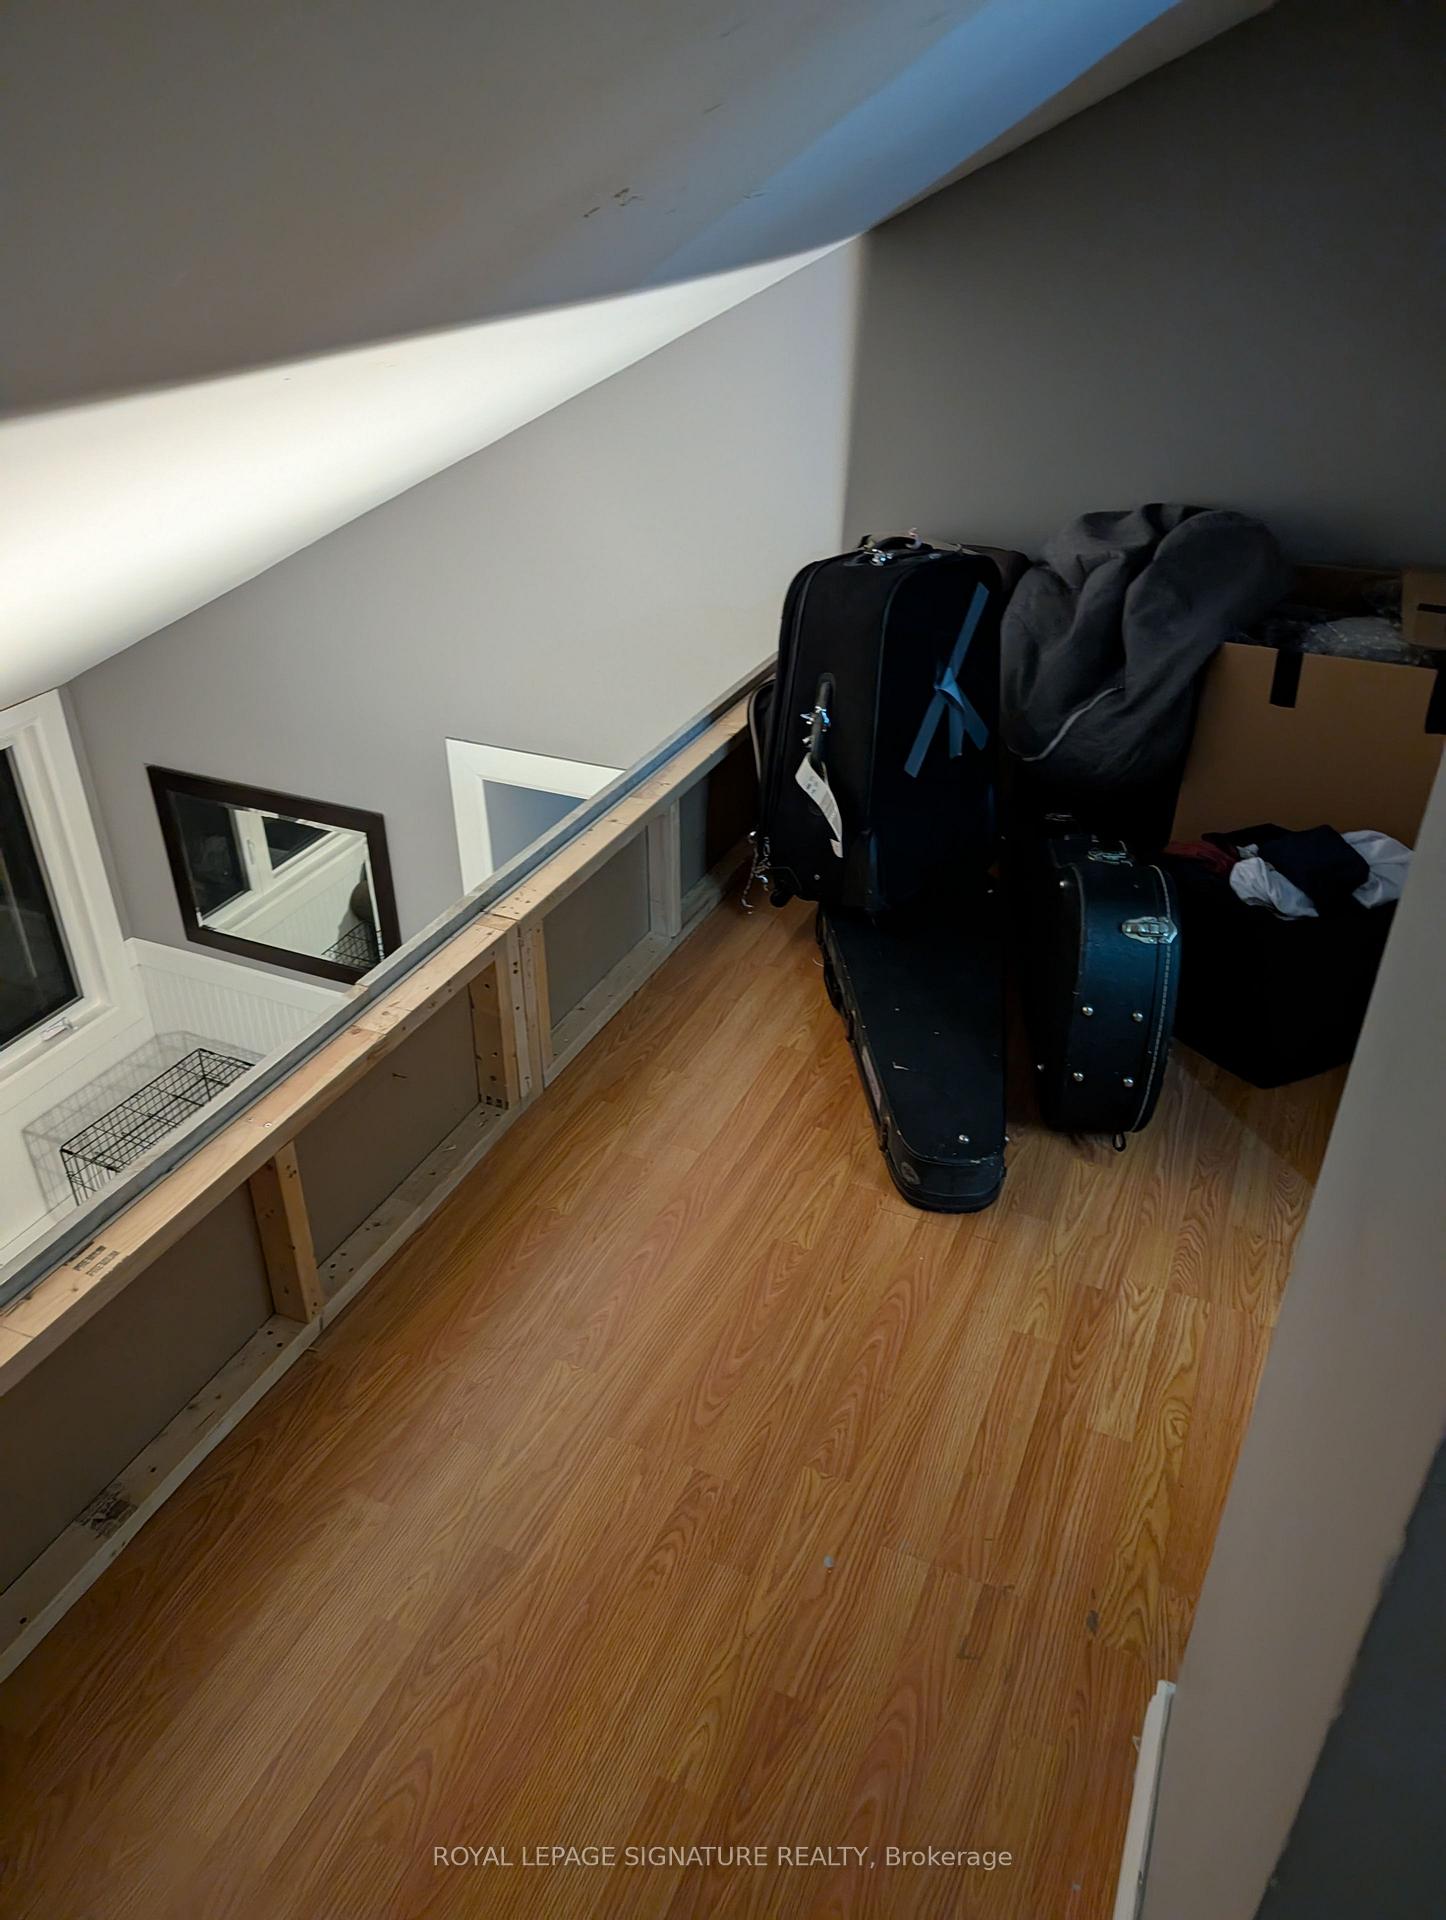
- Loft—Upper level, Hardwood Floor, Metal Railing
- Kitchen3.25 x 2.25Lower level, Hardwood Floor, B/I Dishwasher, Double Sink
- Kitchen—Main level, Cathedral Ceiling(s), Hardwood Floor, Centre Island
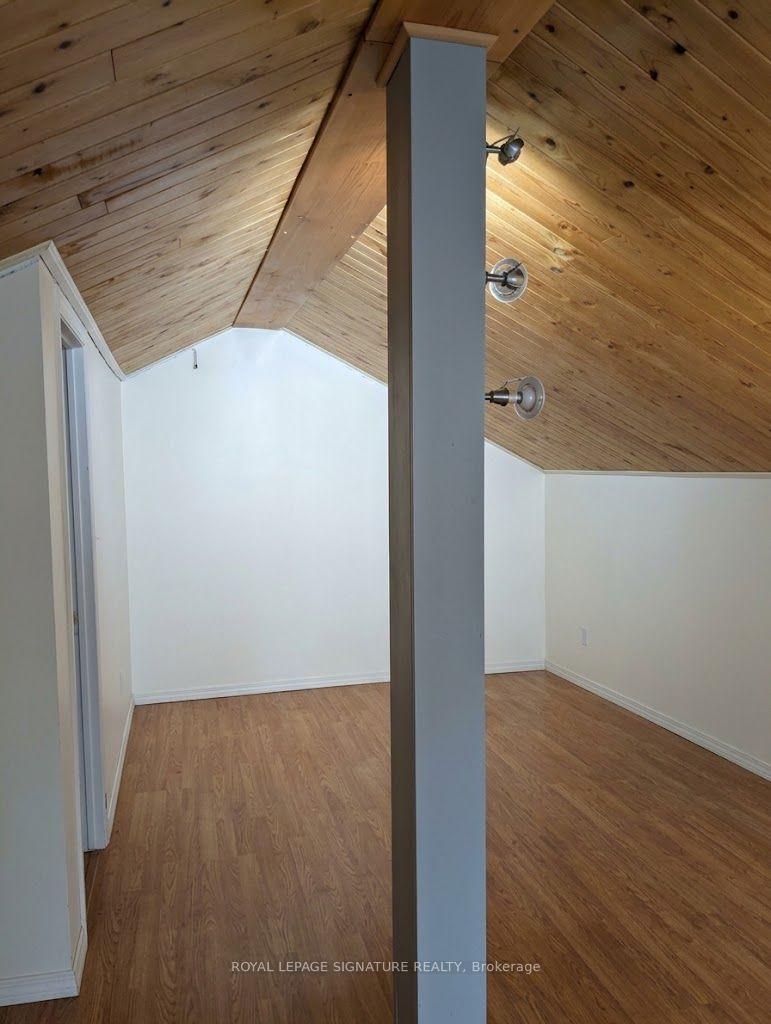
- Loft—Upper level, Laminate, Staircase
- Den—Main level, Hardwood Floor, Open Concept, Wainscoting
- Bedroom 43.83 x 3.13Main level, Hardwood Floor, Hardwood Floor, Double Closet
- Primary Bedroom3.51 x 3.23Lower level, Hardwood Floor, French Doors, Wainscoting
- Bedroom 23.66 x 2.87Lower level, Hardwood Floor, Closet, Window
- Dining Room3.54 x 3.50Main level, Hardwood Floor, W/O To Deck, Cathedral Ceiling(s)
- Family Room4.28 x 3.05Main level, Hardwood Floor, W/O To Garage, Fireplace
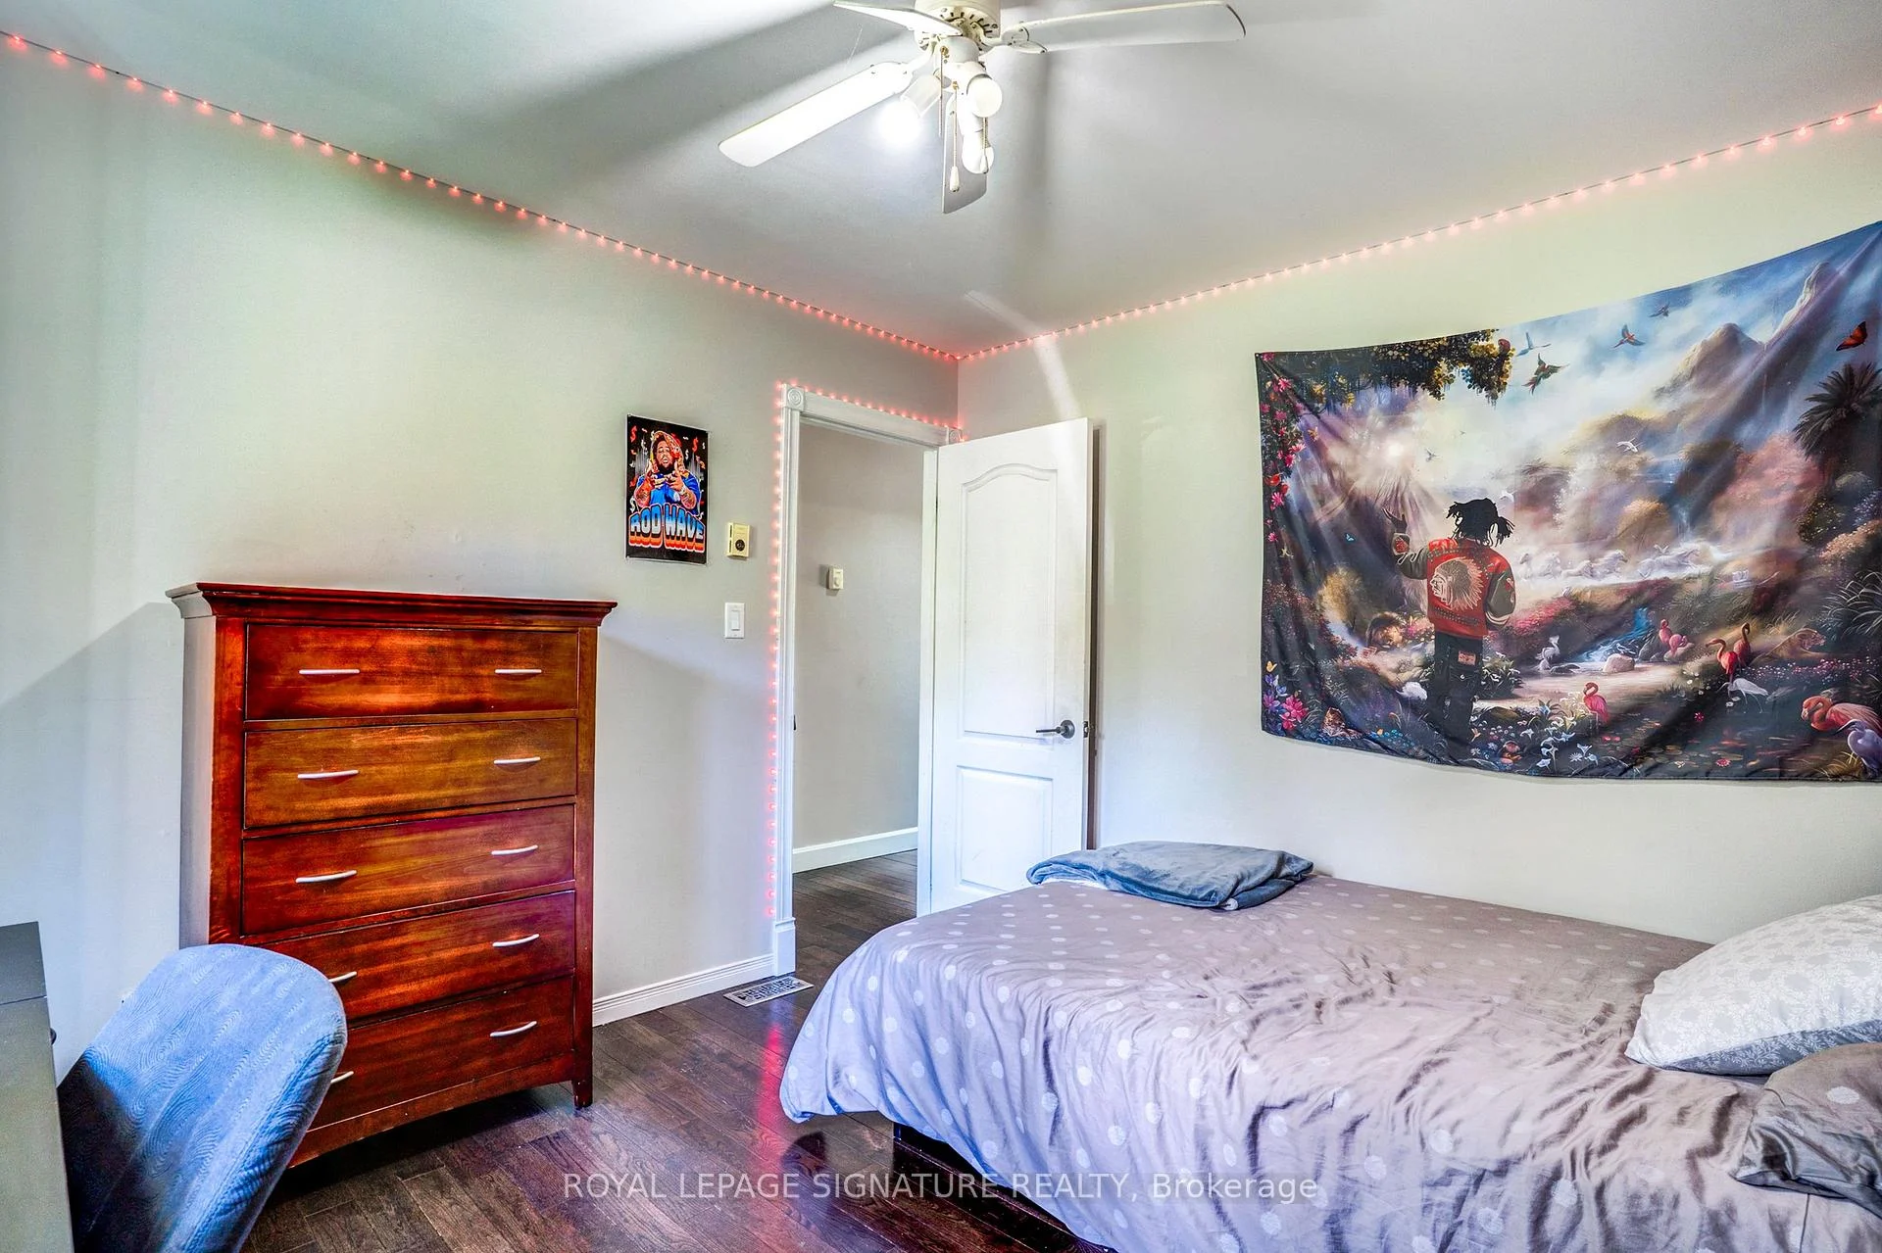
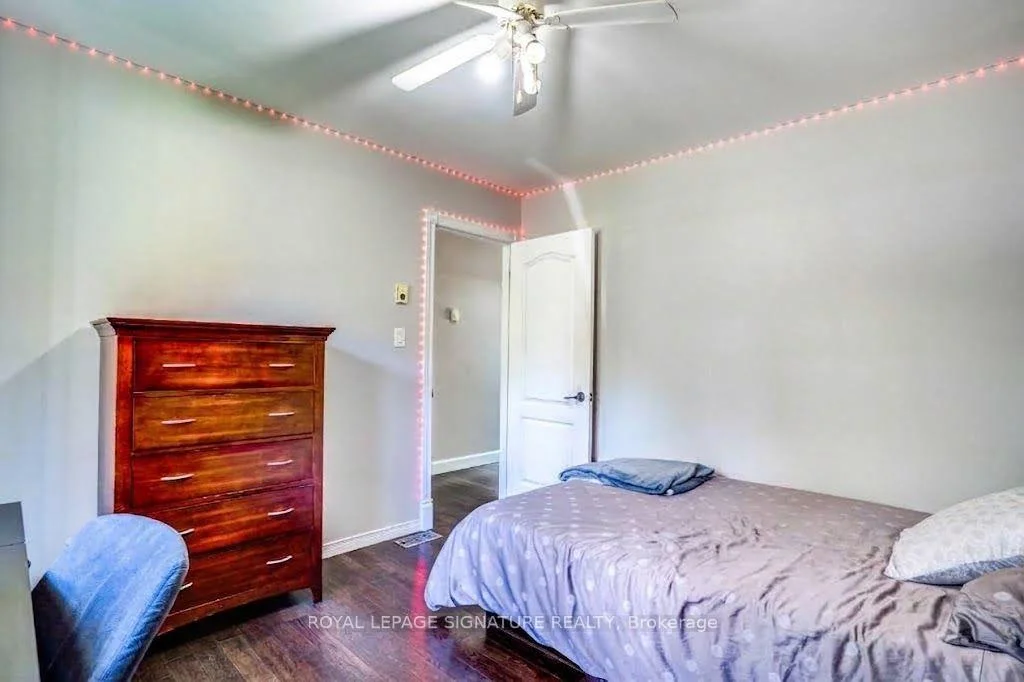
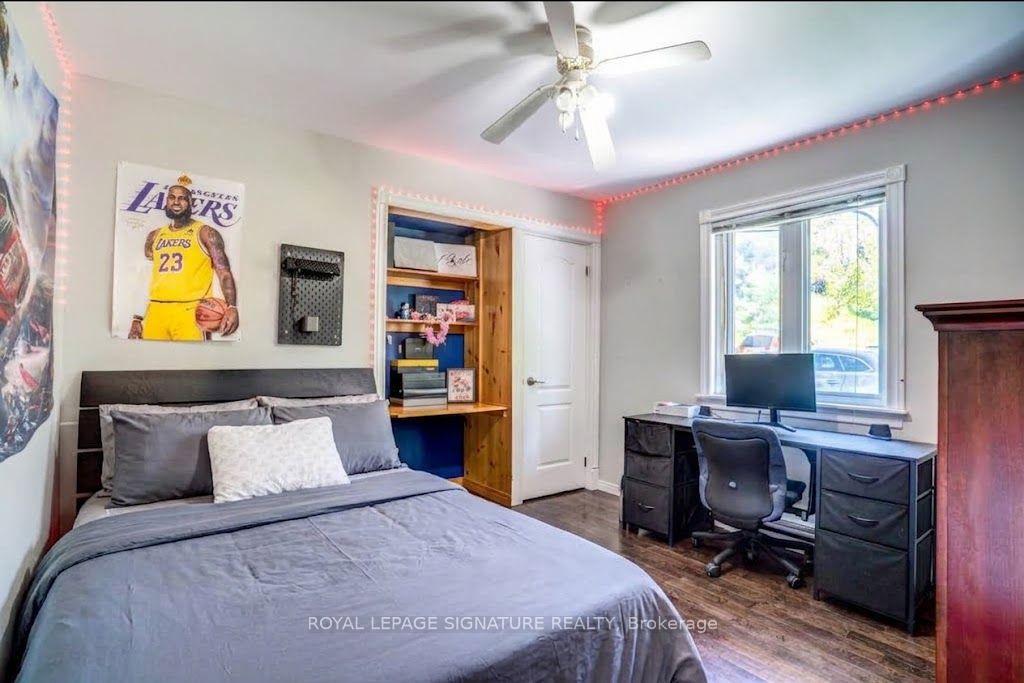
- Bedroom 33.49 x 3.15Main level, Hardwood Floor, Window, Ceiling Fan(s)
- Living Room5.67 x 3.62Lower level, Hardwood Floor, Open Concept, Combined w/Dining
- Living Room—Main level, Stone Fireplace, Hardwood Floor, Picture Window
- Bedroom 27.93 x 3.02Main level, Skylight, Side Door, Cathedral Ceiling(s)
- Primary Bedroom4.30 x 3.67Main level, Hardwood Floor, W/O To Deck, Cathedral Ceiling(s)
- Kitchen—Lower level, Hardwood Floor, B/I Dishwasher, B/I Microwave
- Kitchen—Main level, Hardwood Floor, Cathedral Ceiling(s), Pantry
- Room—
Washrooms
- 4-piece, Main
- 3-piece, Main
- 3-piece, Lower
- Area
- New Tecumseth
- Municipality
- New Tecumseth
- Neighbourhood
- Rural New Tecumseth
- Main cross streets
- 15th Sideroad/9th Line
- Directions
- 9th/15th Sideroad
- MLS® number
- N13831006
- Data source
- Toronto Regional Real Estate Board
- Listed on
- 2026-09-25
- Updated on
- 2026-10-15
- Days on market
- 20 days
- Possession date
- 2027-02-26
- Possession type
- Flexible
- Co-op commission
- 2.5% plus HST, respecting our profession
- Seller
- Listed by
- ROYAL LEPAGE SIGNATURE REALTY
Home Market Value
Current home valuation for 3232 15th Side Road, New Tecumseth, Rural New Tecumseth, New Tecumseth, ON. Listed for $1,295,000
HOMEH Estimate
$1,378,134
Estimated Sales Range
$826,880 - $1,929,388
HOMEH Estimate for 3232 15th Side Road, New Tecumseth, Rural New Tecumseth
Calculated with a real agent's CMA method — 45+ years of experience, codified. Not an AI guess.
For the owner
Is this your home? Track its value.
Get this home's HOMEH Estimate by email once a month, with how many homes are for sale around you.
Mortgage Payment Calculator
Compare up to 4 down payment scenarios
5% on first $500K + 10% on $795,000 over $500K
$104,500
| Scenario 1 | Scenario 2 | Scenario 3 | Scenario 4 | |
|---|---|---|---|---|
−Down payment | % $ | % $ | % $ | % $ |
+CMHC insurance | $47,604 | $36,131 | $30,821 | $0 |
=Total mortgage | $1,237,709 | $1,201,631 | $1,131,571 | $1,036,000 |
Amortization | ||||
Mortgage rate | % | % | % | % |
| Payment frequency | ||||
=Mortgage payment | $6,043monthly | $5,867monthly | $5,525monthly | $5,058monthly |
Land Transfer Tax
$22,375
$22,375
Around this home
No schools found nearby
Data provided by OpenStreetMap & Fraser Institute School Rankings
Ask HOMEH
New!Hi there!
👋Text or call (416) 301-9001
Recommended for you
Based on homes you've looked at.
No recommended properties found.
Nearby similar homes
No nearby properties found.
More real estate resources
Other homes nearby
Explore this area
Nearby neighbourhoods
No nearby listings available.