

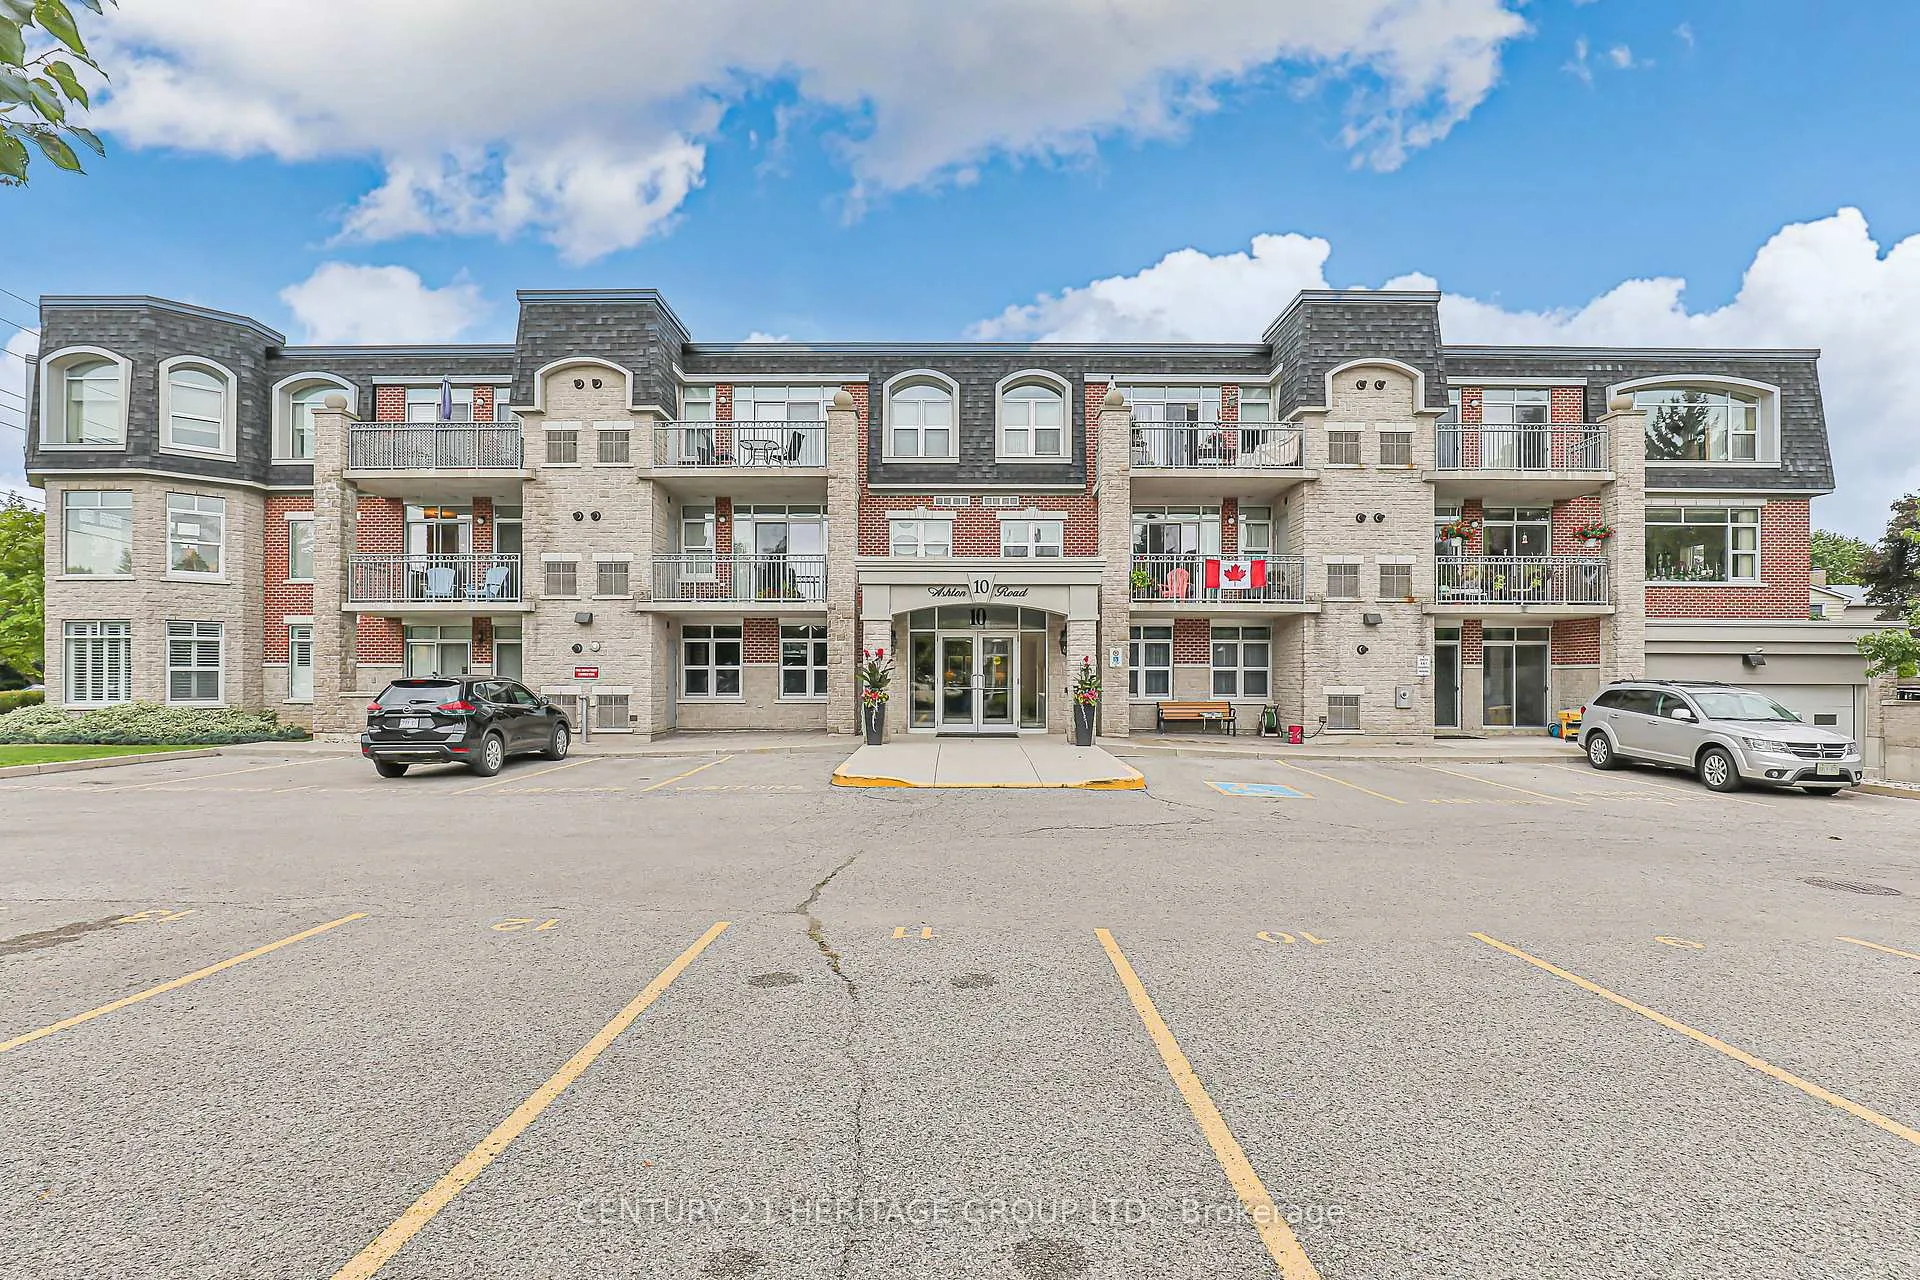
Unit 202, 10 Ashton Road
Unit 202, 10 Ashton Road
 See all 30 photos
Property history
Facts and features
- ExposureSouth east
- LaundryIn-suite
- LockerExclusive
- BalconyOpen
- Hardwood floors
- Fireplace
- Central air
- Exercise room
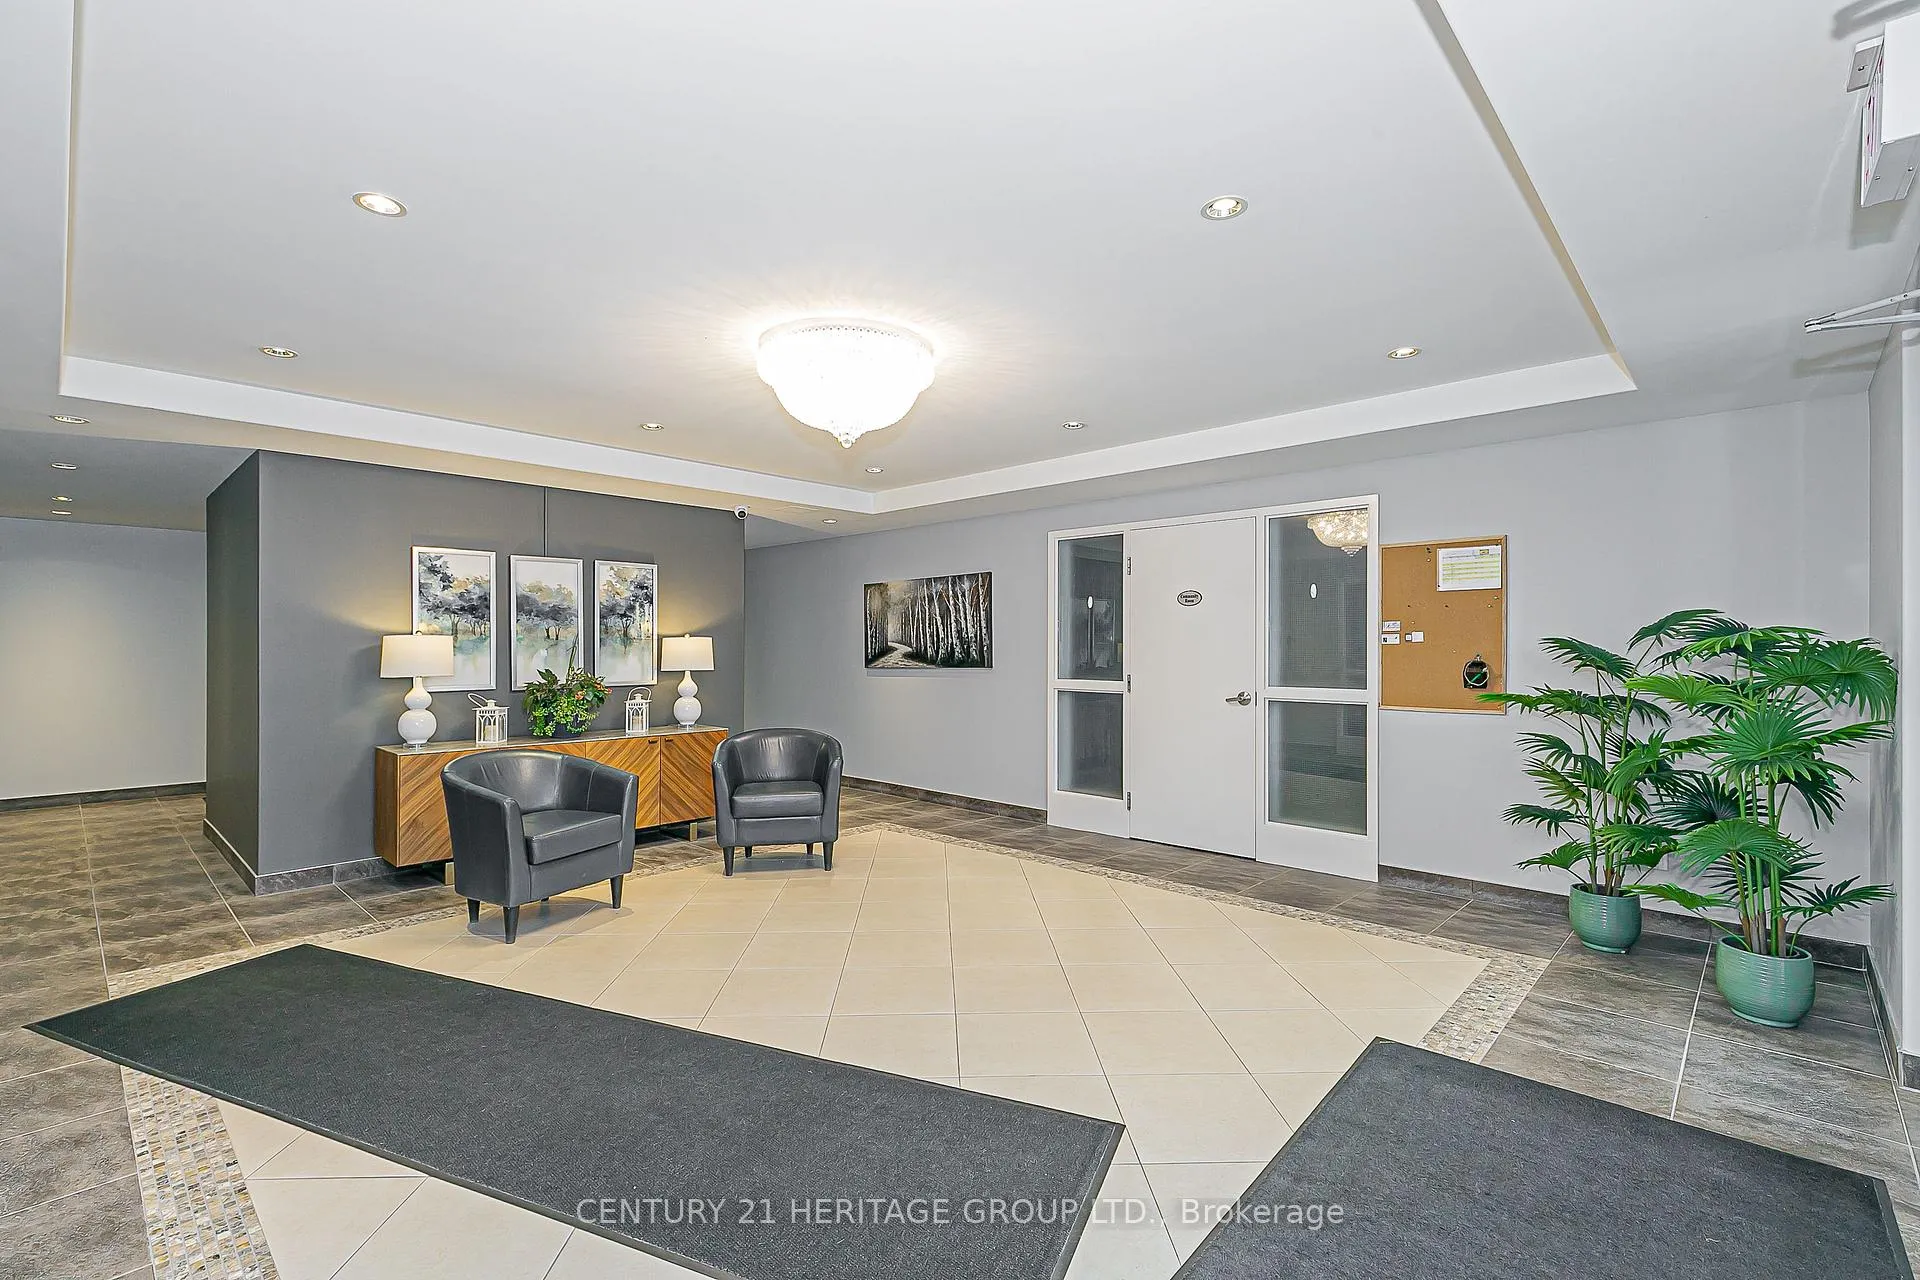
- Party room/meeting room
The homeCondo Apartment, Apartment, 1,400–1,599 sq ft
- Type: Condo Apartment
- Style: Apartment
- Living space: 1,400–1,599 sq ft
- Basement: None
- Exposure: South East
InsideFireplace Yes, Hardwood, In-suite laundry
- Fireplace: Yes
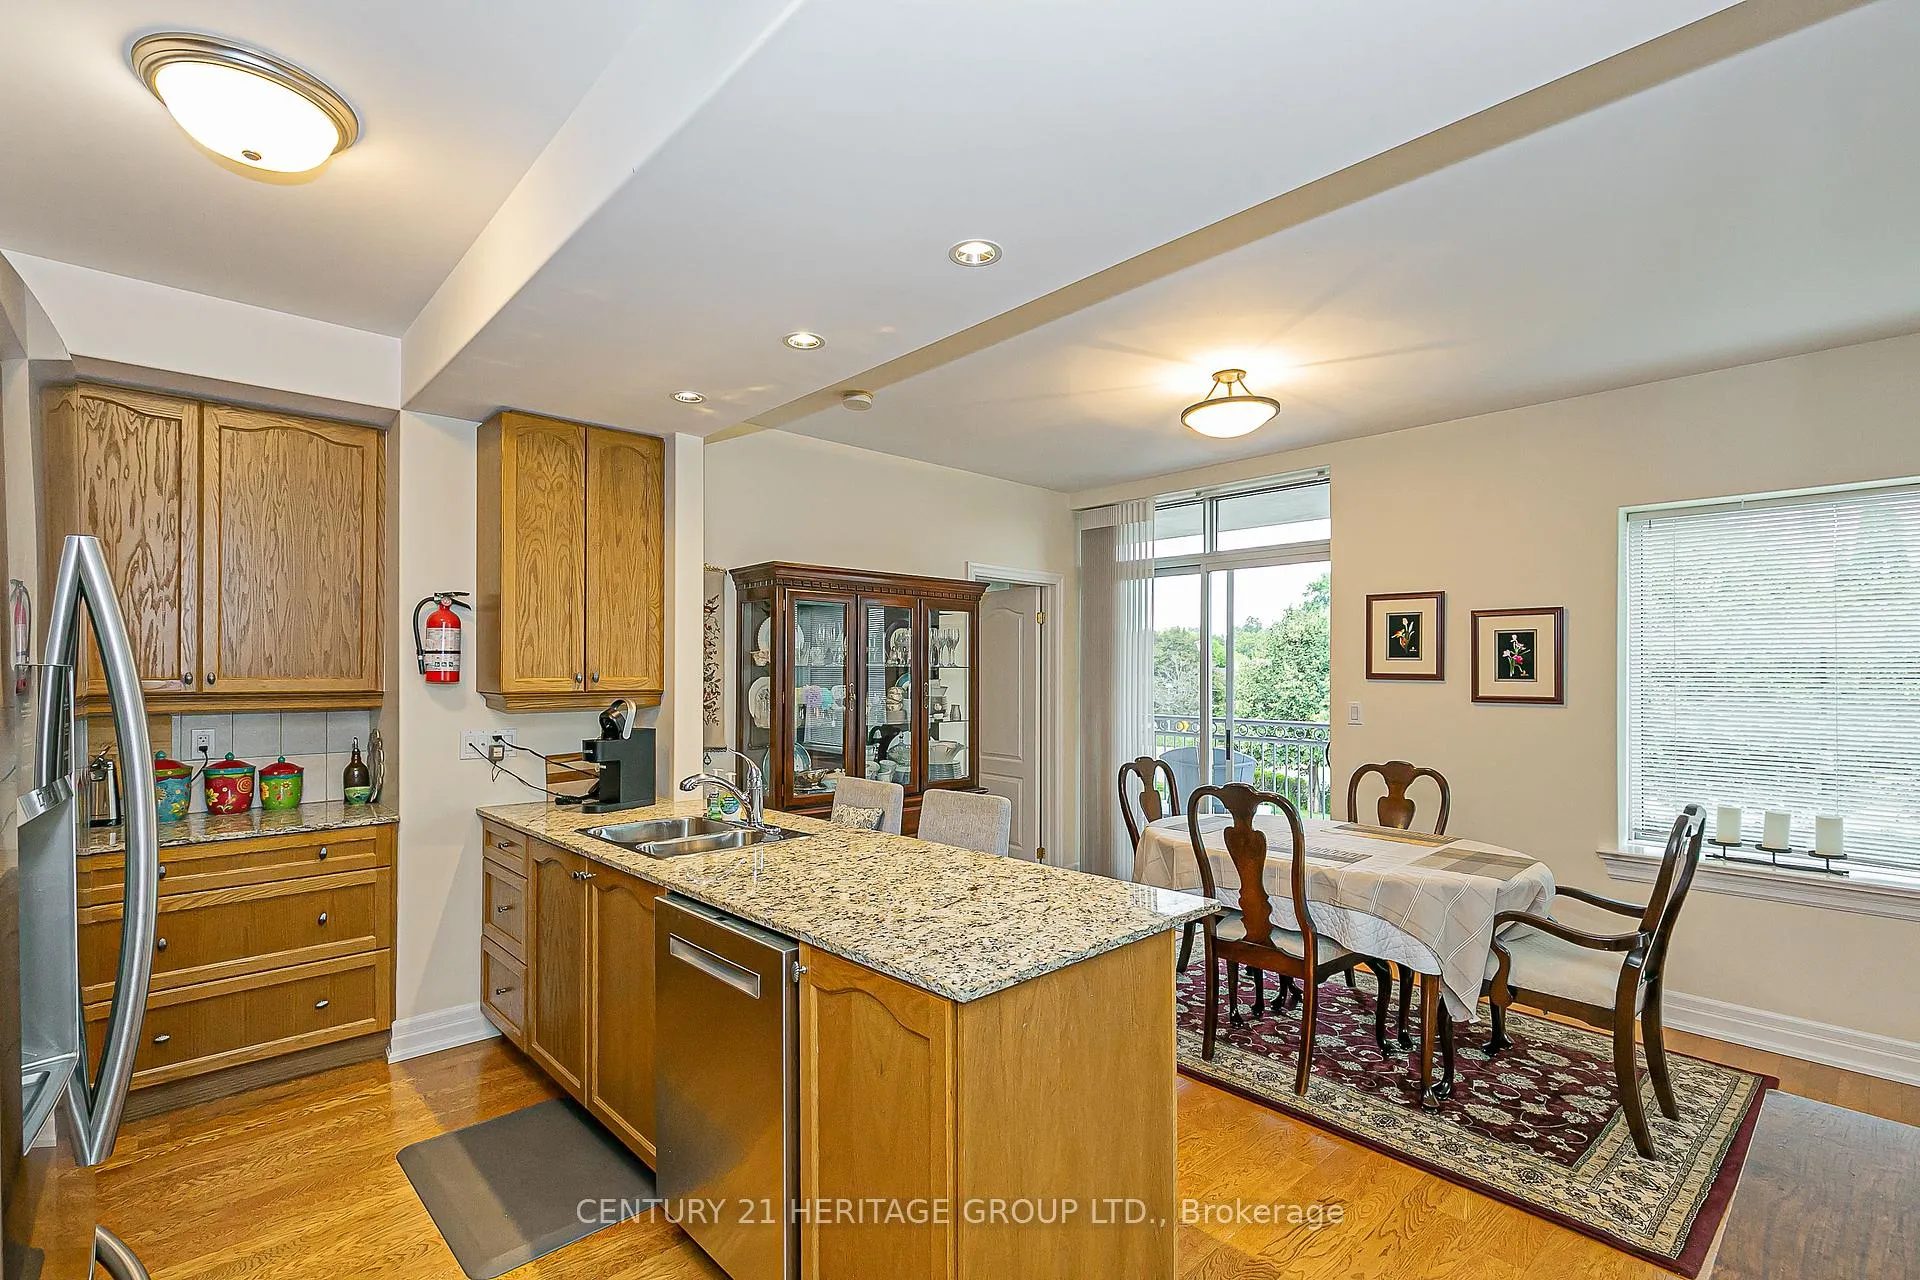
- Flooring: Hardwood
- Laundry: In-suite laundry
- Features: Built-in oven
- Rooms above ground: 6
- Bedrooms: 3
- Bathrooms: 2
- Kitchens: 1
OutsideBrick, stone, Open
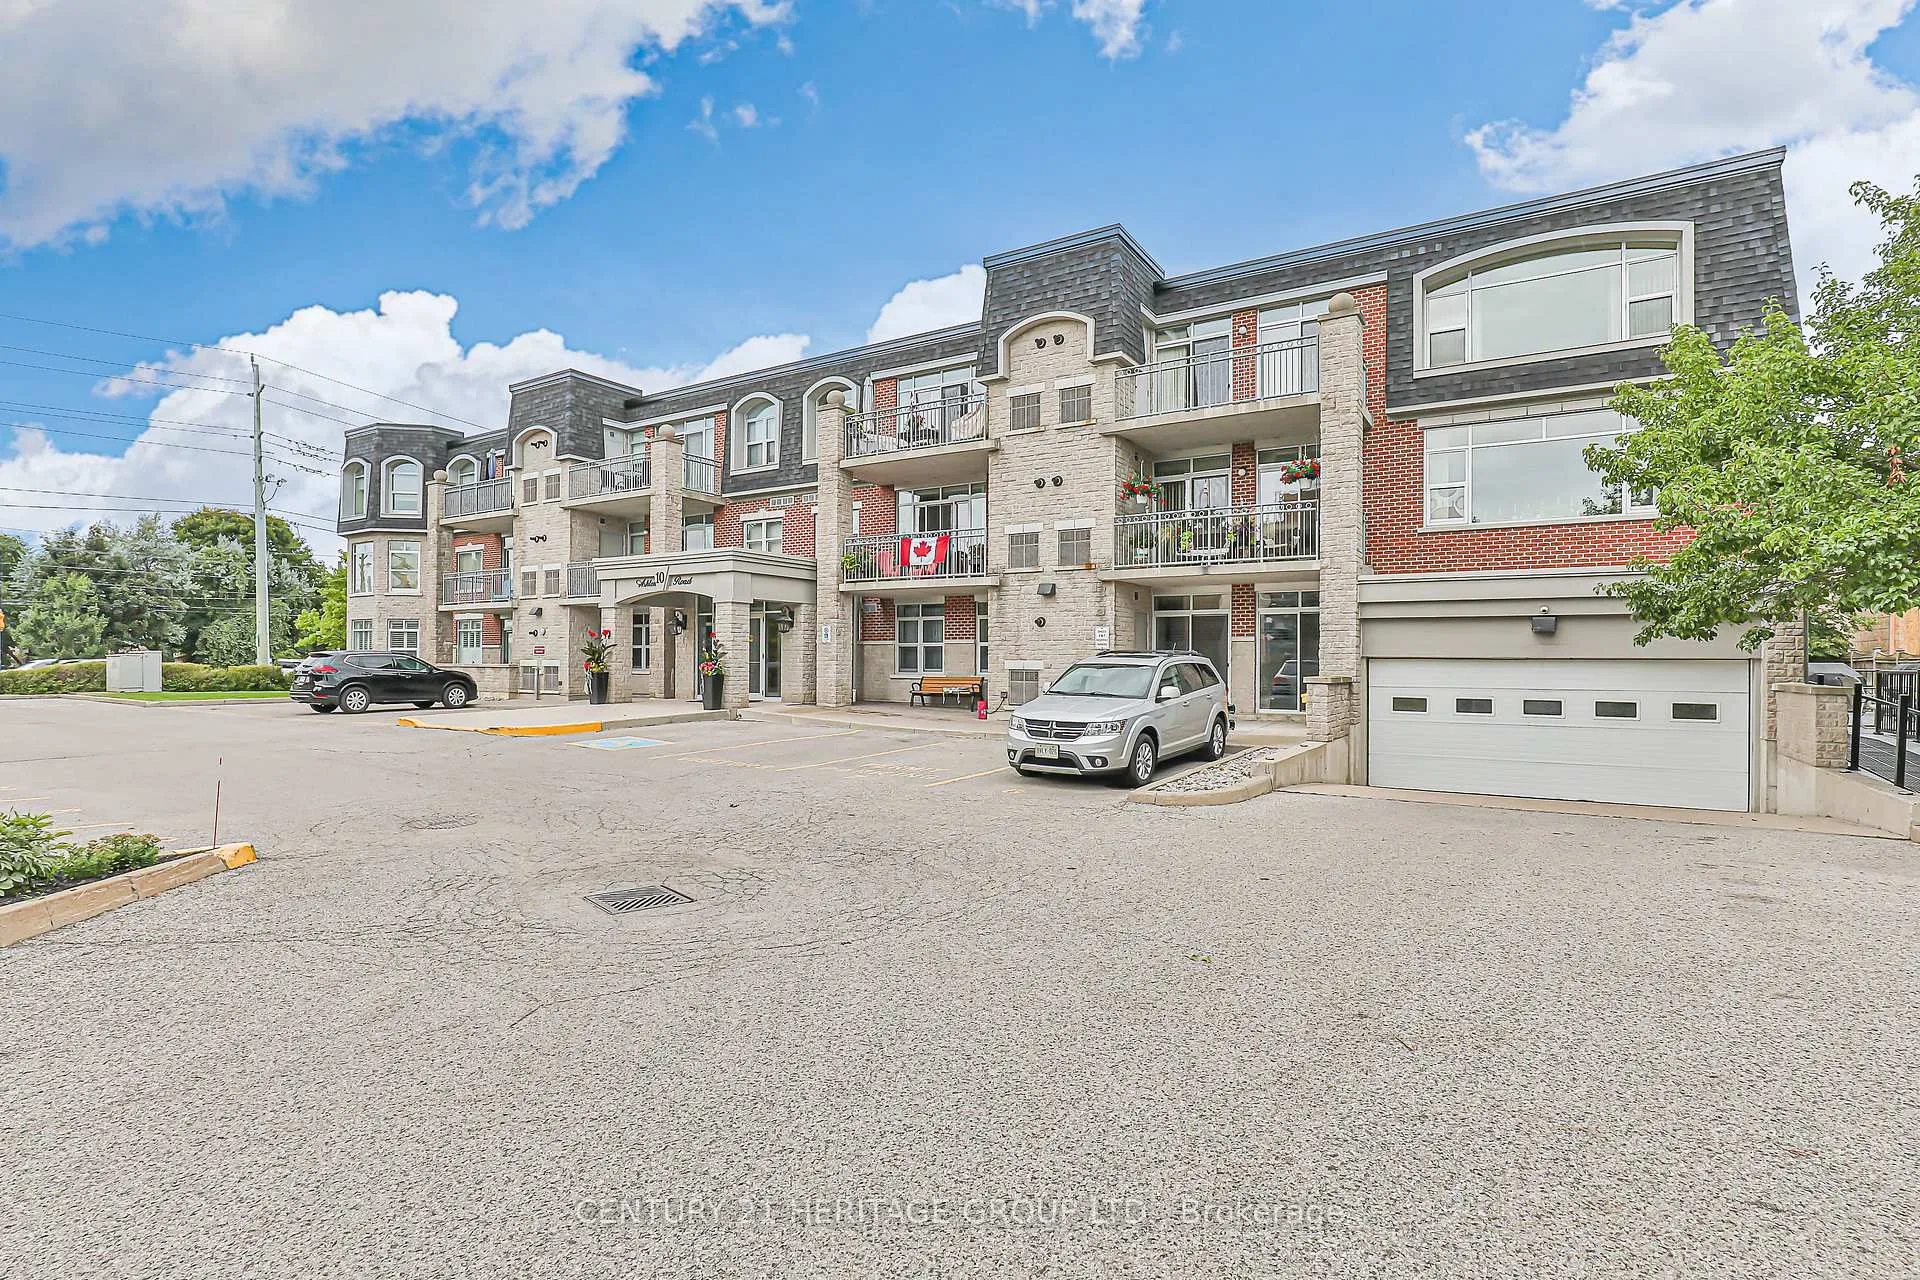
- Exterior: Brick, stone
- Balcony: Open
Parking and locker2 Parking (1 garage + 1 drive), Underground, Exclusive
- Spaces: 2 Parking (1 garage + 1 drive)
- Garage: Underground
- Parking type: Exclusive
- Driveway: Surface, underground
- Locker: Exclusive
- Locker number: 13
BuildingAshton Place Condos, Storeys 3, Units 21
- Name: Ashton Place Condos
- Storeys: 3
- Units: 21
- Registered: 2008
- Condo corporation: 1129
- Amenities: Exercise room, party room/meeting room
- Pets: Allowed
Heating, water and powerForced air, gas, Central air
- Heating: Forced air, gas
- Cooling: Central air
Costs and taxesTaxes $4,449 a year, Condo fee $1,262 a month, Common elements included, building insurance included, water included, parking included
- Taxes, 2025: $4,449 a year
- Condo fee: $1,262 a month
- Fee includes: Common elements included, building insurance included, water included, parking included
- HST: No HST
- Parking cost: $39 a month
Included in the saleFridge, stove, dishwasher, microwave, washer, dryer and water softener
- Included: Fridge, stove, dishwasher, microwave, washer, dryer and water softener
NearbyHospital, park, public transit
- Close to: Hospital, park, public transit
Listing detailsN12354472, Sold, Aug 20, 2025
- MLS® number: N12354472
- Status: Sold
- Listed on: Aug 20, 2025
- Days on market: 85
- Updated: Nov 13, 2025
- Possession: Flexible
- Occupied by: Owner
- Listing brokerage: CENTURY 21 HERITAGE GROUP LTD.
About this home
Unit 202, 10 Ashton Road, Newmarket (Huron Heights-Leslie Valley), ON L3Y 5V5
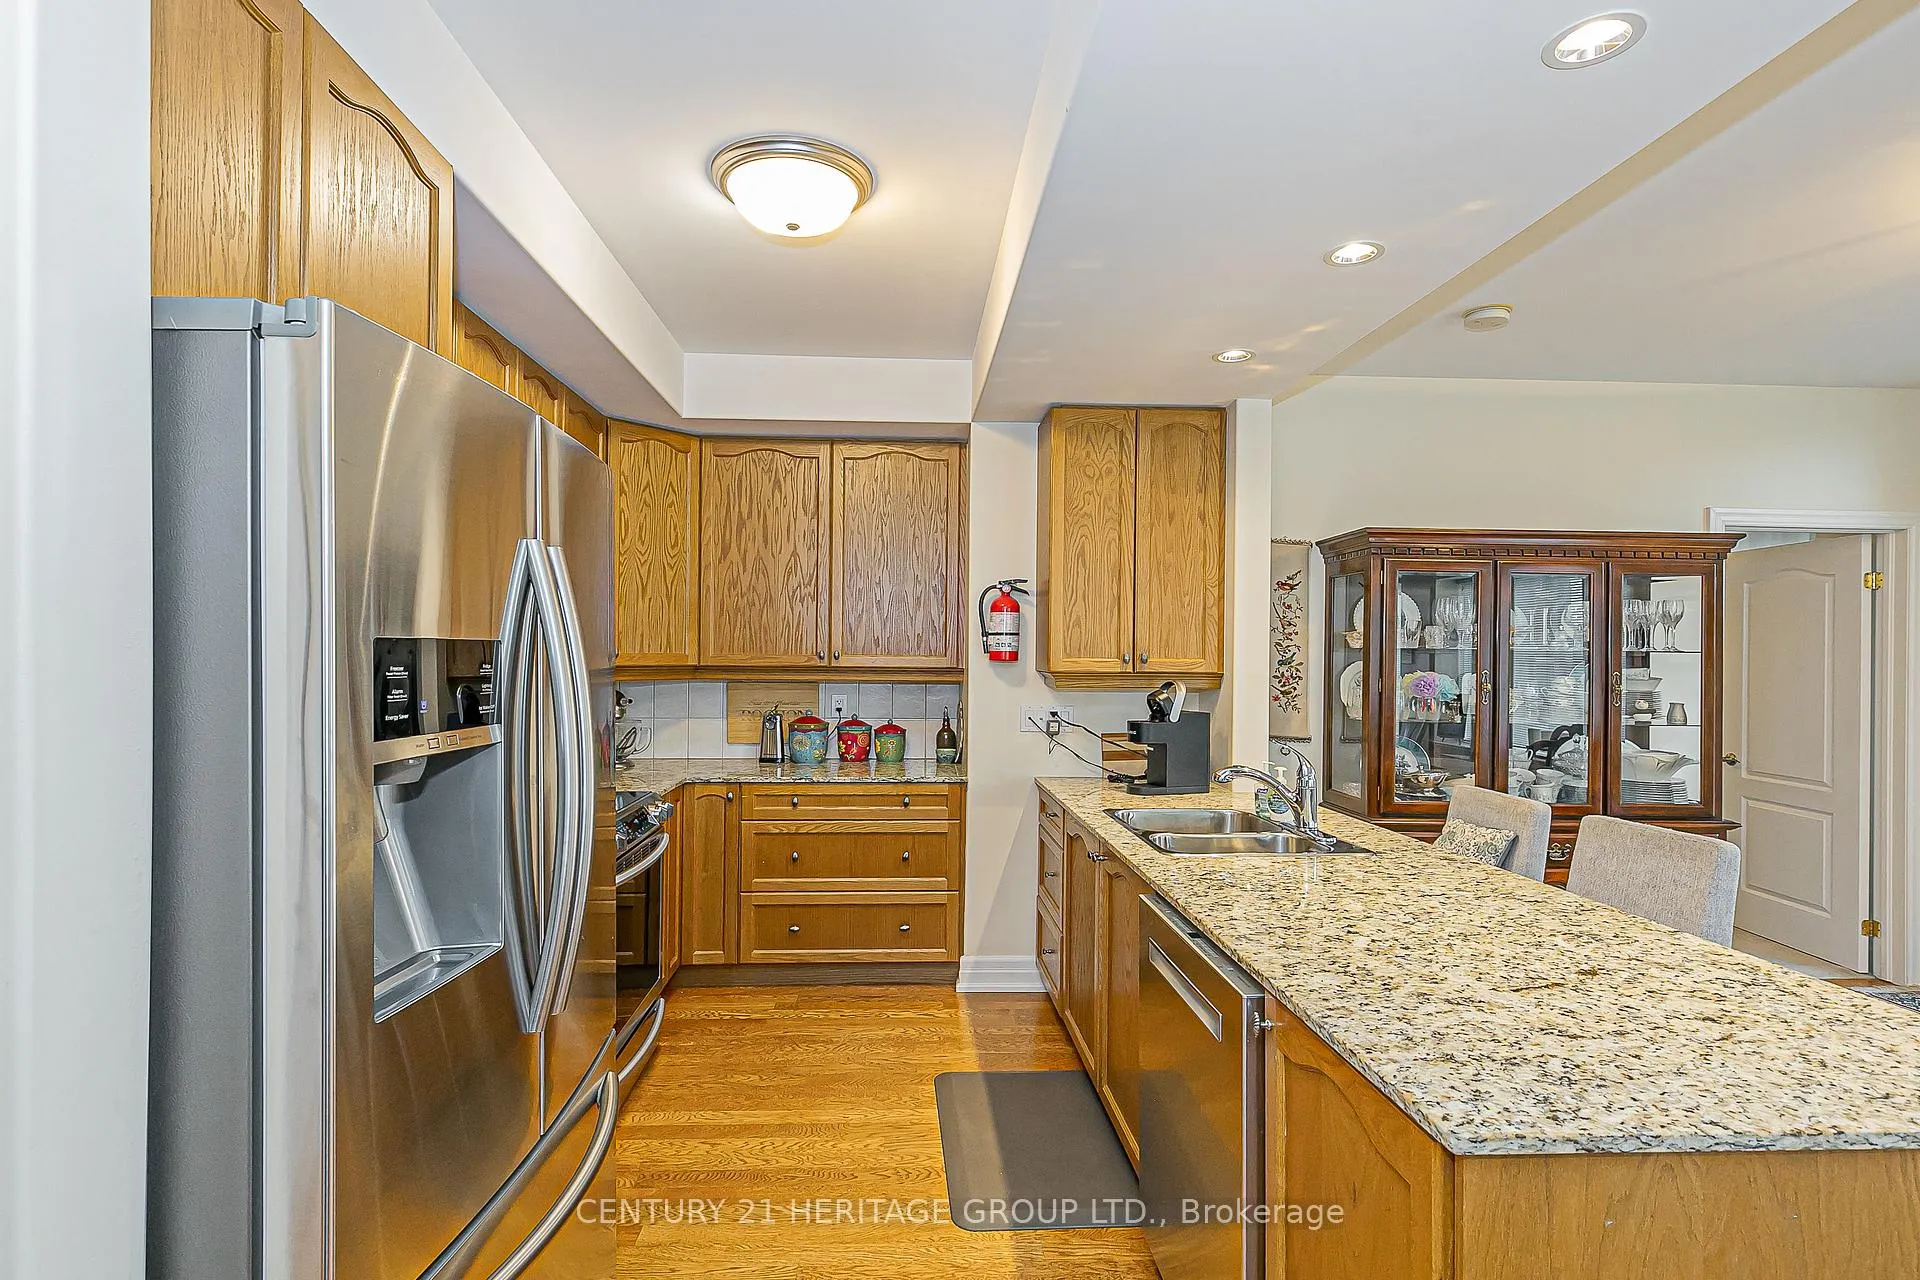
Rarely offered corner unit in highly sought after building. This exceptional residence offers abundant natural light and privacy. The thoughtful floor plan maximizes comfort and functionality for everyday living and entertaining. Hardwood floors flow throughout all areas. The well appointed kitchen offers Stainless Steel appliances, granite counter tops and ample cabinetry for storage. This unit boasts a Primary bedroom with full ensuite and walk-in closet. There are two further bedrooms both with hardwood floors. Enjoy the open concept living and dining areas which provide an inviting atmosphere, perfect for hosting guests or enjoying quiet moments at home. Two walk-outs lead to a private balcony, extending your living space for morning coffee or evening relaxation. Conveniently located close to shopping, public transportation and all major routes, this unit represents an ideal blend of accessibility and refined living.
Ask about this home
A HOMEH agent will answer your questions about this home.
Know more about Ashton Place Condos
Condo building · 10 Ashton Road
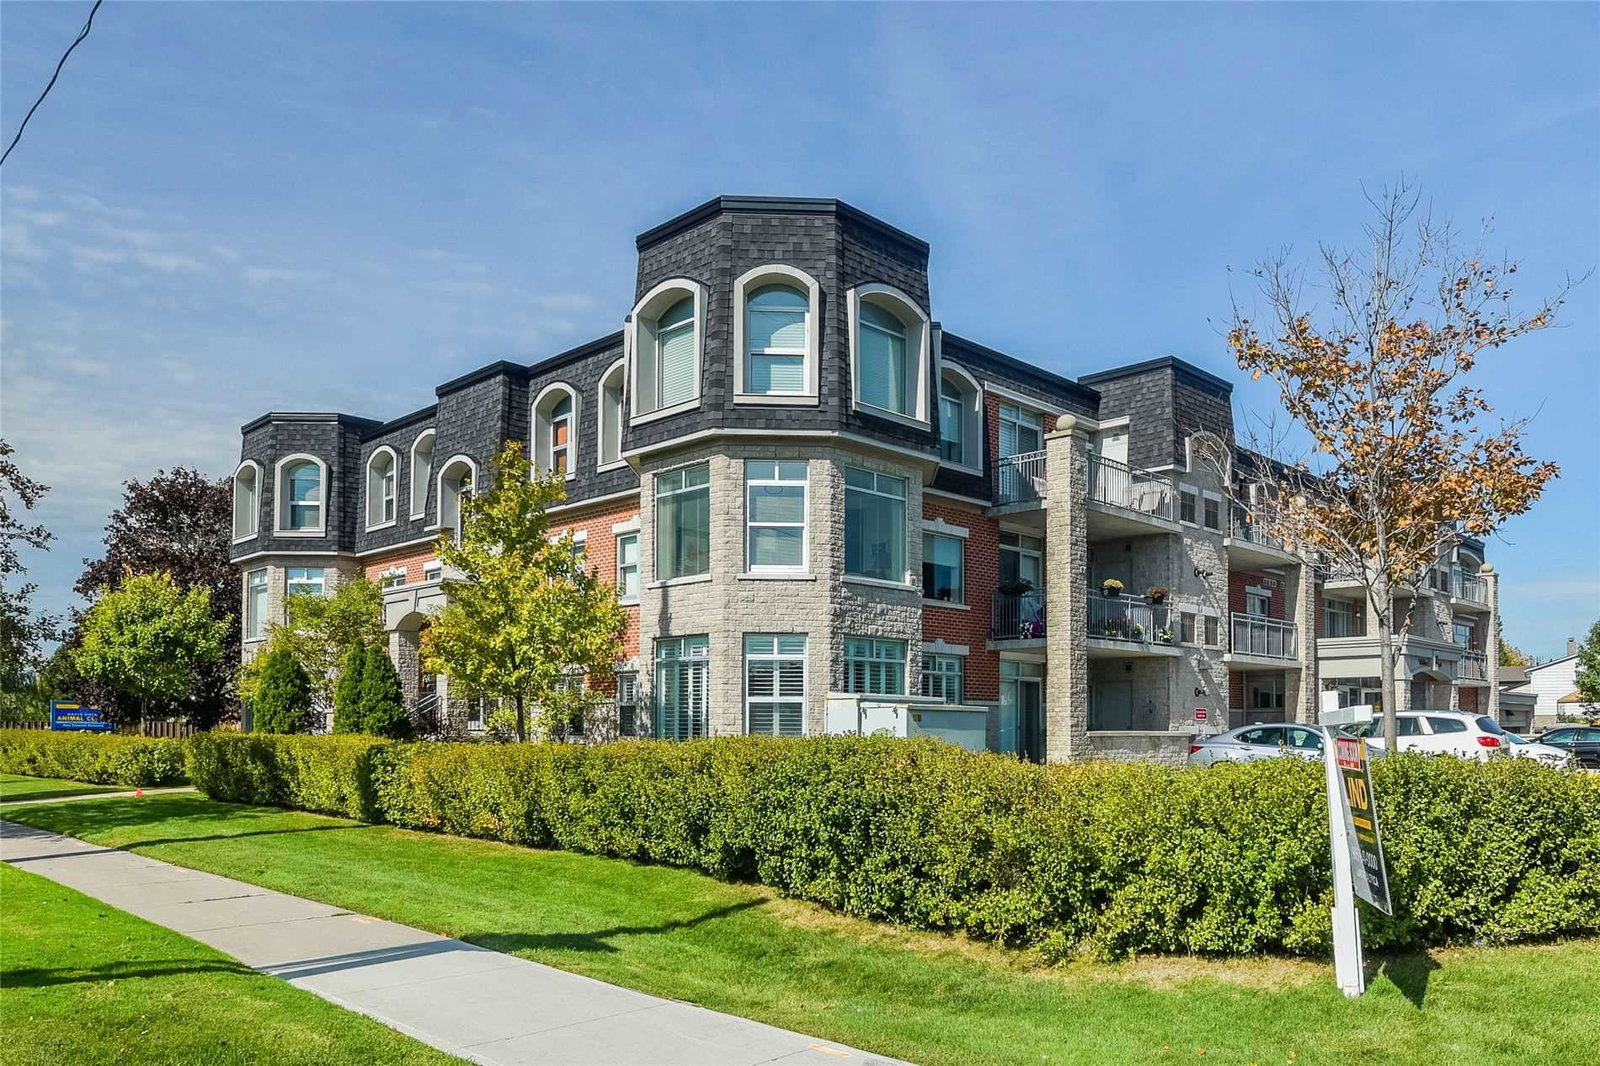
Ashton Place Condos is a 3-storey condo with 21 suites, built in 2008 by Ashton Place Inc. No units are on the market here right now.
- 3storeys
- 21suites
- 2008built
No similar units for sale in Ashton Place Condos right now.
Around this home
Daily convenience, out of 100, from the distances below
Schools nearby
School rating, out of 10.
Helpful calculators
Your HOMEH agent

"I would see it this week."