

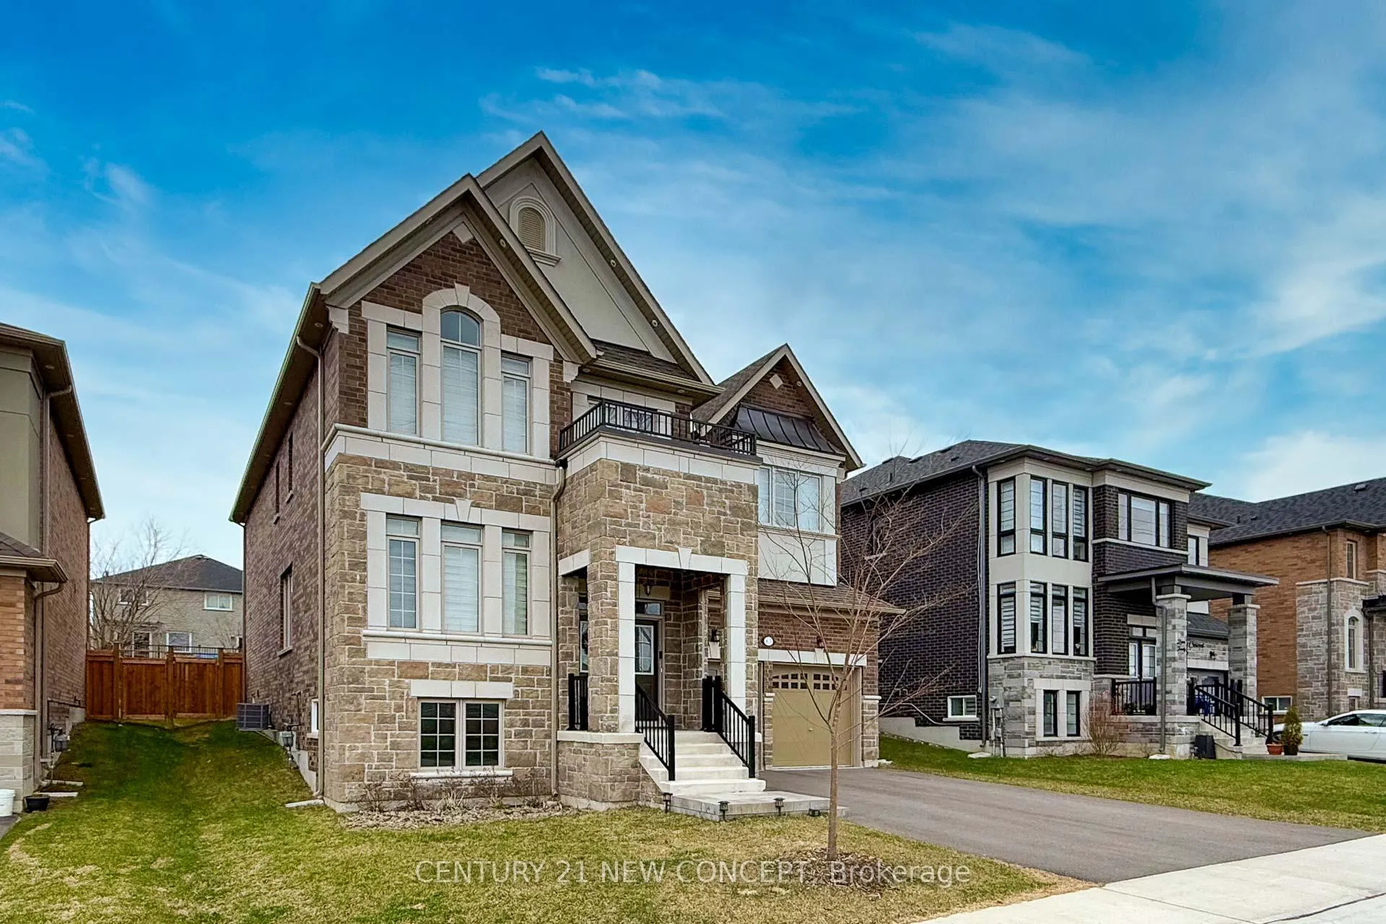
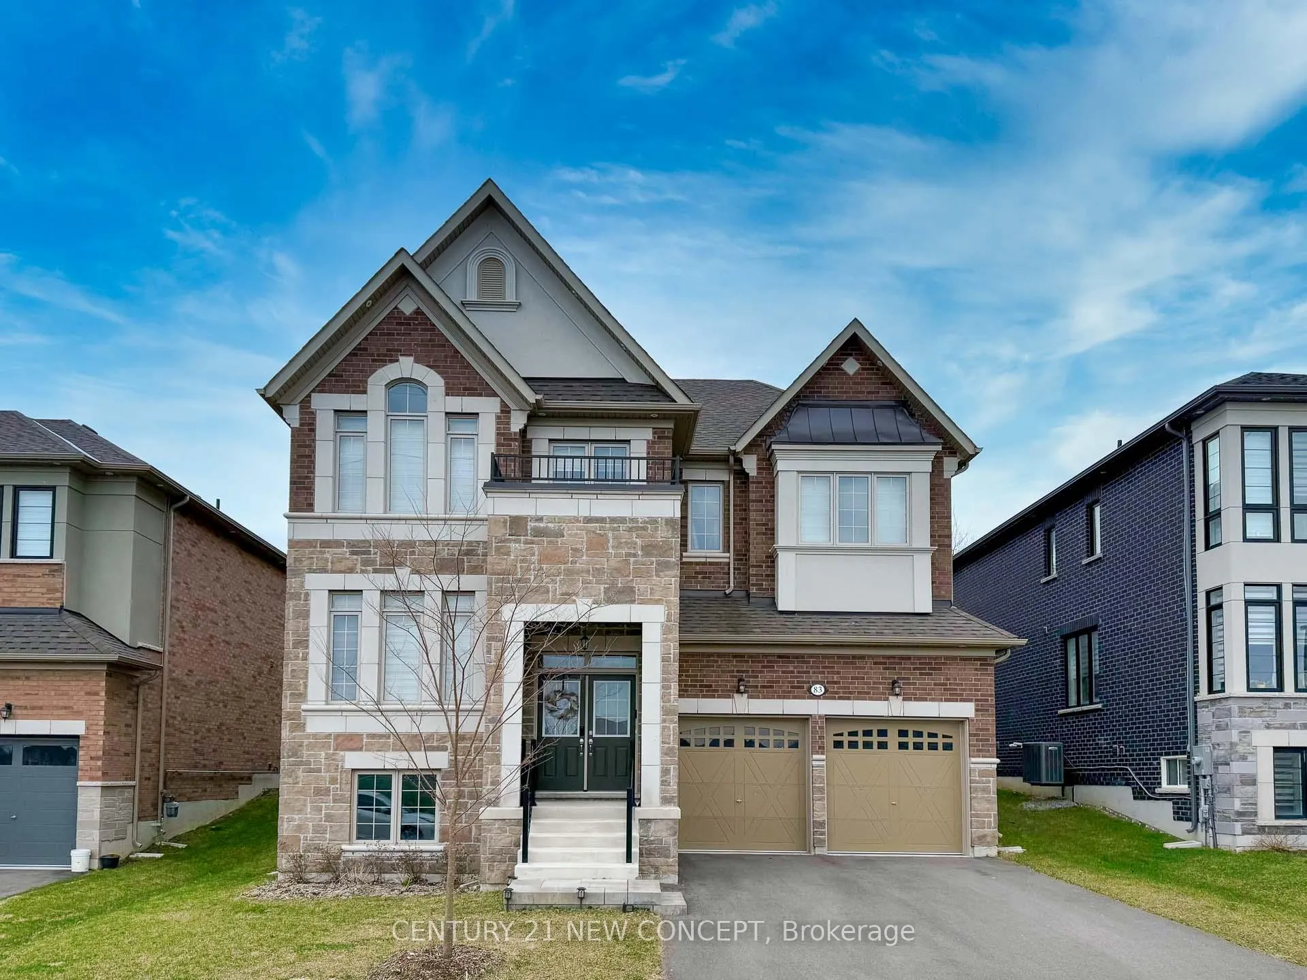
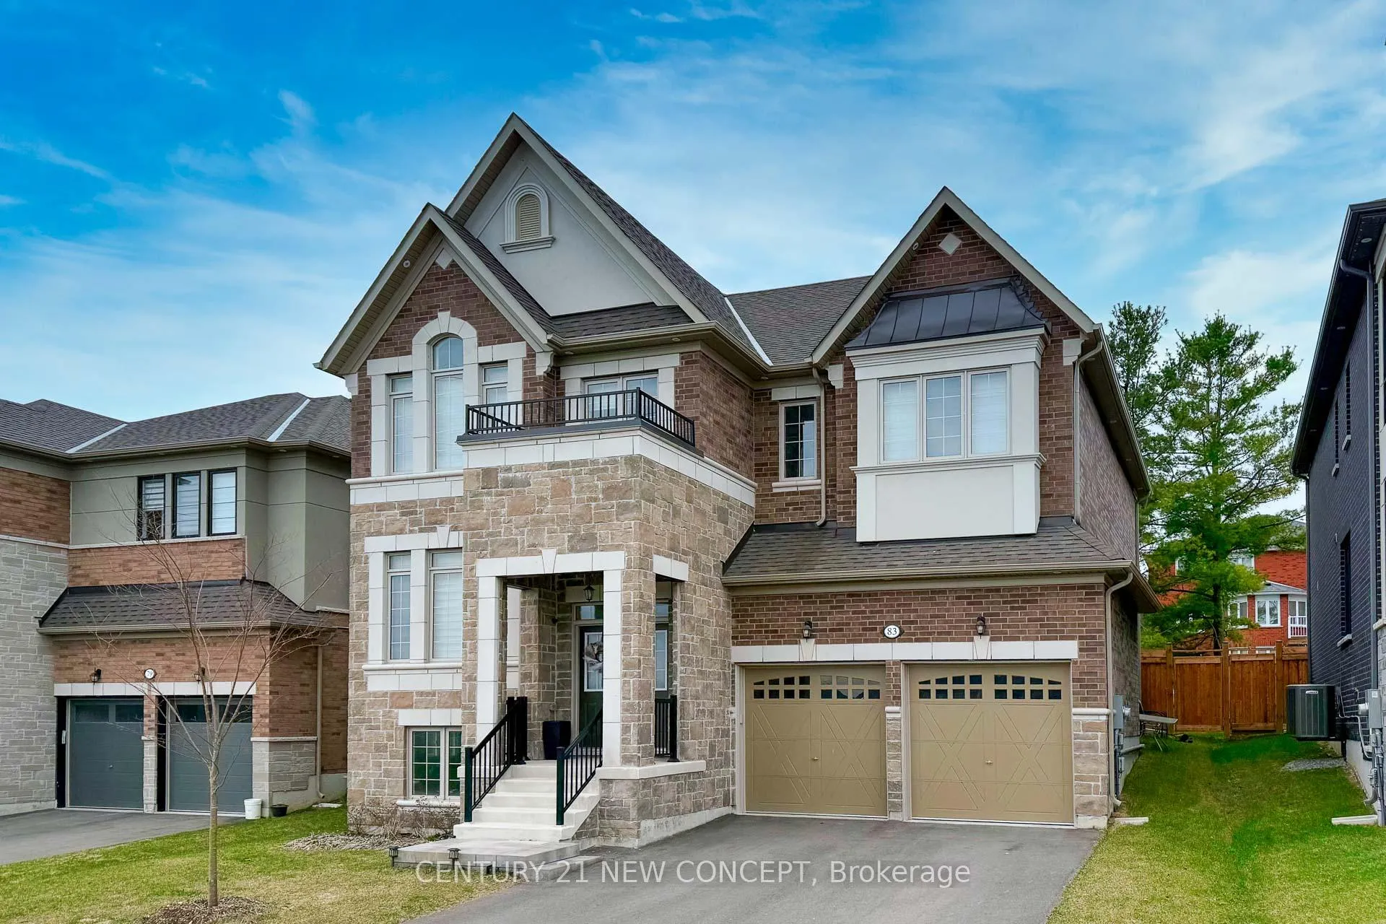
83 Bethpage Crescent
83 Bethpage Crescent
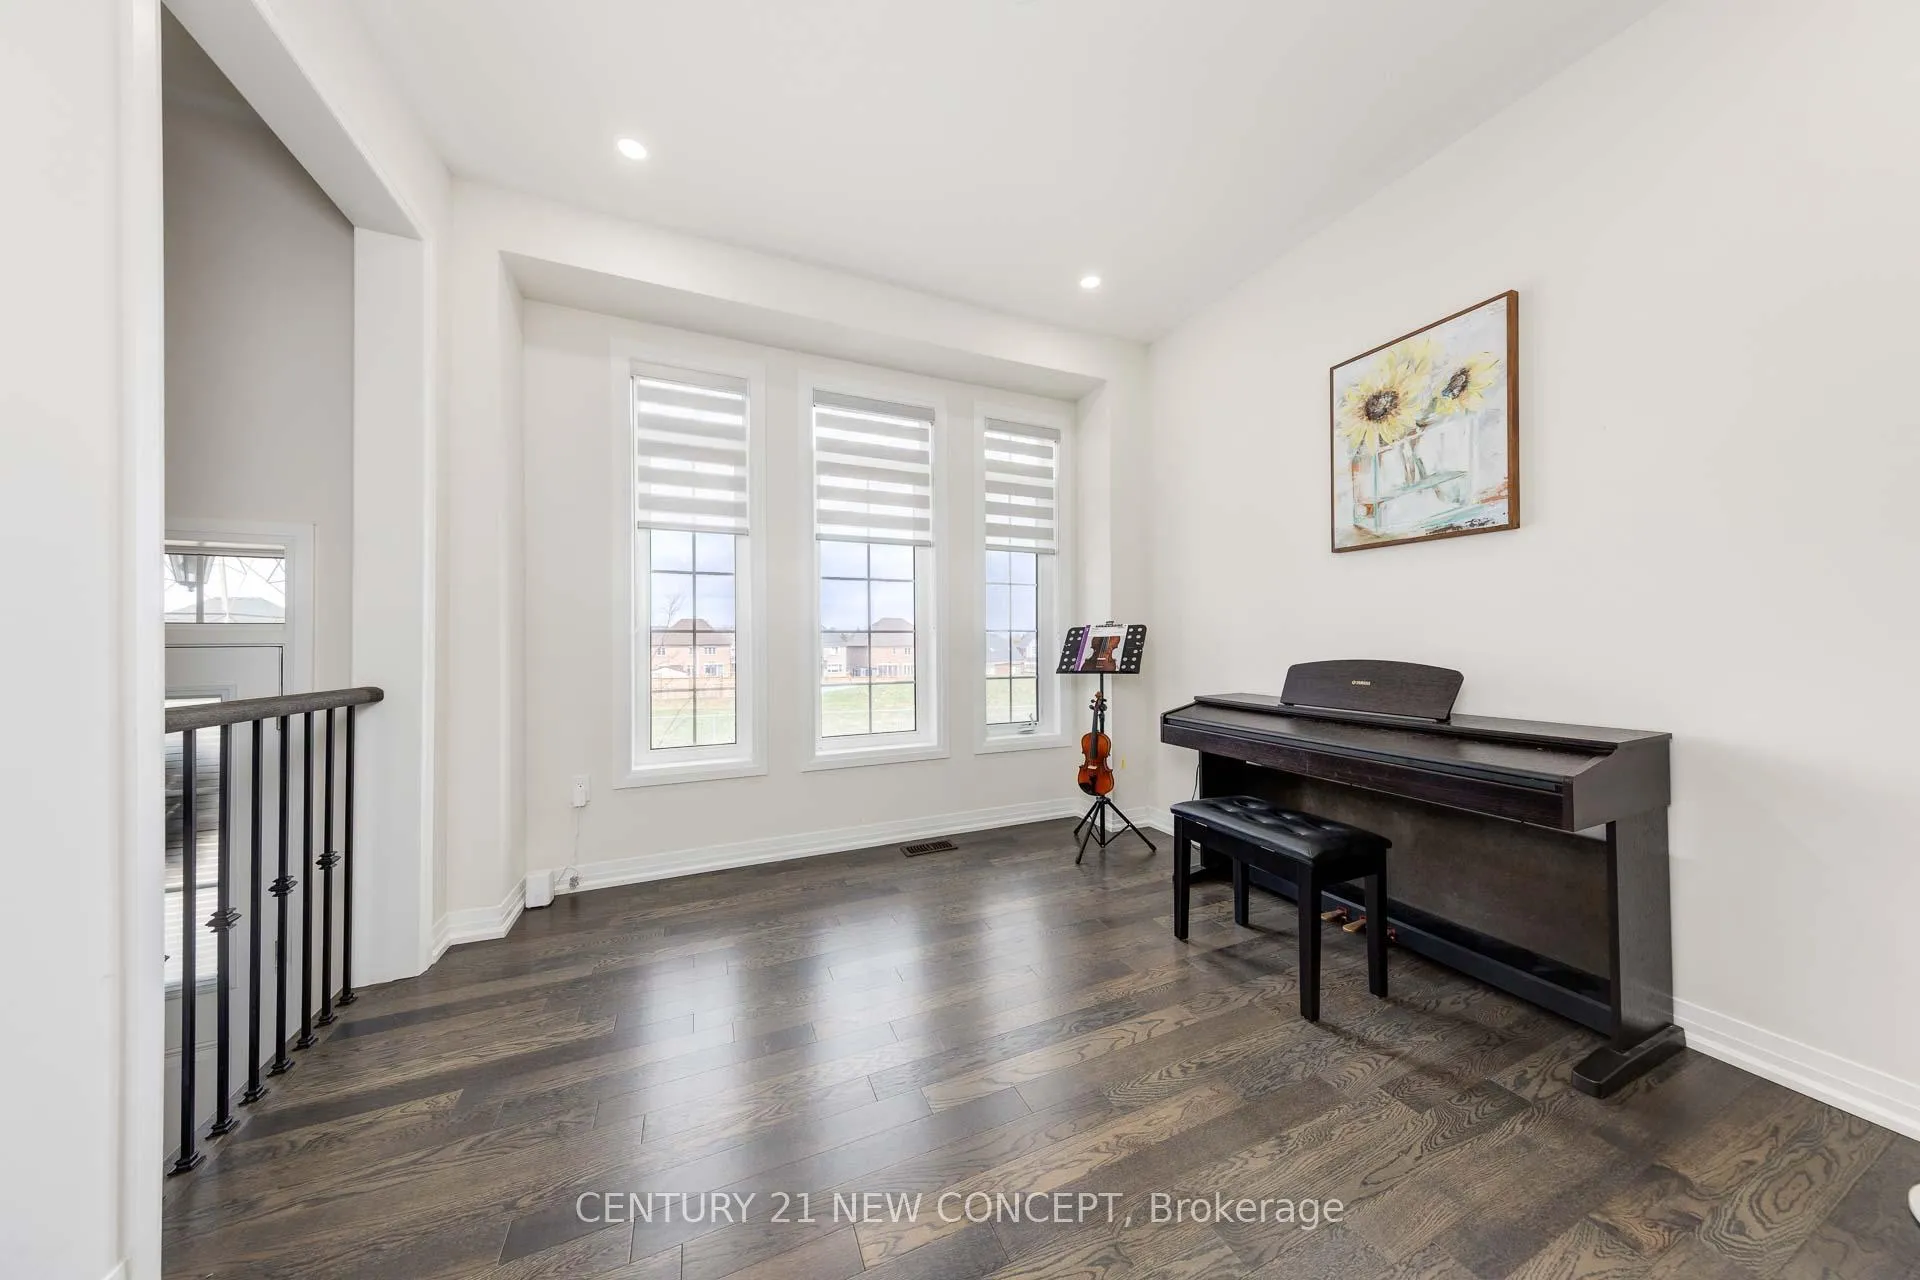 See all 50 photos
Property history
- $1,649,900TerminatedList: 2025-11-13|End: 2026-04-25|163 daysN12540522
- $1,749,900TerminatedList: 2025-05-01|End: 2025-08-07|98 daysN12116888
Facts and features
- BasementFull
- Age of home0–5 years
- Price per sq ft~$508
- Water, sewerMunicipal
- Hardwood floors
- Fireplace
- Central air
The homeDetached, 2-storey, Age 0–5 years
- Type: Detached
- Style: 2-storey
- Age: 0–5 years
- Living space: 3,000–3,500 sq ft
- Basement: Full
InsideFireplace Yes, Hardwood, Ceramic, Broadloom, Main level
- Fireplace: Yes
- Flooring: Hardwood, Ceramic, Broadloom
- Laundry: Main level
- Rooms above ground: 9
- Bedrooms: 4
- Bathrooms: 4
- Kitchens: 1
- Family room: Yes
Outside and lotBrick, stone, Asphalt shingle, Poured concrete
- Exterior: Brick, stone
- Roof: Asphalt shingle
- Foundation: Poured concrete
- Size: 50.03 × 145.83 ft
Parking2 Garage, Built-in, Private
- Spaces: 2 Garage
- Garage: Built-in
- Driveway: Private
Heating, water and powerForced air, gas, Central air, Municipal water
- Heating: Forced air, gas
- Cooling: Central air
- Water: Municipal water
- Sewer: Municipal sewer
Costs and taxesTaxes $8,192 a year, HST included in the price, Hot water tank
- Taxes, 2024: $8,192 a year
- HST: HST included in the price
- Rental items: Hot water tank
Included in the saleS/s fridge, s/s gas stove, s/s built-in dishwasher, washer/dryer, all existing light fixtures.
- Included: S/s fridge, s/s gas stove, s/s built-in dishwasher, washer/dryer, all existing light fixtures.
NearbyGolf, hospital, park, public transit, rec./commun.centre, school
- Close to: Golf, hospital, park, public transit, rec./commun.centre, school
Listing detailsN12540522, Terminated, Nov 13, 2025
- MLS® number: N12540522
- Status: Terminated
- Listed on: Nov 13, 2025
- Days on market: 163
- Updated: Apr 25, 2026
- Possession: Other
- Occupied by: Owner
- Listing brokerage: CENTURY 21 NEW CONCEPT
About this home
83 Bethpage Crescent, Newmarket (Glenway Estates), ON L3X 0M4
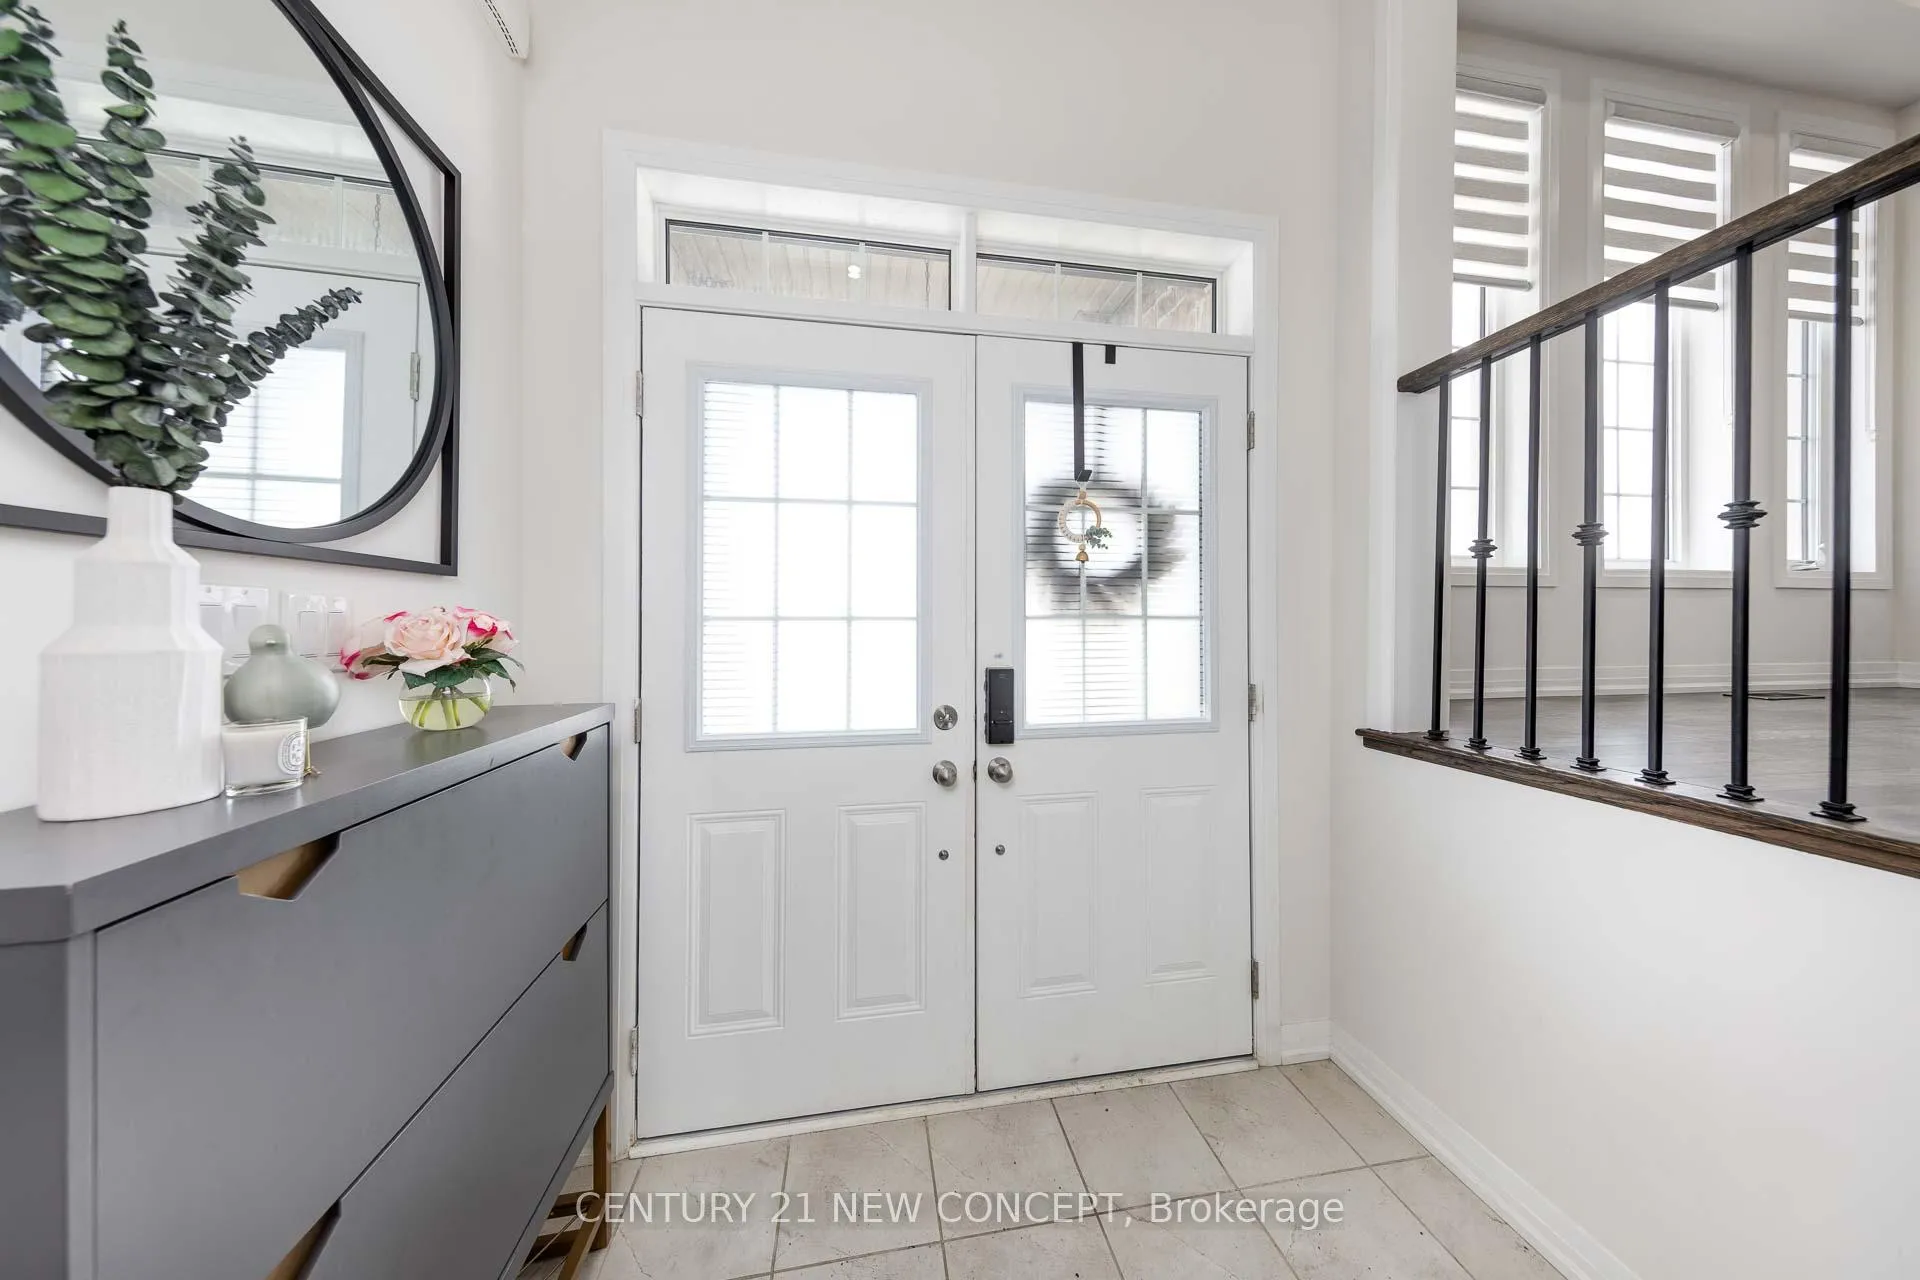
Welcome to this Stunning Executive Residence in the Prestigious Glenway Estates, Newmarket! This Beautifully upgraded detached home is a true dream property and an absolute must see, showcasing a sleek, Modern design with a luxurious stone facade, elegant double French doors and oversized windows that flood the home with natural Light, Featuring Pot lights and upgraded designer light fixtures throughout, along with gleaming hardwood floors on the main level. The gourmet kitchen boasts high gloss cabinetry, Quartz Countertops and ample storage - Perfect for the home chef. Offering 4 Bedrooms, including a lavish Primary Suite Complete with walk-in Closet, a spa inspire 5-piece Ensuite and a frameless glass shower. Conveniently located just minutes from Upper Canada Mall, GO Transit, Southlake Hospital, schools, parks, shopping plazas, and public transit.
Ask about this home
A HOMEH agent will answer your questions about this home.
Around this home
Daily convenience, out of 100, from the distances below
Schools nearby
School rating, out of 10.
Helpful calculators
Your HOMEH agent

"I would see it this week."