

2 Foxtail Ridge
2 Foxtail Ridge
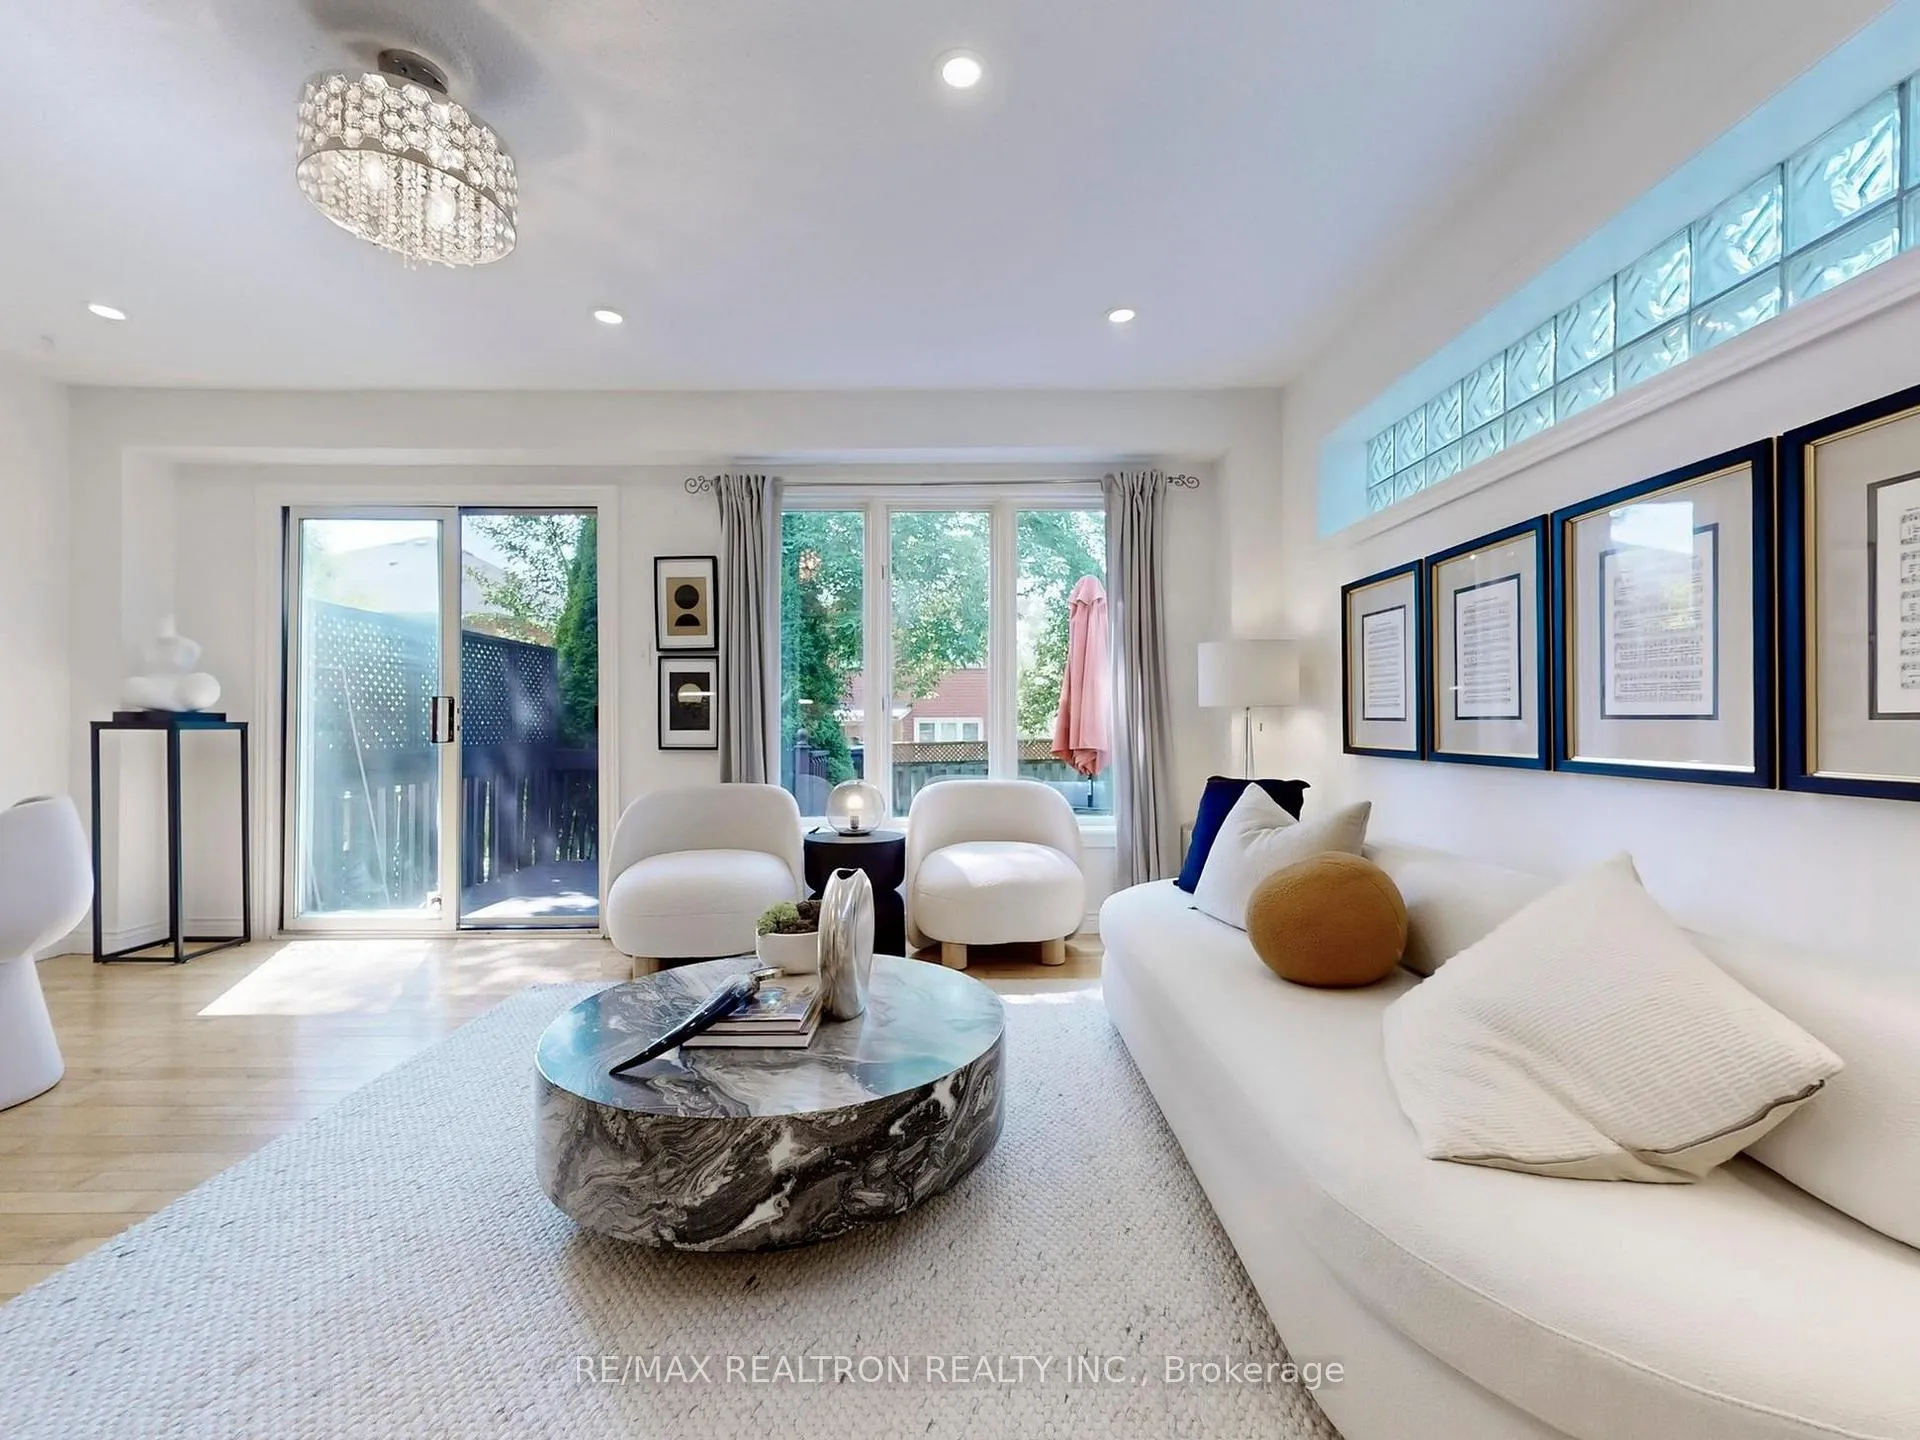 See all 22 photos
Property history
Facts and features
- BasementPart finished
- Water, sewerMunicipal
- HeatingForced air
- CoolingCentral air
- Hardwood floors
- Central air
The homeSemi-Detached, 2-storey, 1,100–1,500 sq ft
- Type: Semi-Detached
- Style: 2-storey
- Living space: 1,100–1,500 sq ft
- Basement: Partially finished
InsideHardwood, Tile, Rooms above ground 8, Bedrooms 3
- Flooring: Hardwood, Tile
- Rooms above ground: 8
- Bedrooms: 3
- Bathrooms: 3
- Kitchens: 1
- Family room: Yes
Outside and lotBrick, Asphalt shingle, Concrete
- Exterior: Brick
- Roof: Asphalt shingle
- Foundation: Concrete
- Size: 32.4 × 101.98 ft
Parking1 Garage, Built-in
- Spaces: 1 Garage
- Garage: Built-in
Heating, water and powerForced air, gas, Central air, Municipal water
- Heating: Forced air, gas
- Cooling: Central air
- Water: Municipal water
- Sewer: Municipal sewer
Costs and taxesTaxes $4,235 a year, HST included in the price, Hwt
- Taxes, 2024: $4,235 a year
- HST: HST included in the price
- Rental items: Hwt
Included in the saleAll light fixtures, all appliances
- Included: All light fixtures, all appliances
Listing detailsN12378919, Sold, Sep 2, 2025
- MLS® number: N12378919
- Status: Sold
- Listed on: Sep 2, 2025
- Days on market: 30
- Updated: Oct 2, 2025
- Possession: 60-89 days
- Occupied by: Owner
- Listing brokerage: RE/MAX REALTRON REALTY INC.
About this home
2 Foxtail Ridge, Newmarket (Armitage), ON L3X 1Z4
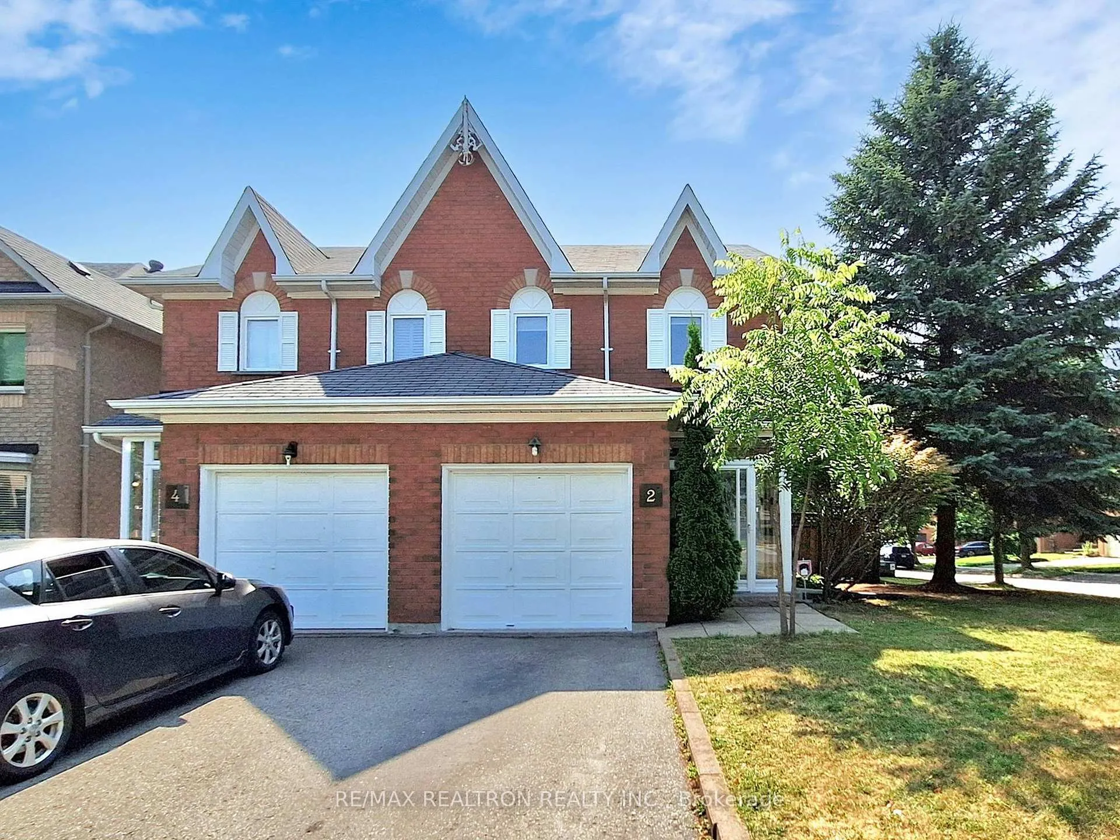
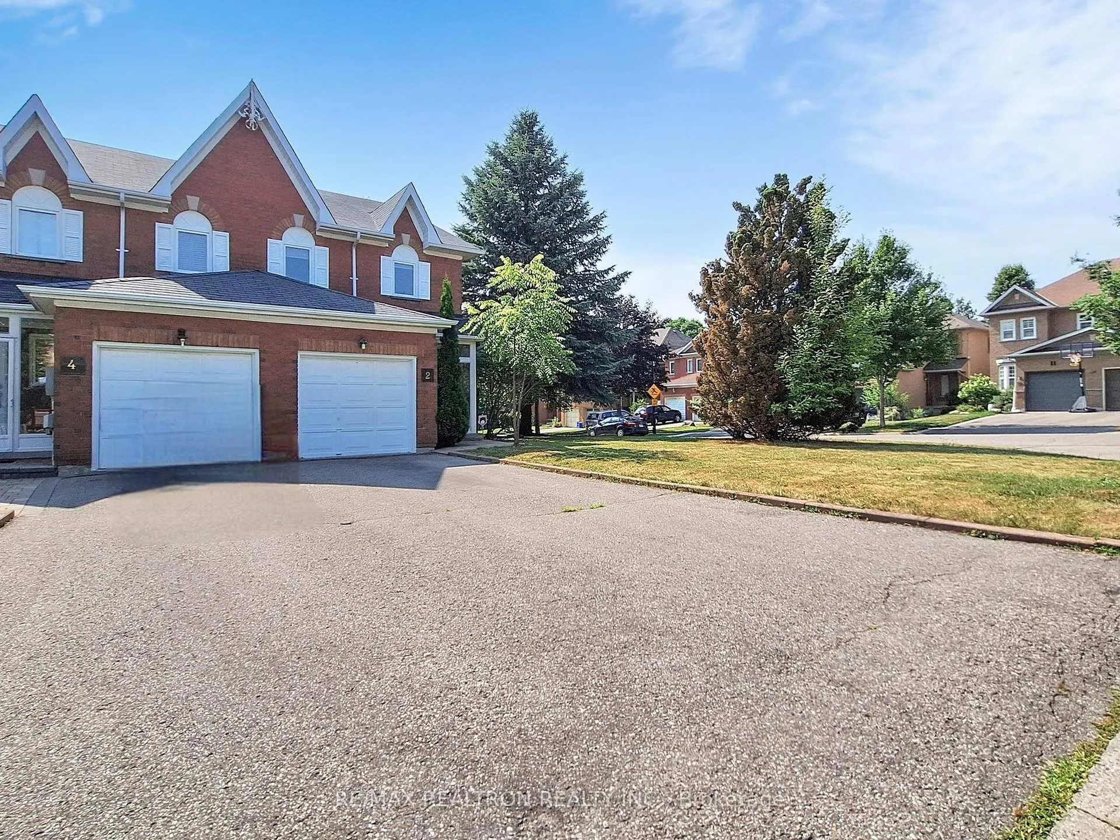
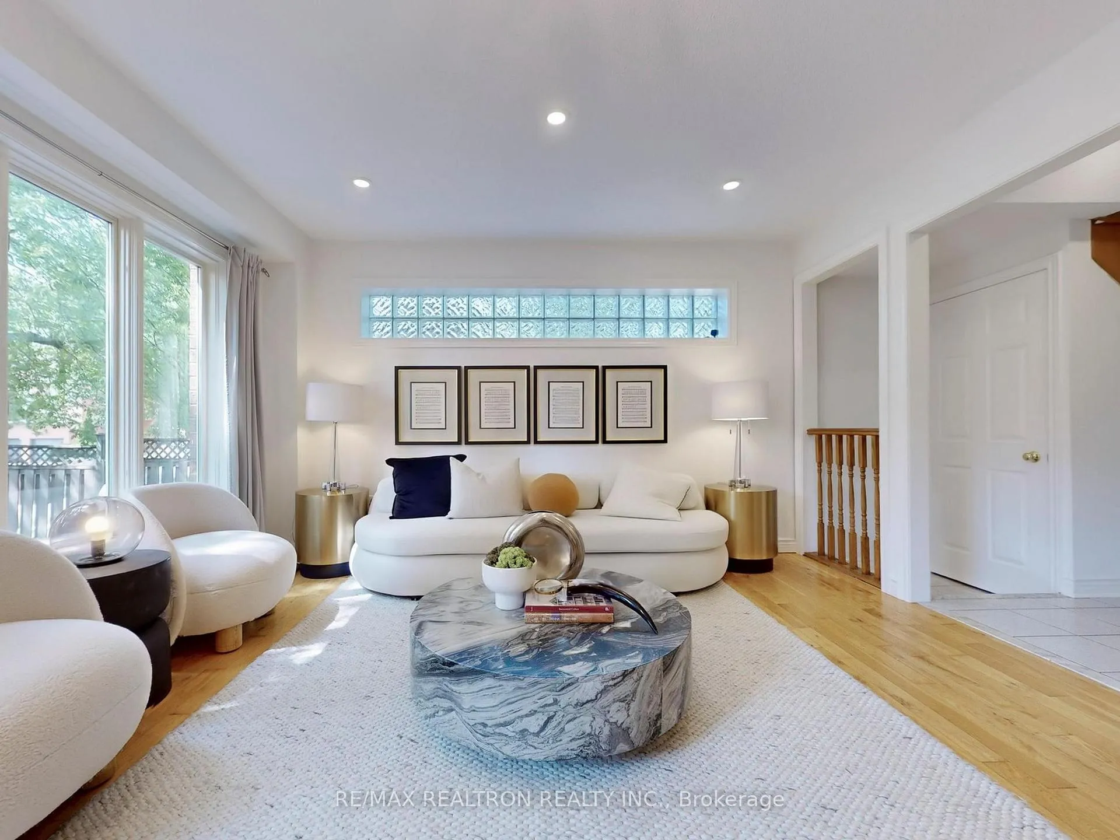
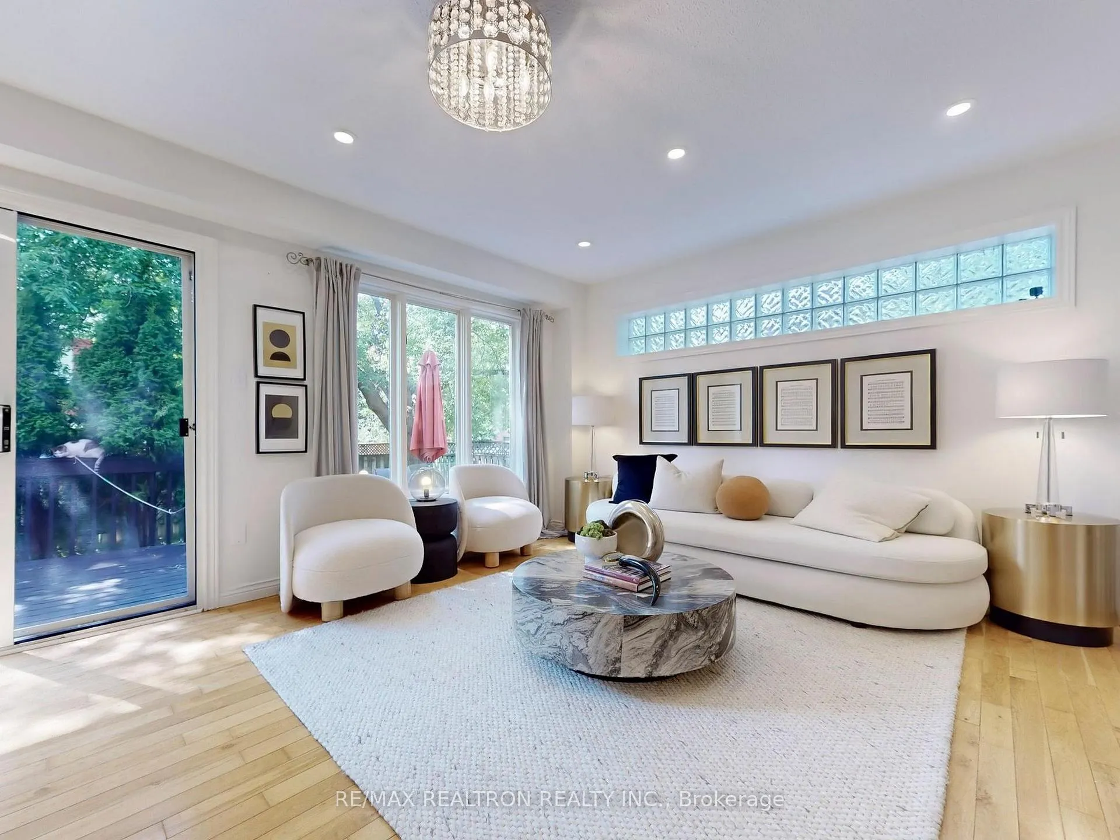
[[Offer Anytime]] Premium corner lot semi in Newmarket Armitage community at an attractive entry price point. This cozy 3-bed, 3-bath home may not be the largest, but it offers space where it counts: land, natural light, and functional layout. Perfect for first-time buyers, young families, downsizers, or investors looking for long-term value. Top 5 Reasons You'll Love This Home: 1. Extra long driveway with NO sidewalk, offering more parking spots. 2. Sun-filled living space with natural light from multiple exposures 3. backyard frontage opens up to 32.4 ft at the rear (typical semi in the area is around 22 ft), offering an impressive outdoor space with a two-tier deck and tall cedars for added privacy. Perfect for summer BBQs, kids at play, or relaxing evenings. 4. Potential SEPERATE ENTRANCE to Finished basement, flexible for entertaining, home office, or multi-generational living or rental. Potential SEPERATE ENTRANCE to garage. 5. Spacious primary suite with walk-in closet + 4 piece ensuite, plus 2 great size versatile bedrooms (guest, office, or playroom). All of this just steps to Yonge street transit, shops, dining, and Armitage Village P.S (Top 5 elementary school in Newmarket). 4 mins walk to Tom Taylor/Nokiidaa trails for biking, bird-watching, or even spotting deer by the creek. A country style living with city convenience at its best. If you can buy a total freehold, why pay a hefty maintenance fee on a townhome? Don't miss out this home with great potential!
Ask about this home
A HOMEH agent will answer your questions about this home.
Around this home
Daily convenience, out of 100, from the distances below
Schools nearby
School rating, out of 10.
Helpful calculators
Your HOMEH agent

"I would see it this week."