

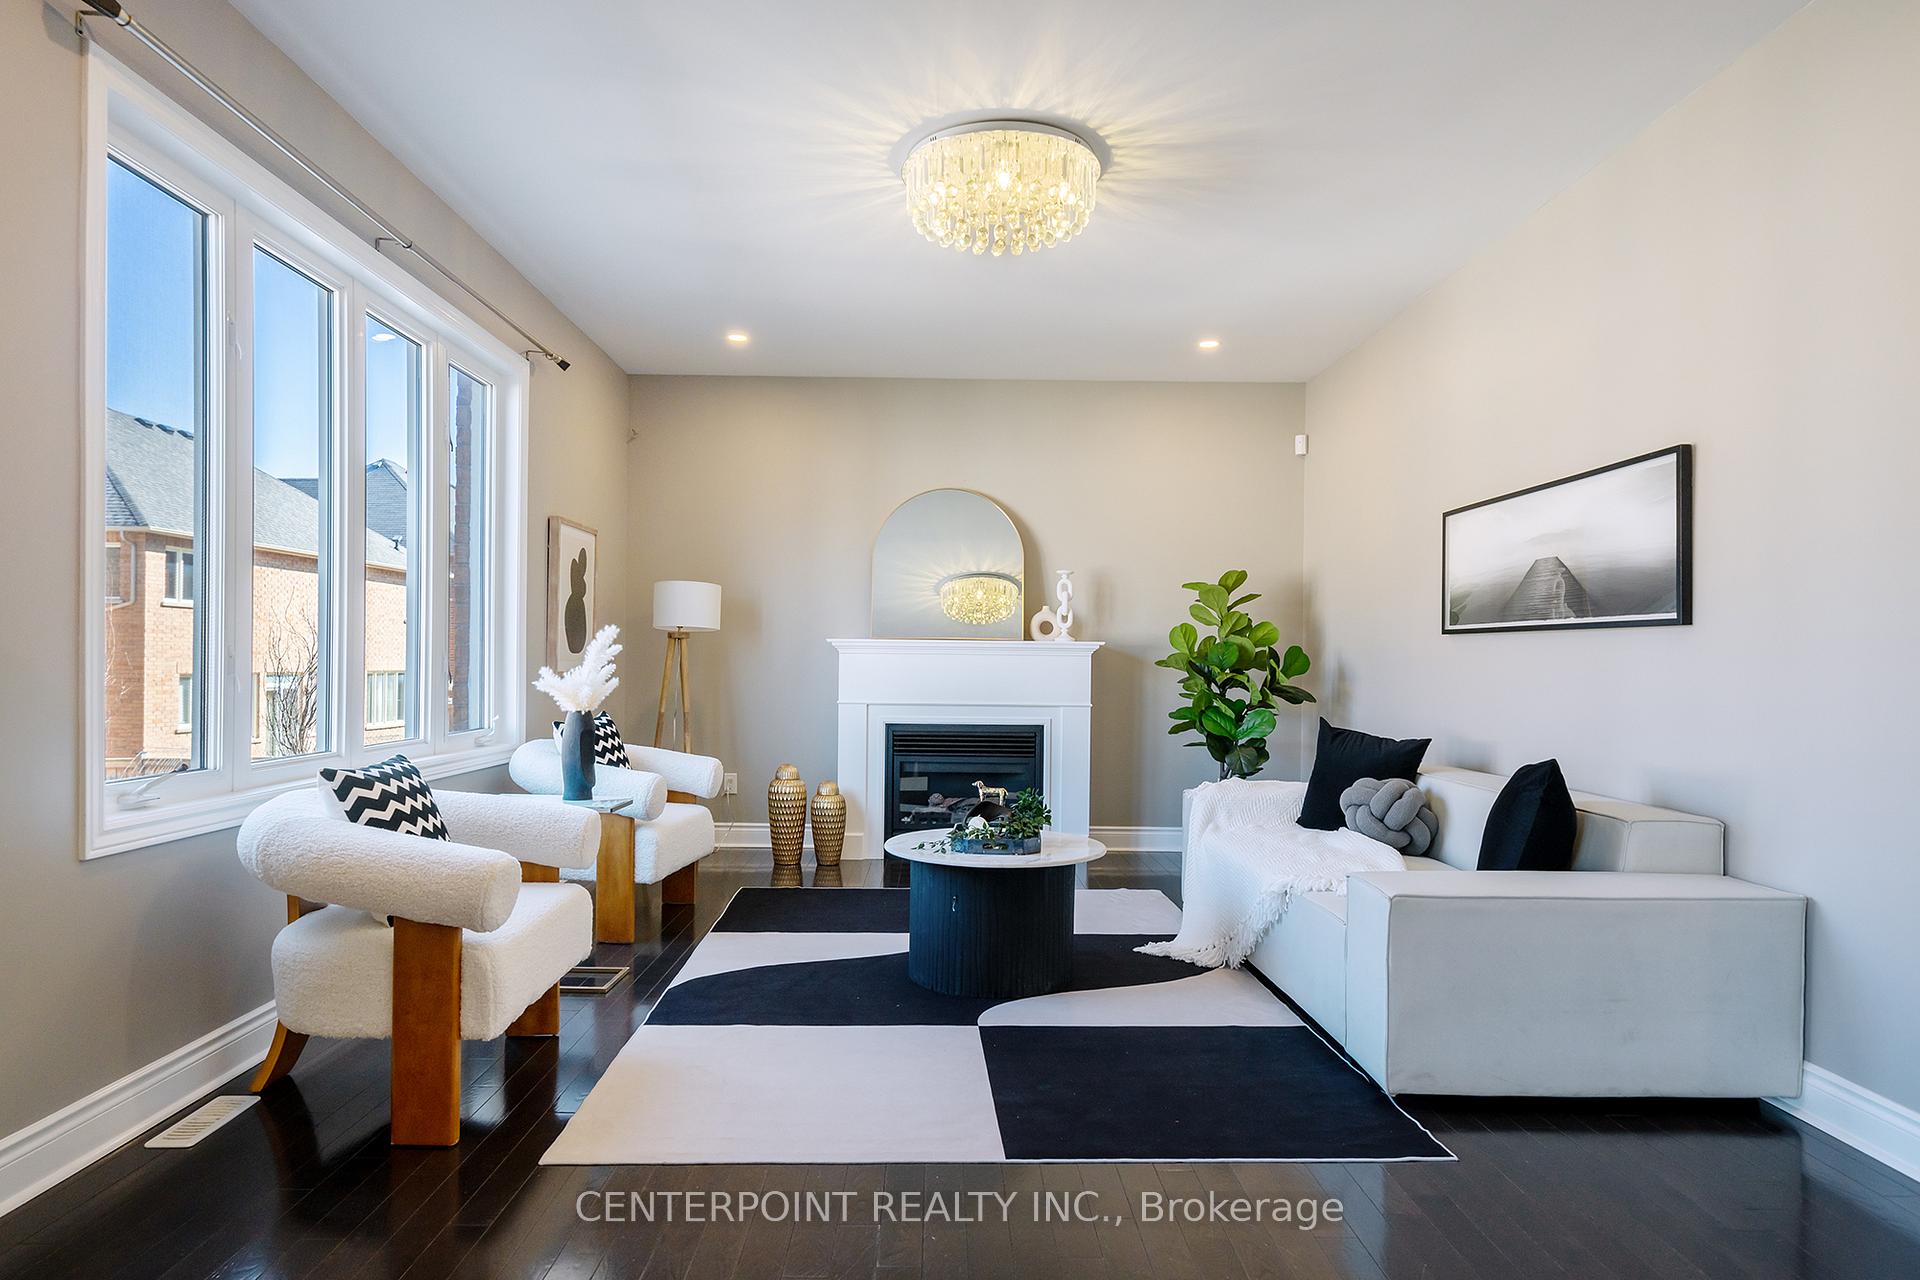
1015 Sherman Brock Circle
1015 Sherman Brock Circle
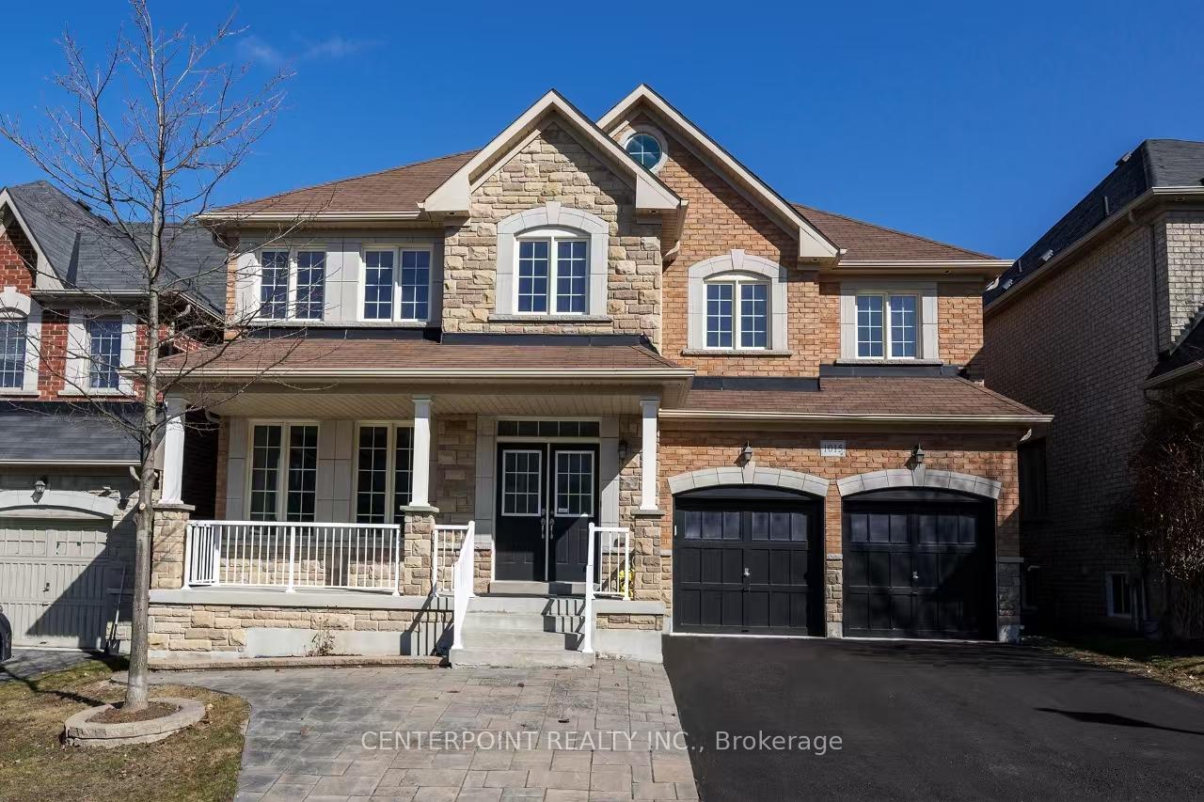
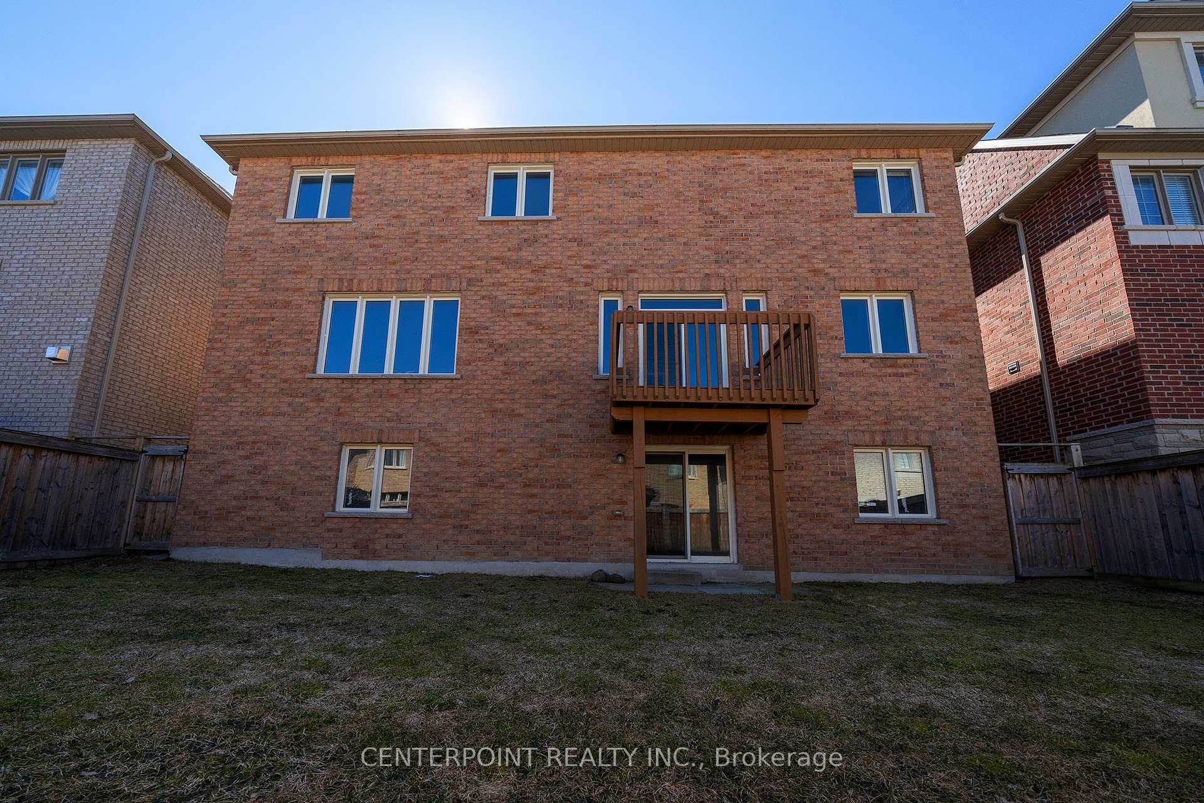
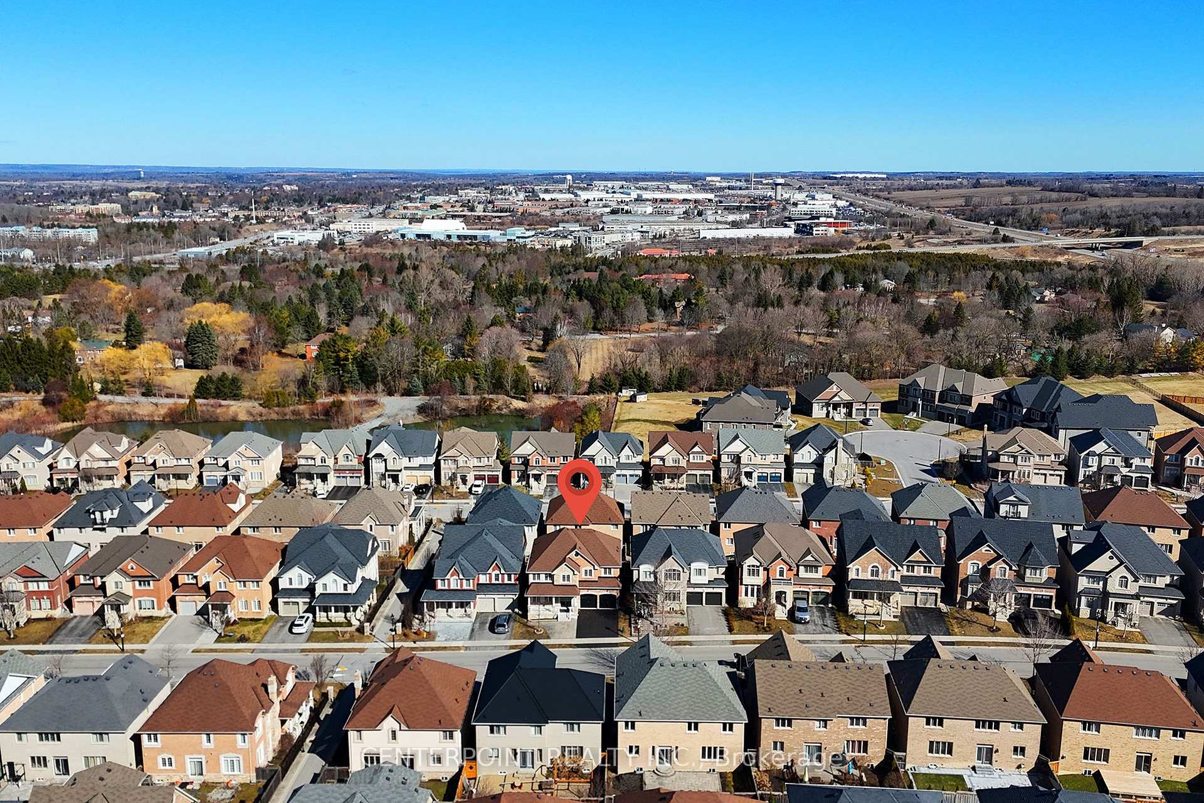
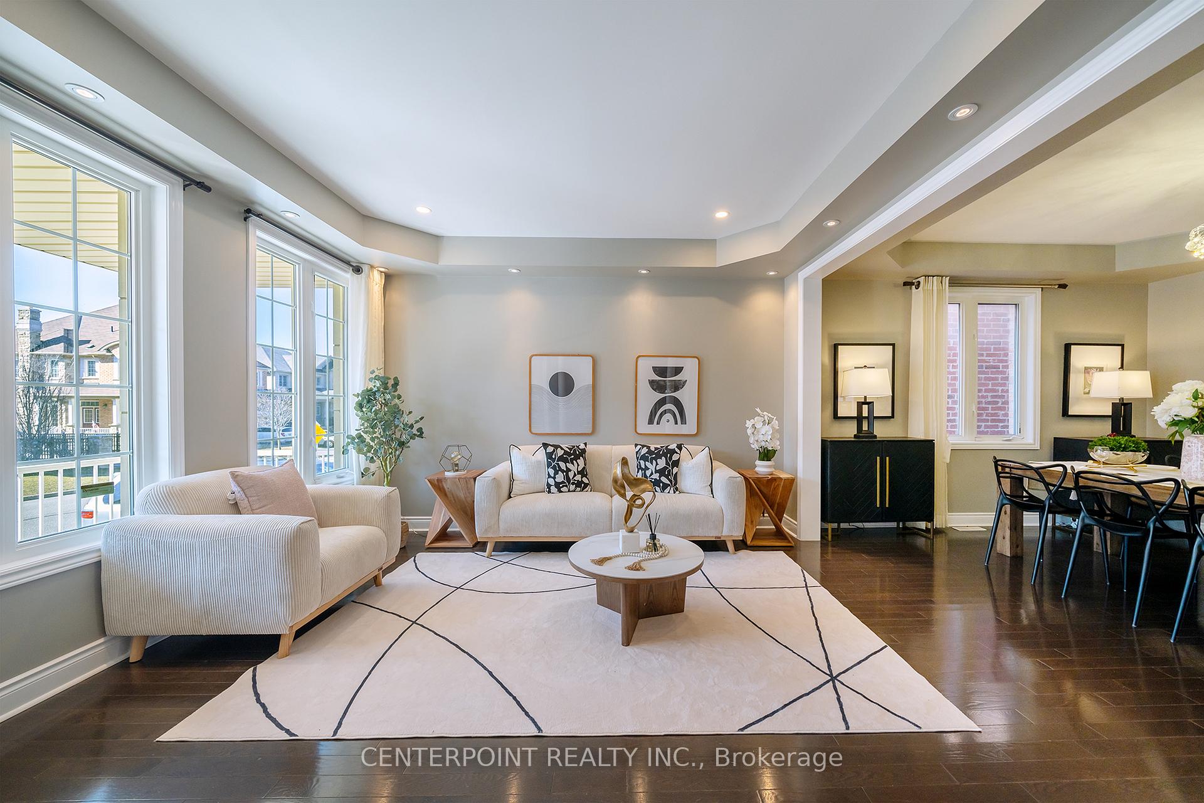 See all 33 photos
Property history
- $1,788,000TerminatedList: 2025-05-06|End: 2025-05-21|15 daysN12128904
Facts and features
- BasementWalk-out
- Age of home6–15 years
- Price per sq ft~$550
- Water, sewerMunicipal
- Hardwood floors
- Fireplace
- Central air
The homeDetached, 2-storey, Age 6–15 years
- Type: Detached
- Style: 2-storey
- Age: 6–15 years
- Living space: 3,000–3,500 sq ft
- Basement: Walk-out, finished
InsideFireplace Yes, Hardwood, Ceramic, Upper level
- Fireplace: Yes
- Flooring: Hardwood, Ceramic
- Laundry: Upper level
- Features: Water heater
- Rooms above ground: 12
- Bedrooms: 4 + 1 in the basement
- Bathrooms: 5
- Kitchens: 1
- Family room: Yes
Outside and lotBrick, stone, Asphalt shingle, Concrete
- Exterior: Brick, stone
- Roof: Asphalt shingle
- Foundation: Concrete
- Size: 50.2 × 85.3 ft
Parking2 Garage, Attached, Private double
- Spaces: 2 Garage
- Garage: Attached
- Driveway: Private double
Heating, water and powerForced air, gas, Central air, Municipal water
- Heating: Forced air, gas
- Cooling: Central air
- Water: Municipal water
- Sewer: Municipal sewer
Costs and taxesTaxes $8,166 a year, HST included in the price
- Taxes, 2024: $8,166 a year
- HST: HST included in the price
Included in the saleS.s. fridge, stove, hood fan and front load washer & dryer, all existing light fixtures and window coverings.
- Included: S.s. fridge, stove, hood fan and front load washer & dryer, all existing light fixtures and window coverings.
Listing detailsN12128904, Terminated, May 6, 2025
- MLS® number: N12128904
- Status: Terminated
- Listed on: May 6, 2025
- Days on market: 15
- Updated: May 21, 2025
- Possession: 2025-06-30 / 30-59 days
- Occupied by: Vacant
- Listing brokerage: CENTERPOINT REALTY INC.
About this home
1015 Sherman Brock Circle, Newmarket (Stonehaven-Wyndham), ON L3X 0B8
Welcome To This 50 Footer Detached Family Home In Sought-after Neighborhood of Stonehaven! This 4 Bdrm House Features 2 Master Ensuites & 2 Semi-Ensuites Washrooms, Den On The Second Floor, Modern Kitchen Island W/ Granite Countertop & Upgrded Cabinets, Stone Facade, Double Door Entrance, Stained Hardwood Floor,Smooth 9 Ft Ceiling On Main Level, Finished Walk-out Bsmt, Kitchen, Laundry, and Home Theater Rough-in. Min to Top Ranked Schools: Stonehaven PS, Newmarket HS.
Ask about this home
A HOMEH agent will answer your questions about this home.
Around this home
Daily convenience, out of 100, from the distances below
Schools nearby
School rating, out of 10.
Helpful calculators
Your HOMEH agent

"Priced 12% over the Hestimate. I would see it this week."