

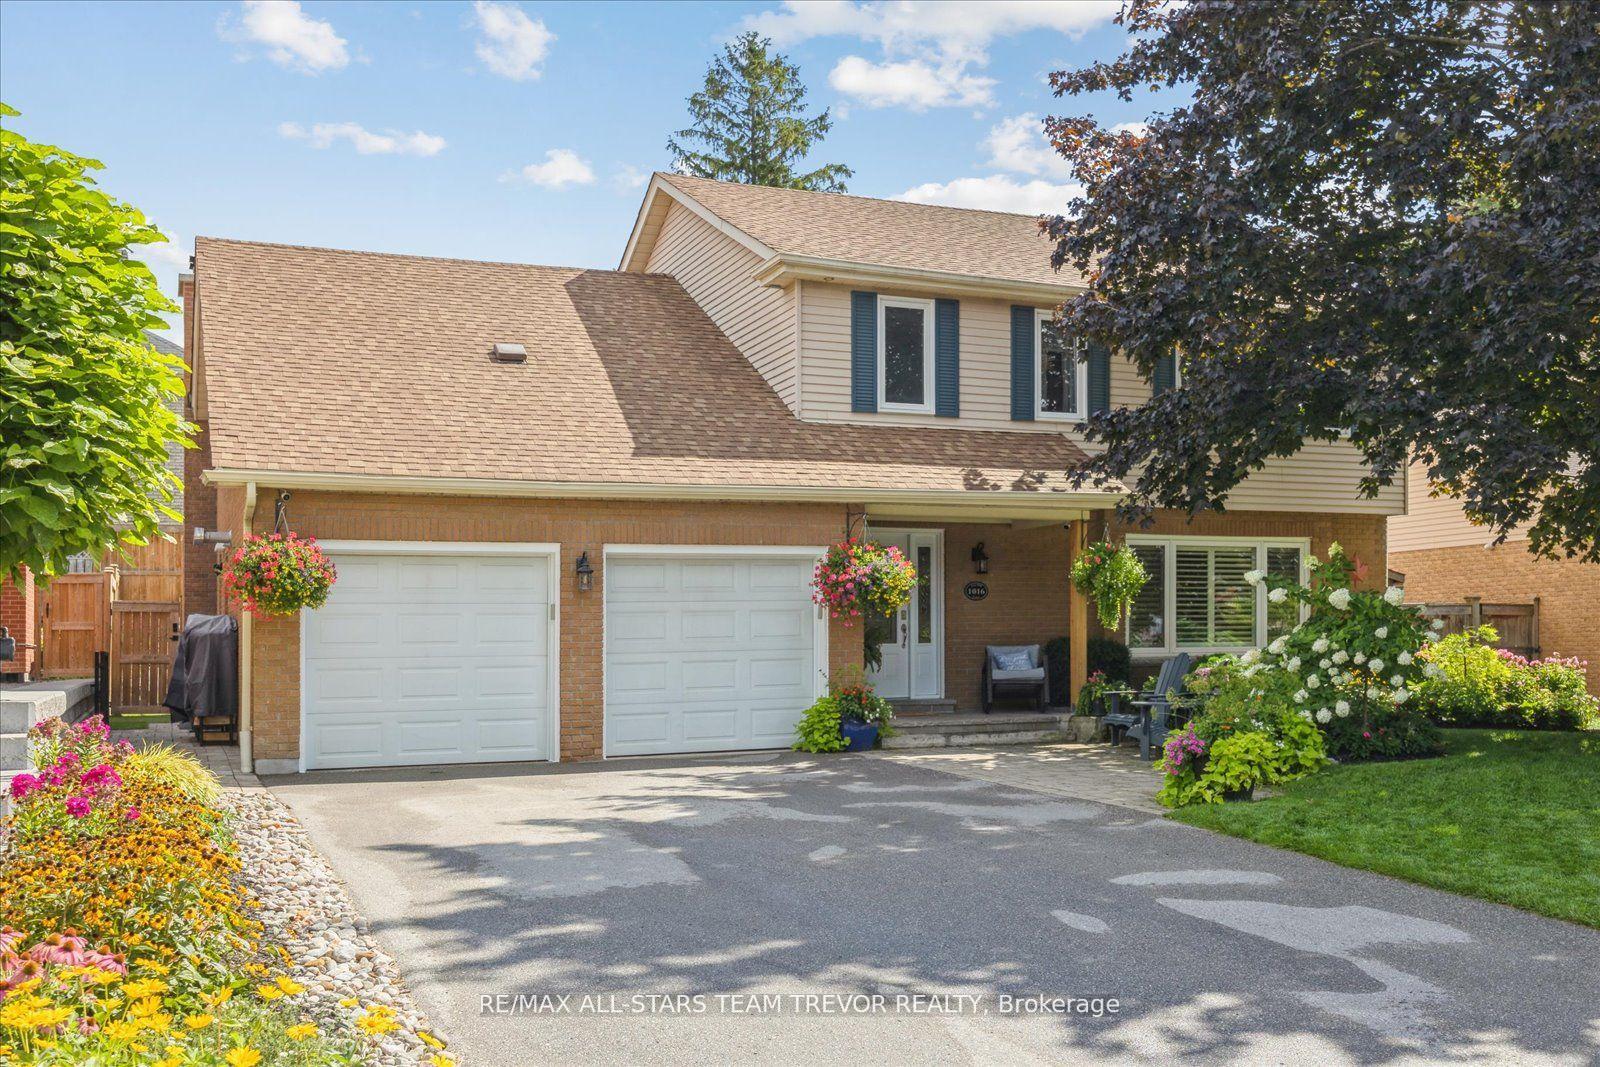
1016 Easthill Court
1016 Easthill Court
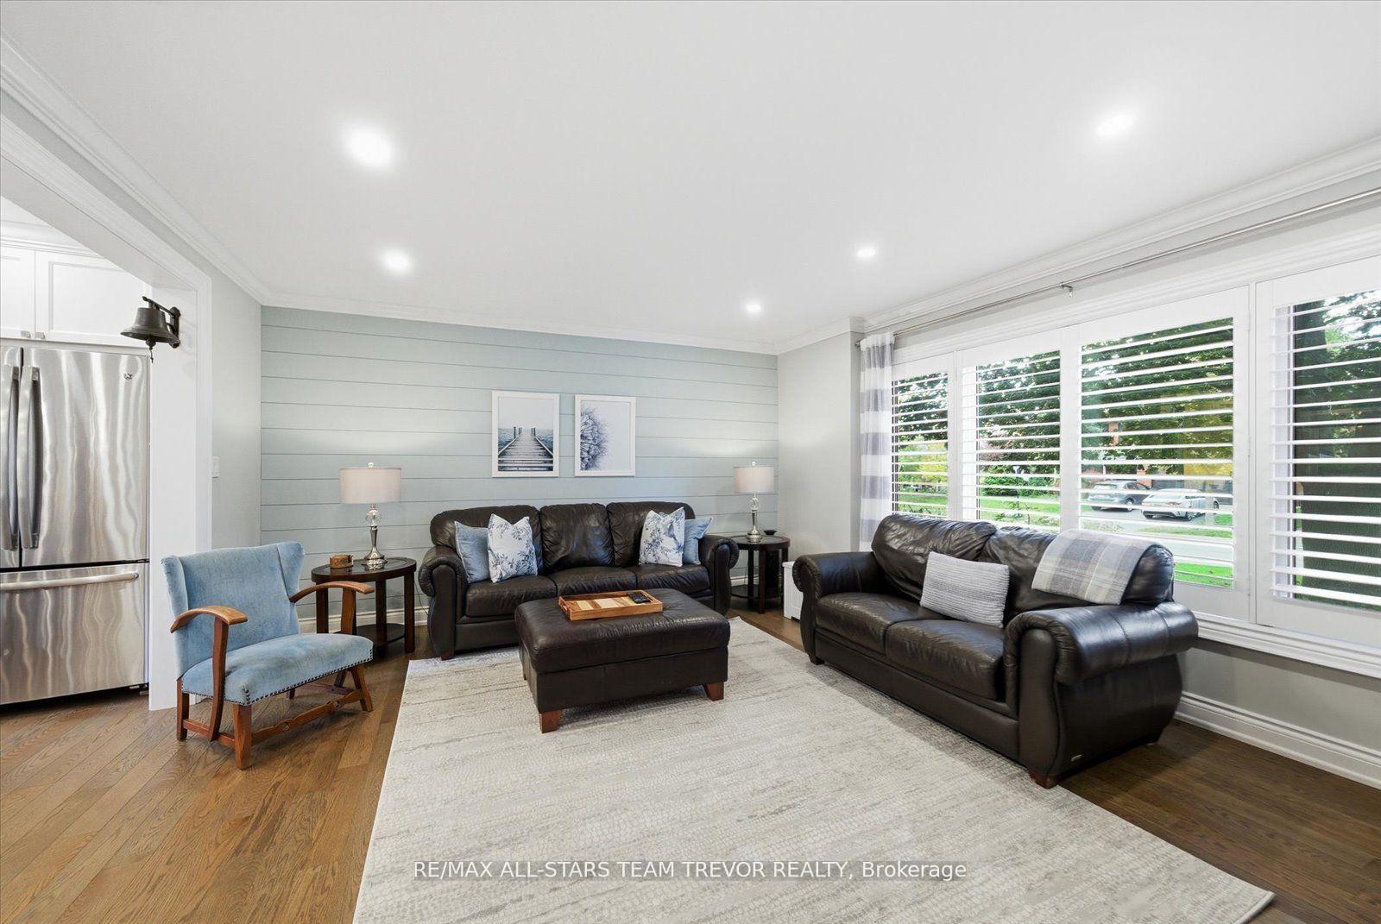
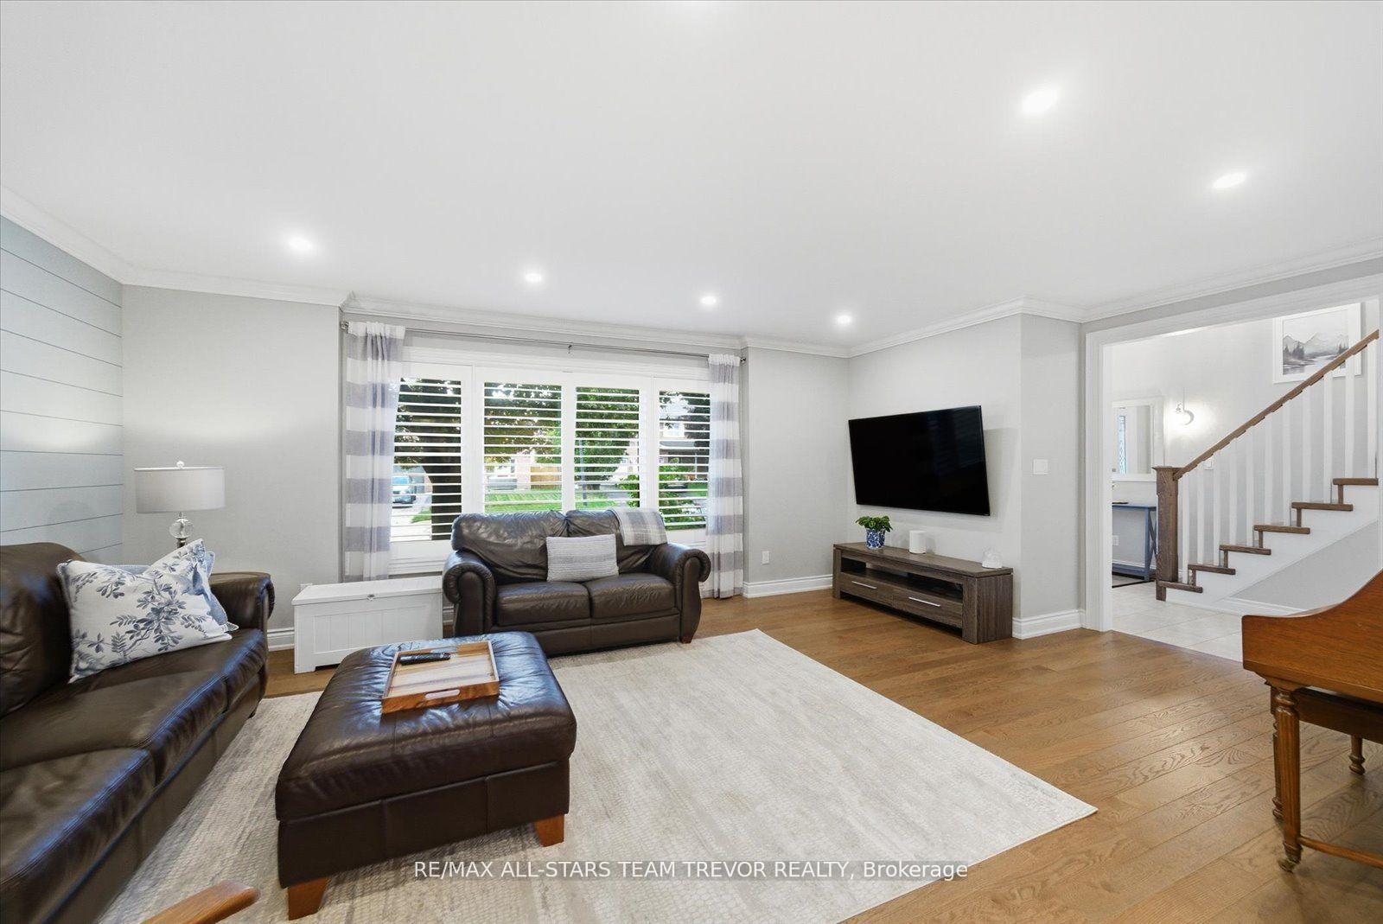
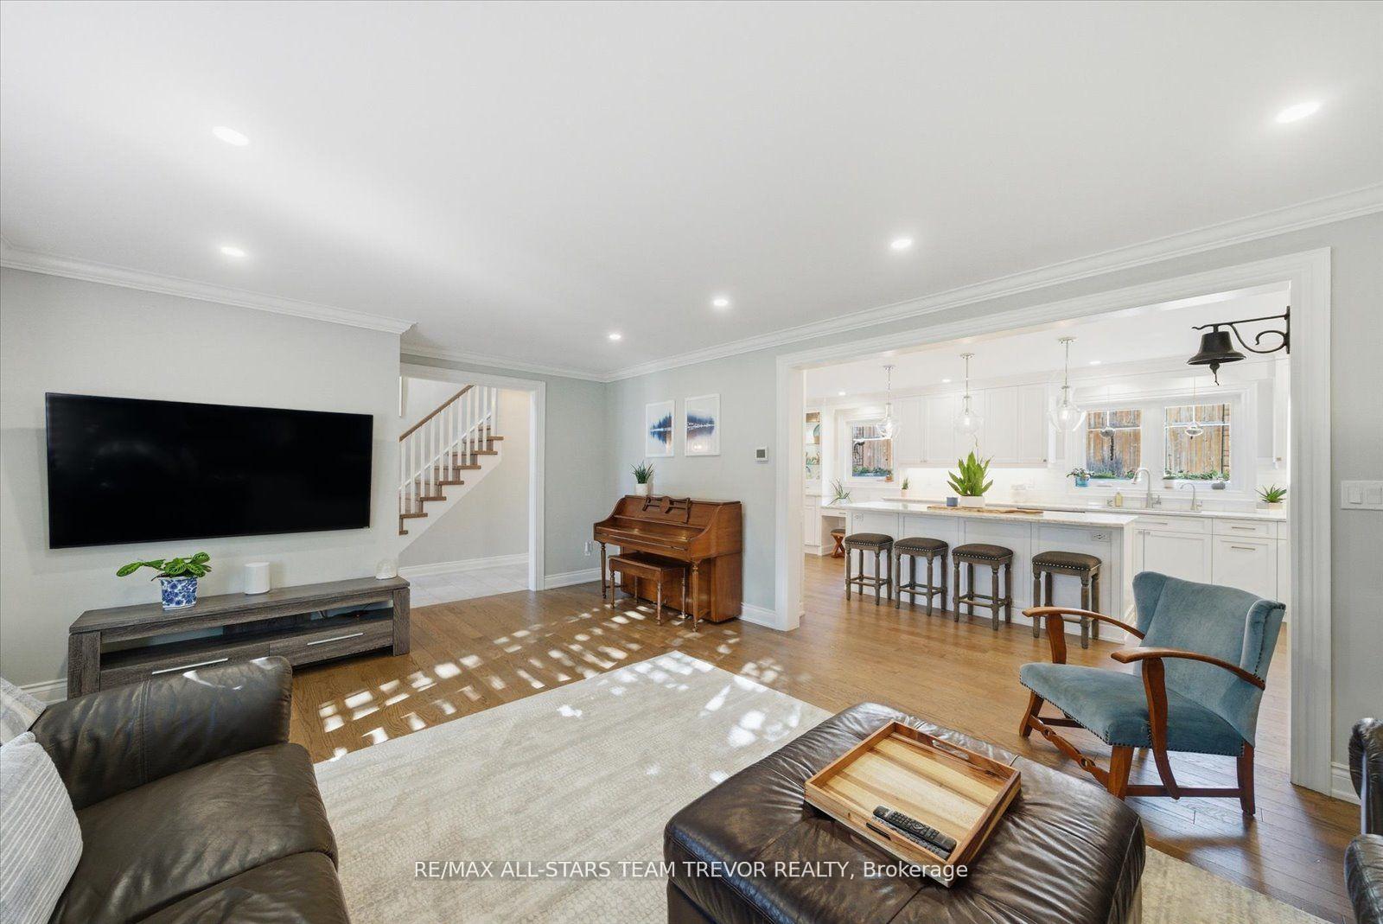
 See all 50 photos
Property history
Facts and features
- BasementFinished
- Water, sewerMunicipal
- HeatingForced air
- CoolingCentral air
- Hardwood floors
- Fireplace
- Central air
- Inground pool
The homeDetached, 2-storey, 2,000–2,500 sq ft
- Type: Detached
- Style: 2-storey
- Living space: 2,000–2,500 sq ft
- Basement: Full, finished
InsideFireplace Yes, wood, Hardwood, Ceramic, Broadloom, Cushion, Main level
- Fireplace: Yes, wood
- Flooring: Hardwood, Ceramic, Broadloom, Cushion
- Laundry: Main level
- Rooms above ground: 10
- Rooms in the basement: 3
- Bedrooms: 5 + 1 in the basement
- Bathrooms: 4
- Kitchens: 1
- Family room: Yes
Outside and lotBrick, aluminum siding, Asphalt shingle, Concrete
- Exterior: Brick, aluminum siding
- Roof: Asphalt shingle
- Foundation: Concrete
- Pool: Inground
- Size: 65.04 × 91.16 ft
Parking2 Garage, Attached, Private double
- Spaces: 2 Garage
- Garage: Attached
- Driveway: Private double
Heating, water and powerForced air, gas, Central air, Municipal water
- Heating: Forced air, gas
- Cooling: Central air
- Water: Municipal water
- Sewer: Municipal sewer
Costs and taxesTaxes $6,295 a year, HST included in the price, Hot water tank (rental)
- Taxes, 2025: $6,295 a year
- HST: HST included in the price
- Rental items: Hot water tank (rental)
Included in the saleExisting fridge, stove, dishwasher, b/i microwave, beverage fridge, washer, dryer, aelf, awc
- Included: Existing fridge, stove, dishwasher, b/i microwave, beverage fridge, washer, dryer, aelf, awc
NearbyFenced yard, hospital, public transit, school
- Close to: Fenced yard, hospital, public transit, school
Listing detailsN12487403, Sold, Oct 29, 2025
- MLS® number: N12487403
- Status: Sold
- Listed on: Oct 29, 2025
- Days on market: 15
- Updated: Nov 13, 2025
- Possession: 60-89 days
- Occupied by: Owner
- Listing brokerage: RE/MAX ALL-STARS TEAM TREVOR REALTY
About this home
1016 Easthill Court, Newmarket (Gorham-College Manor), ON L3Y 5V3
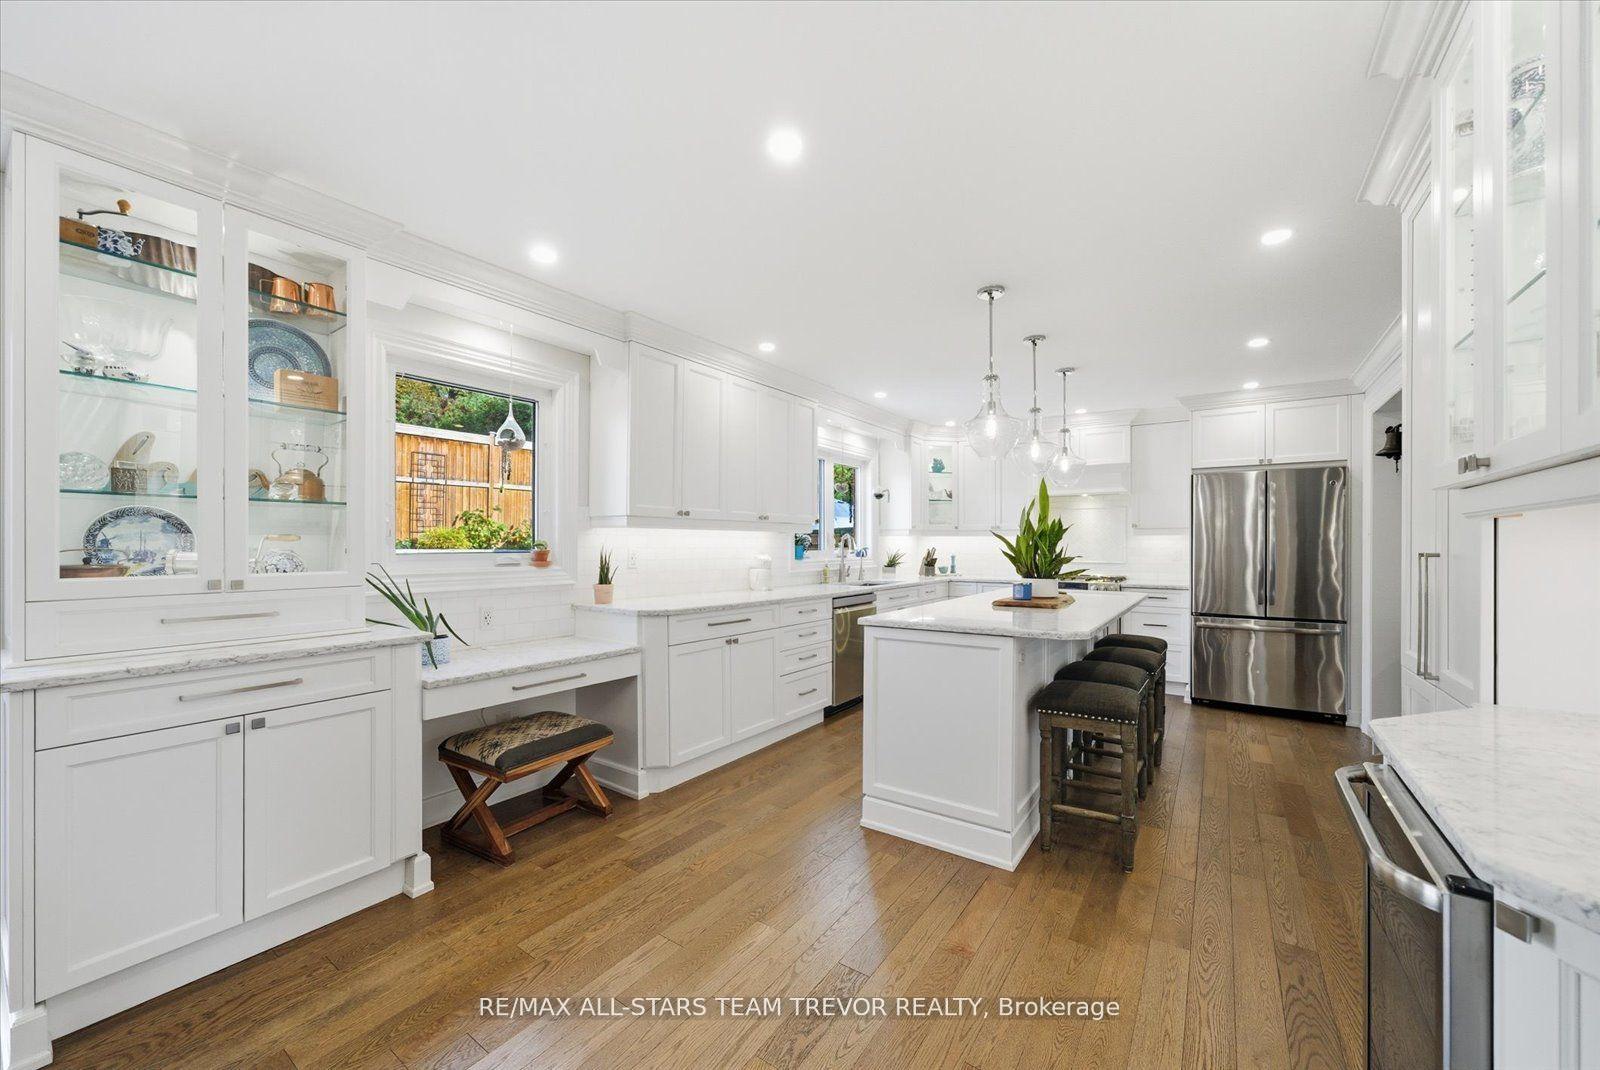
Stunning Detached Home with Heated In-ground Saltwater Pool! This impeccably updated home offers luxurious living inside & out, located on a quiet, highly sought-after dead-end street minutes from Hwy 404, the new Costco, & all town amenities. 5+1 bedrooms, 4 beautifully renovated baths & finished basement, this home checks every box. Step inside to a grand entrance featuring coffered ceiling, crown moulding & hardwood staircase. The main floor showcases new hardwood & tile flooring, LED pot lights, sunken family room with custom built-in cabinetry, LED lighting, walnut mantle, & cozy wood-burning fireplace. The heart of the home is the huge custom kitchen, designed for entertaining & everyday living with a large island, bar fridge, coffee station, desk area, quartz countertops & stainless appliances. Adjacent is a stunning powder room featuring custom walnut vanity & quartz countertop. Upstairs, the primary suite is a true retreat with double walk-in closets, hardwood flooring & luxurious ensuite offering a large walk-in glass shower, double quartz vanity, heated floors & LED lighting. The main bath also features quartz counters, custom vanity & new tile. The finished basement includes a spacious rec room with built-ins, gym with rubber flooring, an additional bedroom & 3-piece bathroom with heated floors. Step outside to your private oasis! Enjoy the heated in-ground saltwater pool with fountains, interlocking stone patio, electric awning & fully fenced yard for complete privacy. Professionally landscaped with gardens, hardscaping, landscape lighting, soffit pot lights & built-in irrigation system. BBQ hookup & generator panel/port for peace of mind. Additional features: Smart panel with LED colour-changing lighting, 200A electrical upgrade with surge protection, Heated garage, Updated windows, doors, trim, Laundry room with quartz counters & stackable washer/dryer. This home is move-in ready, meticulously maintained & shows 10+ with pride of ownership!
Ask about this home
A HOMEH agent will answer your questions about this home.
Around this home
Daily convenience, out of 100, from the distances below
Schools nearby
School rating, out of 10.
Helpful calculators
Your HOMEH agent

"I would see it this week."