

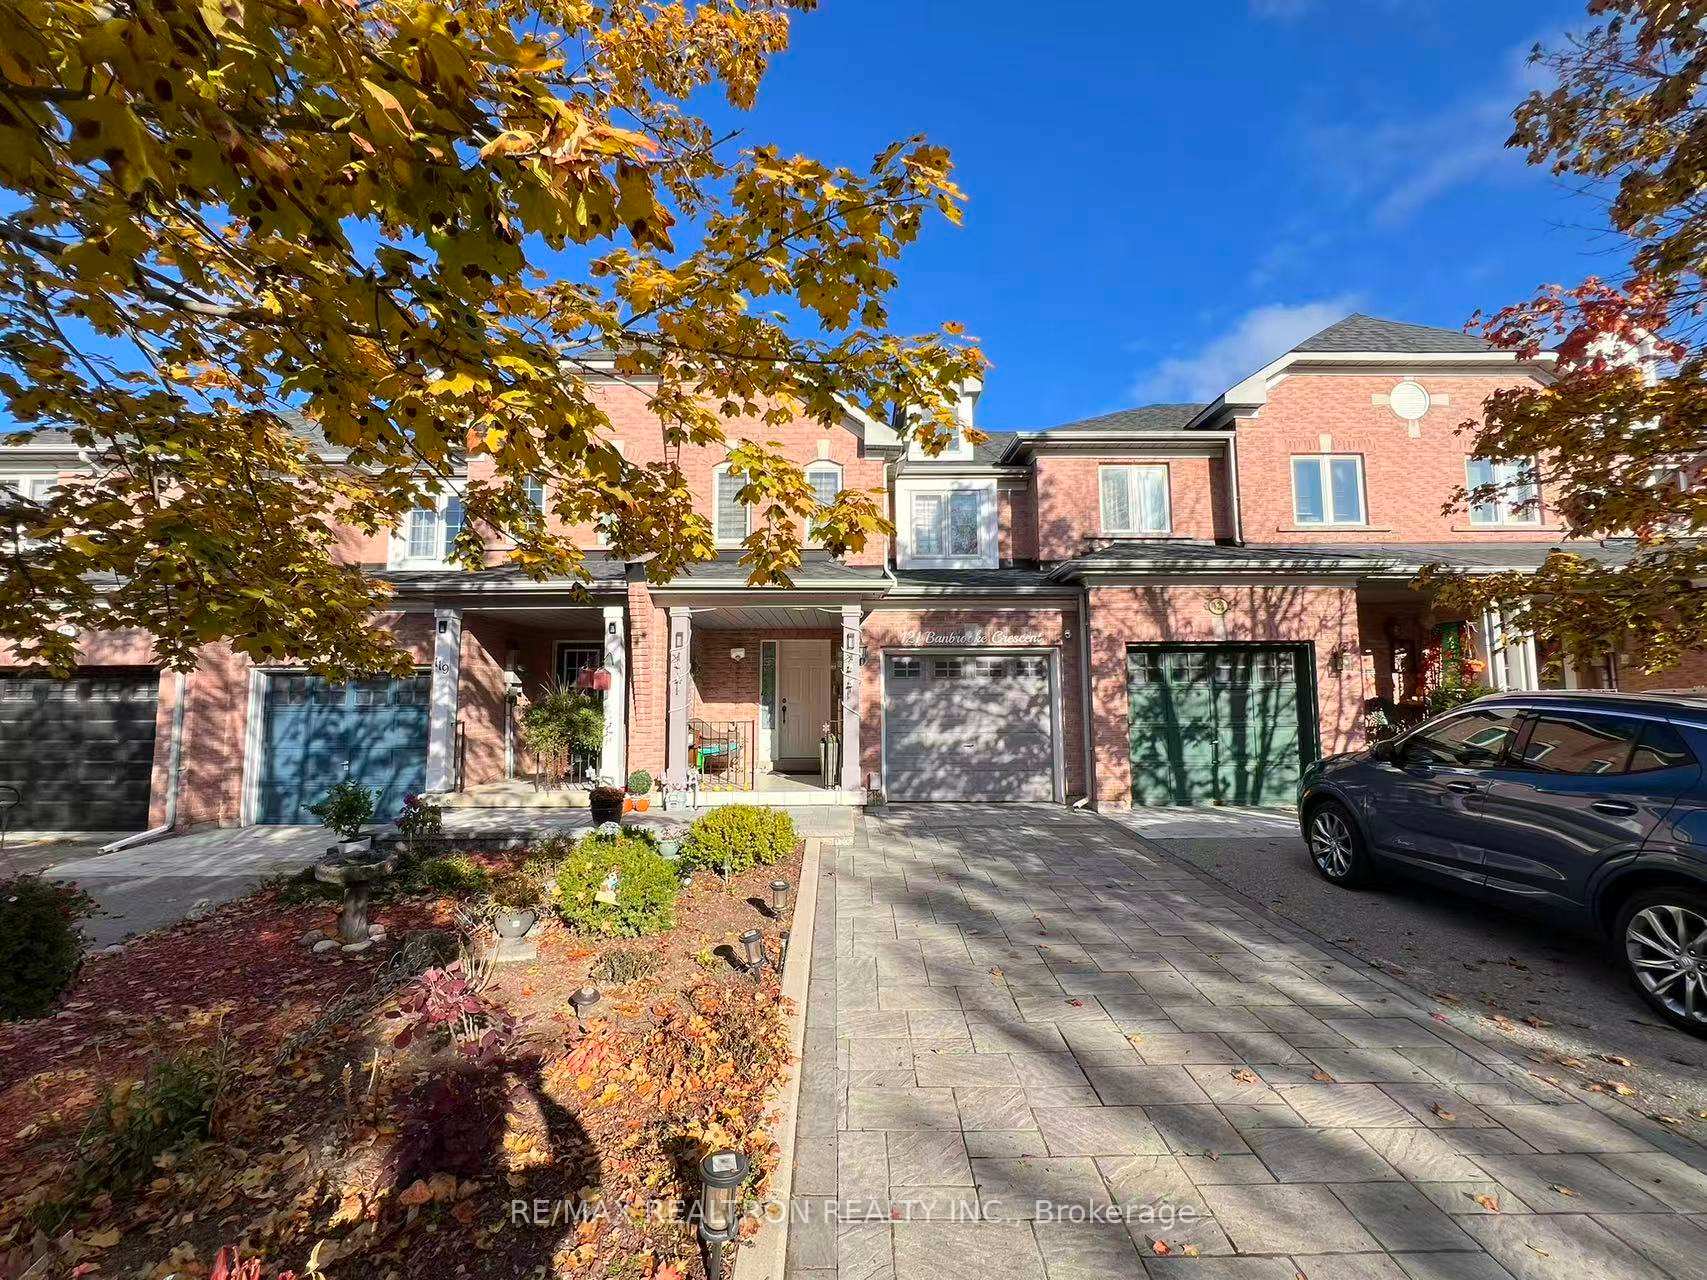
Bsmt, 121 Banbrooke Crescent
Freehold Townhouse Rented
1/17Bsmt, 121 Banbrooke Crescent
Freehold Townhouse Rented
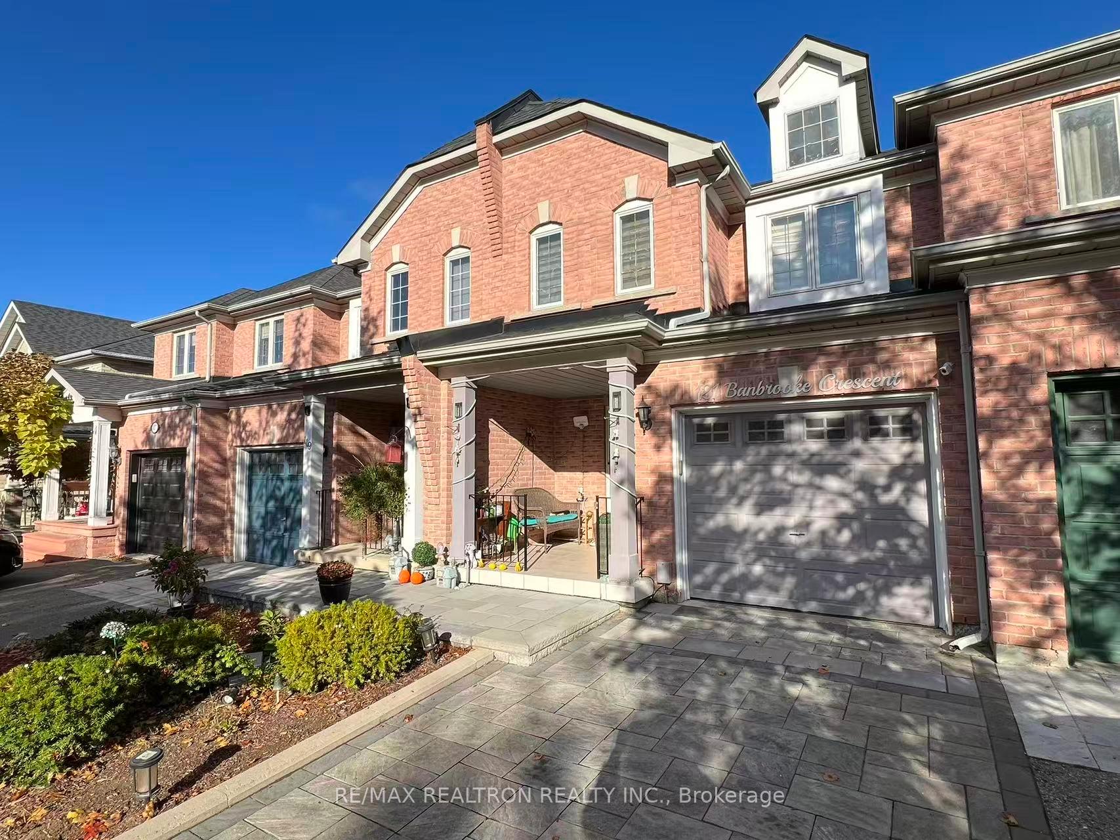
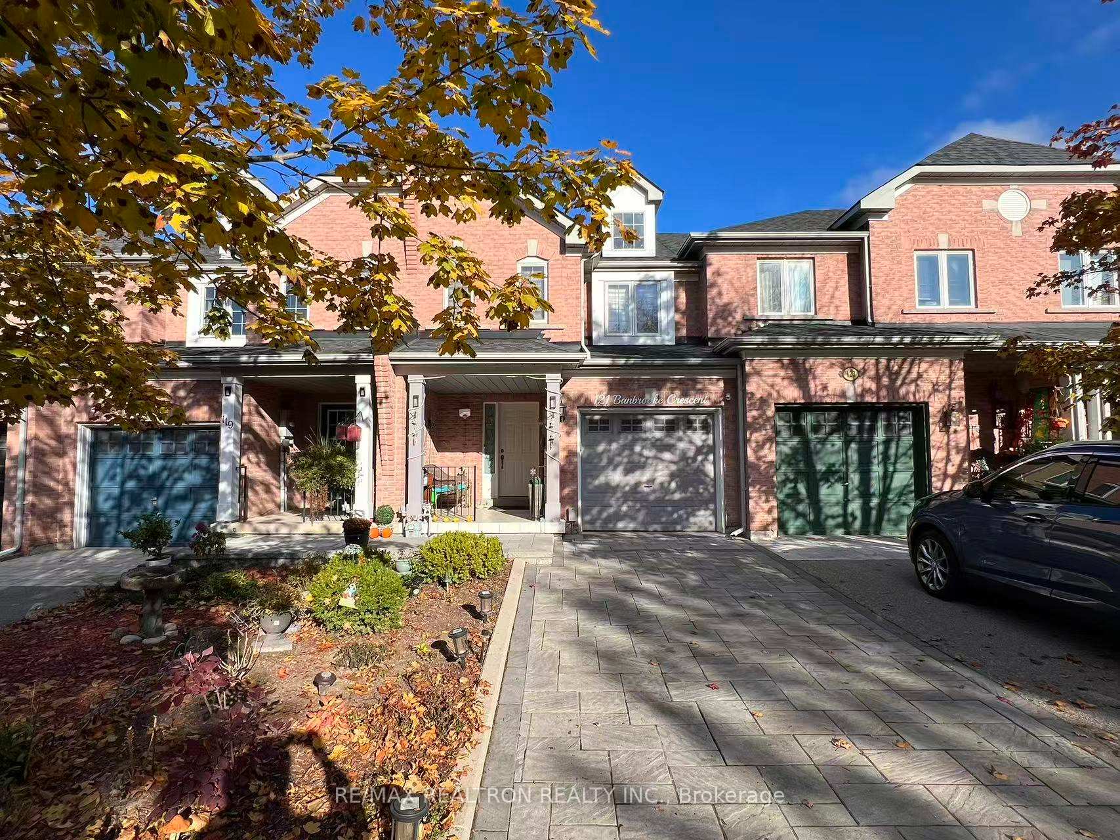
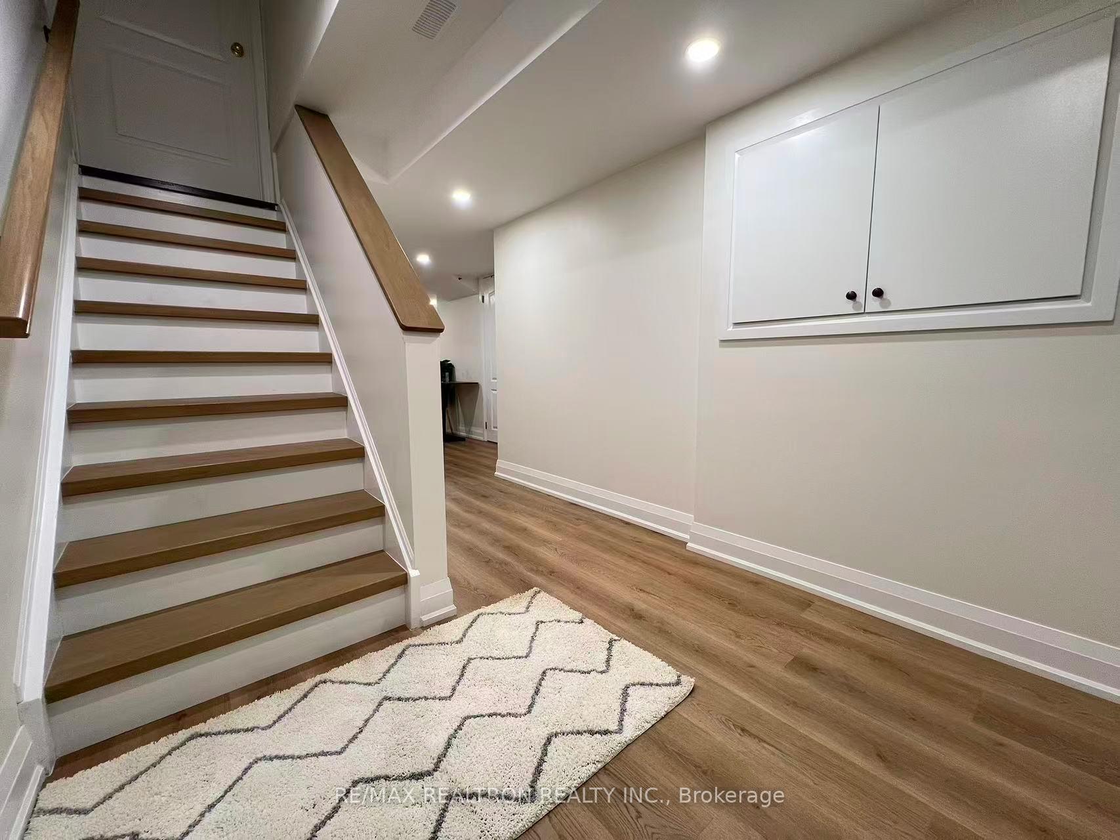
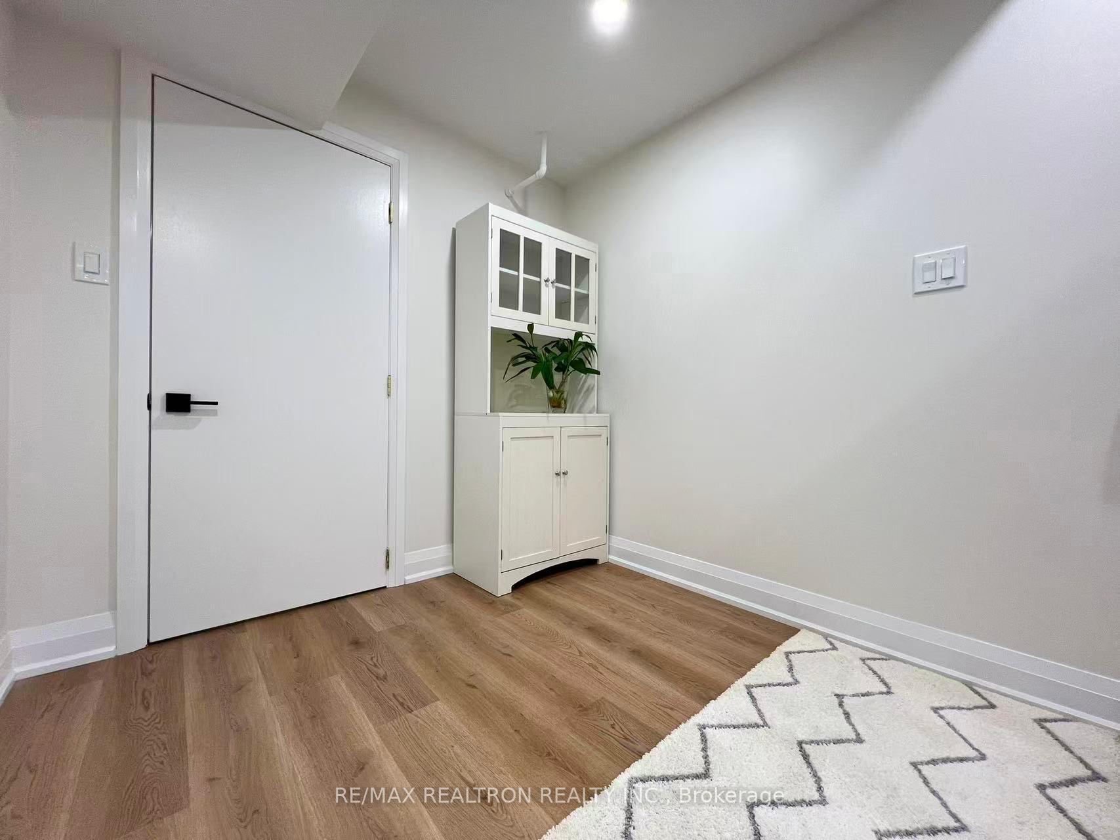 See all 17 photos
1 Bedroom
1 Bathroom
1 Garage
1.5K–2K sq.ft
Basement
— Unit
Property history
Facts and features
- BasementFull
- Lot size20 × 115 ft
- Lease term12 months
- FurnishedFurnished
What stands out
- Central air
The homeFreehold Townhouse, 2-storey, Age 6–15 years
- Type: Freehold Townhouse
- Style: 2-storey
- Age: 6–15 years
- Living space: 1,500–2,000 sq ft
- Basement: Full
InsideShared, lower level, Other, Rooms above ground 4
- Laundry: Shared, lower level
- Features: Other
- Rooms above ground: 4
- Bedrooms: 1
- Bathrooms: 1
- Kitchens: 1
Outside and lotBrick, Asphalt shingle, Concrete
Outside
- Exterior: Brick
- Roof: Asphalt shingle
- Foundation: Concrete
- Size: 19.69 × 114.83 ft
Parking1 Garage, Built-in, Mutual
- Spaces: 1 Garage
- Garage: Built-in
- Driveway: Mutual
Heating, water and powerForced air, gas, Central air, Municipal water
- Heating: Forced air, gas
- Cooling: Central air
- Water: Municipal water
- Sewer: Municipal sewer
Rent and termsRent $1,250 a month, Basement, Furnished
- Rent: $1,250 a month
- Space for rent: Basement
- Furnished: Furnished
- Lease: 12 months
- Paid: Monthly
- Rent includes: Parking
- Deposit: Required
- Credit check: Required
- Employment letter: Required
- Rental application: Required
- References: Required
- Rental items: Hot water tank
IncludedNew appliances: fridge, stove and range-hood. elfs. furnished.
- Included: New appliances: fridge, stove and range-hood. elfs. furnished.
NearbyFenced yard, golf, park, public transit, rec./commun.centre, school
- Close to: Fenced yard, golf, park, public transit, rec./commun.centre, school
Listing detailsN12498486, Rented, Nov 1, 2025
- MLS® number: N12498486
- Status: Rented
- Listed on: Nov 1, 2025
- Days on market: 6
- Updated: Nov 7, 2025
- Possession: Immediate
- Occupied by: Vacant
- Listing brokerage: RE/MAX REALTRON REALTY INC.
About this home
Bsmt, 121 Banbrooke Crescent, Newmarket (Summerhill Estates), ON L3X 2W7
OtherFenced YardGolfParkPublic TransitRec./Commun.Centre
Spacious Townhome In Summerhill South. Brand New Basement Apartment with One Bedroom and One Washroom Ideal for working professionals. This unit offers open living spaces along with one driveway parking space. Close To Great Schools, Shopping, Transit & More. Mins Drive To Highway 404 And 400.
Read more
Ask about this home
A HOMEH agent will answer your questions about this home.
Ask a question
Around this home
Mulock & Yonge
Errands
Parks
Schools
Daily convenience, out of 100, from the distances below
ParkJim Bond Park · 8 within 1 km4 min walk259 m
GroceryMetro3 min walk156 m
SchoolSir William Mulock Secondary Summer School3 min walk190 m
PharmacyShoppers Drug Mart6 min walk340 m
Cafés & foodPlates and Bowls · 15 within 1 km2 min walk119 m
Gym & rec centre9Round2 min walk150 m
WalkDriveStraight-line distance, open map data
Grocery0.2 km
Park0.3 km
Coffee0.2 km
Dining0.1 km
Gym0.1 km
Schools nearby
School rating, out of 10.
Sir William Mulock Secondary Summer Schoolsecondary · Public · 0.2 km
—
Sir William Mulock Summer Schoolelementary · Public · 0.2 km
—
Sir William Mulock Secondary Schoolsecondary · Public · 0.2 km
6.6/10Good
Contact agent
Helpful calculators
Rent vs buy
Affordability
Mortgage
Down payment
Stress test
CMHC insurance
Your HOMEH agent

NimaHOMEH agent · Newmarket
"I would see it this week."
Ask Nima