

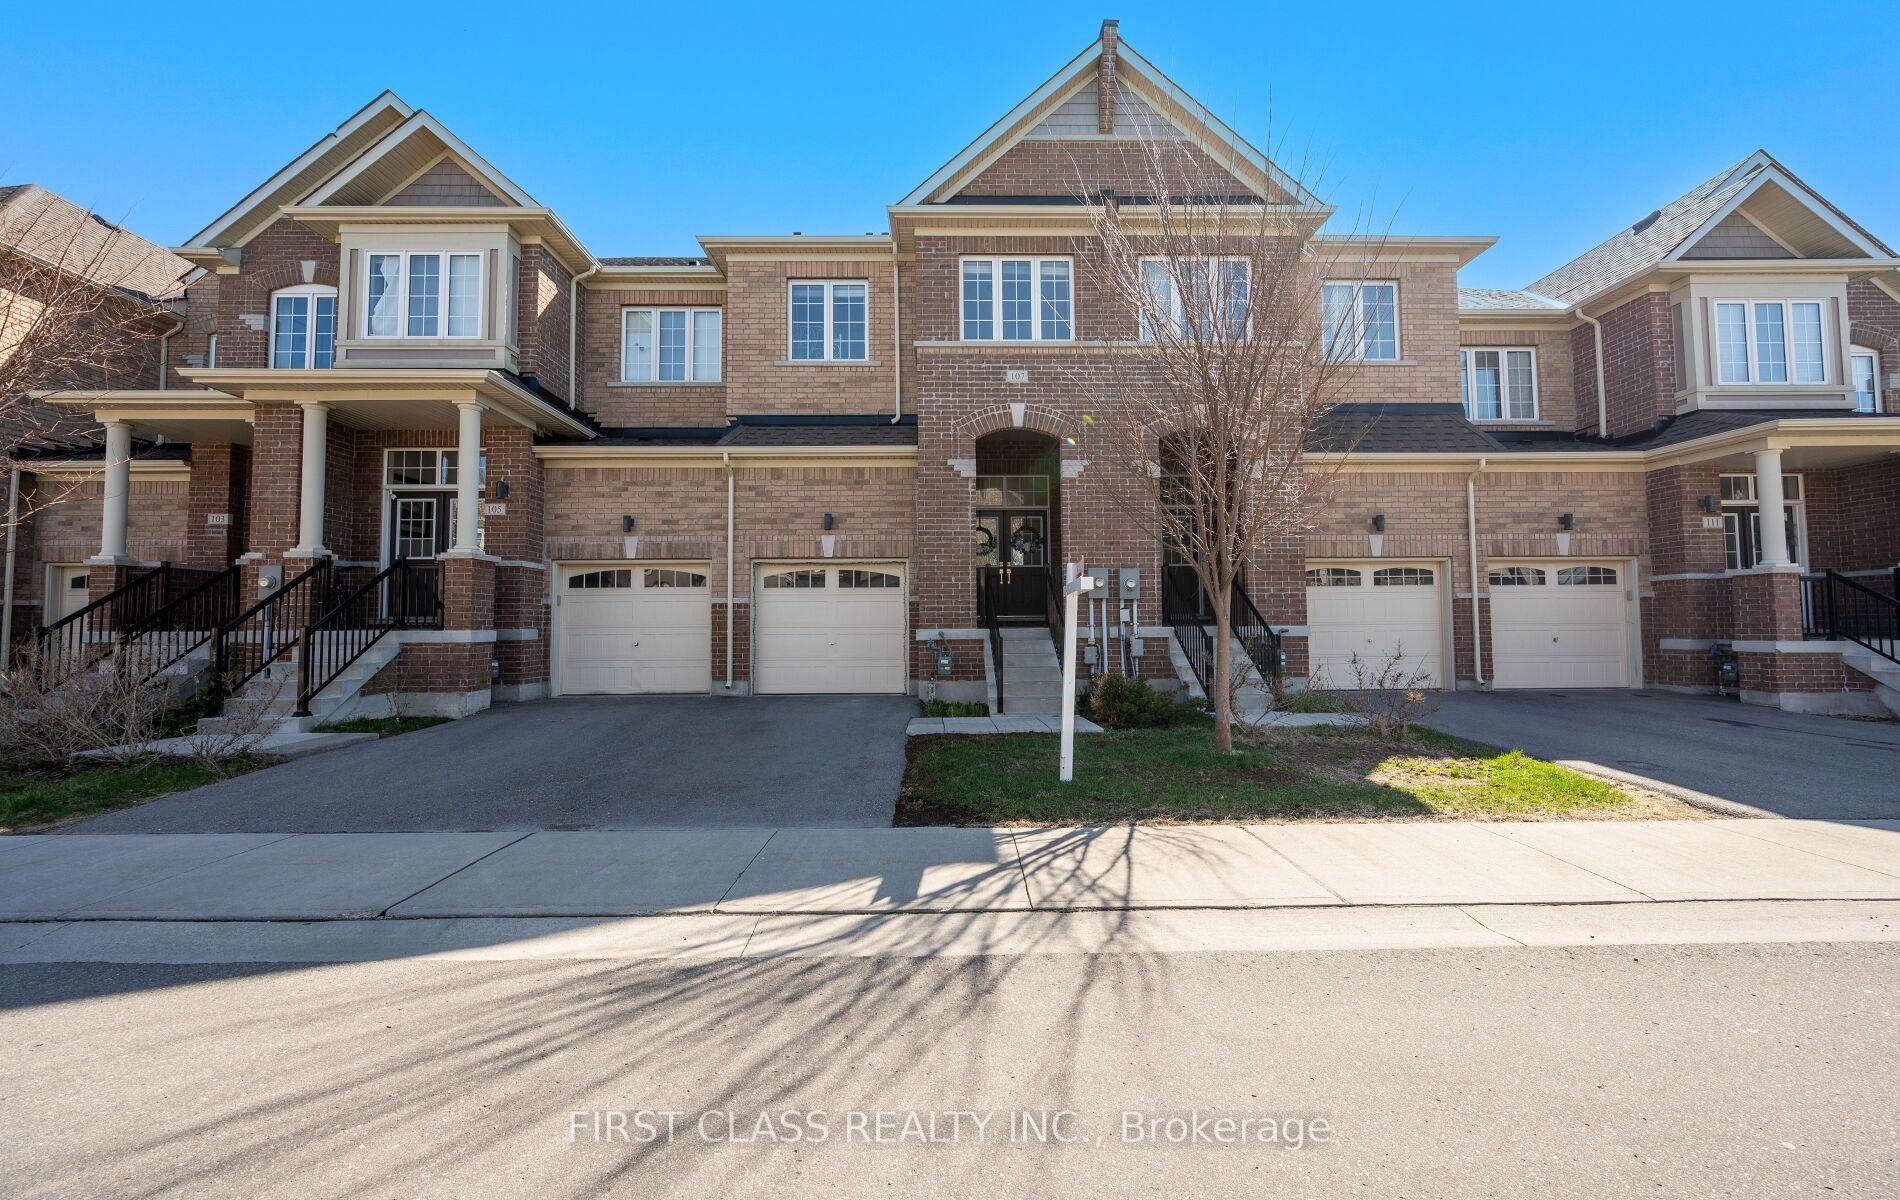
107 Knott End Crescent
107 Knott End Crescent
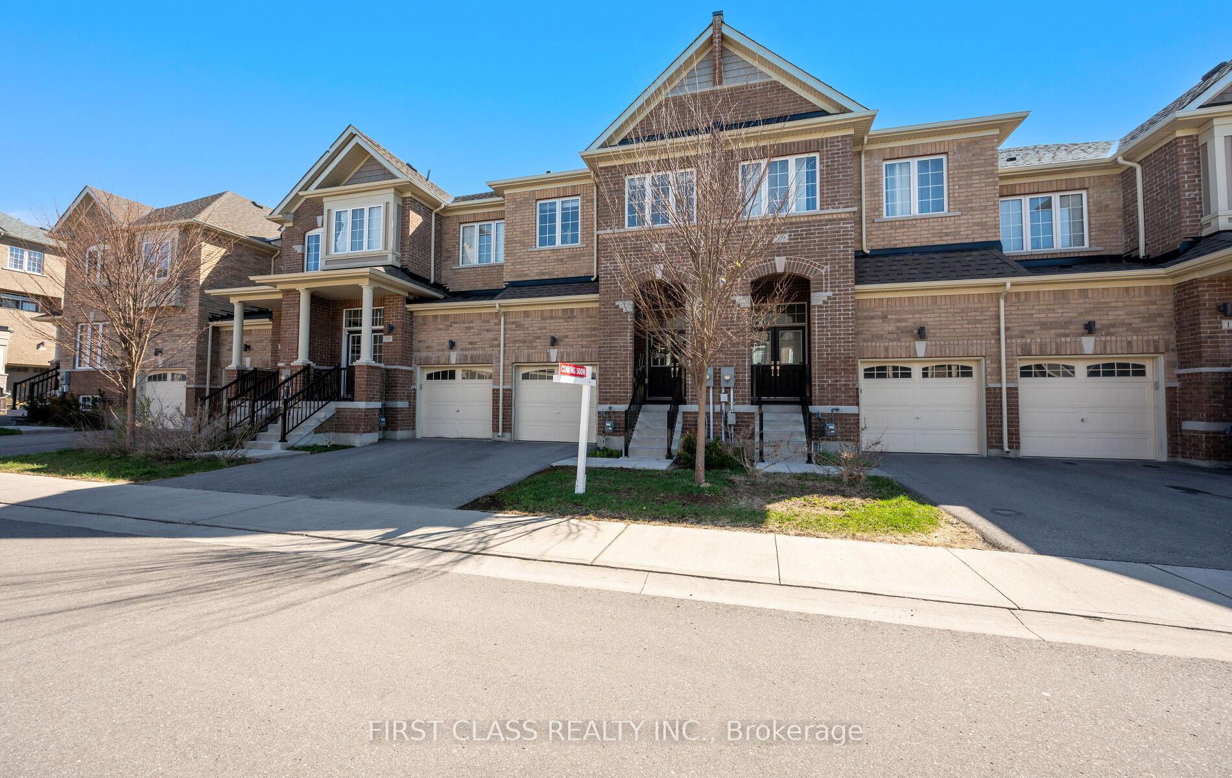
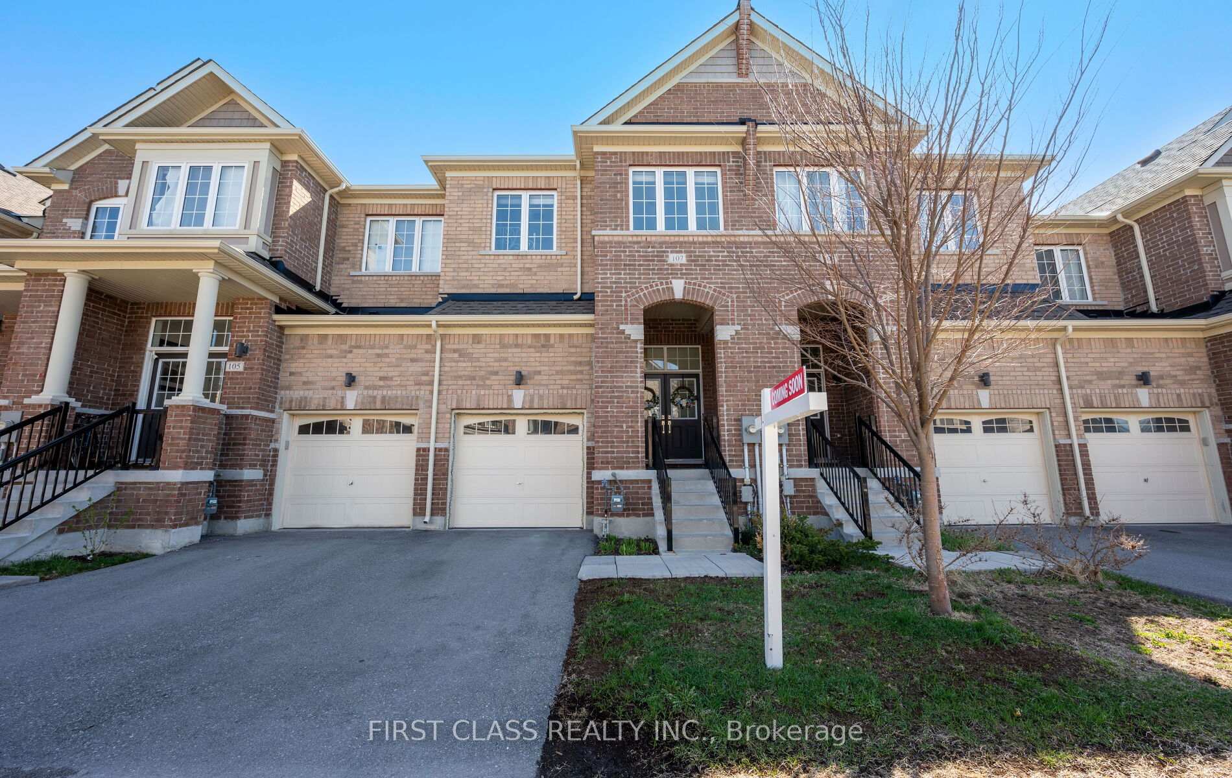
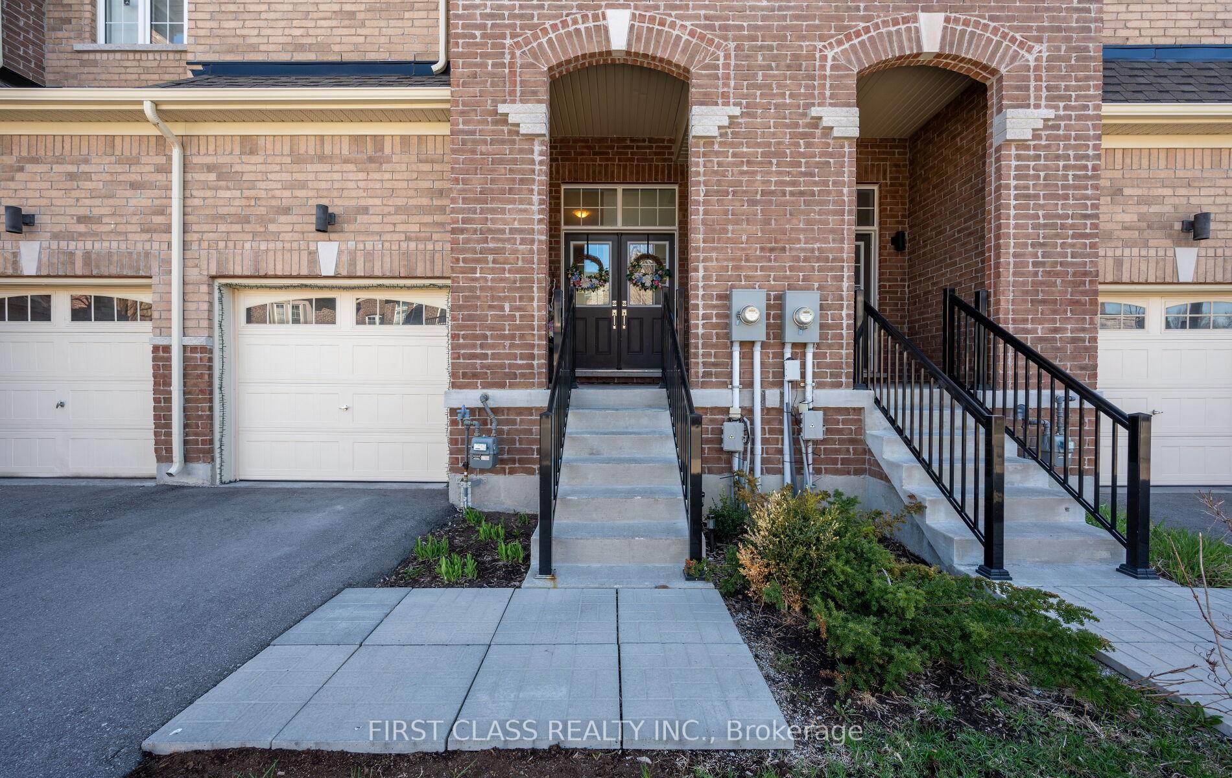
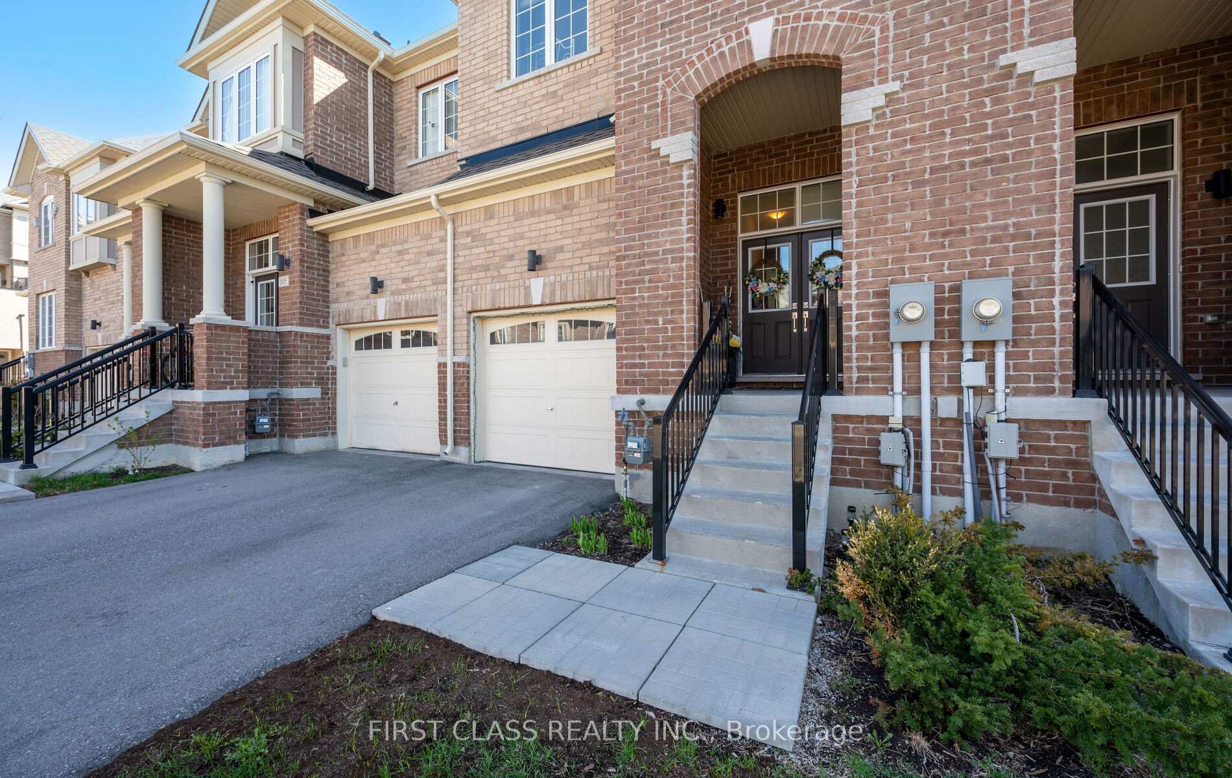 See all 50 photos
Property history
Facts and features
- BasementUnfinished
- Age of home6–15 years
- Water, sewerMunicipal
- HeatingForced air
- Fireplace
- Central air
The homeFreehold Townhouse, 2-storey, Age 6–15 years
- Type: Freehold Townhouse
- Style: 2-storey
- Age: 6–15 years
- Living space: 1,500–2,000 sq ft
- Basement: Unfinished
InsideFireplace Yes, Ceramic, Broadloom, Upper level
- Fireplace: Yes
- Flooring: Ceramic, Broadloom
- Laundry: Upper level
- Rooms above ground: 7
- Bedrooms: 3
- Bathrooms: 3
- Kitchens: 1
Outside and lotBrick, Asphalt shingle, Concrete
- Exterior: Brick
- Roof: Asphalt shingle
- Foundation: Concrete
- Size: 19.69 × 92.06 ft
- Zoning: Residential
Parking1 Garage, Built-in
- Spaces: 1 Garage
- Garage: Built-in
Heating, water and powerForced air, gas, Central air, Municipal water
- Heating: Forced air, gas
- Cooling: Central air
- Water: Municipal water
- Sewer: Municipal sewer
Costs and taxesTaxes $4,538 a year, HST included in the price, Hwt - $55.05 monthly
- Taxes, 2024: $4,538 a year
- HST: HST included in the price
- Rental items: Hwt - $55.05 monthly
Included in the saleS/s fridge, stove, range hood, dishwasher, front-load washer & dryer, central a/c, all window coverings & elfs
- Included: S/s fridge, stove, range hood, dishwasher, front-load washer & dryer, central a/c, all window coverings & elfs
NearbyHospital, park, public transit, rec./commun.centre
- Close to: Hospital, park, public transit, rec./commun.centre
Listing detailsN12474954, Sold, Oct 21, 2025
- MLS® number: N12474954
- Status: Sold
- Listed on: Oct 21, 2025
- Days on market: 22
- Updated: Nov 12, 2025
- Possession: Flexible
- Occupied by: Vacant
- Listing brokerage: FIRST CLASS REALTY INC.
About this home
107 Knott End Crescent, Newmarket (Glenway Estates), ON L3Y 0E4
Welcome to 107 Knott End Crescent, a freshly painted, move-in ready freehold townhome in the heart of Newmarkets sought-after Glenway Estates. Built by Andrin Homes in 2019, this beautifully maintained 3-bedroom, 3-bathroom home offers everything you need for modern living. Step through the impressive double-door entry into a bright, open-concept main floor featuring 9-foot ceilings, a stylish kitchen with stainless steel appliances and granite countertops, and an elegant oak staircase with iron pickets. Upstairs, youll find spacious bedrooms filled with natural light, perfect for families or professionals. Enjoy the convenience of direct garage access, a private driveway, and a prime location just minutes from Upper Canada Mall, transit, parks, schools, and highways 400 and 404. Simply unpack and start enjoying your new home!
Ask about this home
A HOMEH agent will answer your questions about this home.
Around this home
Daily convenience, out of 100, from the distances below
Schools nearby
School rating, out of 10.
Helpful calculators
Your HOMEH agent

"I would see it this week."