

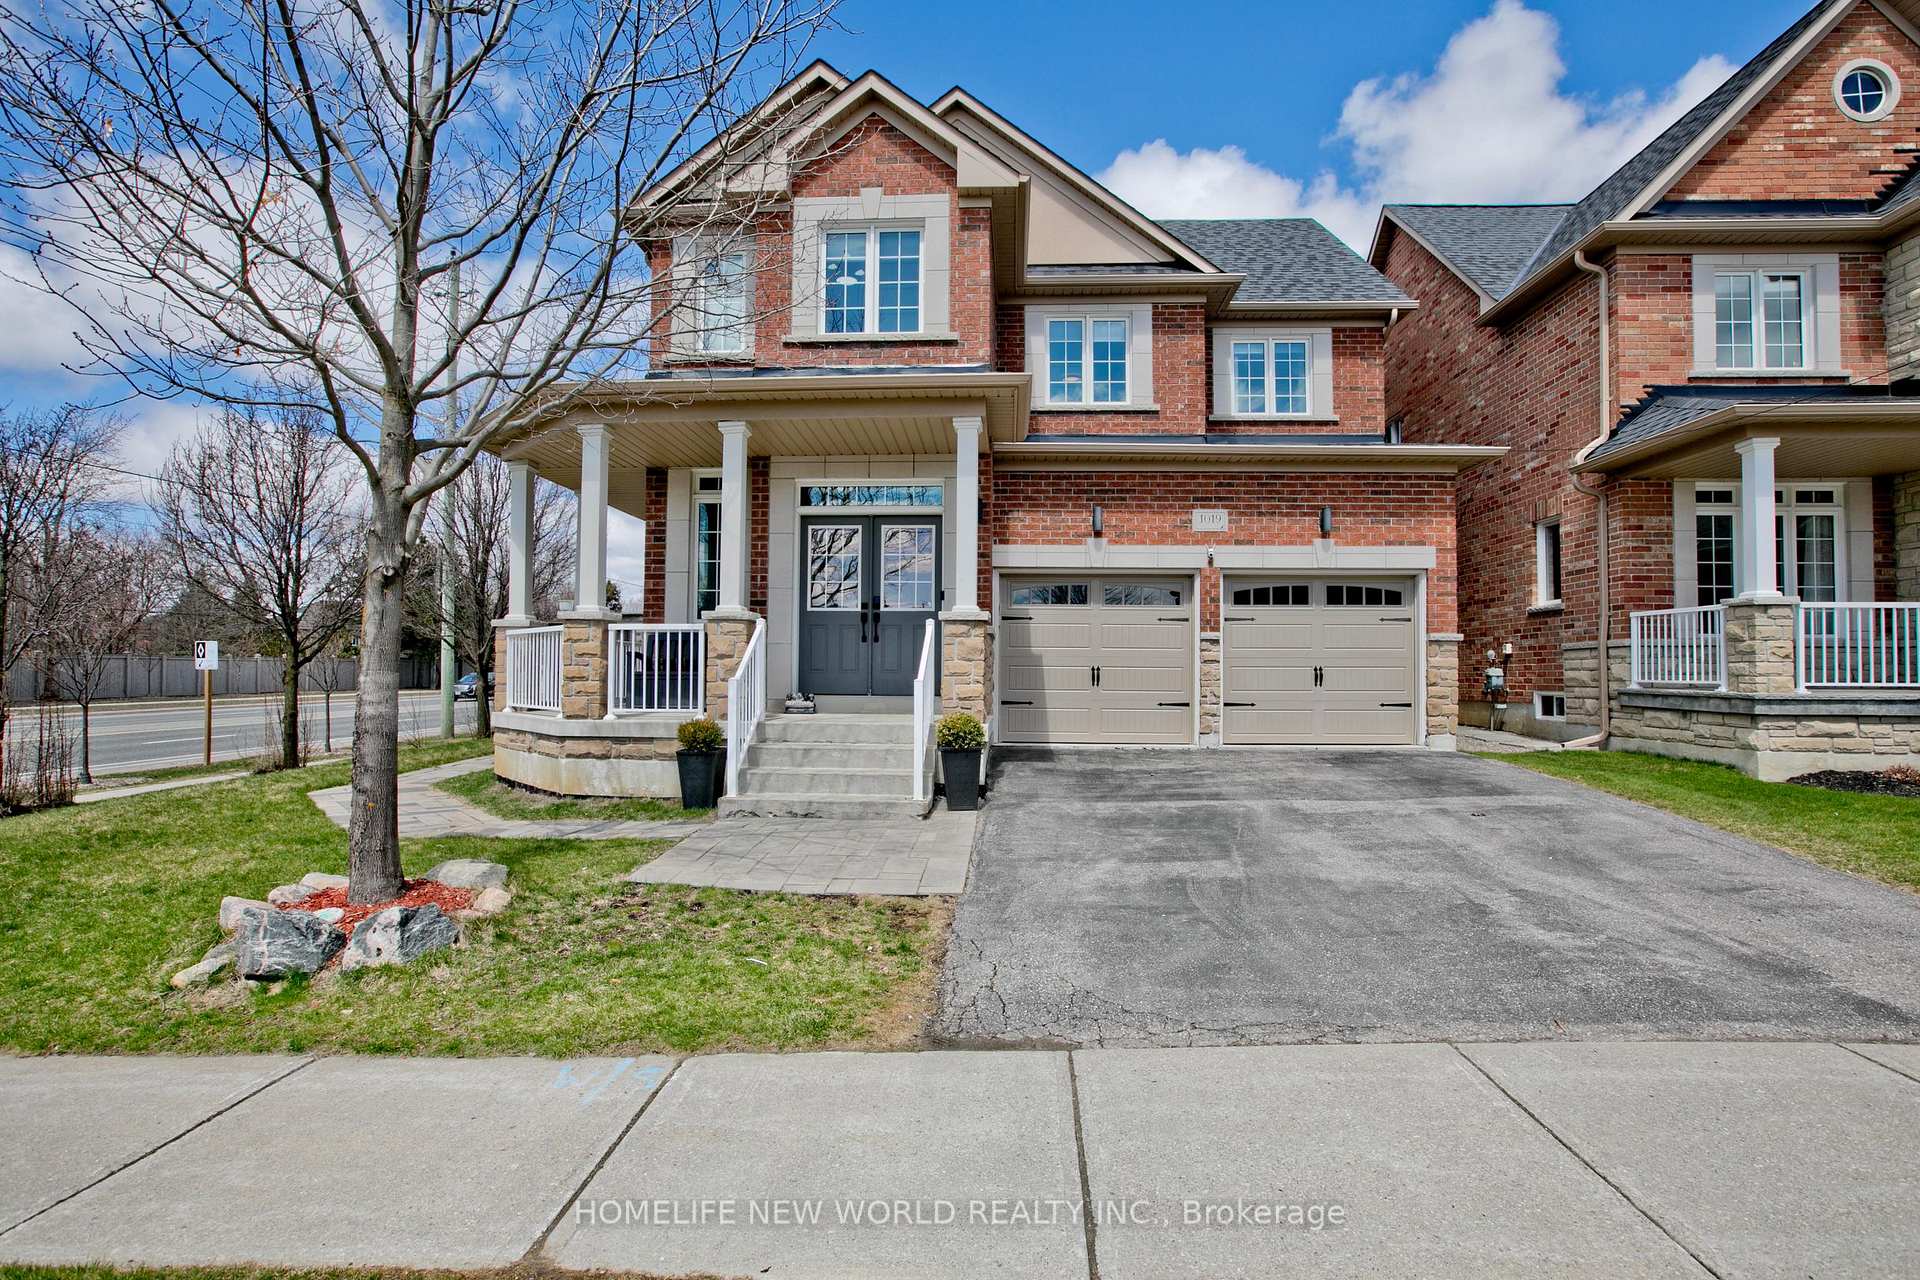
1019 Ralston Crescent
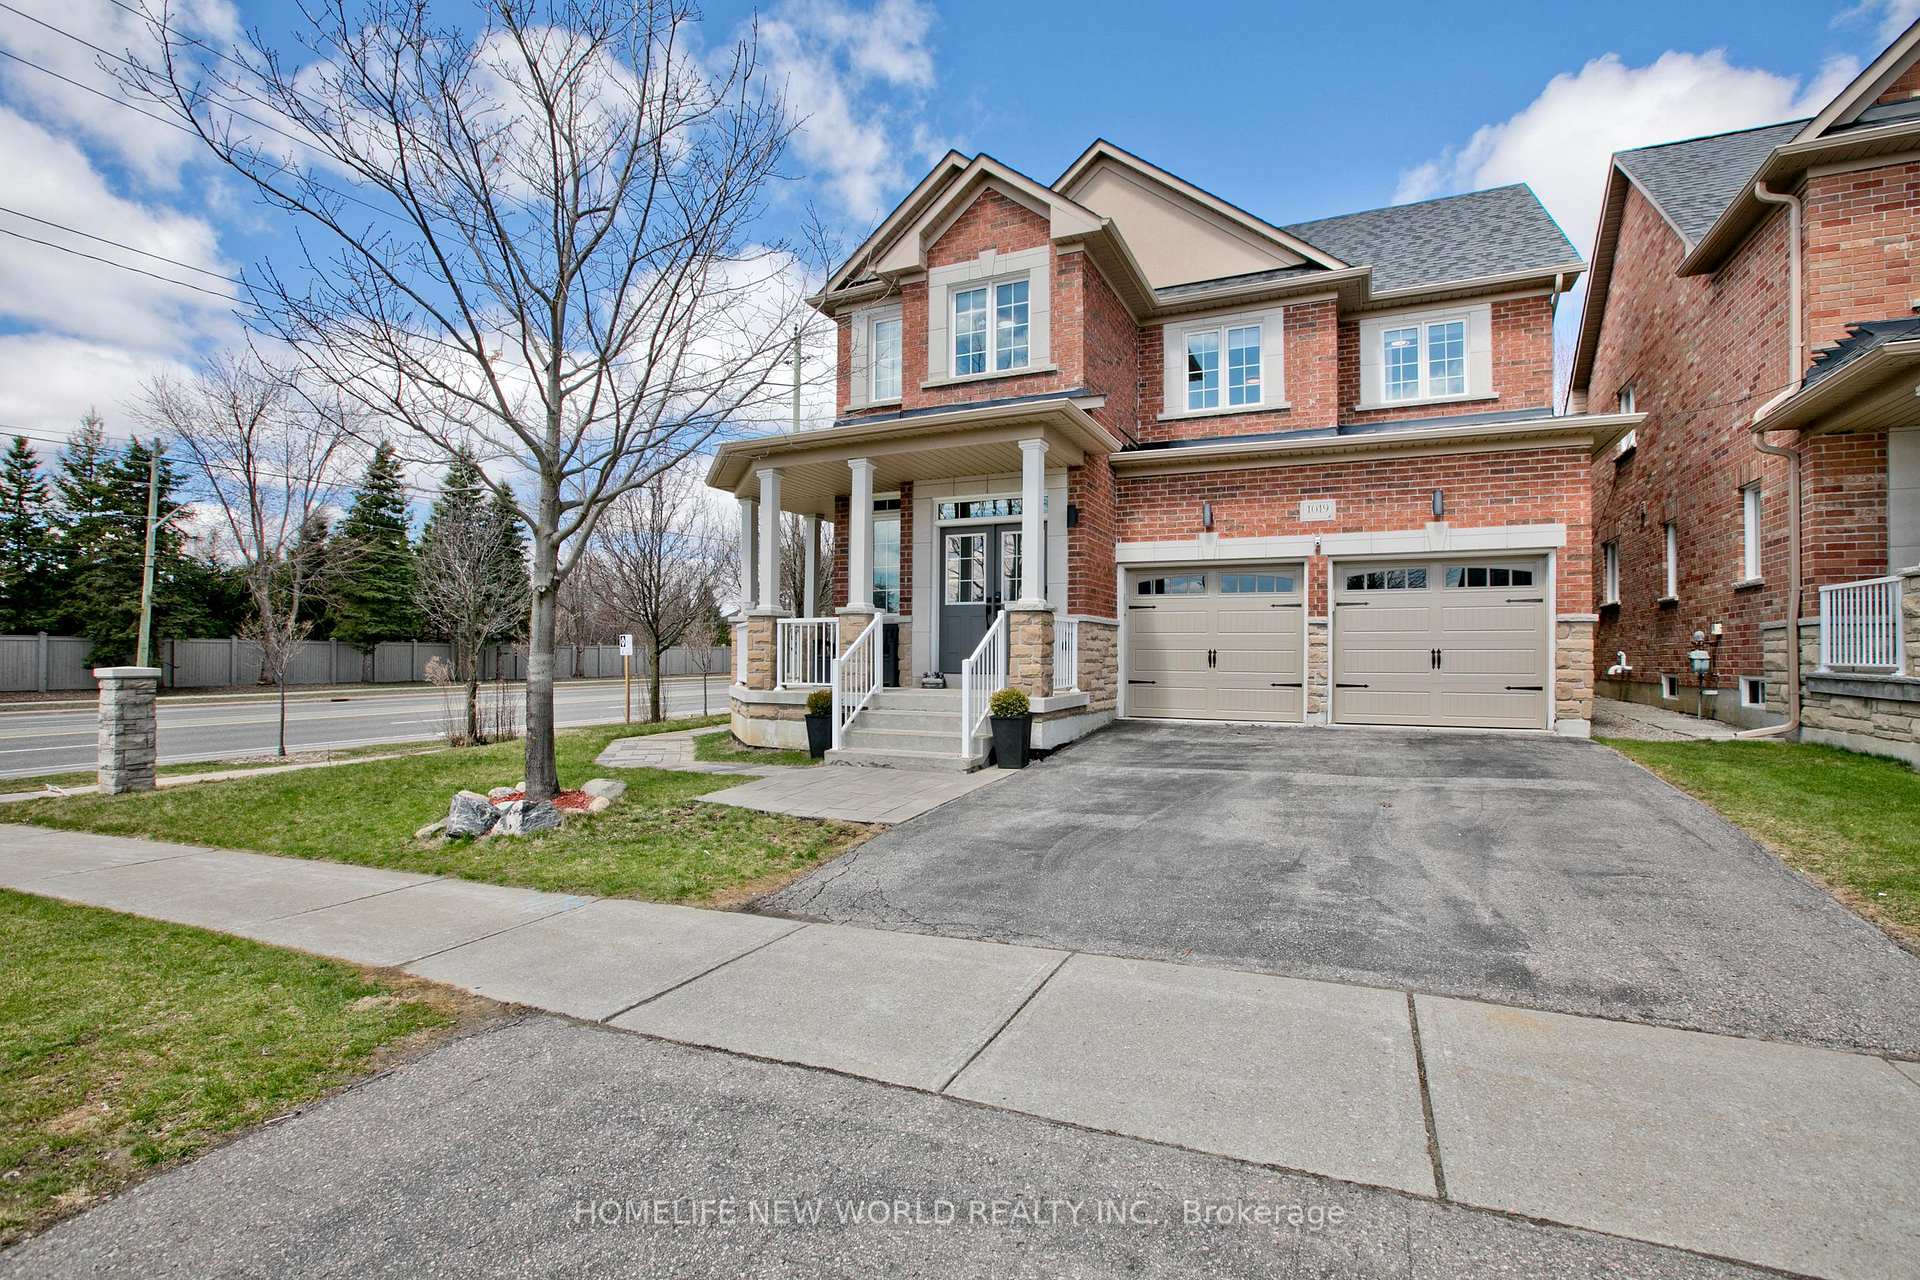
1019 Ralston Crescent
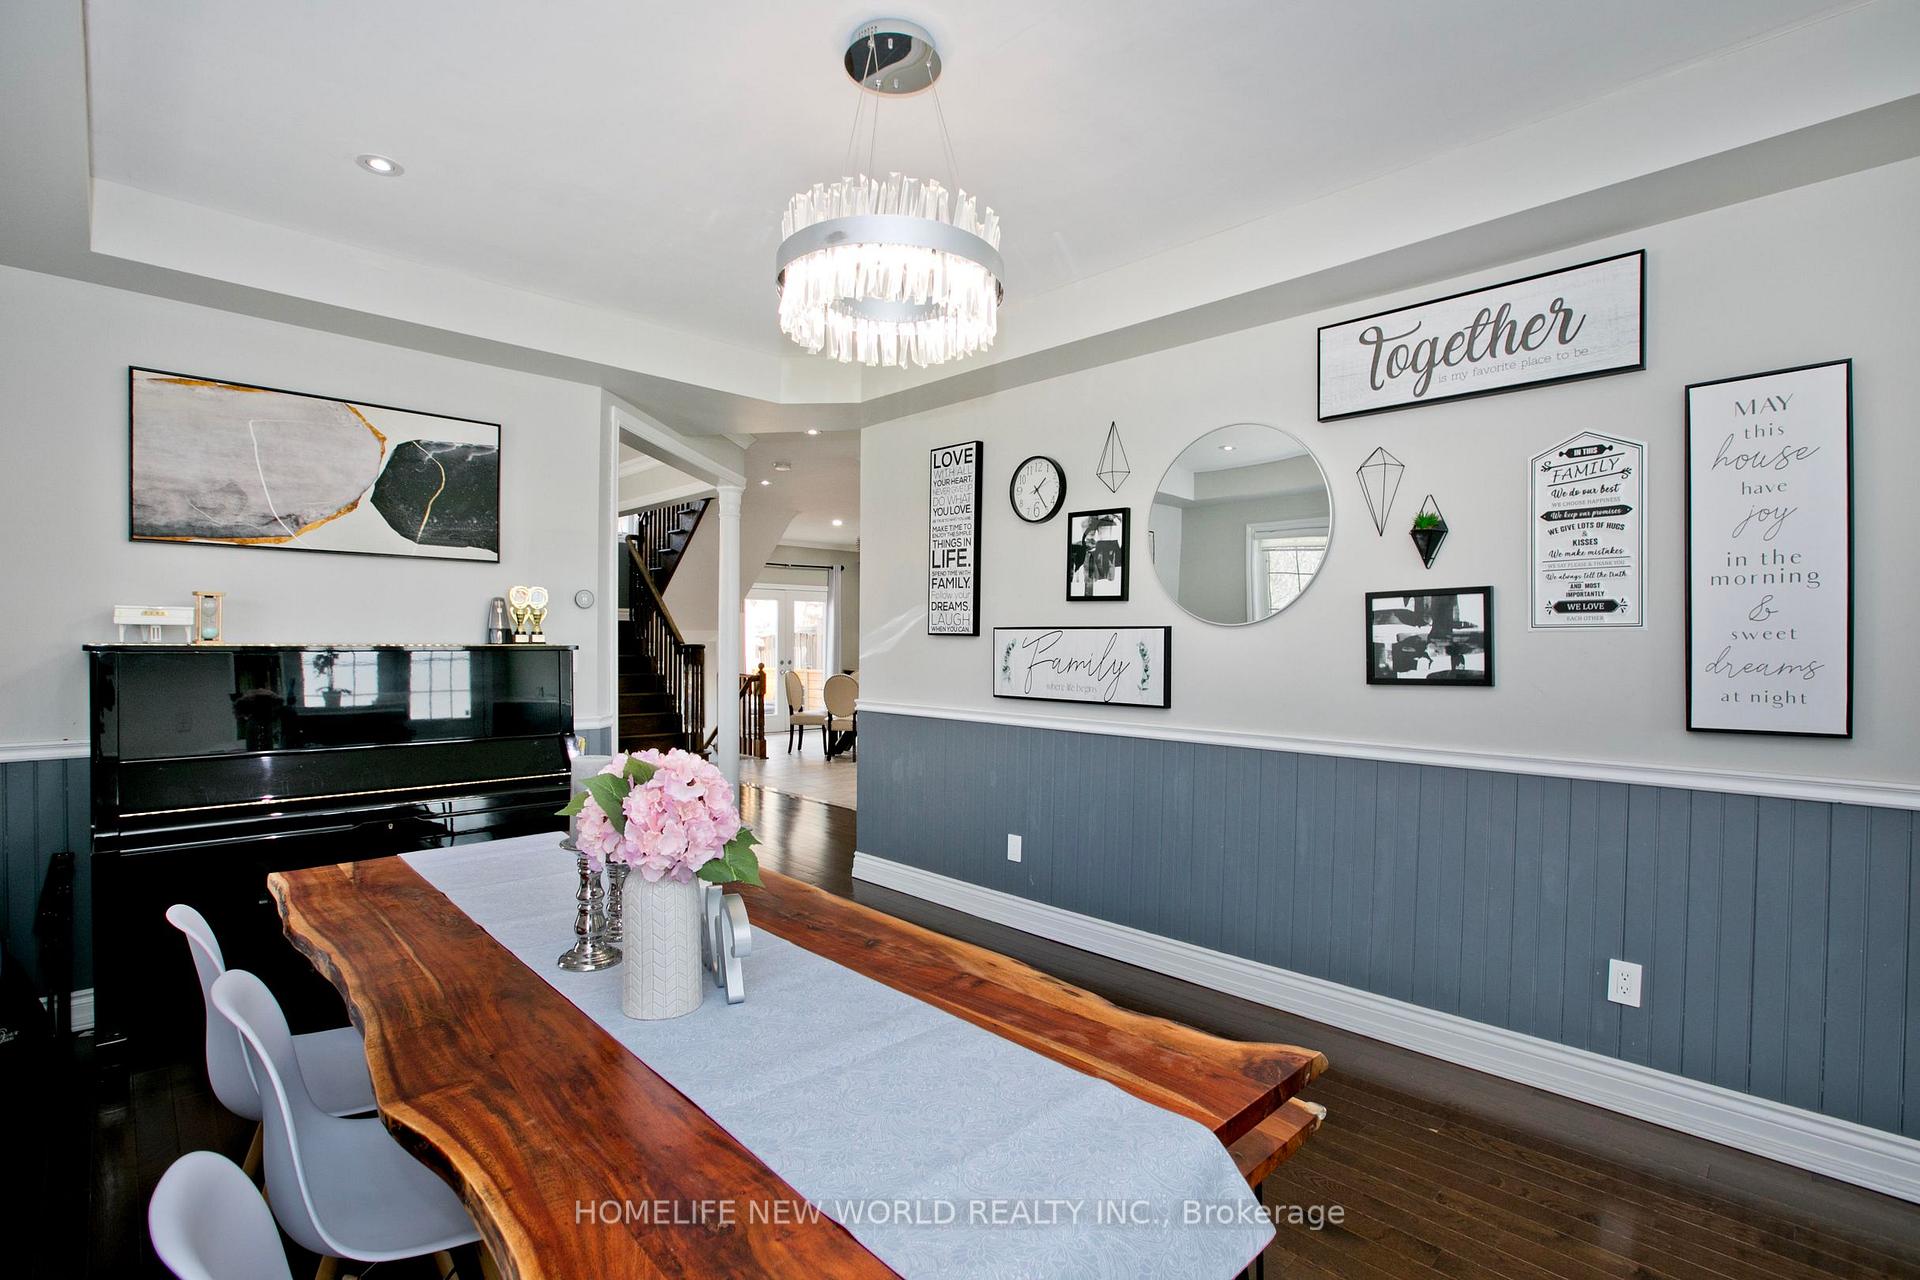 See all 28 photos
Property history
- $1,299,000TerminatedList: 2025-06-23|End: 2025-07-15|22 daysN12238765
- $1,445,000TerminatedList: 2025-04-24|End: 2025-06-21|58 daysN12101481
Facts and features
- BasementFinished
- Age of home6–15 years
- Price per sq ft~$577
- Water, sewerMunicipal
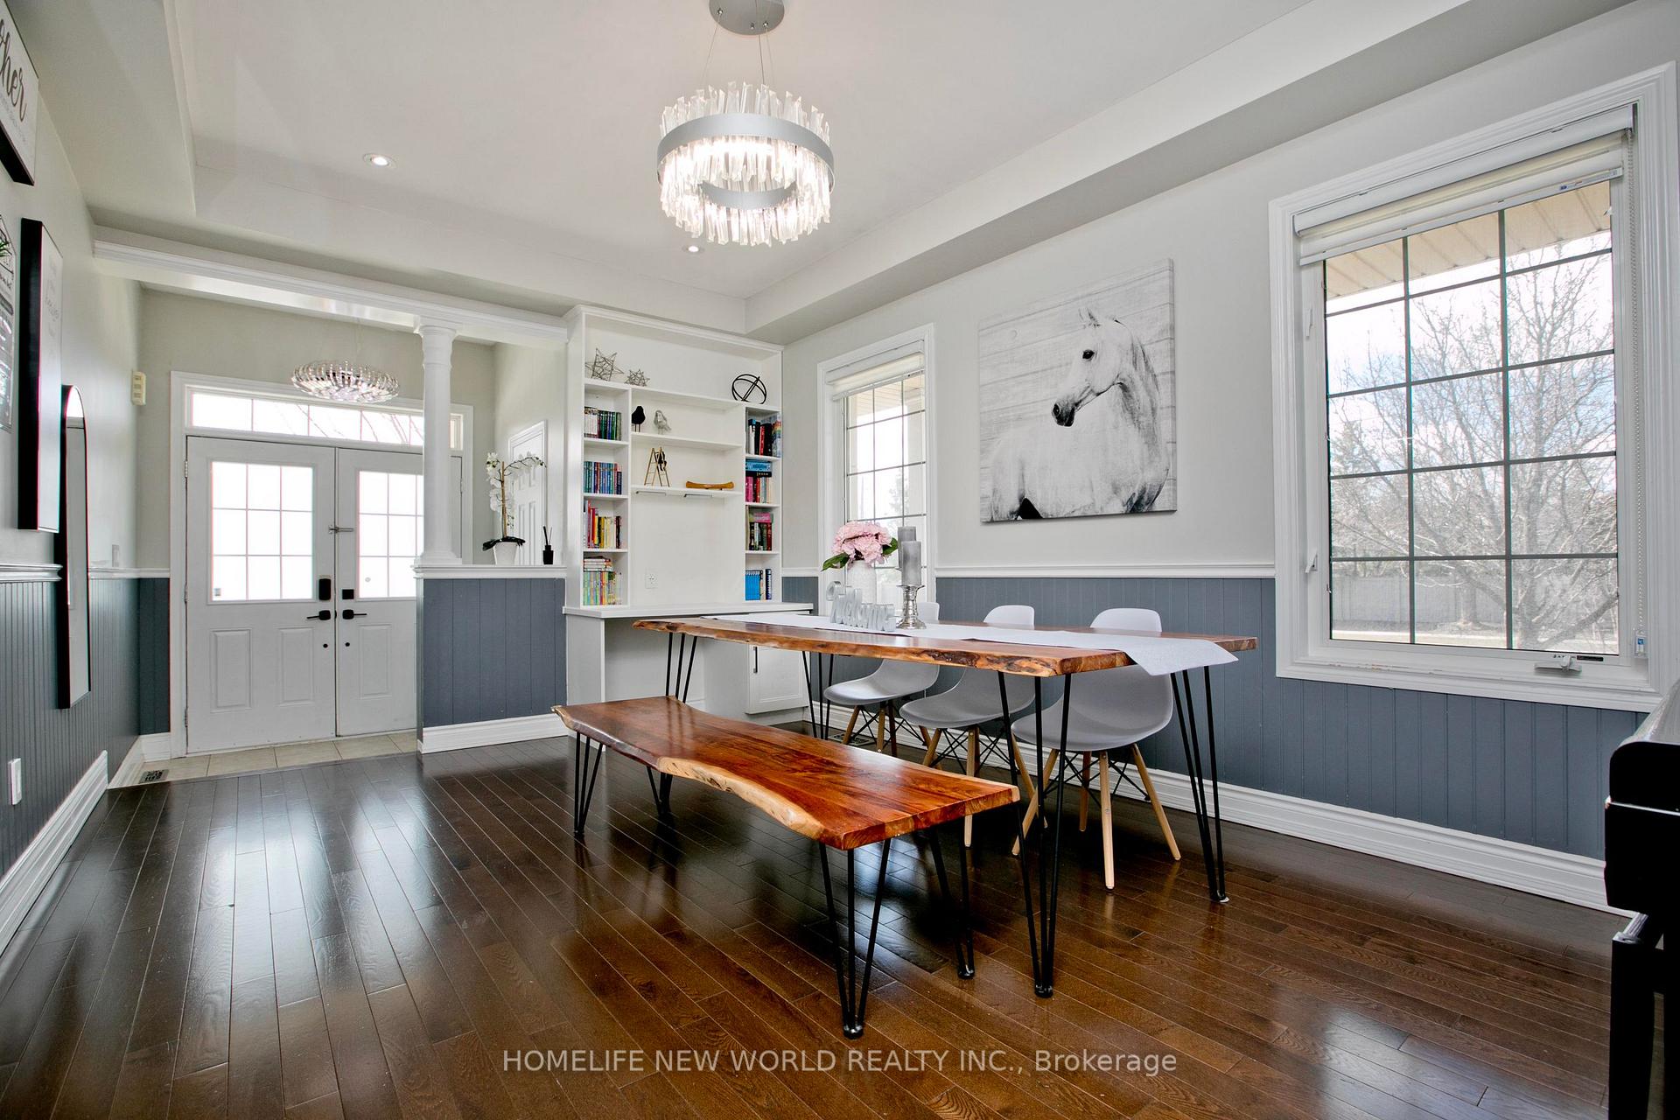
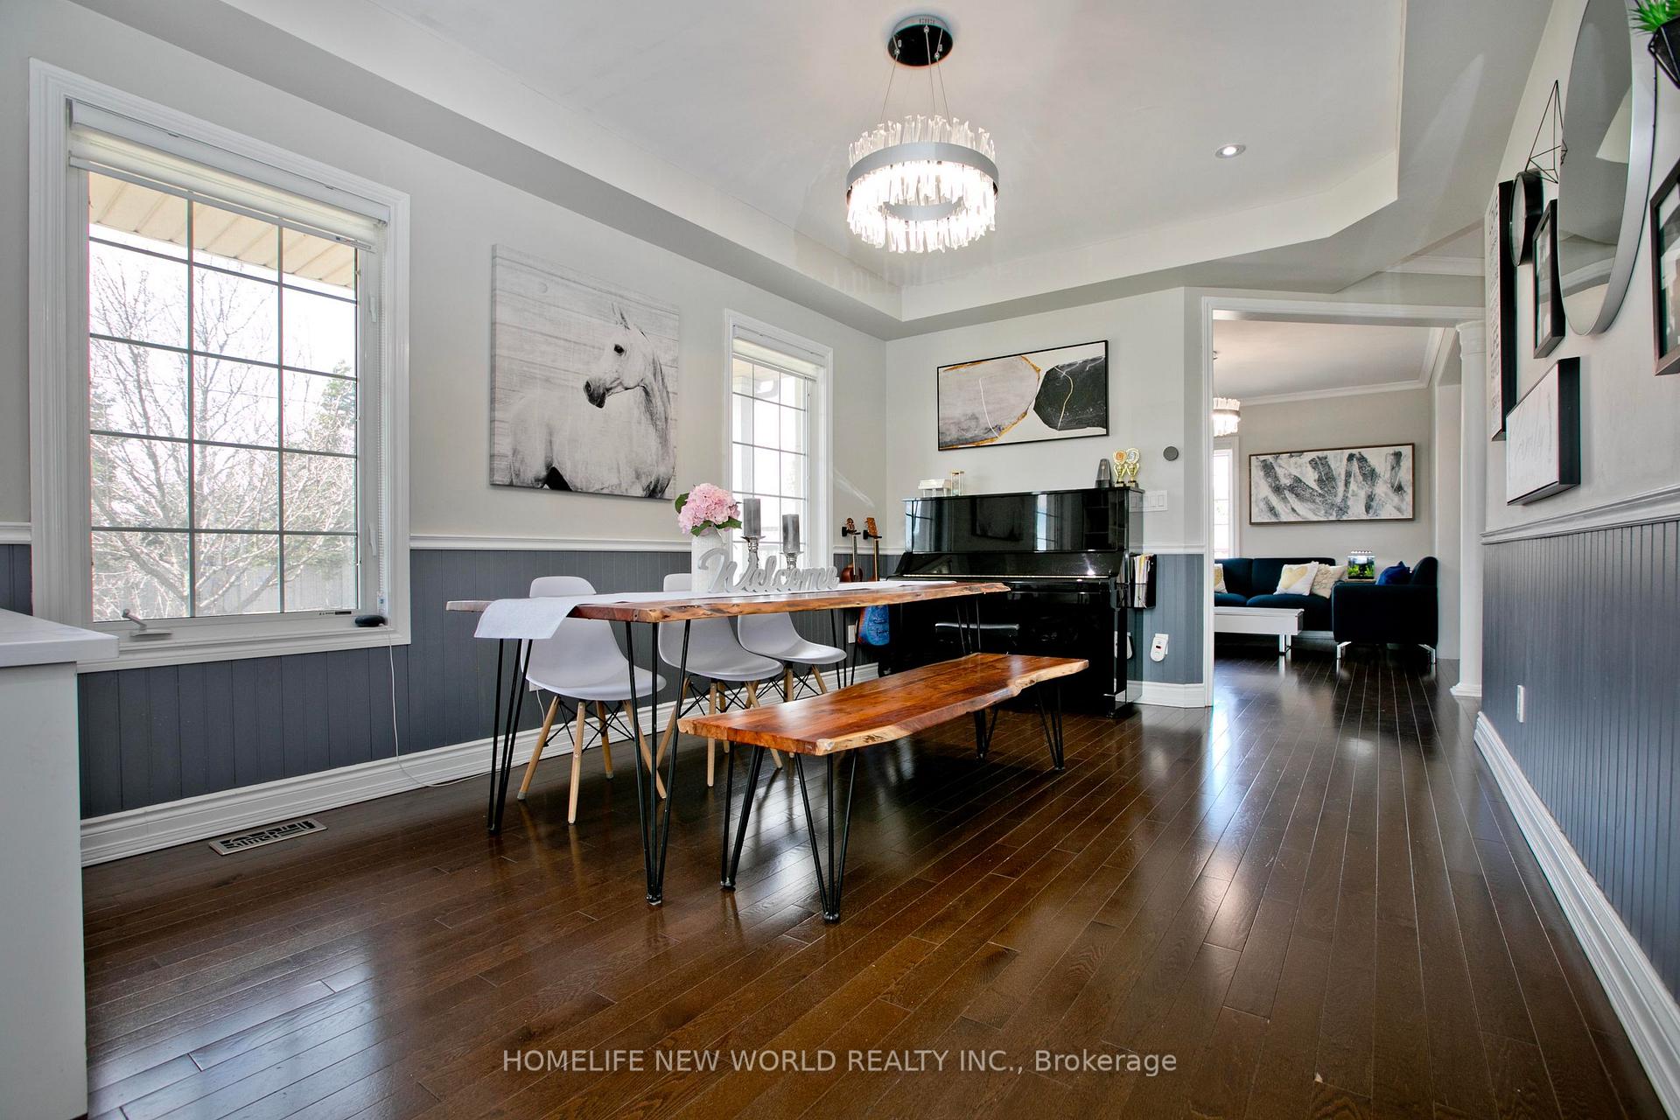
- Hardwood floors
- Fireplace
- Central air
- Pool
The homeDetached, 2-storey, Age 6–15 years
- Type: Detached
- Style: 2-storey
- Age: 6–15 years
- Living space: 2,000–2,500 sq ft
- Basement: Finished
InsideFireplace Yes, Hardwood, Ceramic, Upper level
- Fireplace: Yes
- Flooring: Hardwood, Ceramic
- Laundry: Upper level
- Features: Carpet free
- Rooms above ground: 8
- Bedrooms: 4
- Bathrooms: 5
- Kitchens: 1
- Family room: Yes
Outside and lotBrick, Asphalt shingle, Concrete
- Exterior: Brick
- Roof: Asphalt shingle
- Foundation: Concrete
- Pool: None, above ground
- Size: 60.96 × 85.36 ft
Parking2 Garage, Built-in, Private
- Spaces: 2 Garage
- Garage: Built-in
- Driveway: Private
Heating, water and powerForced air, gas, Central air, Municipal water
- Heating: Forced air, gas
- Cooling: Central air
- Water: Municipal water
- Sewer: Municipal sewer
- Hydro: Yes
Costs and taxesTaxes $6,144 a year, HST included in the price, Rental items None
- Taxes, 2025: $6,144 a year
- HST: HST included in the price
- Rental items: None
Included in the saleAll s/s appli: fridge(2024), stove, rang hood, b/i dishwasher(2024). washer & dryer (2021). all existing lighting fixtures. all existing window curtains & blinds. shed (2021). under sink purifier(2024). owned tankless water heater(2021); water filtration(2020), roof (2022). bsmt finished (2020). hvac, cac(2024), furnace(2024), interlock(2021), deck(2022)., Not included None
- Included: All s/s appli: fridge(2024), stove, rang hood, b/i dishwasher(2024). washer & dryer (2021). all existing lighting fixtures. all existing window curtains & blinds. shed (2021). under sink purifier(2024). owned tankless water heater(2021); water filtration(2020), roof (2022). bsmt finished (2020). hvac, cac(2024), furnace(2024), interlock(2021), deck(2022).
- Not included: None
Listing detailsN12238765, Terminated, Jun 23, 2025
- MLS® number: N12238765
- Status: Terminated
- Listed on: Jun 23, 2025
- Days on market: 22
- Updated: Jul 15, 2025
- Possession: Flexible
- Occupied by: Owner
- Listing brokerage: HOMELIFE NEW WORLD REALTY INC.
About this home
1019 Ralston Crescent, Newmarket (Stonehaven-Wyndham), ON L3X 3H8
Beautiful Stunning Home In Stonehaven, Newmarket. Southview Bright 4 Large bedrooms & 3 Bathrooms On 2nd Flr. 3100 Sf Living Space. Large windows let in lots of natural light. Hardwood Floors Thru-Out. Kitchen Walk Out Onto A Spacious Large Deck. Fully Fenced Backyard W Aboveground Pool. The Professionally Finished Basement Offers Additional Space With A Spacious Recreation Room And Kids' Playground. Close To Hwy 404, Parks, Community Centre, Restaurants, Banks, Supermarket, Recreational Centre And More. Shows Beautifully Like A Model Home, Immaculately Maintained And Reflecting The Pride Of Ownership, Move In And Enjoy....
Ask about this home
A HOMEH agent will answer your questions about this home.
Around this home
Daily convenience, out of 100, from the distances below
Schools nearby
School rating, out of 10.
Helpful calculators
Your HOMEH agent

"Priced 8% over the Hestimate. I would see it this week."