

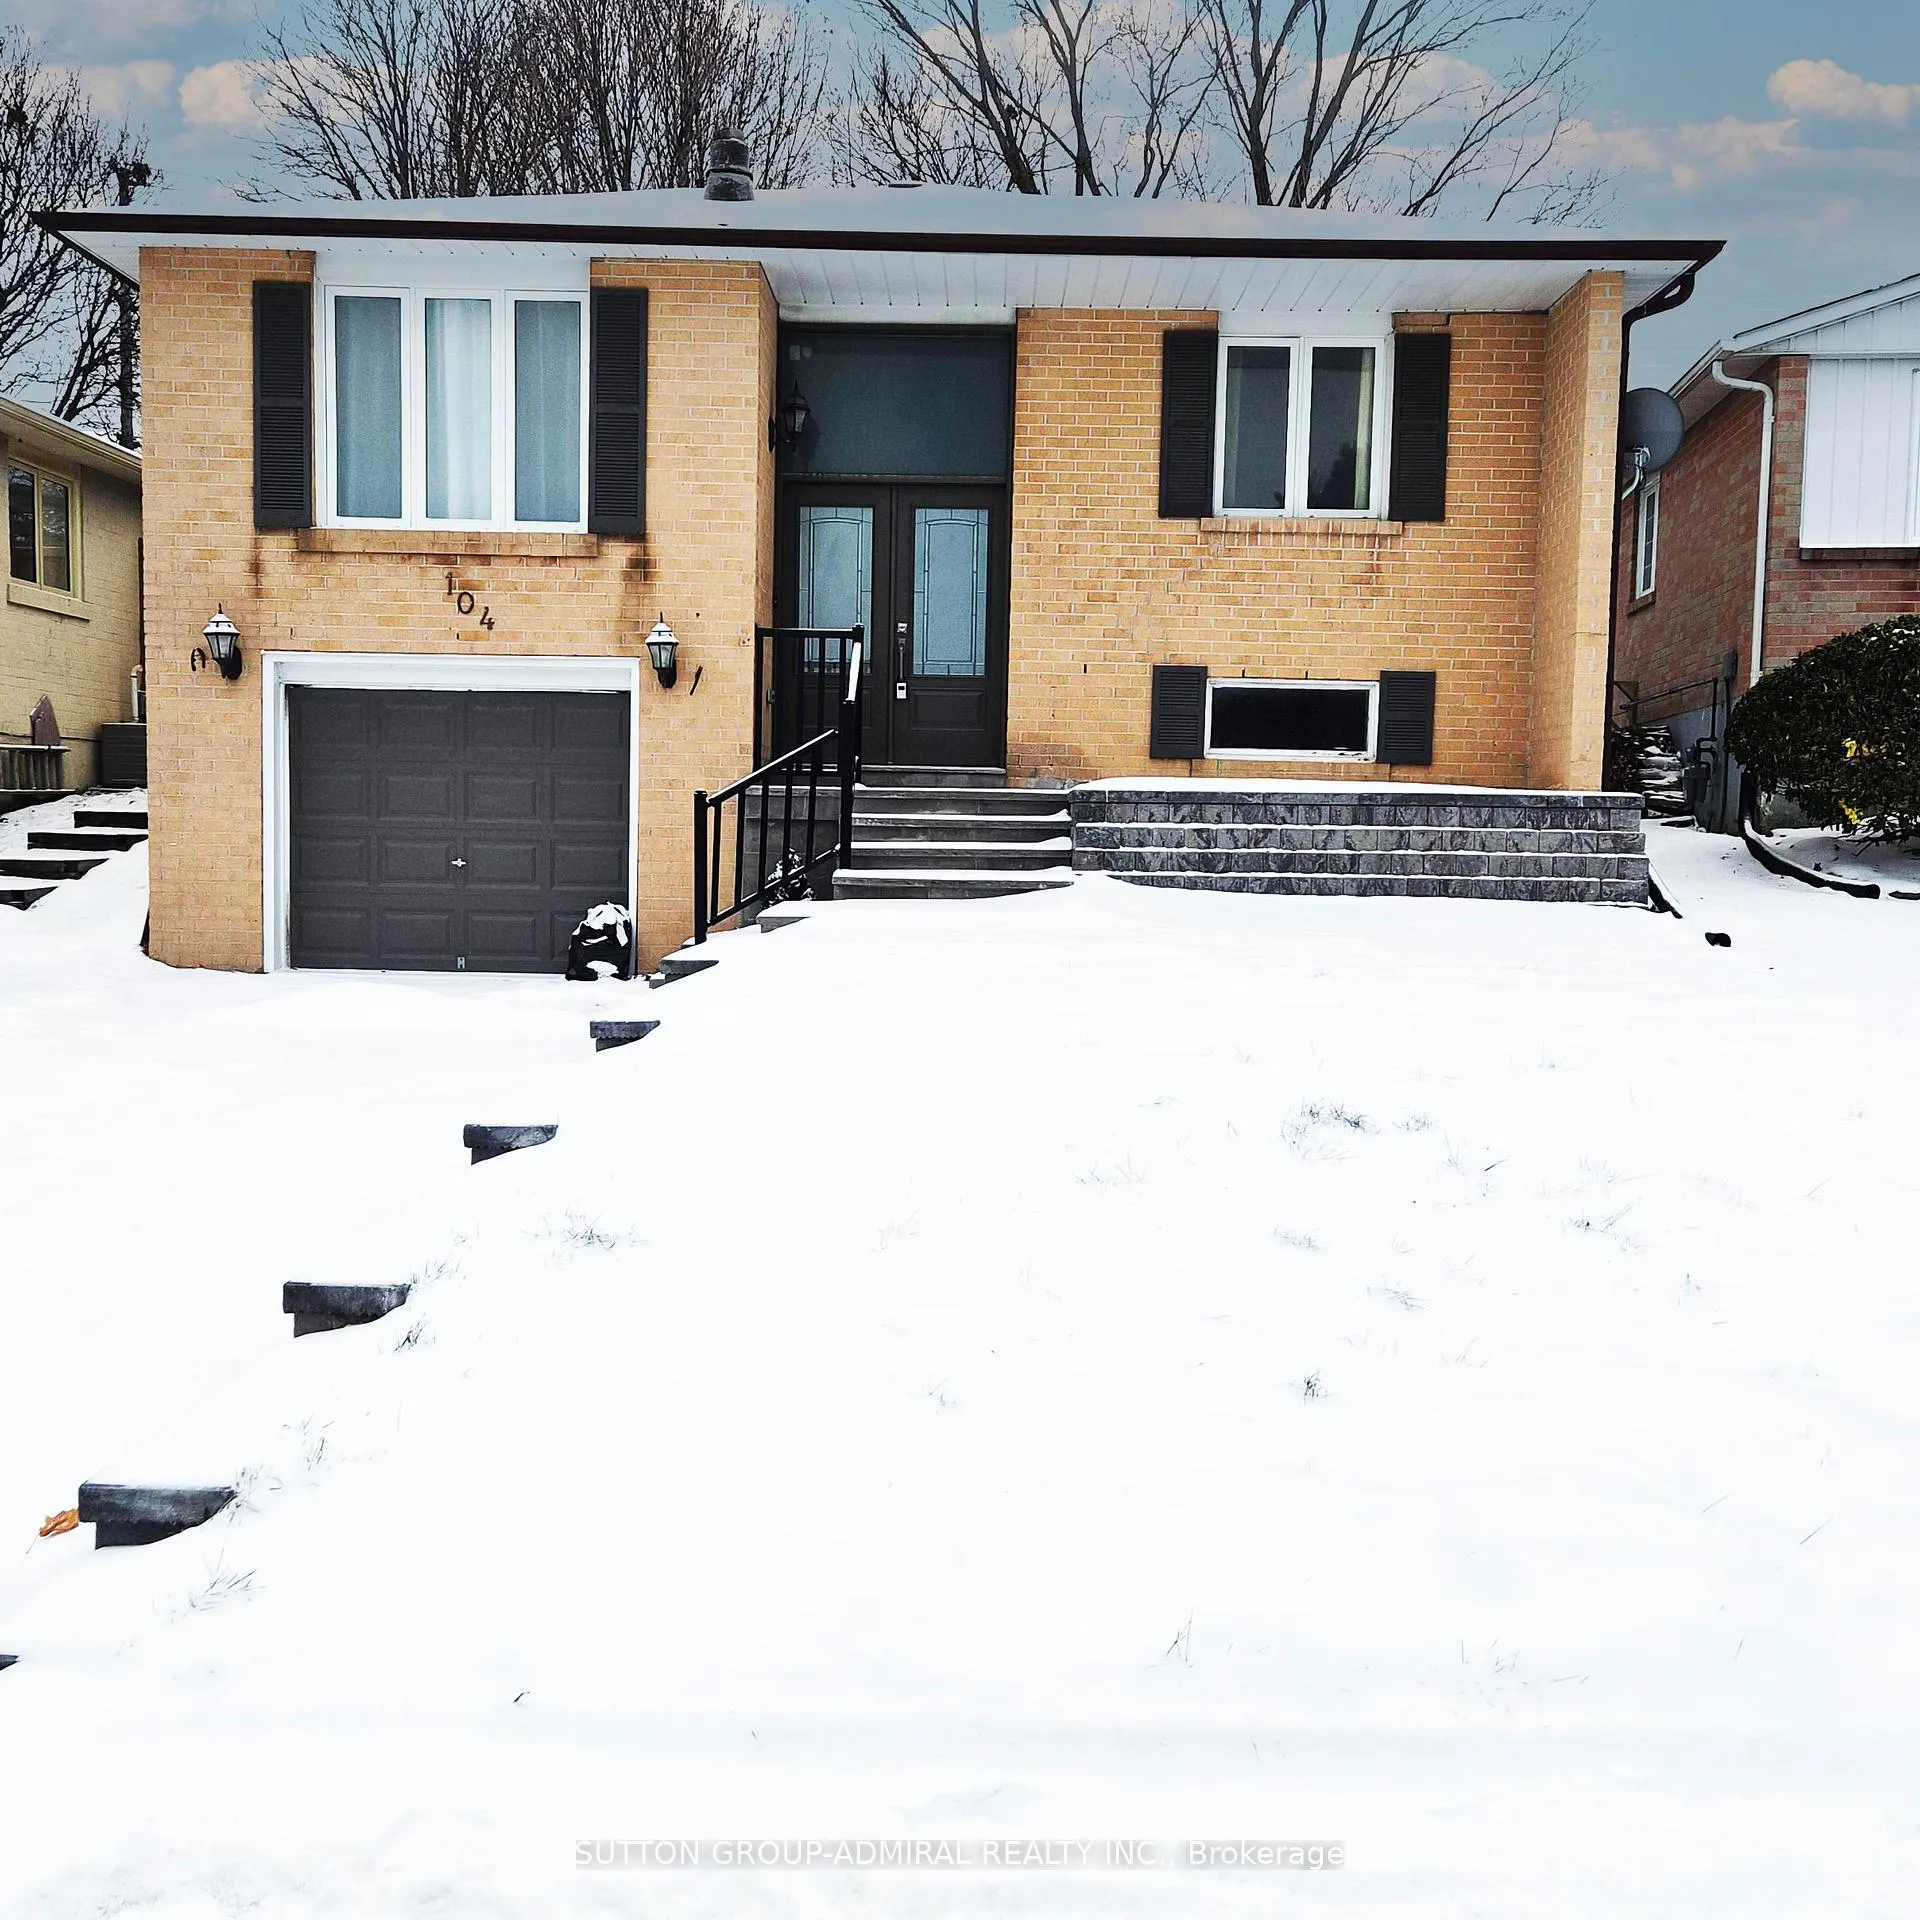
Main, 104 Armitage Drive
Detached Expired
1/10Main, 104 Armitage Drive
Detached Expired
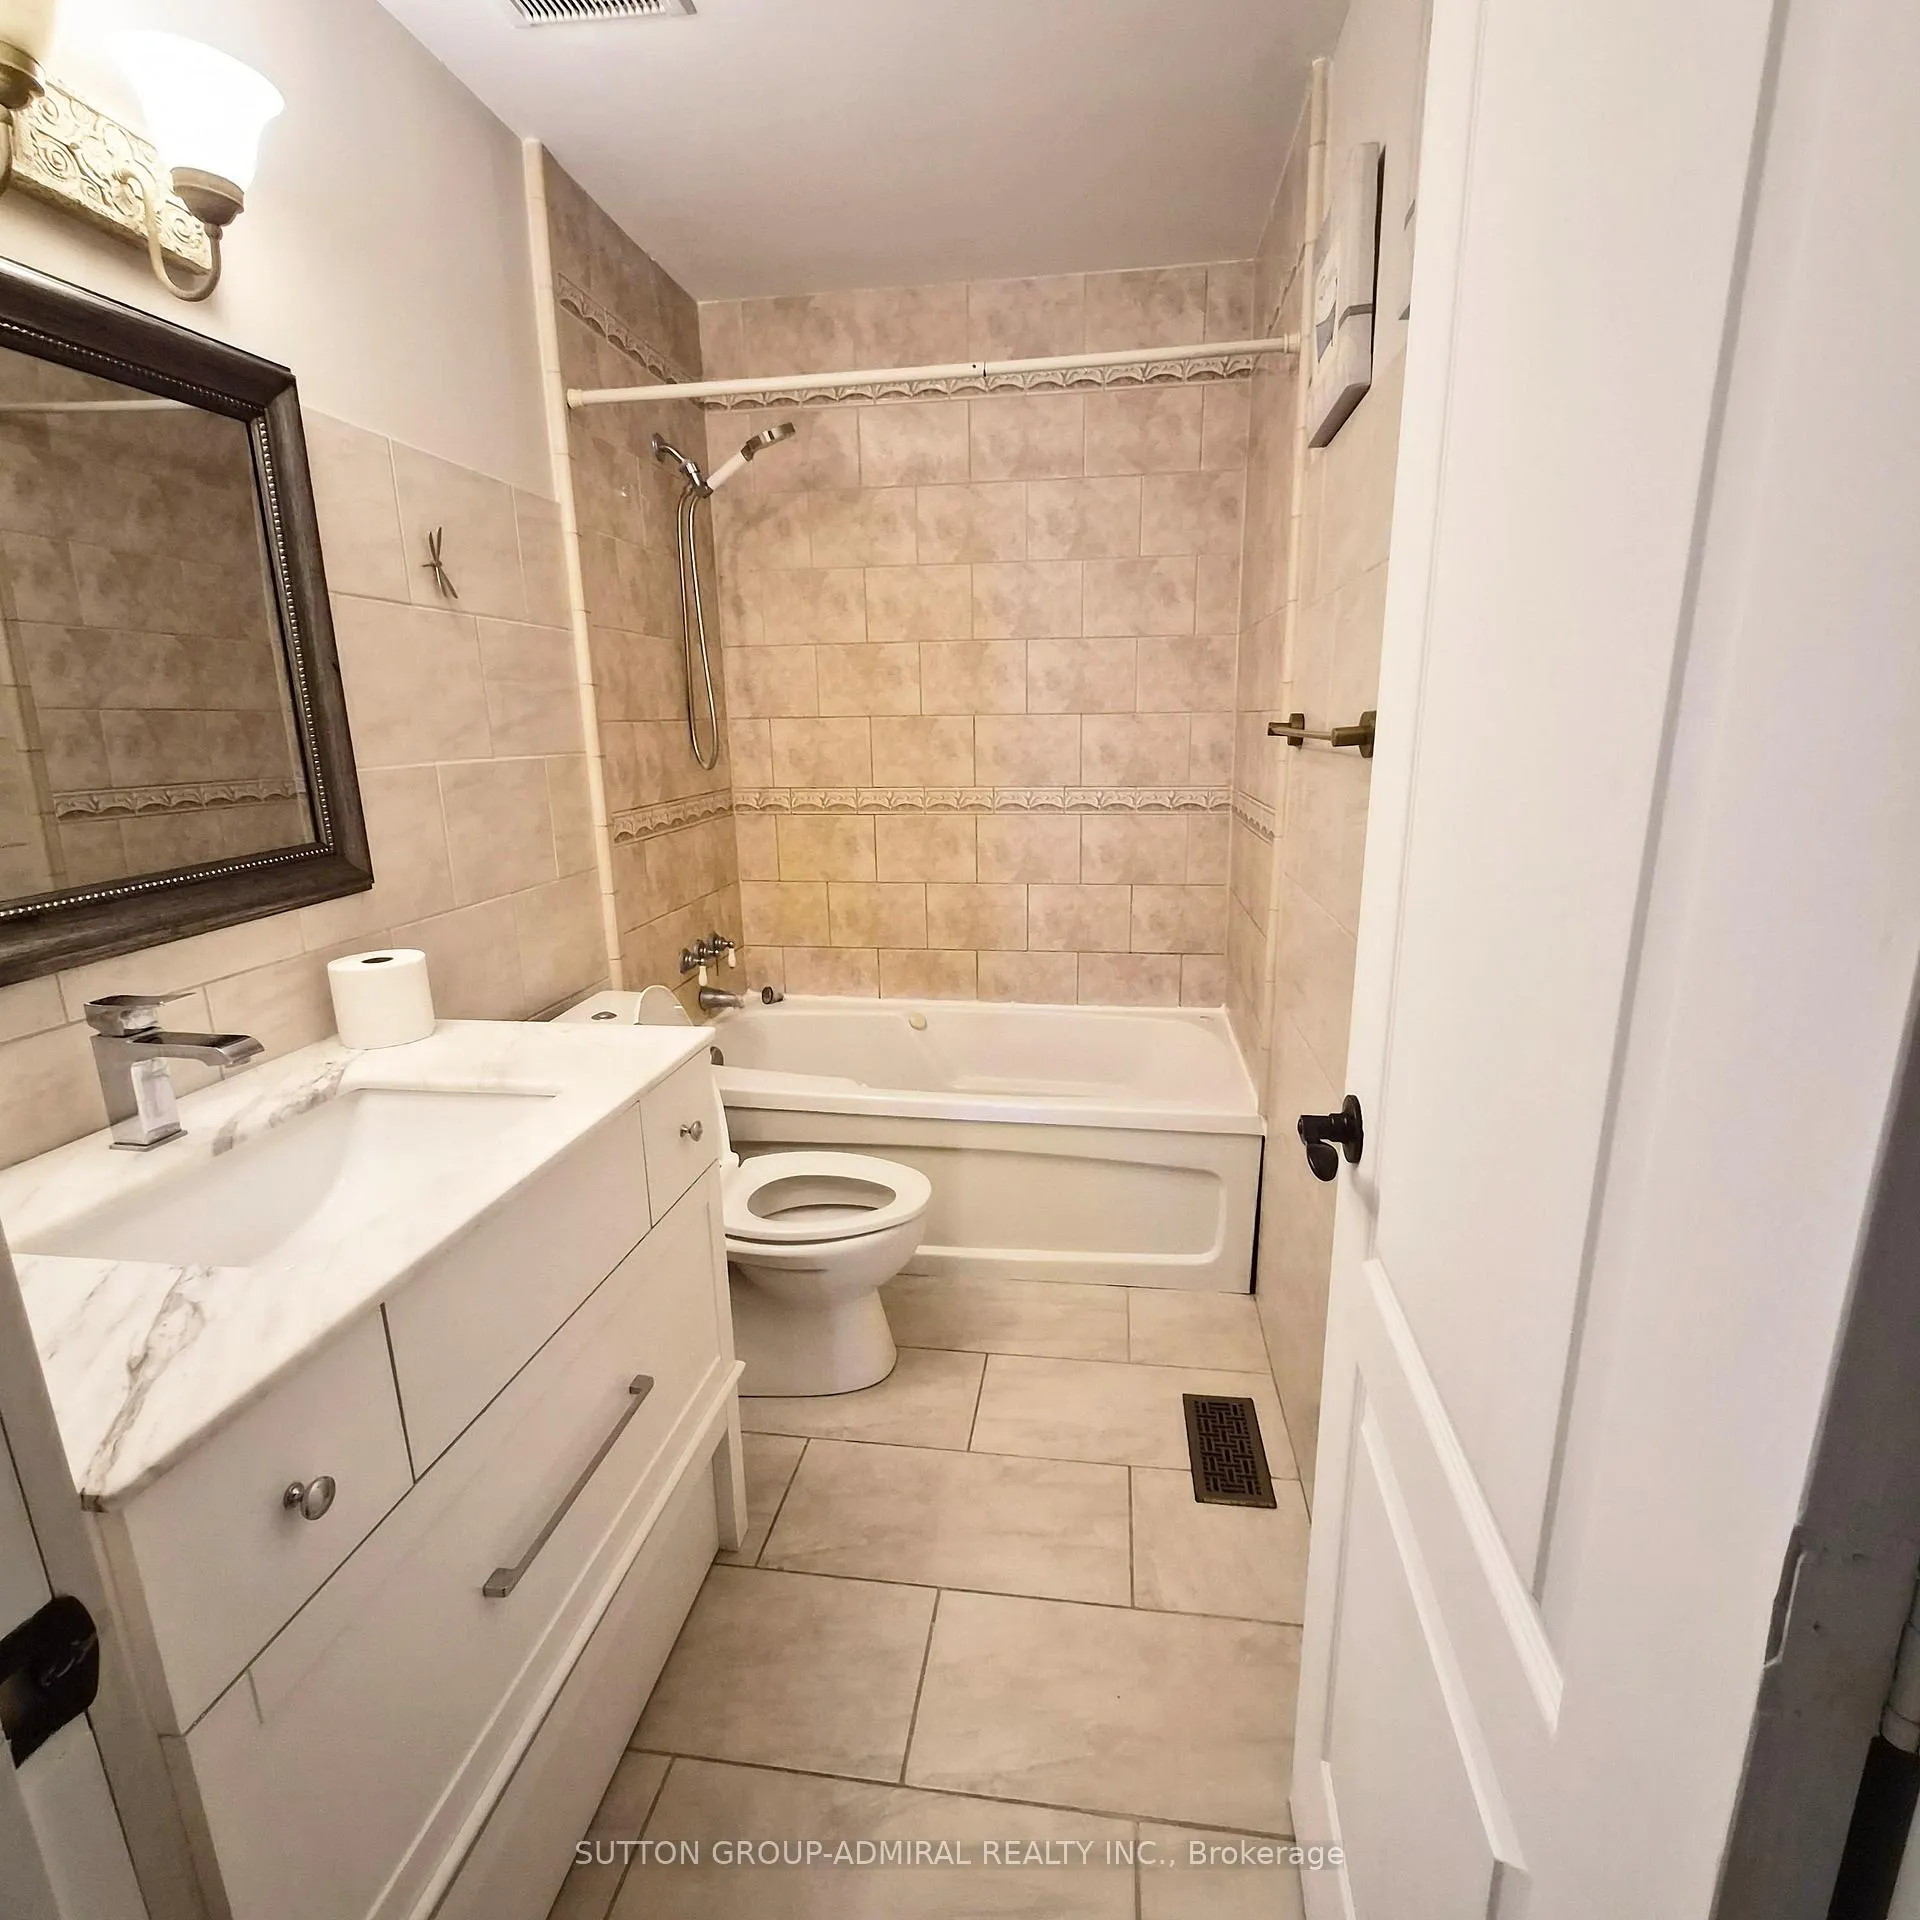 See all 10 photos
3+2 Bedrooms
1 Bathroom
1 Garage
1.1K–1.5K sq.ft
Main Floor
— Unit
Property history
- $2,600ExpiredList: 2026-01-09|End: 2026-03-31|81 daysN12681356
Facts and features
- BasementFinished
- Lot size40 × 130 ft
- Lease term12 months
- FurnishedUnfurnished
What stands out
- Hardwood floors
- Fireplace
- Central air
The homeDetached, Bungalow-raised, 1,100–1,500 sq ft
- Type: Detached
- Style: Bungalow-raised
- Living space: 1,100–1,500 sq ft
- Basement: Finished
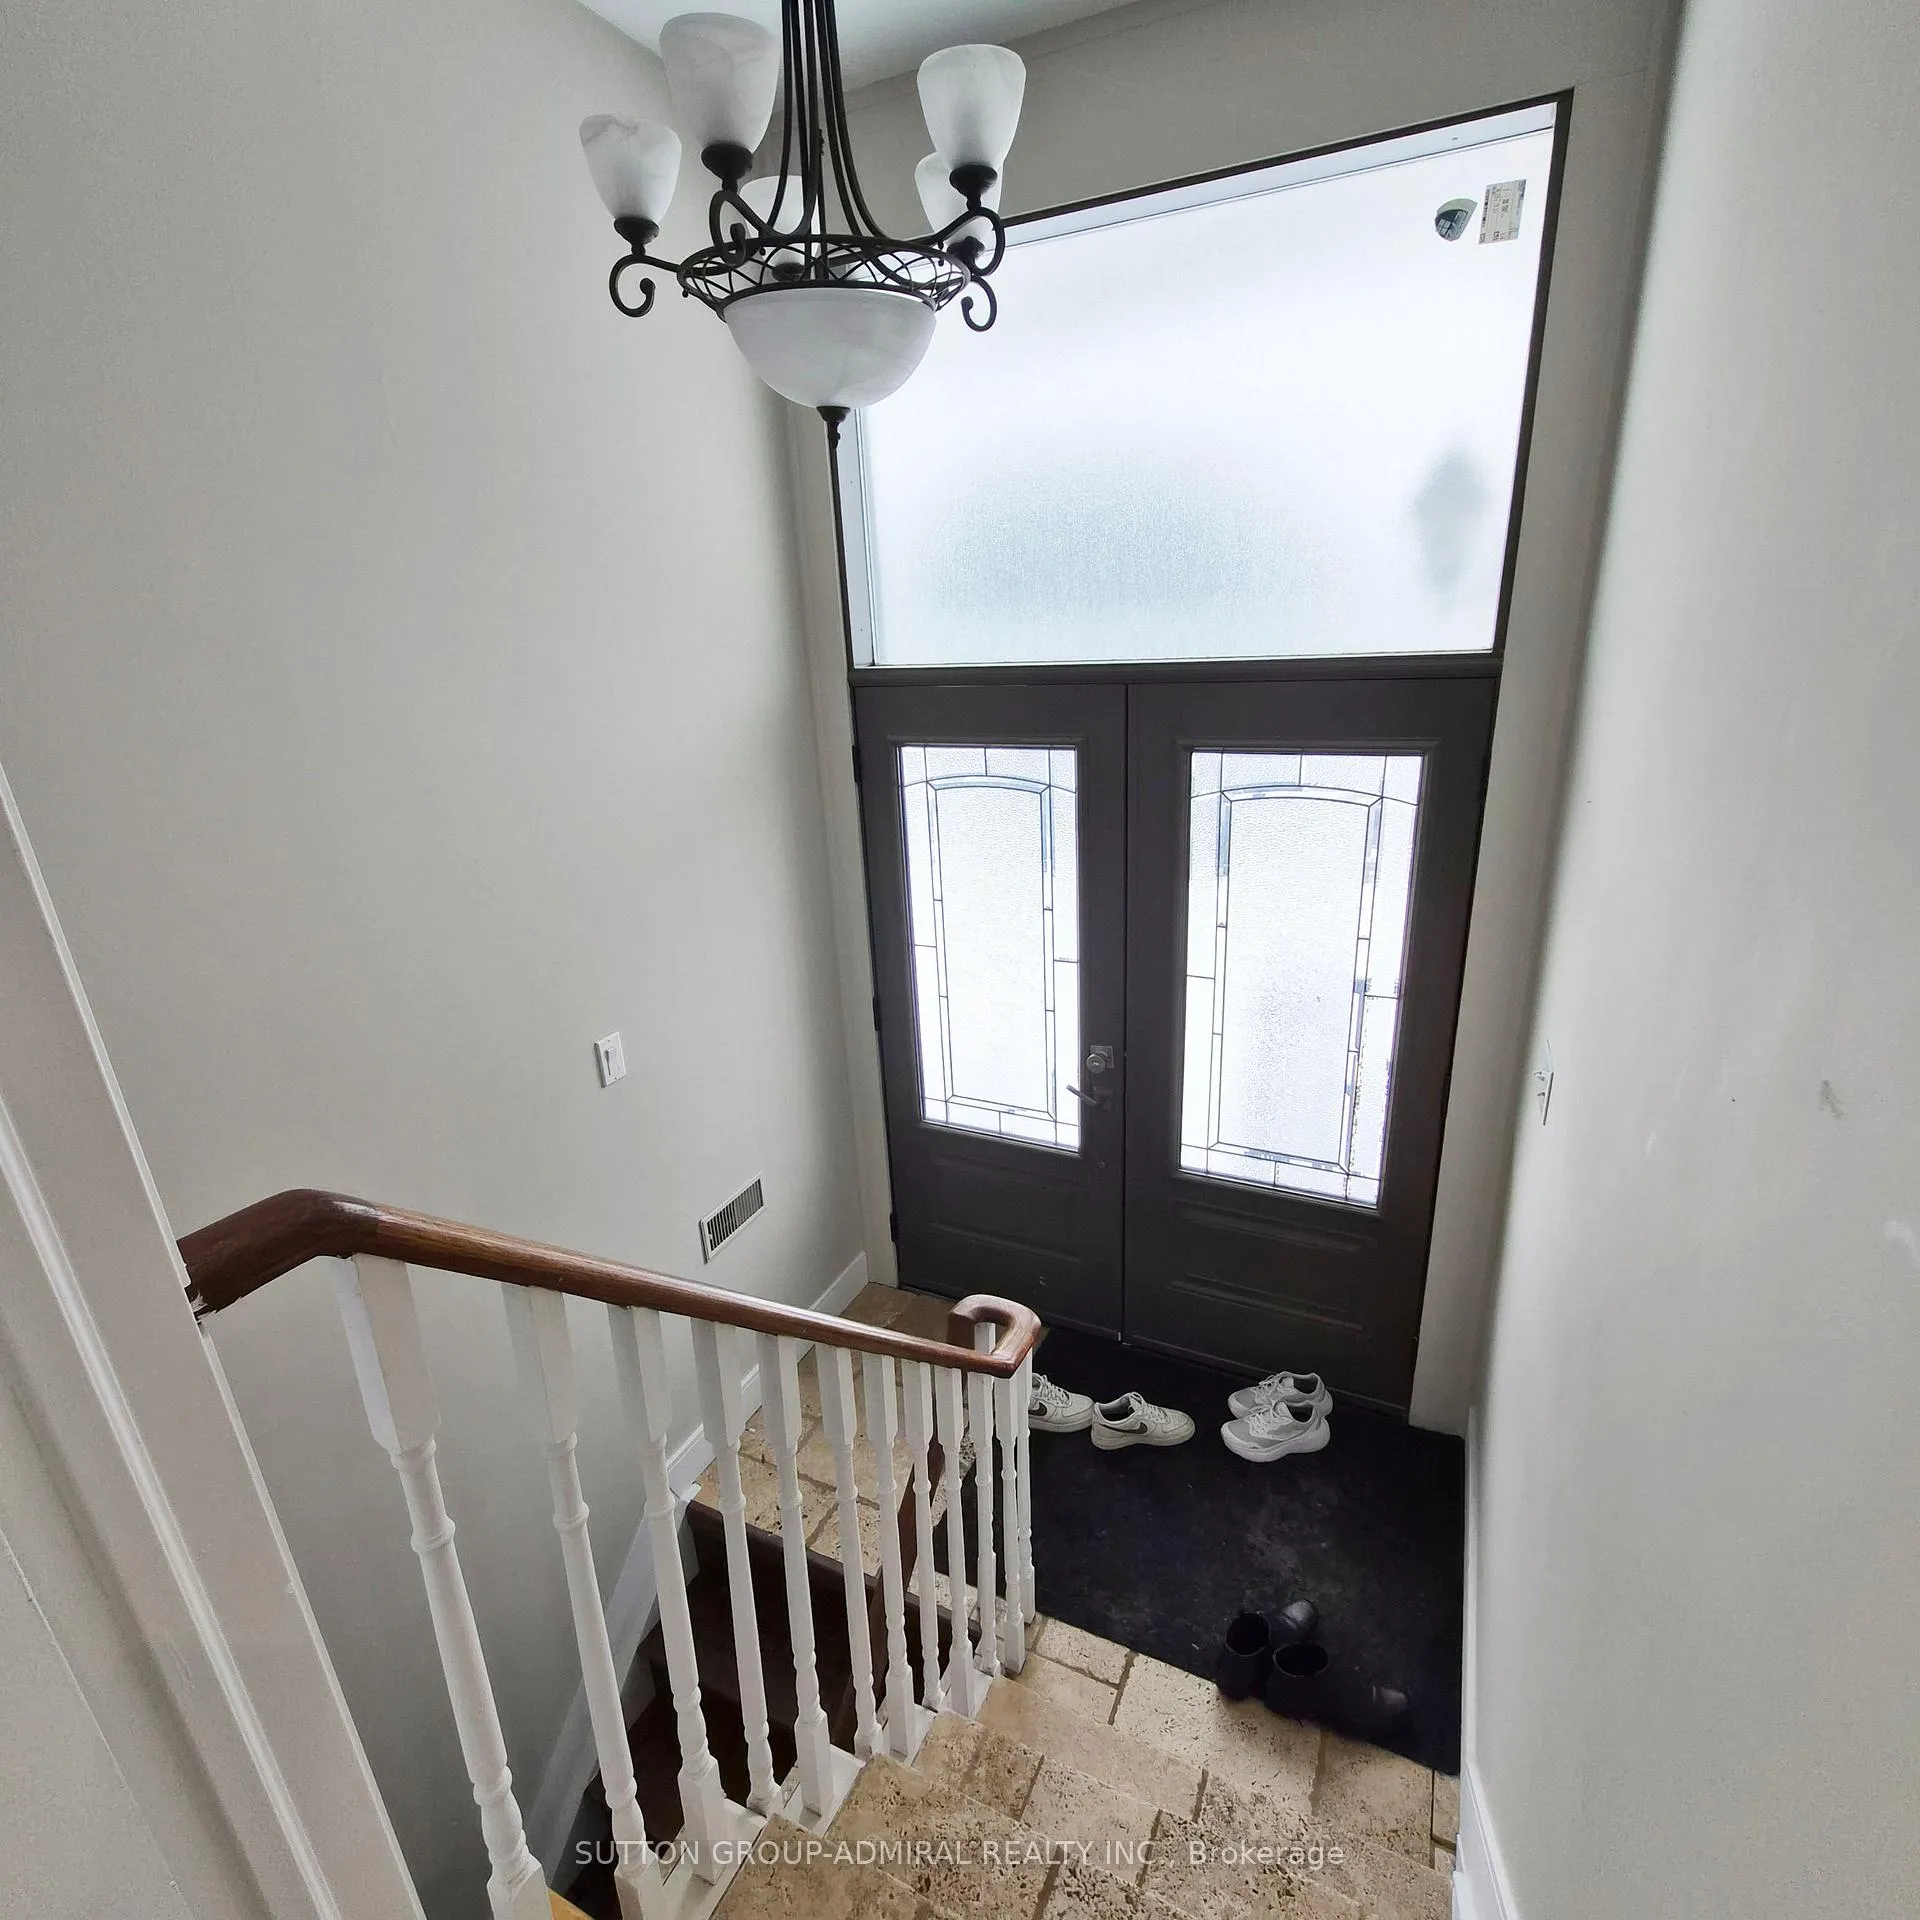
InsideFireplace Yes, Hardwood, In-suite laundry
- Fireplace: Yes
- Flooring: Hardwood
- Laundry: In-suite laundry
- Rooms above ground: 6
- Bedrooms: 3 + 2 in the basement
- Bathrooms: 1
- Kitchens: 1
Outside and lotBrick, Asphalt shingle, Concrete
Outside
- Exterior: Brick
- Roof: Asphalt shingle
- Foundation: Concrete
- Size: 40 × 130 ft
Parking1 Garage, Detached
- Spaces: 1 Garage
- Garage: Detached
Heating, water and powerForced air, gas, Central air, Municipal water
- Heating: Forced air, gas
- Cooling: Central air
- Water: Municipal water
- Sewer: Municipal sewer
Rent and termsRent $2,600 a month, Main, Unfurnished
- Rent: $2,600 a month
- Space for rent: Main
- Furnished: Unfurnished
- Lease: 12 months
- Paid: Monthly
- Deposit: Required
- Credit check: Required
- Employment letter: Required
- Rental application: Required
- References: Required
IncludedAll existing appliances, windows covering
- Included: All existing appliances, windows covering
Listing detailsN12681356, Expired, Jan 9, 2026
- MLS® number: N12681356
- Status: Expired
- Listed on: Jan 9, 2026
- Days on market: 81
- Updated: Mar 31, 2026
- Possession: Immediate
- Occupied by: Vacant
- Listing brokerage: SUTTON GROUP-ADMIRAL REALTY INC.
About this home
Main, 104 Armitage Drive, Newmarket (Central Newmarket), ON L3Y 5L7
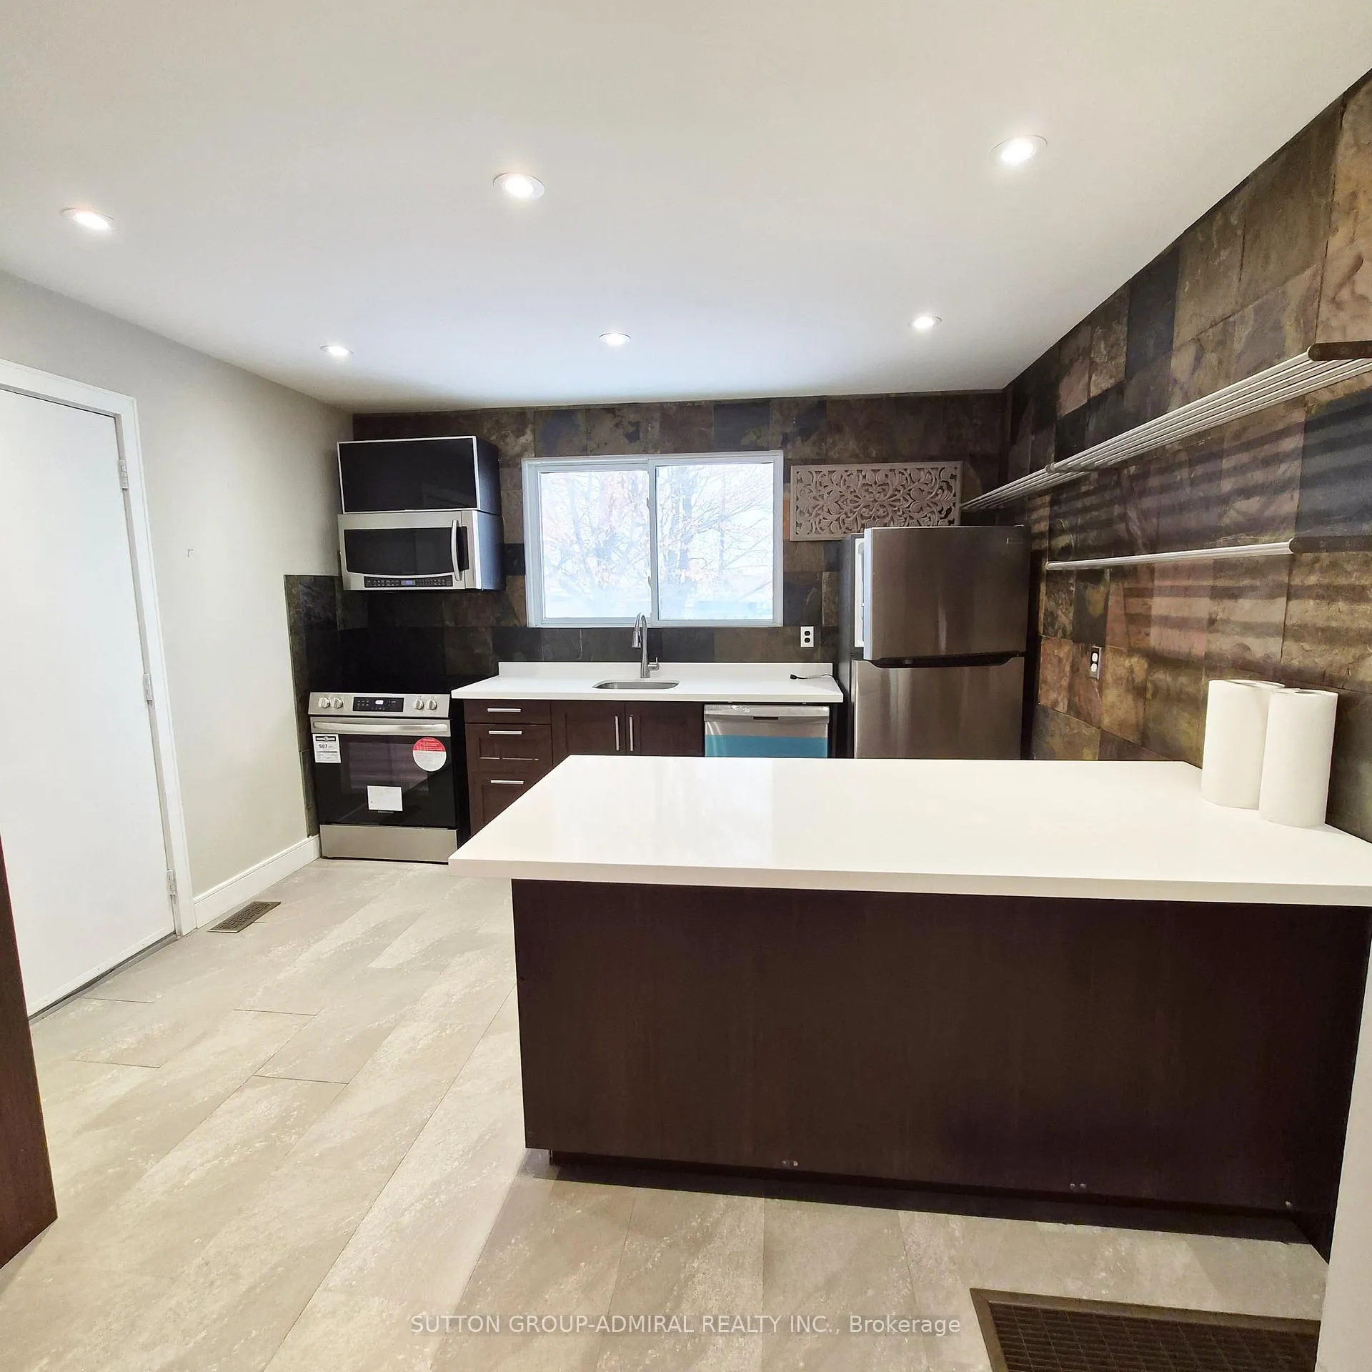
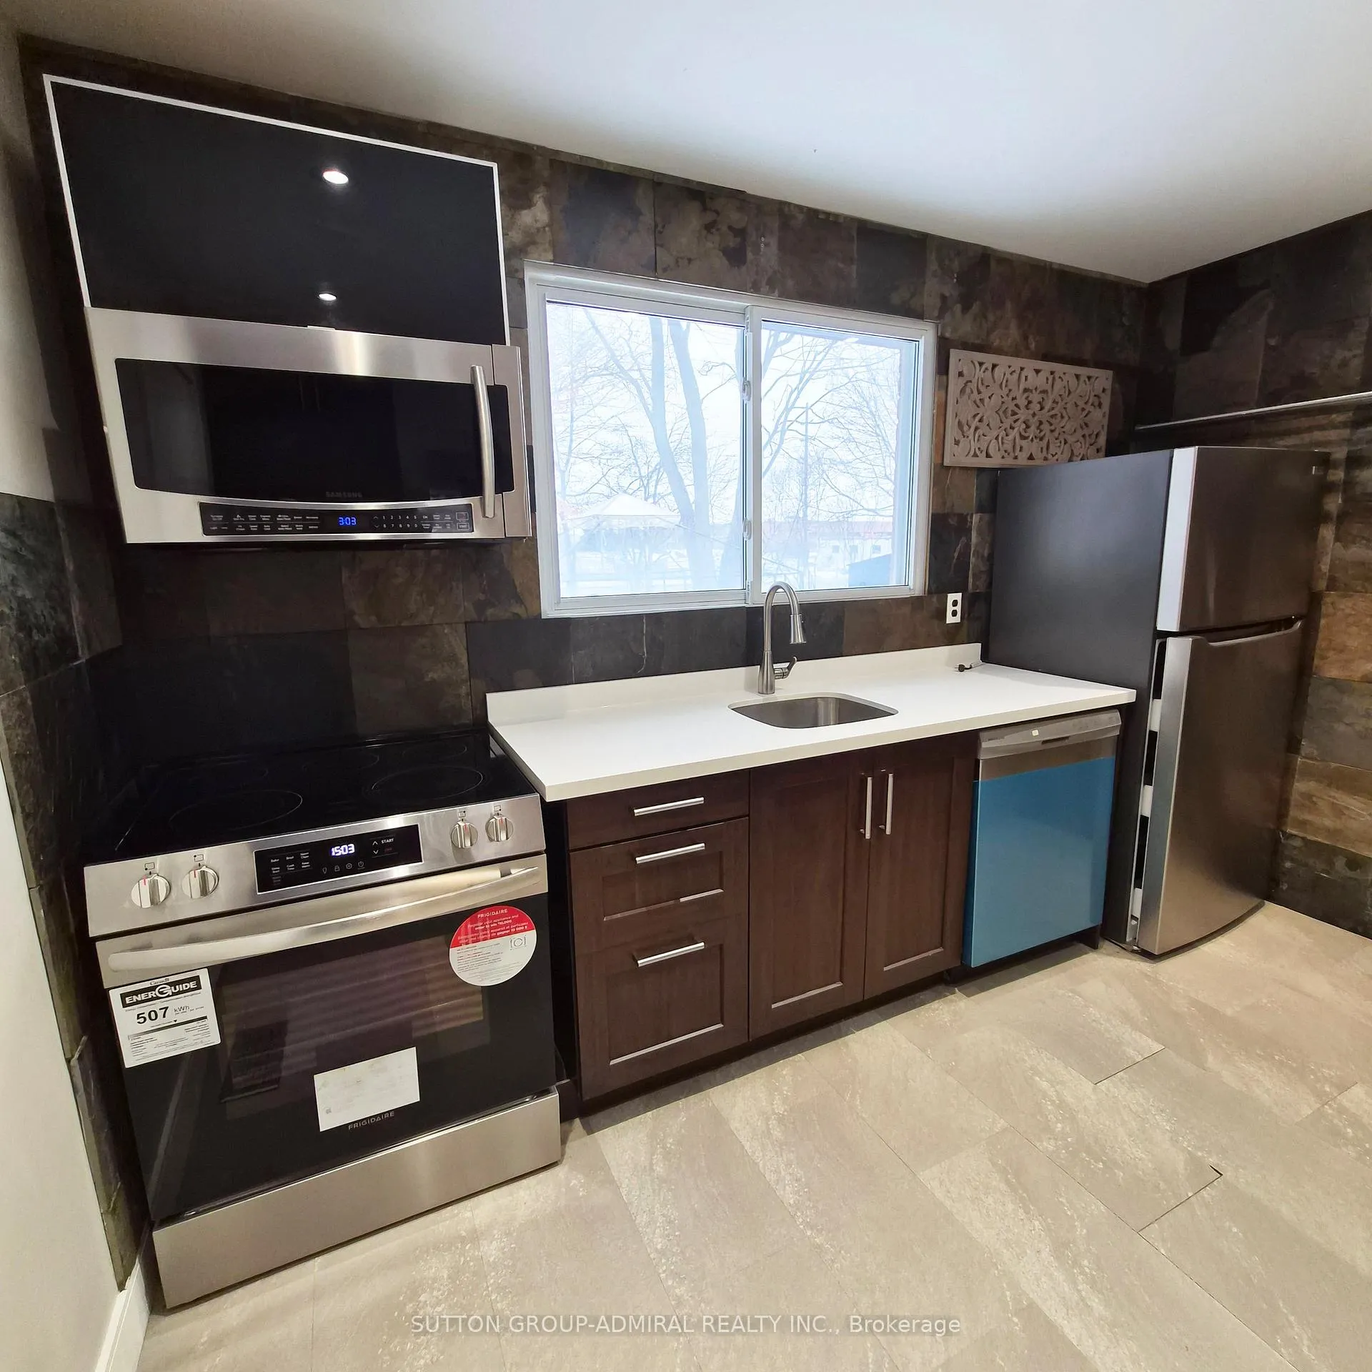
Bright and well-maintained raised bungalow - MAIN FLOOR ONLY. This inviting main level features 3 spacious bedrooms and a modern eat-in kitchen complete with a breakfast bar and stainless-steel appliances. Private laundry for added convenience. Conveniently located close to Highways 400 & 404 and Upper Canada Mall, with easy access to shopping, transit, and amenities. Tenant will pay 70% all utilities bills.
Read more
Ask about this home
A HOMEH agent will answer your questions about this home.
Ask a question
Around this home
Yonge St. & Mulock Dr.
Errands
Parks
Schools
Daily convenience, out of 100, from the distances below
ParkPaul Semple Park · 5 within 1 km10 min walk642 m
GroceryVariety2 min walk149 m
SchoolSt Paul Catholic Elementary School6 min walk390 m
PharmacyQuaker Hill Drug Mart7 min walk458 m
Cafés & foodBy Jacob · 15 within 1 km2 min walk120 m
Gym & rec centreFunction Studios5 min walk320 m
WalkDriveStraight-line distance, open map data
Grocery0.1 km
Park0.6 km
Coffee0.3 km
Dining0.1 km
Gym0.3 km
Schools nearby
School rating, out of 10.
St Paul Catholic Elementary Schoolelementary · Catholic · 0.4 km
7.5/10Good
Armitage Village Public Schoolelementary · Public · 0.6 km
7.1/10Good
Sir William Mulock Secondary Summer Schoolsecondary · Public · 0.9 km
—
Contact agent
Helpful calculators
Rent vs buy
Affordability
Mortgage
Down payment
Stress test
CMHC insurance
Your HOMEH agent

NimaHOMEH agent · Newmarket
"I would see it this week."
Ask Nima