

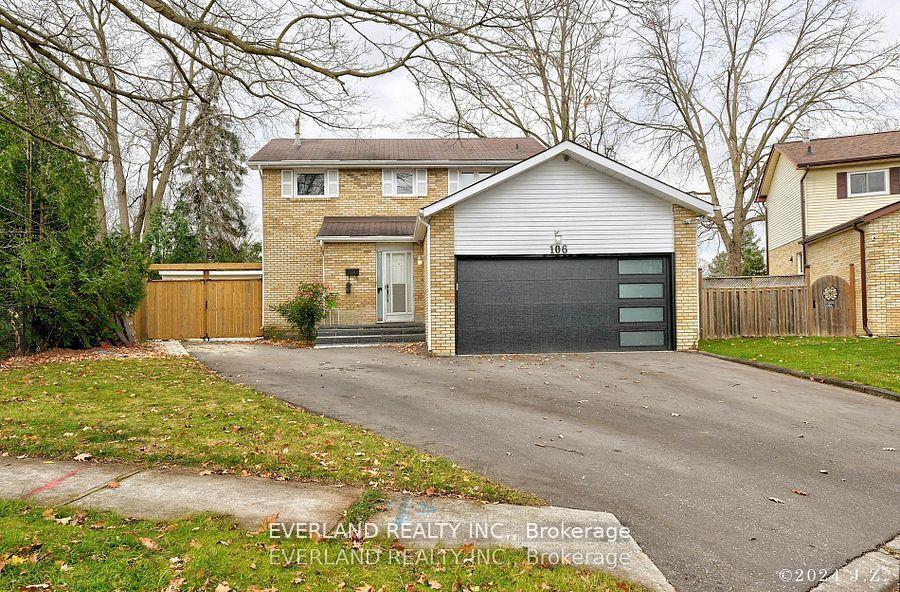
106 Wesley Street
Detached Suspended
1/32106 Wesley Street
Detached Suspended
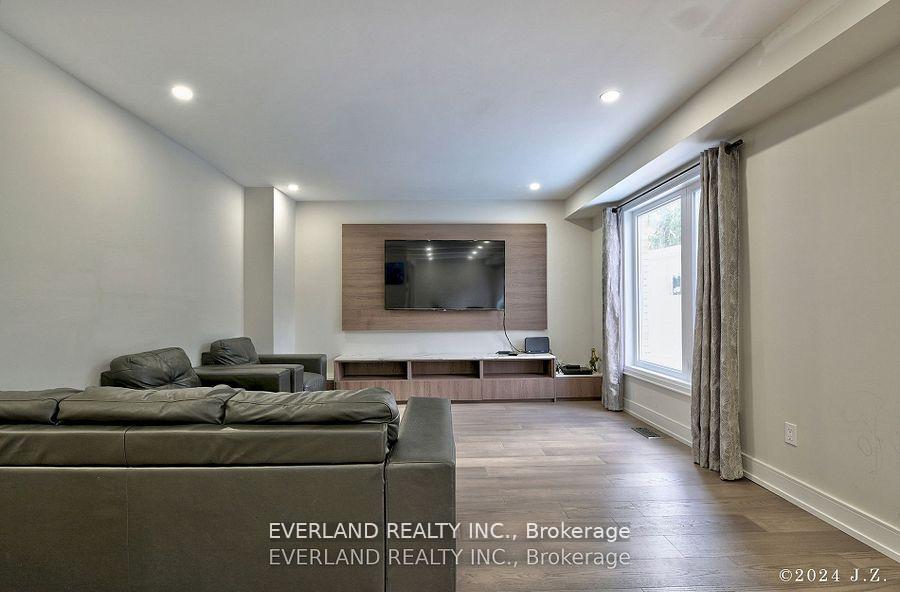 See all 32 photos
Last asked:Suspended Aug 9, 2025
$1,188,000
Hestimate*: $761,797▼ 36%3 Bedrooms
3 Bathrooms
2 Garage
1.1K–1.5K sq.ft
45.78×110.27 ft
$5,356/yr
Property history
- $1,130,000SuspendedList: 2025-08-09|End: 2025-09-03|25 daysN12335108
- $1,188,000SuspendedList: 2025-06-18|End: 2025-08-09|52 daysN12231129
- $1,188,000ExpiredList: 2025-02-27|End: 2025-05-27|89 daysN11991295
- $1,188,000SuspendedList: 2024-11-16|End: 2025-01-12|57 daysN10427886
Facts and features
- BasementFinished
- Price per sq ft~$914
- Water, sewerMunicipal
- HeatingForced air
What stands out
- Central air
The homeDetached, 2-storey, 1,100–1,500 sq ft
- Type: Detached
- Style: 2-storey
- Living space: 1,100–1,500 sq ft
- Basement: Finished
InsideLower level, Rooms above ground 8, Bedrooms 3
- Laundry: Lower level
- Rooms above ground: 8
- Bedrooms: 3
- Bathrooms: 3
- Kitchens: 1
Outside and lotBrick, Asphalt shingle, Concrete
Outside
- Exterior: Brick
- Roof: Asphalt shingle
- Foundation: Concrete
- Size: 45.78 × 110.27 ft
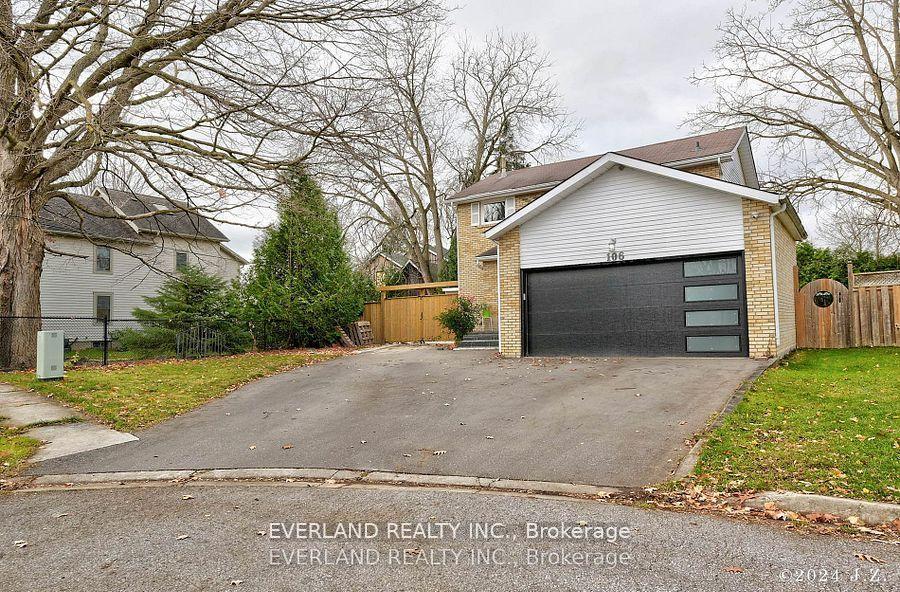
Parking2 Garage, Attached, Private
- Spaces: 2 Garage
- Garage: Attached
- Driveway: Private
Heating, water and powerForced air, gas, Central air, Municipal water
- Heating: Forced air, gas
- Cooling: Central air
- Water: Municipal water
- Sewer: Municipal sewer
Costs and taxesTaxes $5,356 a year, HST included in the price
- Taxes, 2024: $5,356 a year
- HST: HST included in the price
NearbyCul de sac/dead end, fenced yard, hospital, park, public transit, school
- Close to: Cul de sac/dead end, fenced yard, hospital, park, public transit, school
Listing detailsN12231129, Suspended, Jun 18, 2025
- MLS® number: N12231129
- Status: Suspended
- Listed on: Jun 18, 2025
- Days on market: 52
- Updated: Aug 9, 2025
- Possession: 2025-07-31 / Flexible
- Occupied by: Owner
- Listing brokerage: EVERLAND REALTY INC.
About this home
106 Wesley Street, Newmarket (Gorham-College Manor), ON L3Y 3N8
Cul de Sac/Dead EndFenced YardHospitalParkPublic TransitSchool
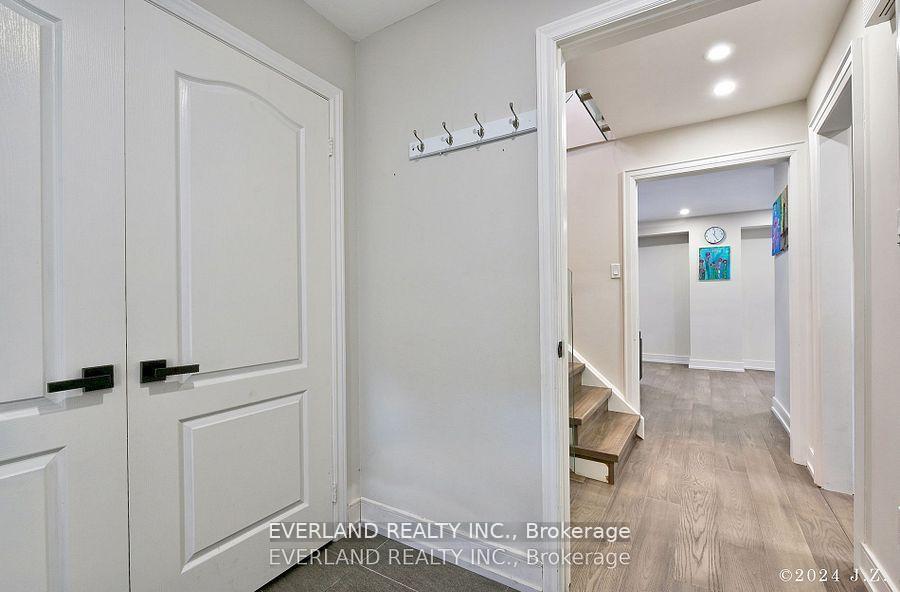
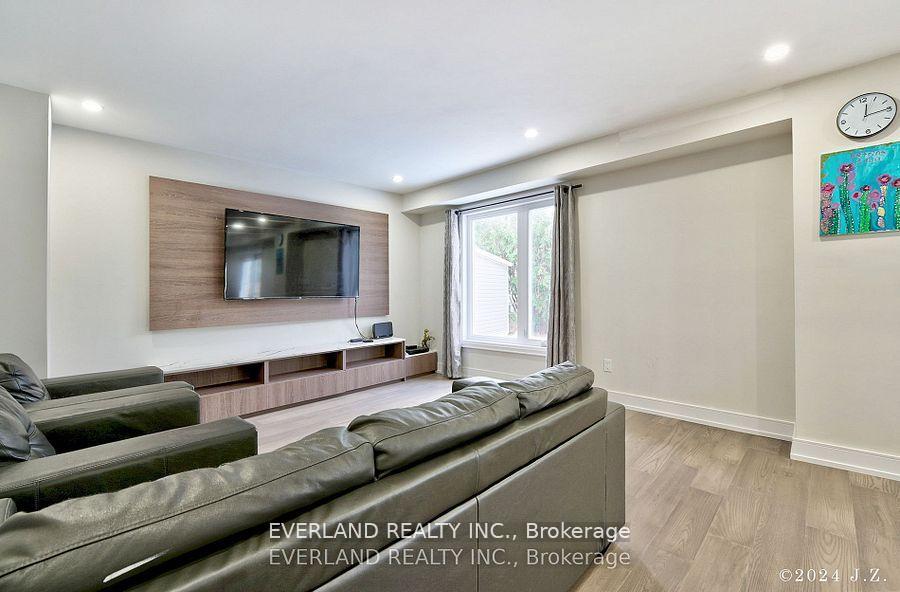
Amazing Opportunity To Own A Fantastic Detached Home On A Large Private Pie-Shaped Lot In A Great Location! Close To Southlake Hospital, Shops, Transit, 404 Hwy, Go Transit, Fairy Lake, On A Quiet Street Featuring A Excellent Floor Plan With Finished Basement, Upgraded Custom Gourmet Dream Kitchen and a lot of upgrades. W/D (Lg)Double Car Garage. Back Yard Is Kids' Dream
Read more
Ask about this home
A HOMEH agent will answer your questions about this home.
Ask a question
Thinking of selling your home?See what your home is worth today.
Around this home
Srigley And Wesley
Errands
Parks
Schools
Daily convenience, out of 100, from the distances below
ParkSunnyhill Park · 6 within 1 km2 min walk149 m
GroceryGrocery Outlet10 min walk590 m
SchoolPrince Charles Public School4 min walk240 m
PharmacyTotal Health Pharmacy7 min walk453 m
Cafés & foodSubway · 15 within 1 km5 min walk335 m
Gym & rec centreYork Curling Club7 min walk440 m
LibraryNewmarket Public Library16 min walk967 m
HospitalSouthlake Regional Health Centre5 min walk311 m
WalkDriveStraight-line distance, open map data
Grocery0.6 km
Park0.1 km
Coffee0.3 km
Dining0.6 km
Gym0.6 km
Hospital0.3 km
Schools nearby
School rating, out of 10.
Prince Charles Public Schoolelementary · Public · 0.2 km
4.9/10Low
York Academy 0967elementary · Public · 0.3 km
—
York Academy 7802elementary · Public · 0.5 km
—
Contact agent
Helpful calculators
Mortgage
Affordability
Closing costs
Land transfer tax
Property tax
Down payment
CMHC insurance
Stress test
Cashback Rebate
Your HOMEH agent

KimHOMEH agent · Newmarket
"Priced 36% over the Hestimate. I would see it this week."
Ask Kim