

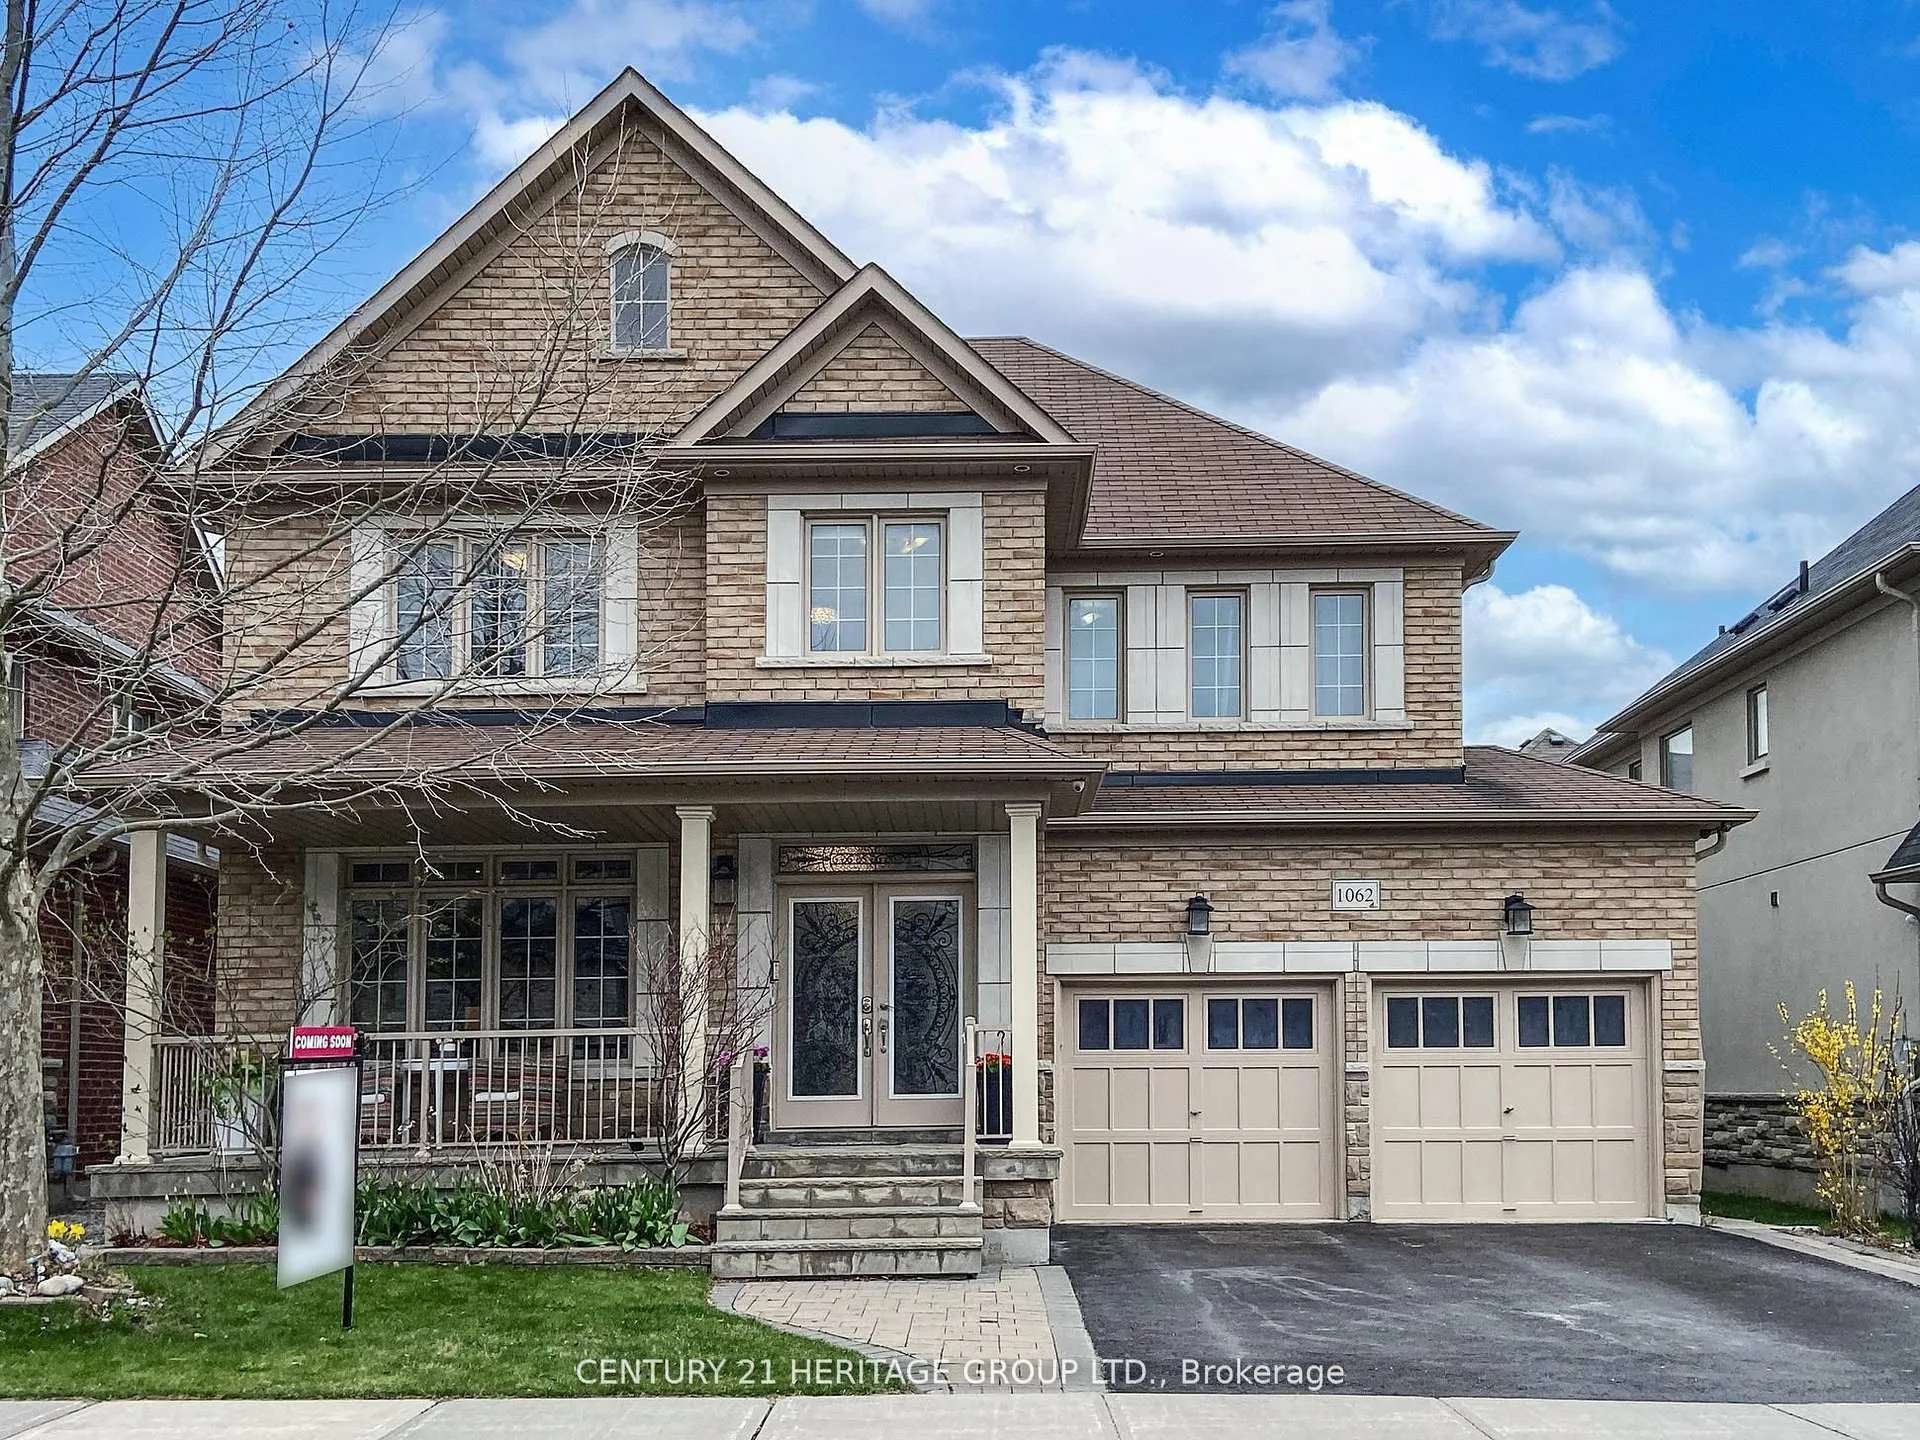
1062 Blackhall Crescent
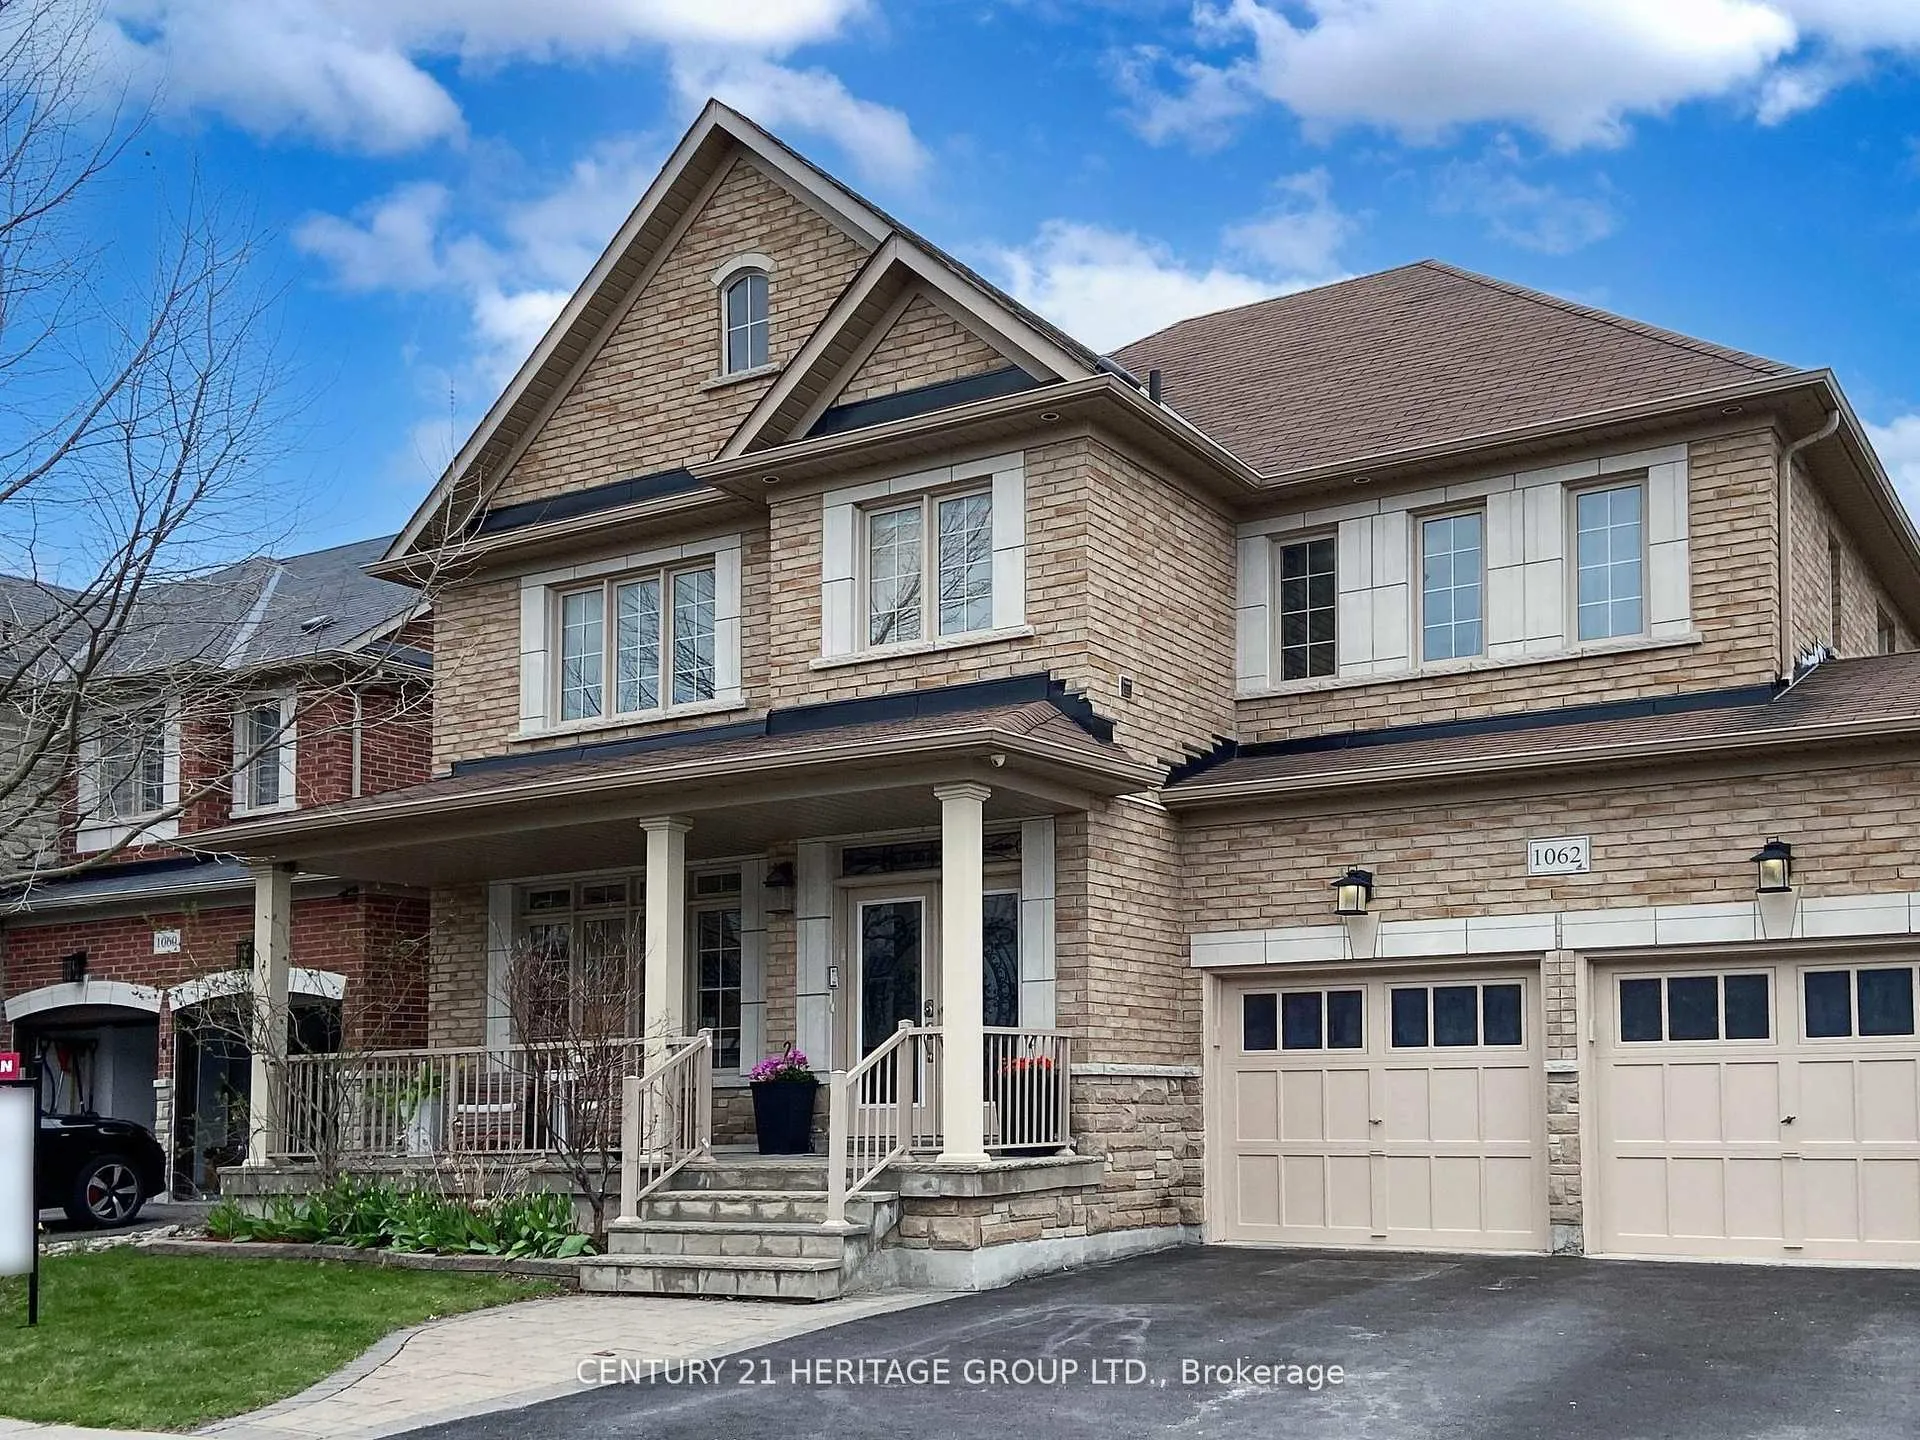
1062 Blackhall Crescent
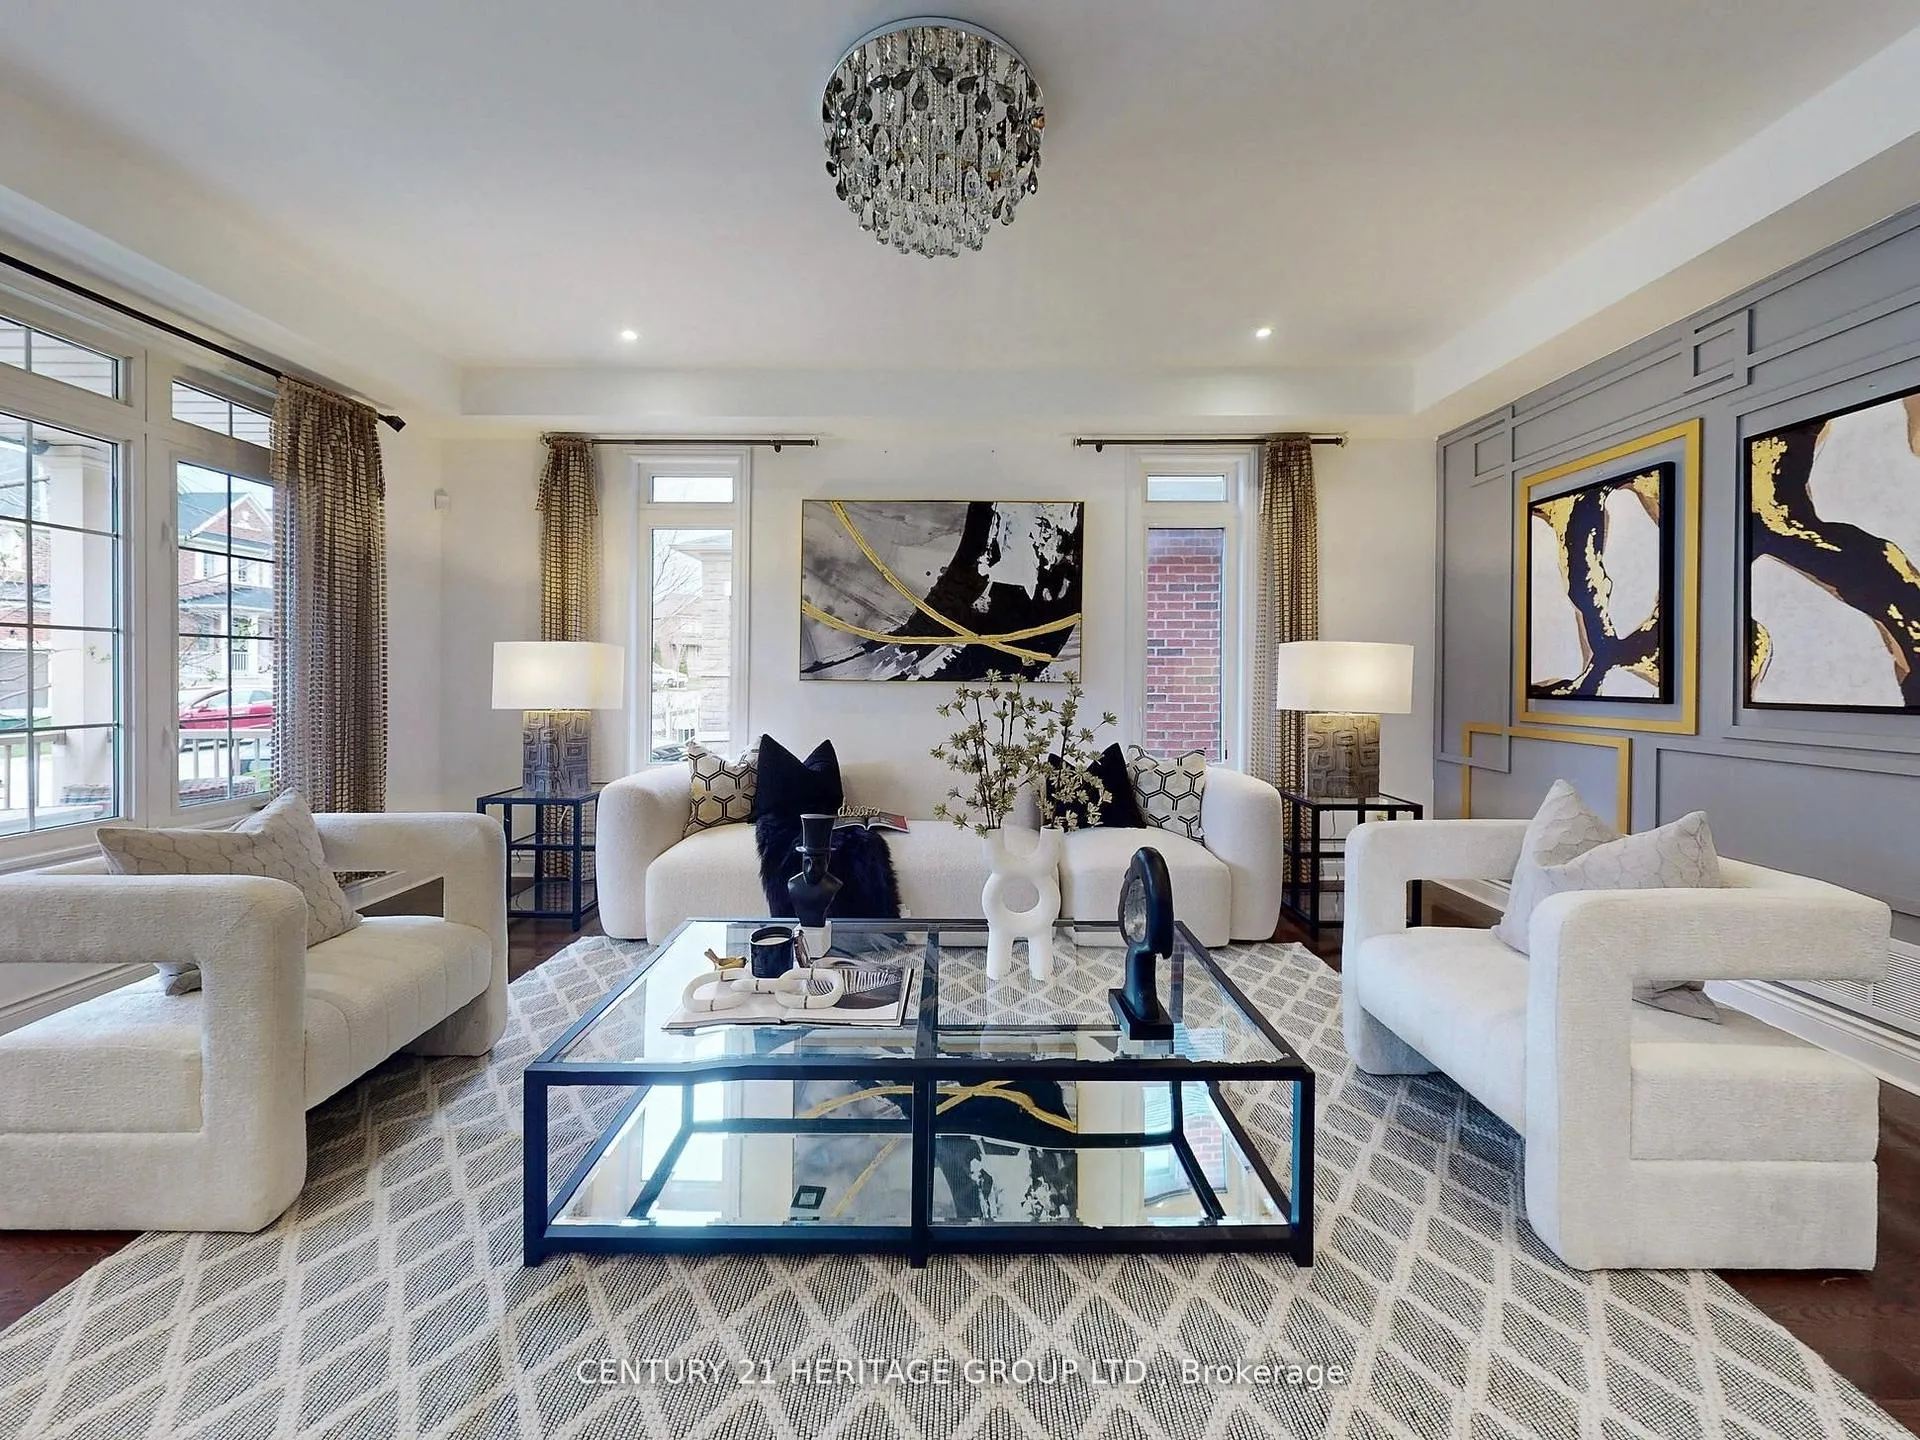 See all 50 photos
Property history
- $1,399,000TerminatedList: 2026-07-01|End: 2026-10-01|92 daysN13513400
- $1,599,000TerminatedList: 2026-06-09|End: 2026-06-29|20 daysN13420972
- $3,800TerminatedList: 2026-05-22|End: 2026-06-05|14 daysN13163854
- $1,548,000TerminatedList: 2026-05-22|End: 2026-06-02|11 daysN13164358
- $1,548,000TerminatedList: 2026-02-24|End: 2026-05-20|85 daysN12815462
- $1,599,000TerminatedList: 2025-10-15|End: 2025-11-17|33 daysN12462391
- $1,699,900TerminatedList: 2025-05-30|End: 2025-08-28|90 daysN12183800
- $1,699,900TerminatedList: 2025-05-06|End: 2025-05-29|23 daysN12126953
Facts and features
- BasementWalk-out
- Price per sq ft~$688
- Water, sewerMunicipal
- HeatingForced air
- Second kitchen
- Fireplace
- Central air
The homeDetached, 2-storey, 2,000–2,500 sq ft
- Type: Detached
- Style: 2-storey
- Living space: 2,000–2,500 sq ft
- Basement: Finished with walk-out
InsideFireplace Yes, Carpet free, central vacuum, water softener, Rooms above ground 9
- Fireplace: Yes
- Features: Carpet free, central vacuum, water softener
- Rooms above ground: 9
- Bedrooms: 4 + 1 in the basement
- Bathrooms: 5
- Kitchens: 2
- Family room: Yes
Outside and lotBrick, Other, Other
- Exterior: Brick
- Roof: Other
- Foundation: Other
- Size: 49.25 × 85.36 ft
Parking2 Garage, Attached, Private
- Spaces: 2 Garage
- Garage: Attached
- Driveway: Private
Heating, water and powerForced air, gas, Central air, Municipal water
- Heating: Forced air, gas
- Cooling: Central air
- Water: Municipal water
- Sewer: Municipal sewer
Costs and taxesTaxes $7,151 a year, HST included in the price, Hot water tank
- Taxes, 2025: $7,151 a year
- HST: HST included in the price
- Rental items: Hot water tank
Included in the sale2 fridge,2 stove, b/i dishwasher, 2 front-loaded washer & dryer, water softener system, all existing elf & window coverings, garden shed, gazebo., 2 chandeliers in the kitchen and dining area.
- Included: 2 fridge,2 stove, b/i dishwasher, 2 front-loaded washer & dryer, water softener system, all existing elf & window coverings, garden shed, gazebo.
- Not included: 2 chandeliers in the kitchen and dining area.
NearbyHospital, park, public transit, school
- Close to: Hospital, park, public transit, school
Listing detailsN13164358, Terminated, May 22, 2026
- MLS® number: N13164358
- Status: Terminated
- Listed on: May 22, 2026
- Days on market: 11
- Updated: Jun 2, 2026
- Possession: 60-89 days
- Occupied by: Owner+tenant
- Listing brokerage: CENTURY 21 HERITAGE GROUP LTD.
About this home
1062 Blackhall Crescent, Newmarket (Stonehaven-Wyndham), ON L3X 0B3
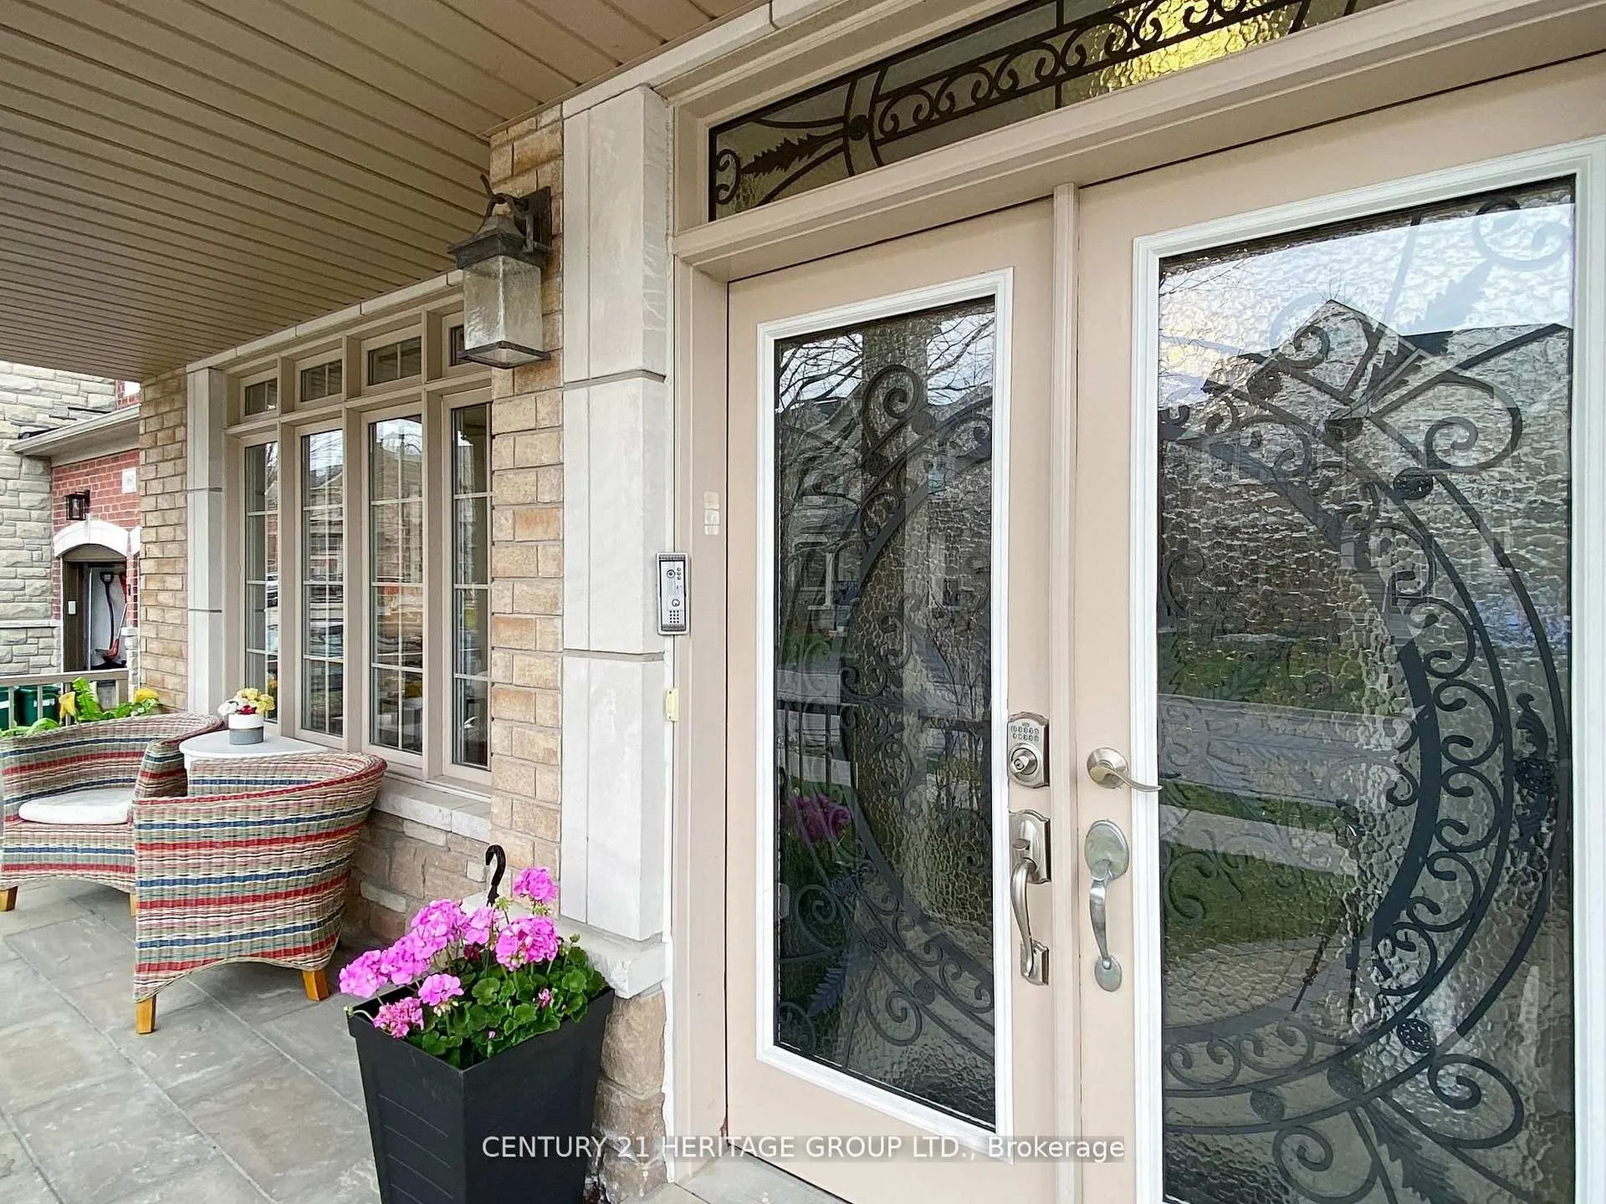
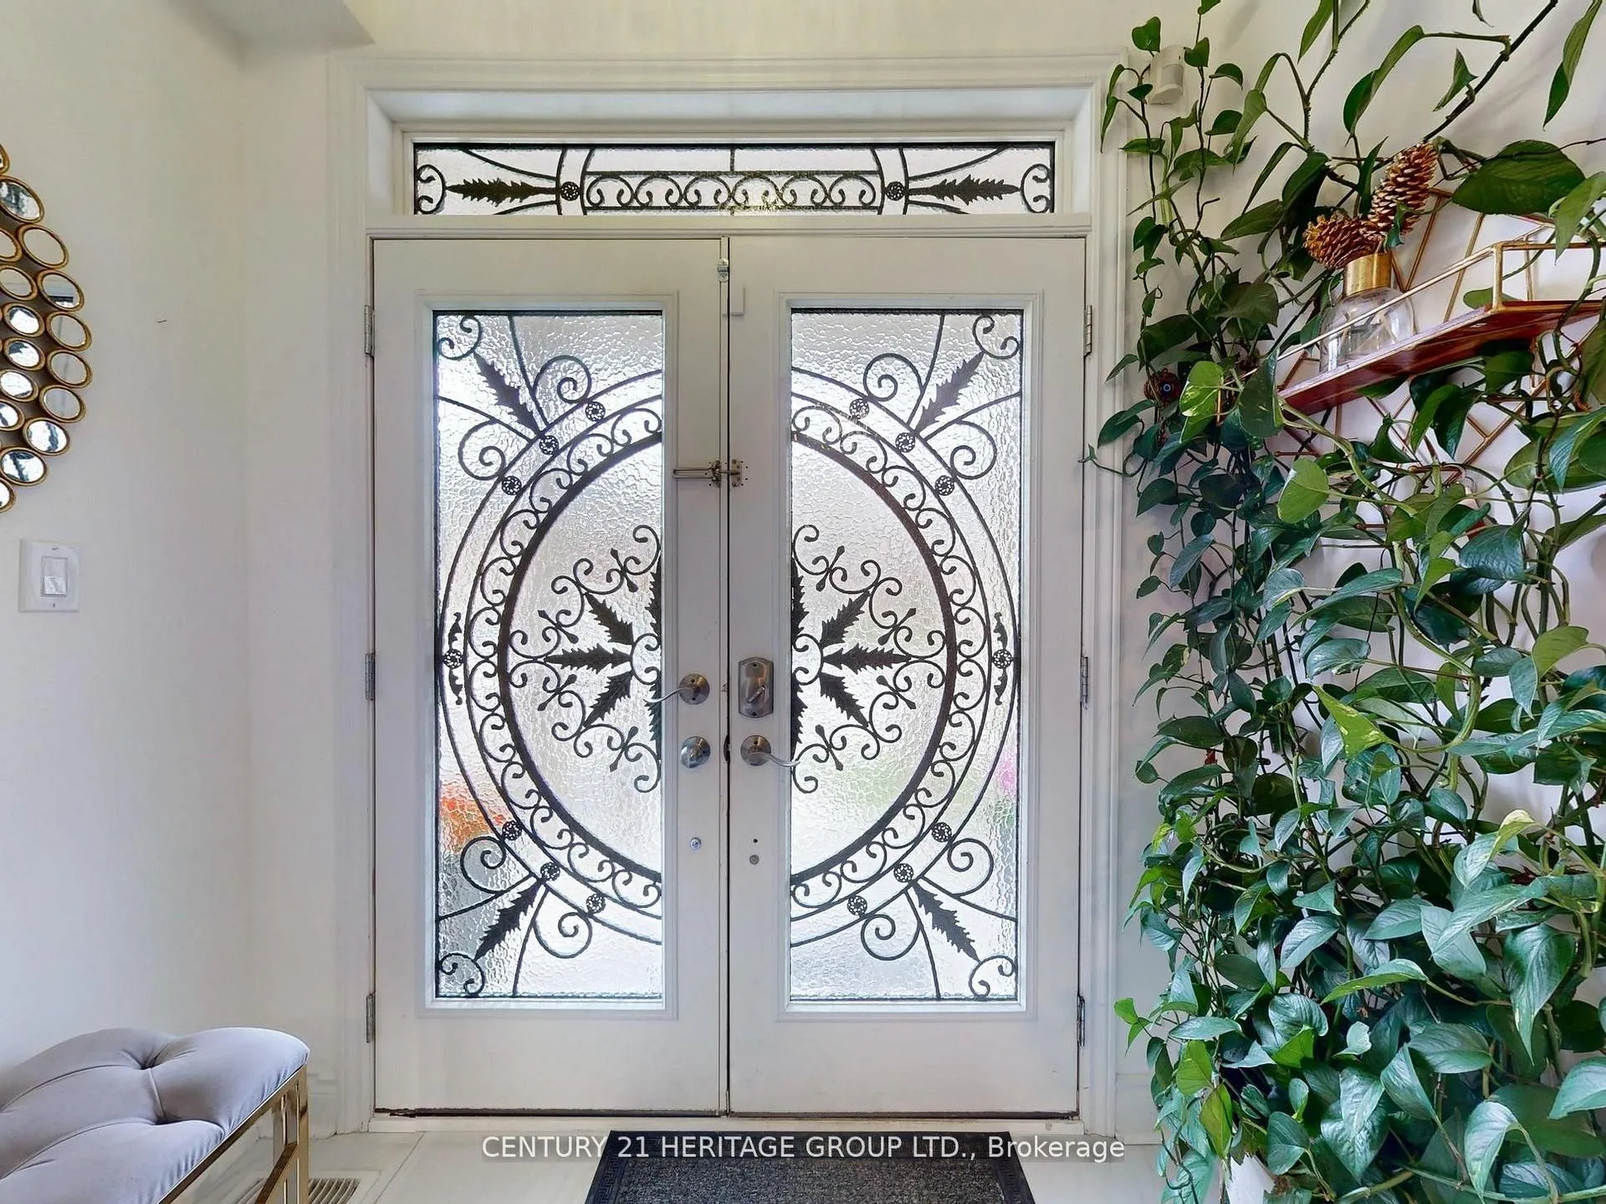
Amazing property in one of the most desirable neighbourhoods in Newmarket. This stunning 2-storey upgraded detached home offers over 3,500 sq. ft. of luxurious living space. Featuring 4+1 spacious bedrooms and 5 bathrooms, along with a separate-entrance walk-out basement, this property is perfect for families seeking comfort, convenience, and income potential from the finished lower level. This executive home boasts exquisite finishes throughout, with elegantly appointed living and family areas. It has been professionally upgraded with hardwood floors on the main and second levels. The kitchen features quartz countertops and Italian floor tiles. The highly desirable east exposure fills the home with natural light and extends bright summer afternoons. Additional highlights include 9-ft ceilings on the main floor and elegant oak stairs.
Ask about this home
A HOMEH agent will answer your questions about this home.
Around this home
Daily convenience, out of 100, from the distances below
Schools nearby
School rating, out of 10.
Helpful calculators
Your HOMEH agent

"I would see it this week."