

11 Main St
432/438 Davis11 Main St
432/438 Davis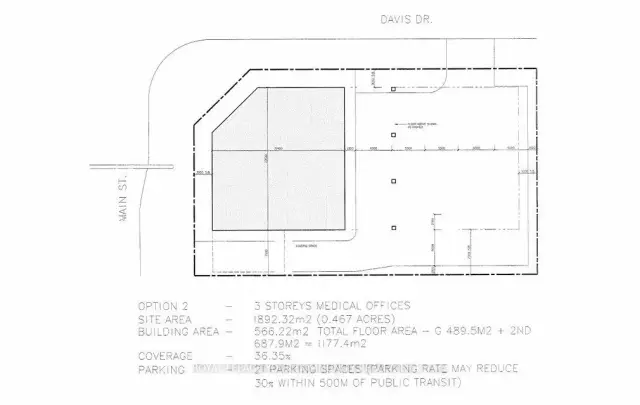
 See all 5 photos
Property history
Facts and features
- BasementOther
- Water, sewerMunicipal
- HeatingOther
- CoolingOther
The homeMultiplex, Other, 1,500–2,000 sq ft
- Type: Multiplex
- Style: Other
- Living space: 1,500–2,000 sq ft
- Basement: Other
- Special designation: Other, unknown
InsideOther, Rooms above ground 0
- Features: Other
- Rooms above ground: 0
Outside and lotOther, Unknown, Unknown
- Exterior: Other
- Roof: Unknown
- Foundation: Unknown
- Size: 243 × 133 ft
ParkingDetached, Available
- Garage: Detached
- Driveway: Available
Heating, water and powerOther, other, Other, Municipal water
- Heating: Other, other
- Cooling: Other
- Water: Municipal water
- Sewer: Municipal sewer
Costs and taxesTaxes $14,300 a year, HST included in the price
- Taxes, 2024: $14,300 a year
- HST: HST included in the price
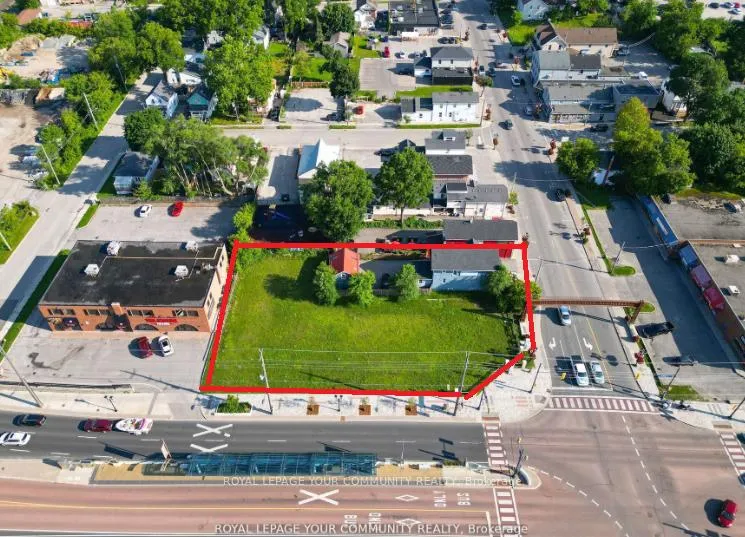
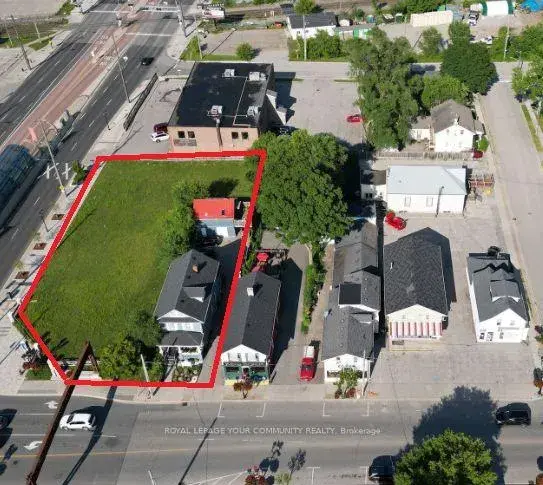
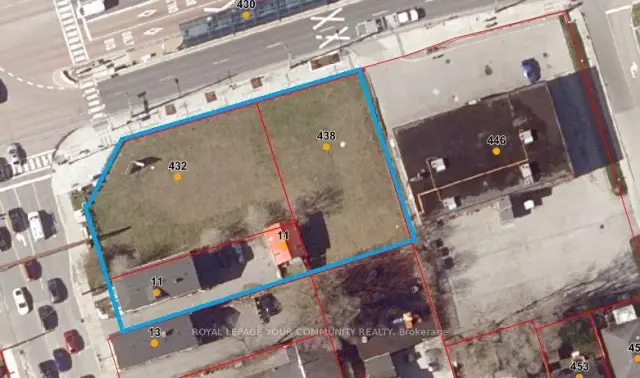
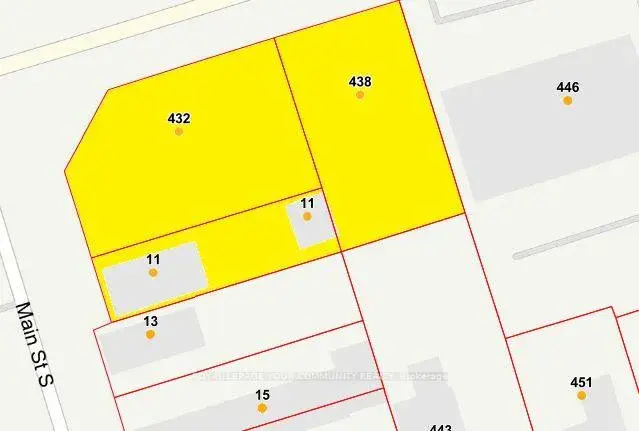
Included in the saleThe units for sale consist of 3 properties located at 11, main st. and 432/438 davis dr. 11 main st. are currently rented, with a rent roll available for review. additionally, there are two vacant land parcels on davis drive available for sale . the properties are situated at a gateway location where art and distinctive urban design features are encouraged, and they are also within the mobility hub area of the transit station.
- Included: The units for sale consist of 3 properties located at 11, main st. and 432/438 davis dr. 11 main st. are currently rented, with a rent roll available for review. additionally, there are two vacant land parcels on davis drive available for sale . the properties are situated at a gateway location where art and distinctive urban design features are encouraged, and they are also within the mobility hub area of the transit station.
Listing detailsN12046547, Sold, Mar 27, 2025
- MLS® number: N12046547
- Status: Sold
- Listed on: Mar 27, 2025
- Days on market: 573
- Updated: Oct 21, 2026
- Possession: Flexible
- Occupied by: Tenant
- Listing brokerage: ROYAL LEPAGE YOUR COMMUNITY REALTY
About this home
11 Main St, Newmarket (Central Newmarket), ON L3Y 3Y1
Hello Developers and Investors, excited to bring to your attention a very rare opportunity to own an assembly of lands located within the Urban Centres Secondary Plan. This plan identifies that the subject properties are within the Davis Drive Character Area, which permits a variety of uses including low to mid-rise residential, retail, office, live-work, places of entertainment, and post-secondary facilities. Building heights are permitted to range from 3 to 8 storeys, with densities of 1.5 to 2.0 FSI. Additionally, with bonusing, heights can be increased to 10 storeys.
Ask about this home
A HOMEH agent will answer your questions about this home.
Around this home
Daily convenience, out of 100, from the distances below
Schools nearby
School rating, out of 10.
Helpful calculators
Your HOMEH agent

"Priced 32% under the Hestimate. I would see it this week."