

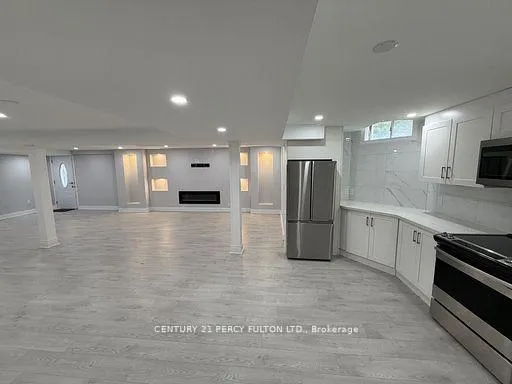
932 Schaeffer Outlook
Detached Rented
1/11932 Schaeffer Outlook
Detached Rented
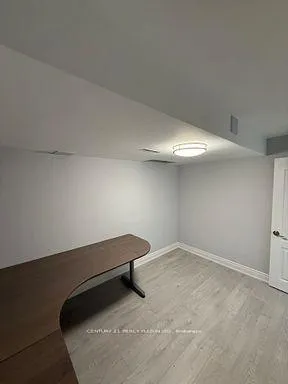 See all 11 photos
1 Bedroom
1 Bathroom
0 Garage
2.5K–3K sq.ft
Basement
— Unit
Property history
Facts and features
- BasementFinished
- Lot size52 ft frontage
- Lease term12 months
- FurnishedUnfurnished
What stands out
- Separate entrance
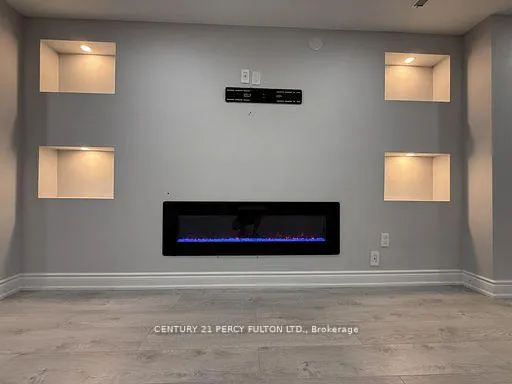
- Fireplace
- Central air
The homeDetached, 2-storey, 2,500–3,000 sq ft
- TypeDetached
- Style2-storey
- Living space2,500–3,000 sq ft
- BasementFinished, separate entrance
InsideFireplace Yes, Ensuite, Other
- FireplaceYes
- LaundryEnsuite
- FeaturesOther
- Rooms above ground4
- Bedrooms1
- Bathrooms1
- Kitchens1
Outside and lotBrick, Shingles, Concrete
- ExteriorBrick
- RoofShingles
- FoundationConcrete
- Size51.89 ft frontage
Parking2 Parking, Private
- Spaces2 Parking
- DrivewayPrivate
Heating, water and powerForced air, gas, Central air, Municipal water
- HeatingForced air, gas
- CoolingCentral air
- WaterMunicipal water
- SewerMunicipal sewer
Rent and termsRent $1,490 a month, Basement, Unfurnished
- Rent$1,490 a month
- Space for rentBasement
- FurnishedUnfurnished
- Lease12 months
- Rent includesParking, other
- DepositRequired
- Credit checkRequired
- Employment letterRequired
- Rental applicationRequired
- ReferencesRequired
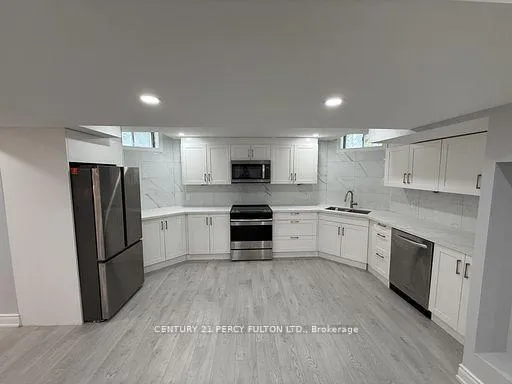
IncludedFridge, stove, dishwasher, washer, dryer
- IncludedFridge, stove, dishwasher, washer, dryer
Listing detailsN12654214, Rented, Dec 31, 2025
- MLS® numberN12654214
- StatusRented
- Listed onDec 31, 2025
- Days on market14
- UpdatedJan 14, 2026
- PossessionImmediate
- Occupied byVacant
- Listing brokerageCENTURY 21 PERCY FULTON LTD.
About this home
932 Schaeffer Outlook, Newmarket (Stonehaven-Wyndham), ON L3X 1V9
Other
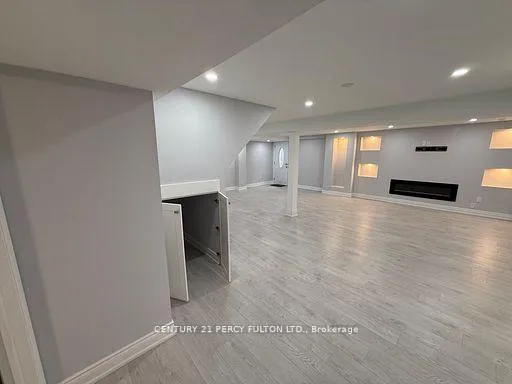
Large and modern basement appt located on quiet street and close to all amenities, restaurants, shops, cinema, groceries, etc... separate entrance door, separate laundry, with parking space on driveway. Few minutes to hwy 404. Show with confidence.
Read more
Ask about this home
A HOMEH agent will answer your questions about this home.
Ask a question
Around this home
Bayview Ave/ Brooker Ridge
Errands
Parks
Schools
Daily convenience, out of 100, from the distances below
ParkTrent Park · 10 within 1 km6 min walk381 m
Grocery大統華 T&T Supermarket14 min walk835 m
SchoolStonehaven Elementary School12 min walk710 m
PharmacyAurora North Medical Centre & Pharmacy15 min walk910 m
Cafés & foodPerfect Meat Bowl · 12 within 1 km14 min walk882 m
Gym & rec centre9Round22 min walk1.4 km
WalkDriveStraight-line distance, open map data
Grocery0.8 km
Park0.4 km
Coffee0.9 km
Dining0.9 km
Gym1.4 km
Schools nearby
School rating, out of 10.
Stonehaven Elementary Schoolelementary · Public · 0.7 km
7.2/10Good
Rick Hansen Public Schoolelementary · Public · 1.0 km
8.6/10Excellent
Whispering Pines Public Schoolelementary · Public · 1.0 km
—
Contact agent
Helpful calculators
Rent vs buy
Affordability
Mortgage
Down payment
Stress test
CMHC insurance
Your HOMEH agent

NimaHOMEH agent · Newmarket
"I would see it this week."
Ask Nima