

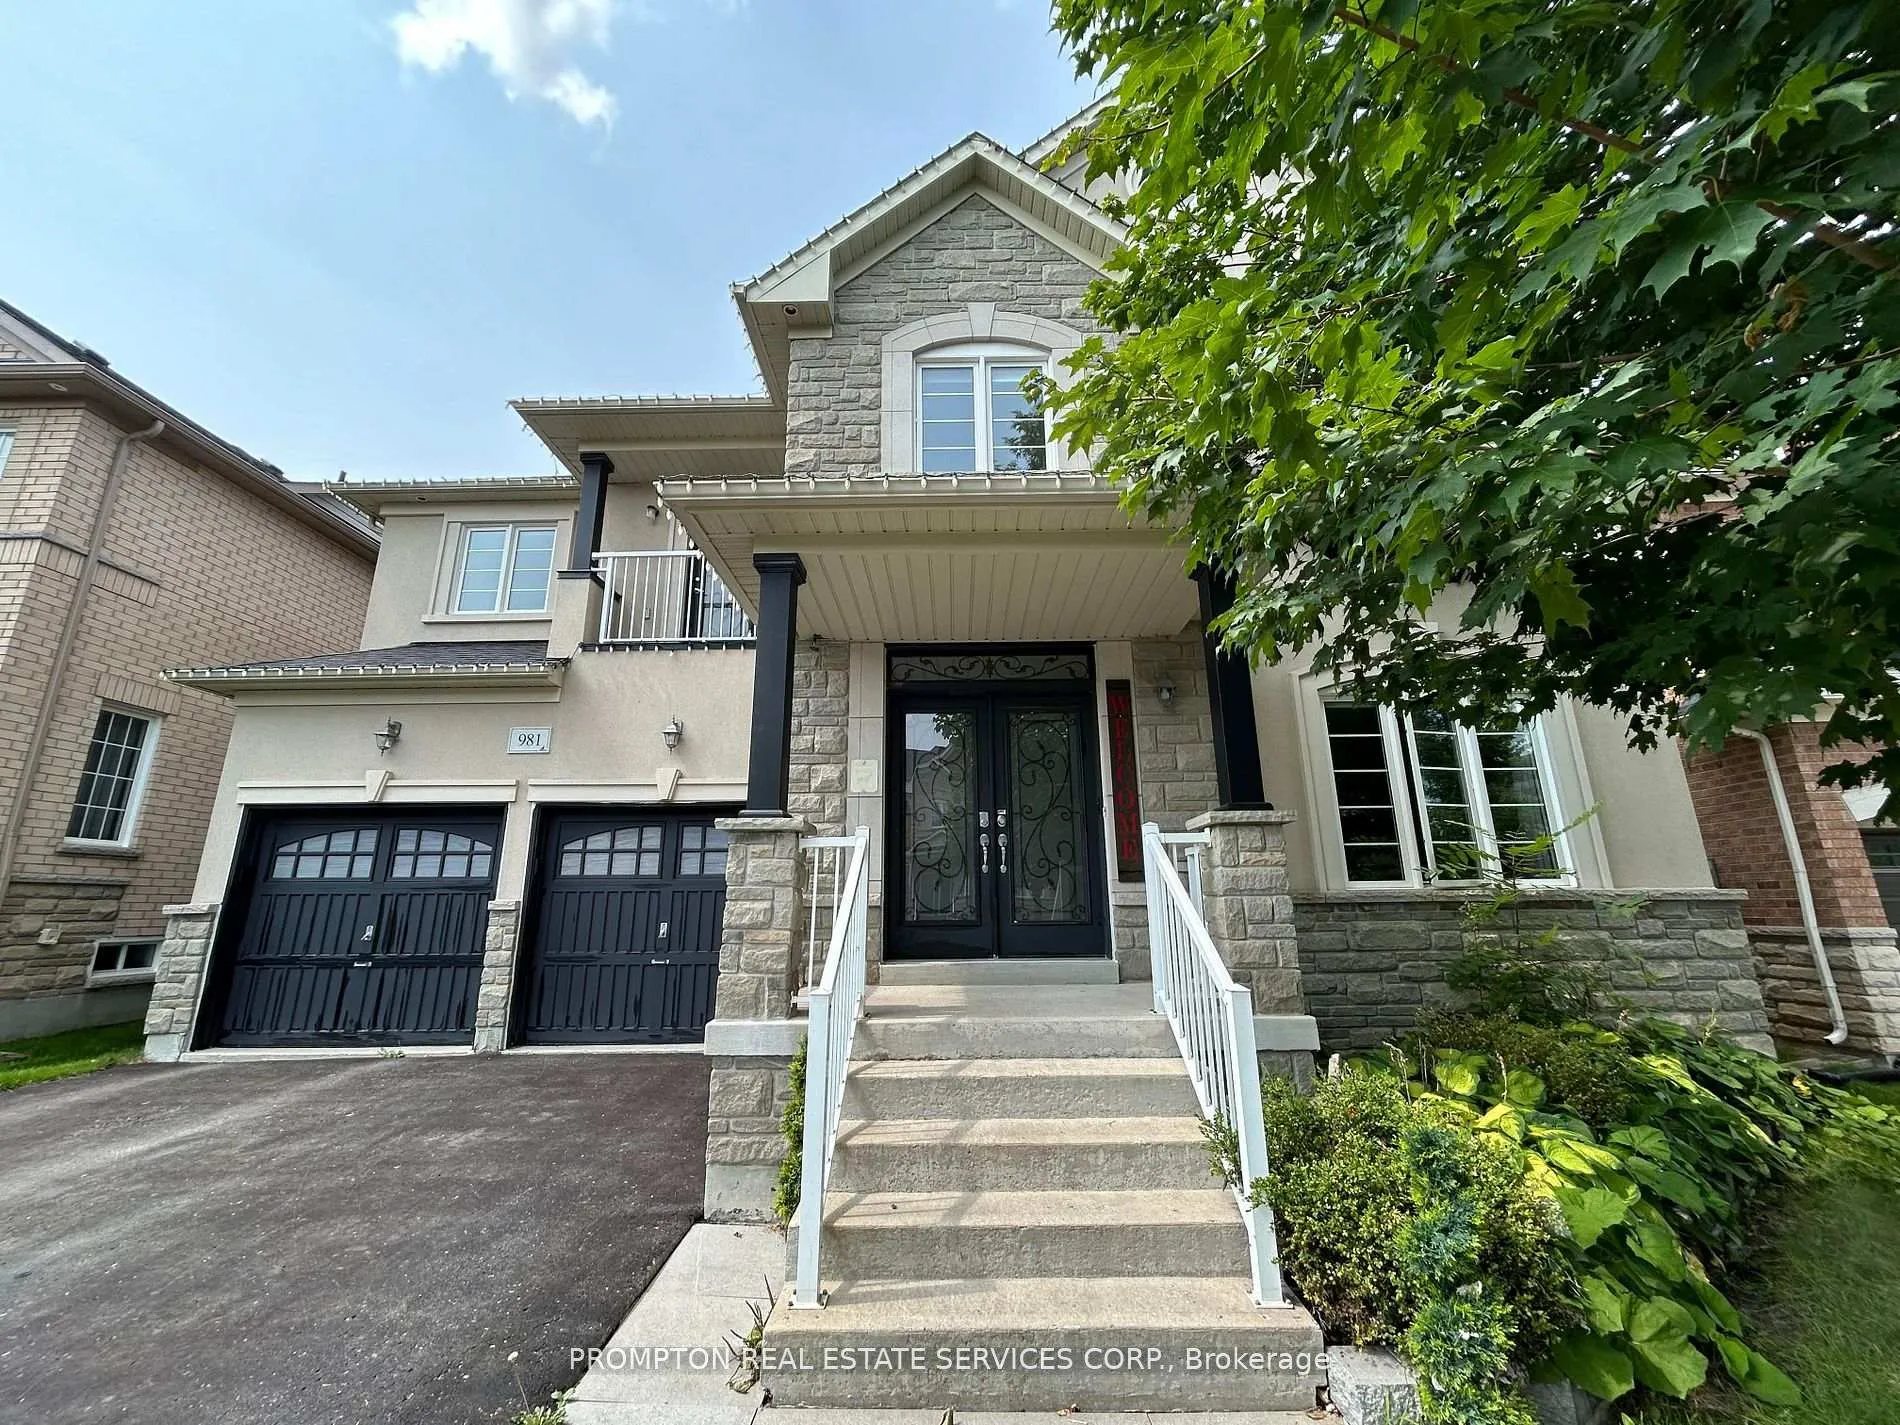
981 Goring Circle
Detached Rented
1/24981 Goring Circle
Detached Rented
 See all 24 photos
4 Bedrooms
4 Bathrooms
2 Garage
3K–3.5K sq.ft
Entire Home
— Unit
Property history
Facts and features
- BasementUnfinished
- Lot size49 × 90 ft
- Lease term12 months
- FurnishedUnfurnished
What stands out
- Hardwood floors
- Fireplace
- Central air
The homeDetached, 2-storey, Age 6–15 years
- TypeDetached
- Style2-storey
- Age6–15 years
- Living space3,000–3,500 sq ft
- BasementFull, unfinished
InsideFireplace Yes, Hardwood, Porcelain, In-suite laundry
- FireplaceYes
- FlooringHardwood, Porcelain
- LaundryIn-suite laundry
- FeaturesAuto garage door remote, separate heating controls, separate hydro meter
- Rooms above ground9
- Bedrooms4
- Bathrooms4
- Kitchens1
- Family roomYes
Outside and lotStucco (plaster), stone, Asphalt shingle, Concrete block
- ExteriorStucco (plaster), stone
- RoofAsphalt shingle
- FoundationConcrete block
- Size48.92 × 90 ft
Parking2 Garage, Built-in, Private double
- Spaces2 Garage
- GarageBuilt-in
- DrivewayPrivate double
Heating, water and powerForced air, gas, Central air, Municipal water
- HeatingForced air, gas
- CoolingCentral air
- WaterMunicipal water
- SewerMunicipal sewer
Rent and termsRent $3,800 a month, Entire property, Unfurnished
- Rent$3,800 a month
- Space for rentEntire property
- FurnishedUnfurnished
- Lease12 months
- Rent includesParking
- DepositRequired
- Credit checkRequired
- Employment letterRequired
- Rental applicationRequired
- ReferencesRequired
- Rental itemsHot water heater
IncludedInduction cook top, fridge, built in dual microwave/oven, dishwasher, washer, dryer, window coverings, light fixtures.
- IncludedInduction cook top, fridge, built in dual microwave/oven, dishwasher, washer, dryer, window coverings, light fixtures.
NearbyPark
- Close toPark
Listing detailsN12645232, Rented, Dec 21, 2025
- MLS® numberN12645232
- StatusRented
- Listed onDec 21, 2025
- Days on market10
- UpdatedDec 31, 2025
- Possession2025-12-22 / Immediate
- Occupied byVacant
- Listing brokeragePROMPTON REAL ESTATE SERVICES CORP.
About this home
981 Goring Circle, Newmarket (Stonehaven-Wyndham), ON L3X 0A1
Auto Garage Door RemoteSeparate Heating ControlsSeparate Hydro MeterPark
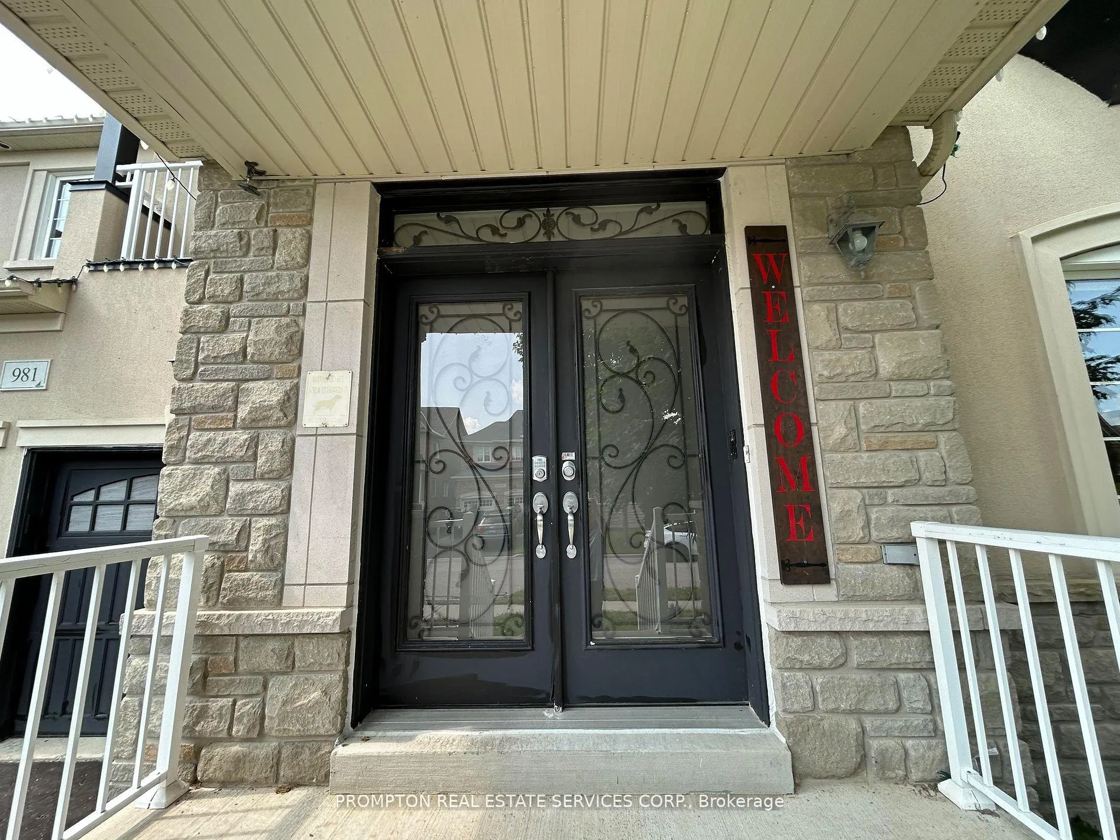
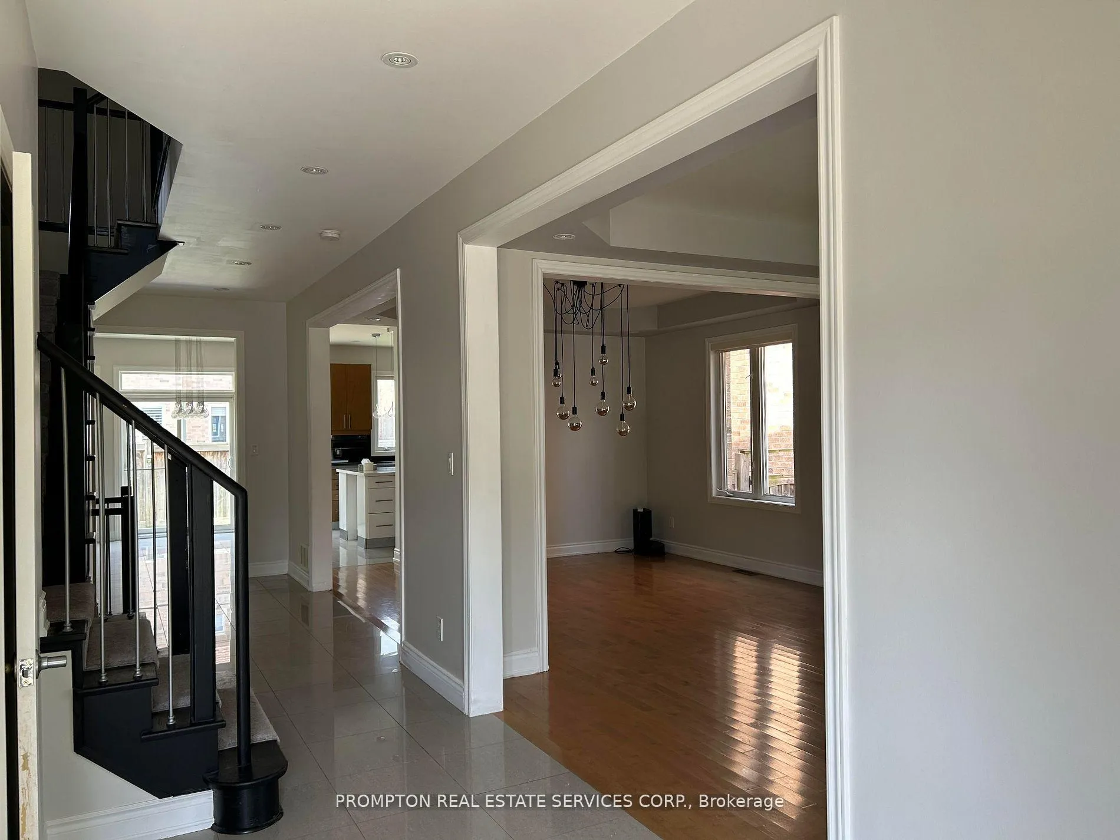
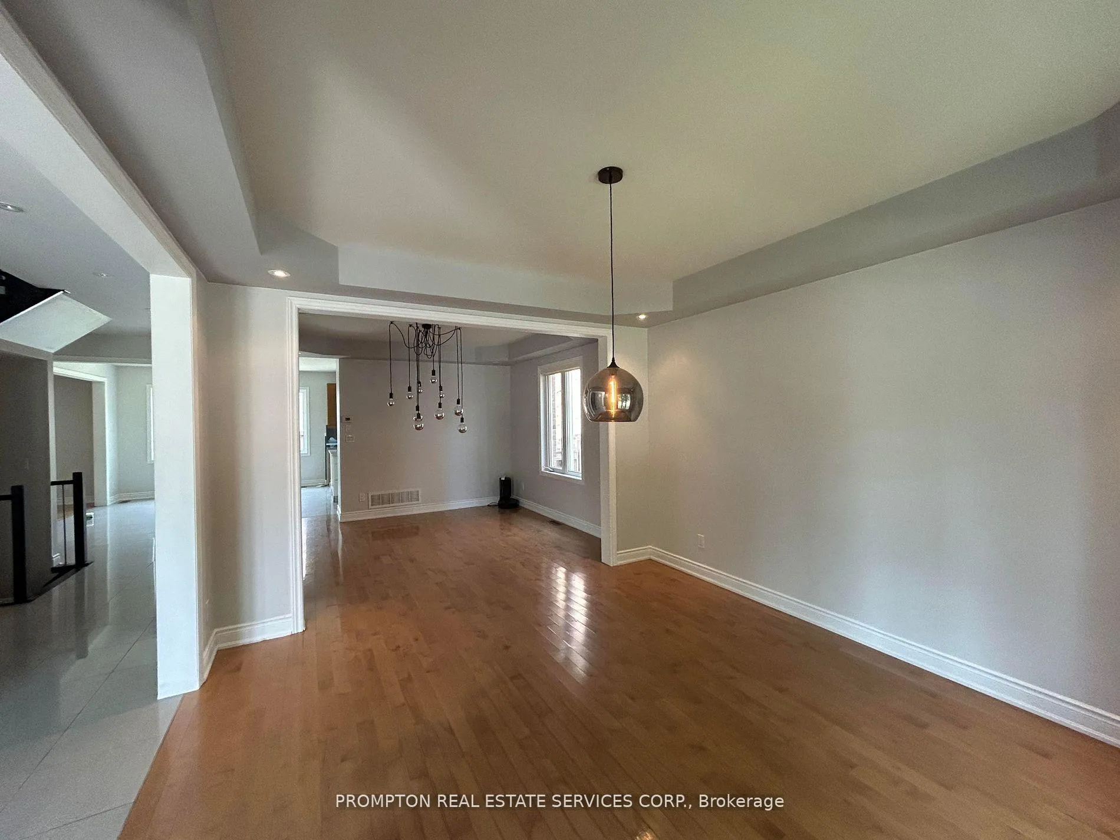
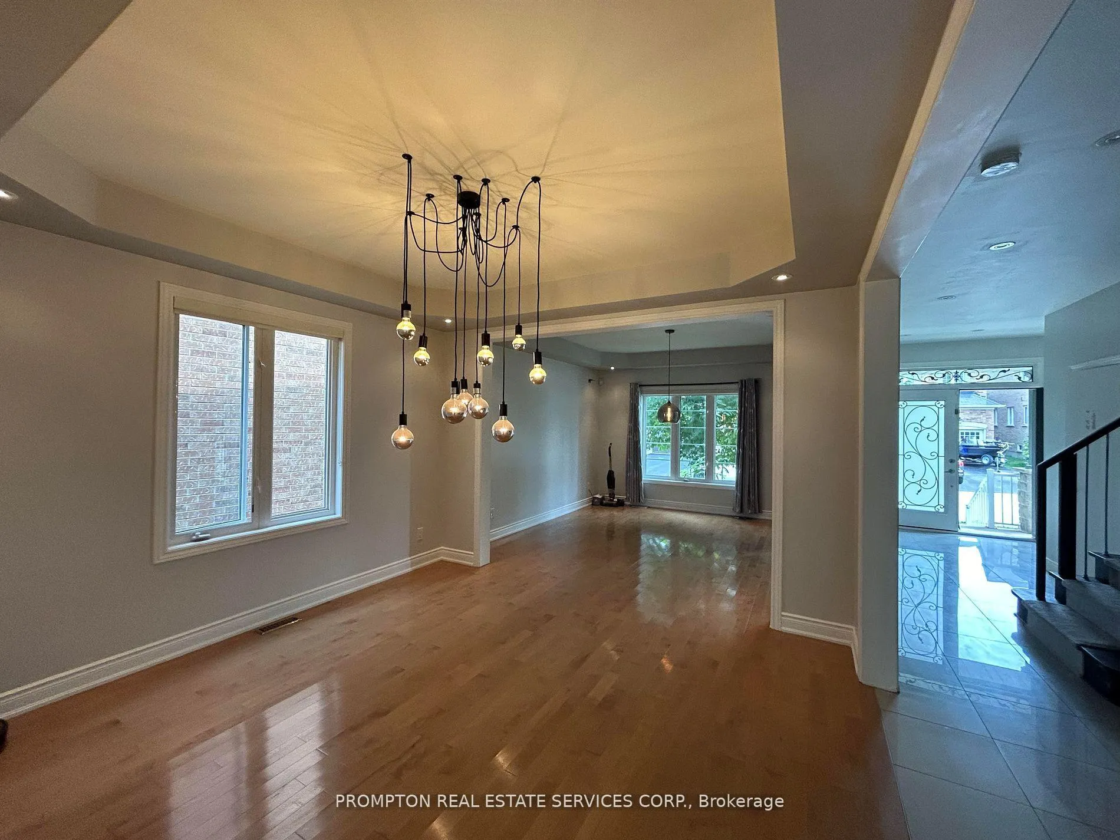
Welcome To 981 Goring Circ, A Modern 4-Bedrooms Home In Prestige Copper Hill Community. Stone &Stucco Exterior, Carriage Garage Doors, High-End Finishes, Maple Wood Floor on Main and Newly Laminate on 2nd. Open Concept Living & Dining, Large Family with Fireplace (AS IS), Breakfast Walk-Out to Backyard, Kitchen With SS Appliances & Pot Lights, Primary Bedroom W/5Pc Ensuite &Walk-In Closet, 3rd & 4th Bedrooms With Ensuite Bathrooms. Move-In & Enjoy!
Read more
Ask about this home
A HOMEH agent will answer your questions about this home.
Ask a question
Around this home
Leslie / Mulock
Errands
Parks
Schools
Daily convenience, out of 100, from the distances below
ParkPoppy Lane Park · 1 within 1 km5 min walk305 m
GroceryCircle K20 min walk1.2 km
SchoolNotre Dame Catholic Elementary School19 min walk1.2 km
Cafés & foodQQ Cafe23 min walk1.4 km
Gym & rec centreMagna Centre24 min walk1.5 km
WalkDriveStraight-line distance, open map data
Grocery1.2 km
Park0.3 km
Coffee1.4 km
Dining1.4 km
Schools nearby
School rating, out of 10.
Notre Dame Catholic Elementary Schoolelementary · Catholic · 1.2 km
7.0/10Good
Newmarket Secondary Summer Schoolsecondary · Public · 1.4 km
—
North Elementary Summer Schoolsecondary · Public · 1.4 km
—
Contact agent
Helpful calculators
Rent vs buy
Affordability
Mortgage
Down payment
Stress test
CMHC insurance
Your HOMEH agent

KimHOMEH agent · Newmarket
"I would see it this week."
Ask Kim