

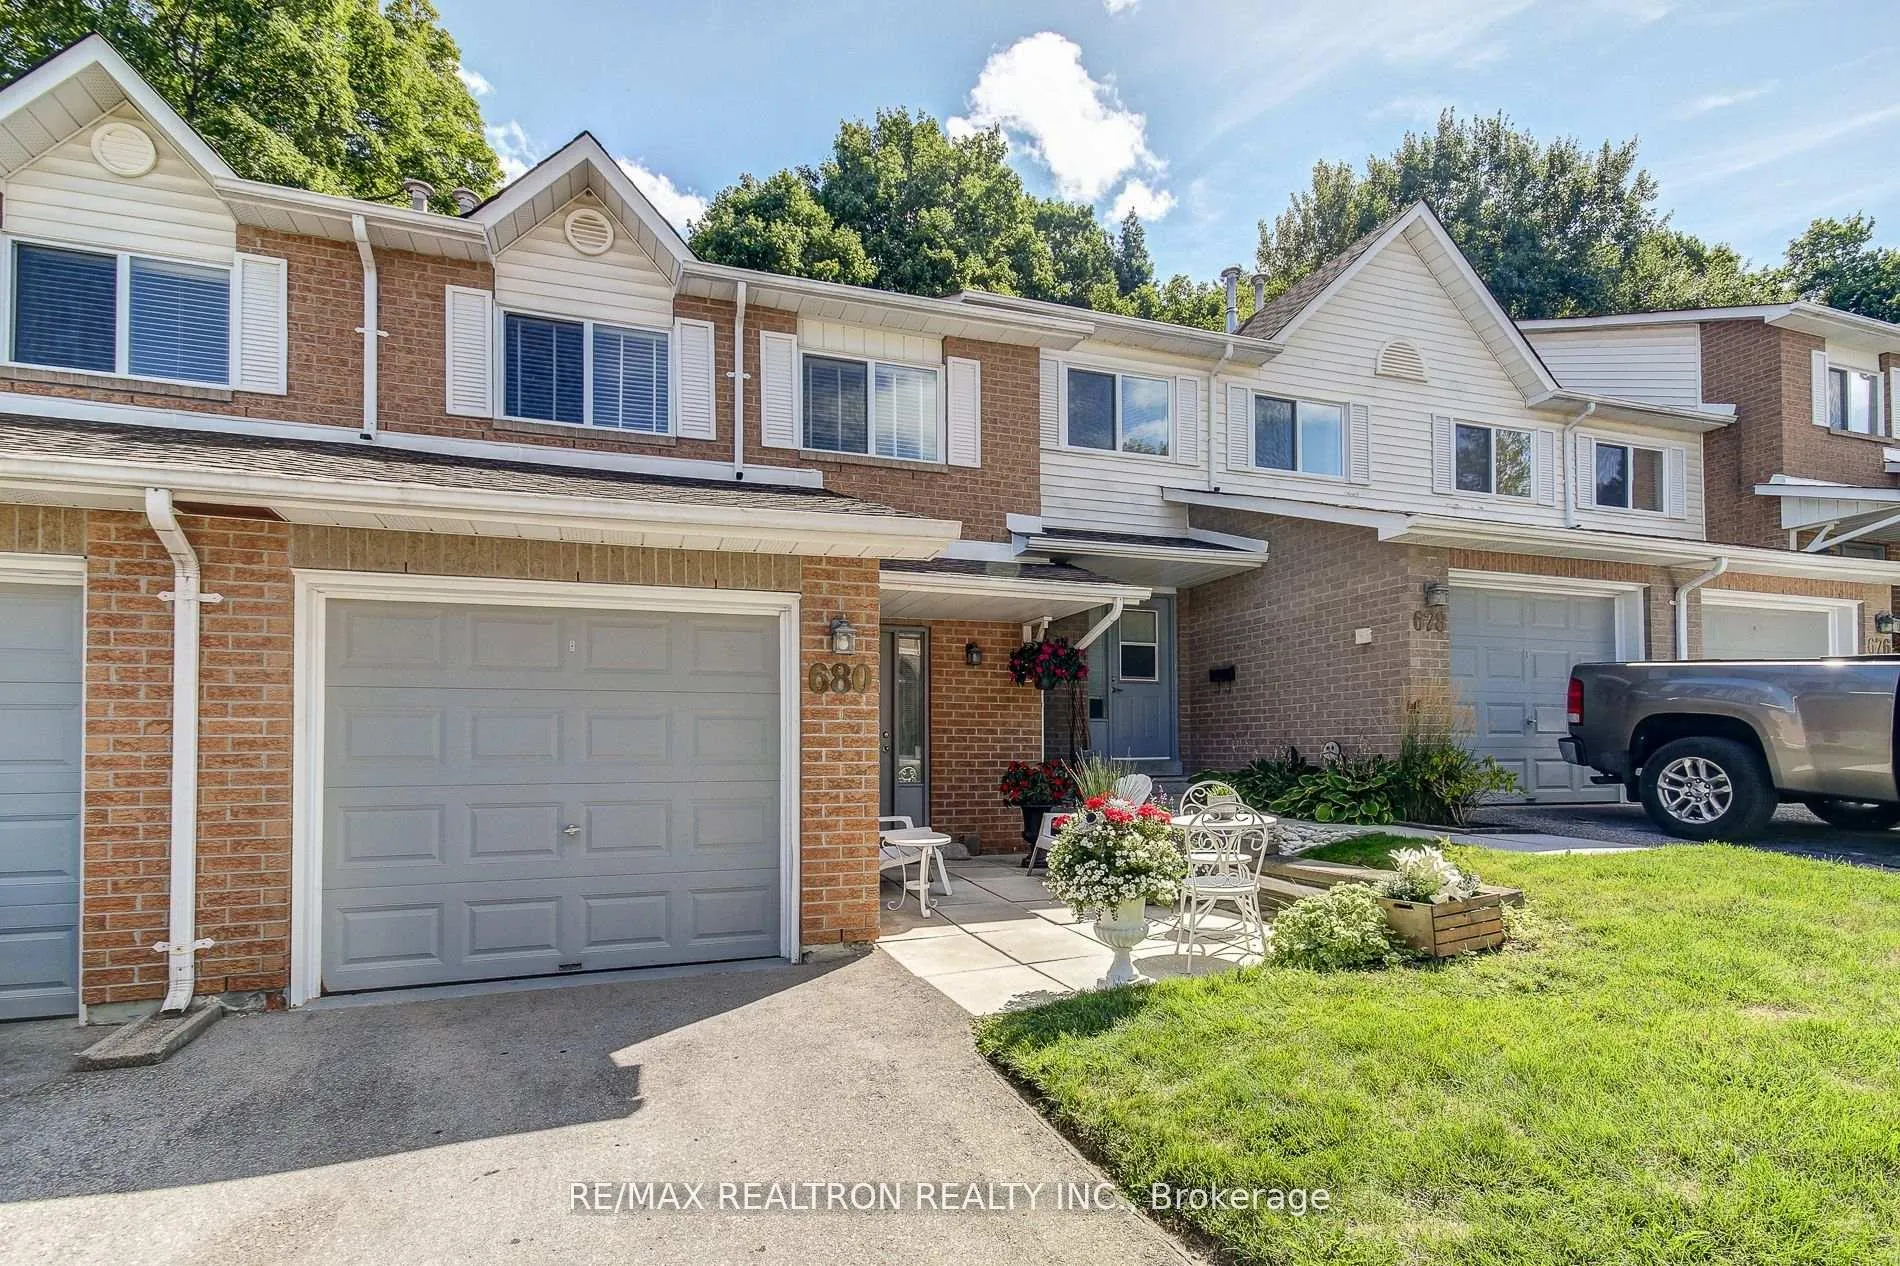
680 Gibney Crescent
680 Gibney Crescent
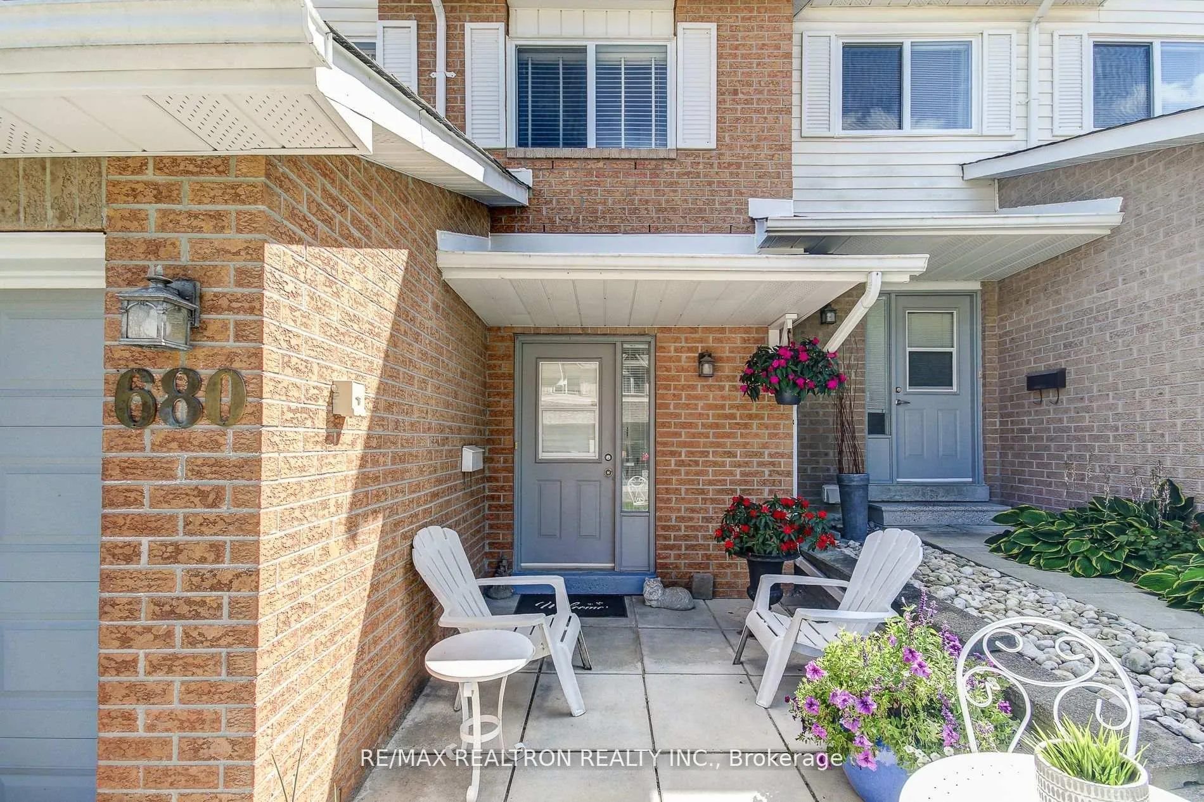
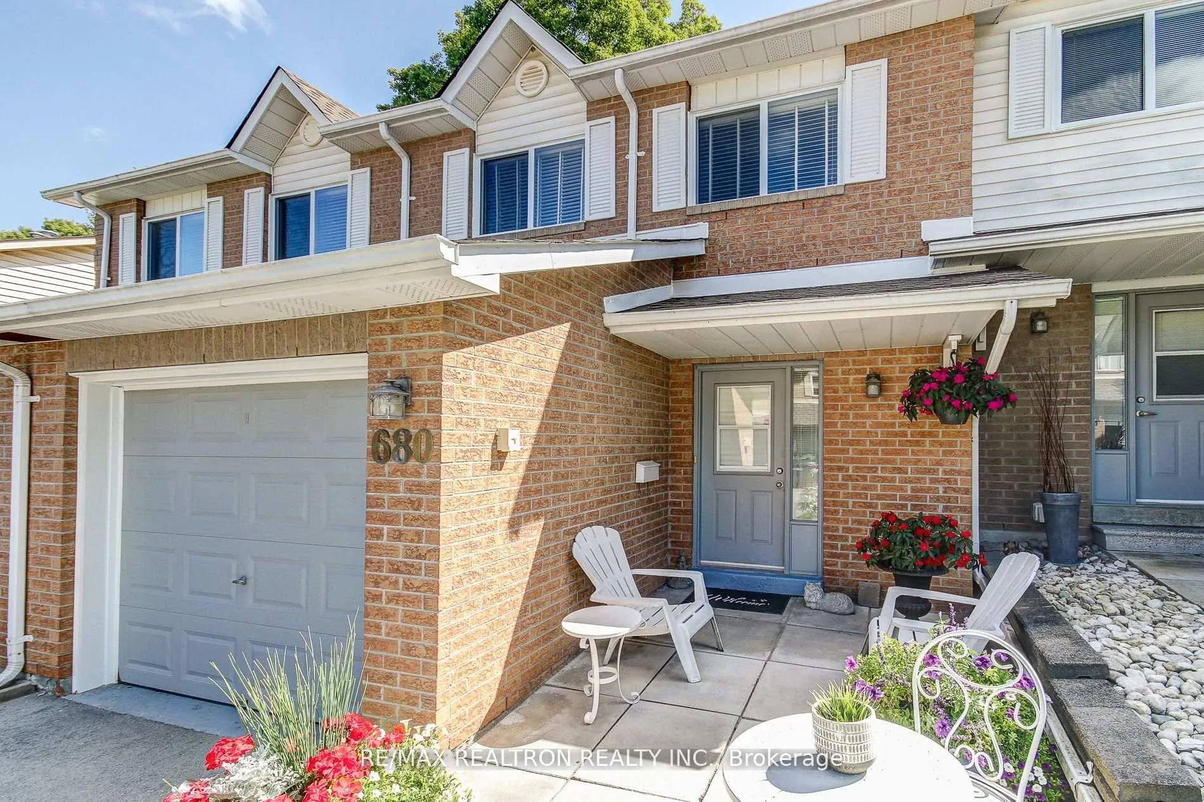
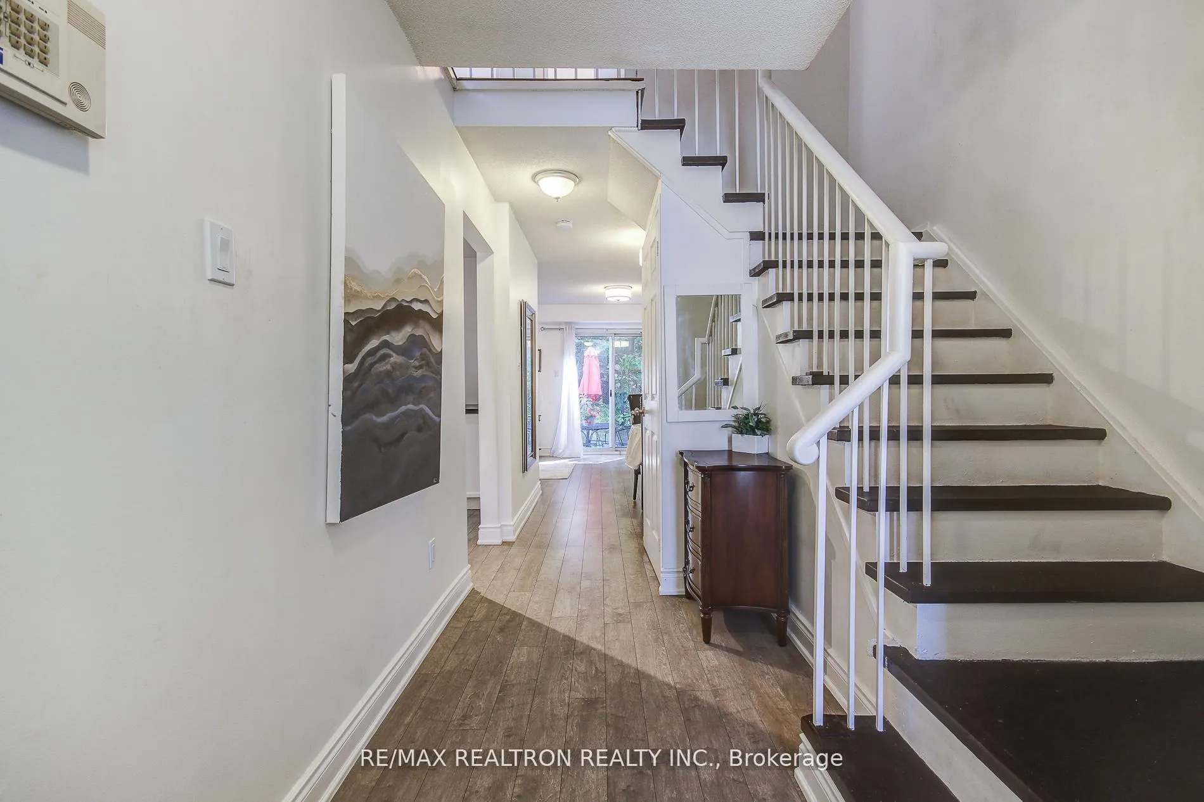
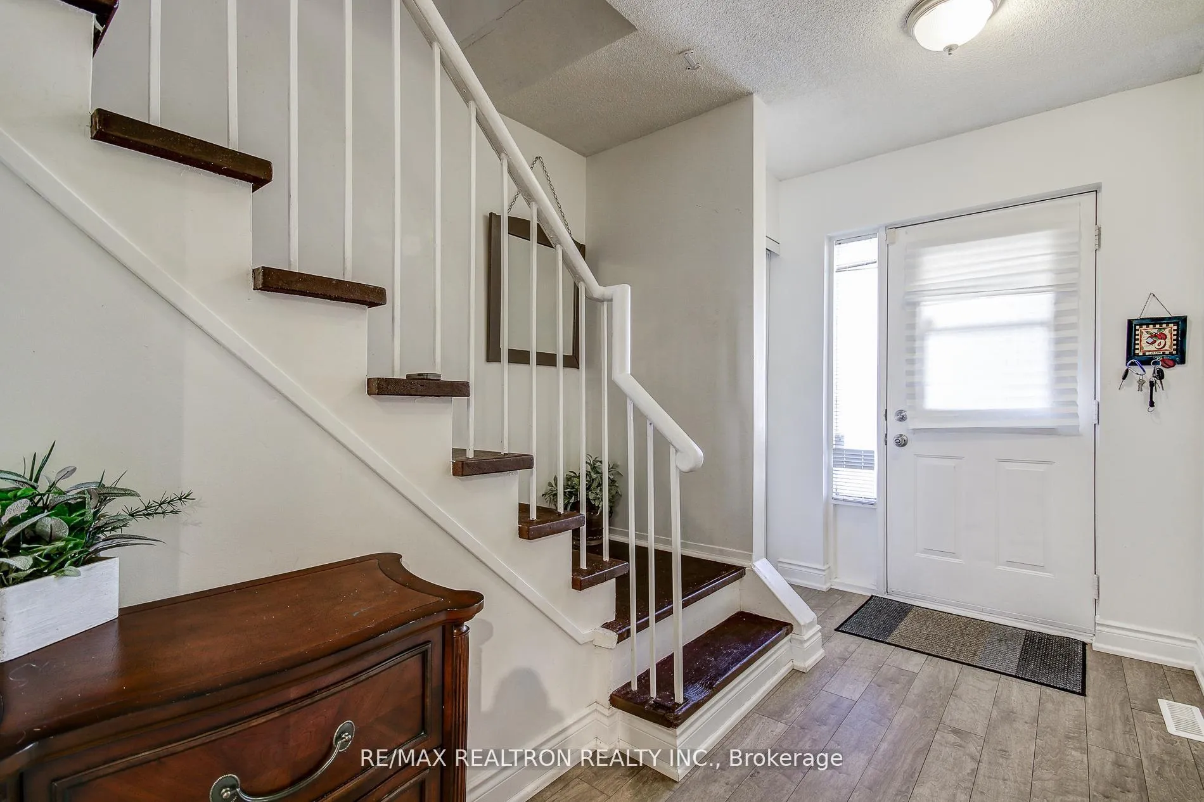 See all 50 photos
Property history
- $719,000TerminatedList: 2025-11-18|End: 2025-12-29|41 daysN12559978
- $735,000TerminatedList: 2025-09-02|End: 2025-11-18|77 daysN12374787
Facts and features
- BasementFinished
- ExposureSouth west
- LaundryIn basement
- LockerNone
- Central air
The homeCondo Townhouse, 2-storey, 1,200–1,399 sq ft
- Type: Condo Townhouse
- Style: 2-storey
- Living space: 1,200–1,399 sq ft
- Basement: Full, finished
- Exposure: South West
- View: Trees/woods
InsideCeramic, In basement, lower level, Carpet free
- Flooring: Ceramic
- Laundry: In basement, lower level
- Features: Carpet free
- Rooms above ground: 6
- Rooms in the basement: 1
- Bedrooms: 3
- Bathrooms: 2
- Kitchens: 1
- Family room: Yes
OutsideAluminum siding, brick, Asphalt shingle, Concrete
- Exterior: Aluminum siding, brick
- Roof: Asphalt shingle
- Foundation: Concrete
- Balcony: None
- Features: Backs on green belt, privacy, patio
Parking and locker2 Parking (1 garage + 1 drive), Attached, Parking type Owned
- Spaces: 2 Parking (1 garage + 1 drive)
- Garage: Attached
- Parking type: Owned
- Driveway: Private, surface
- Locker: None
Building680 Gibney Crescent, Condo corporation 822, Bbqs allowed
- Name: 680 Gibney Crescent
- Condo corporation: 822
- Amenities: Bbqs allowed
- Pets: Allowed
Heating, water and powerForced air, gas, Central air
- Heating: Forced air, gas
- Cooling: Central air
Costs and taxesTaxes $2,994 a year, Condo fee $314 a month, Common elements included, building insurance included, parking included
- Taxes, 2025: $2,994 a year
- Condo fee: $314 a month
- Fee includes: Common elements included, building insurance included, parking included
- HST: HST included in the price
- Rental items: Hot water tank
Included in the saleAll existing appliances, all light fixtures and window covers.
- Included: All existing appliances, all light fixtures and window covers.
NearbyGreenbelt/conservation, park, public transit, ravine, school bus route
- Close to: Greenbelt/conservation, park, public transit, ravine, school bus route
Listing detailsN12559978, Terminated, Nov 18, 2025
- MLS® number: N12559978
- Status: Terminated
- Listed on: Nov 18, 2025
- Days on market: 41
- Updated: Dec 29, 2025
- Possession: Immediate
- Occupied by: Owner
- Listing brokerage: RE/MAX REALTRON REALTY INC.
About this home
680 Gibney Crescent, Newmarket (Summerhill Estates), ON L3X 1Y1
Welcome to 680 Gibney Crescent in Newnarket's desirable Summerhill Estates, a beautifully maintained RAVINE LOT! Three-bedroom townhouse offering a perfect blend of style, comfort, Privacy and convenience in a quiet, family-friendly neighborhood. The home features laminate flooring throughout, a bright and updated kitchen with crisp white cabinets and new laminate surfaces, and elegant stair banisters that adds charm and character to the space. With three spacious bedrooms and two well-appointed three-piece bathrooms. One on the upper level and another in the finished lower level this home provides both comfort and flexibility for today's busy lifestyle. Roof is 1 year old and windows are 3 years old. Set in a peaceful, kid-friendly community, the location offers excellent access to Upper Canada Mall, the GO Train and bus station, Southlake Hospital, and major highways 400 and 404, making commutes and daily errands effortless while also being close to shops, restaurants, and all essential amenities. Families will appreciate the strong school zone that includes St. Nicholas Catholic School, Clear meadow Public School, and Sir William Mulock Secondary School, all well-regarded for their programs and welcoming environments, with additional options such as Sacred Heart Catholic High School available for those in the York Catholic District School Board. Surrounded by green space and set in a safe, quiet pocket, this home combines the best of move-in ready comfort with a location that offers exceptional convenience, making it an ideal choice for families looking to settle in one of Newmarket's most sought-after communities.
Ask about this home
A HOMEH agent will answer your questions about this home.
Know more about 680 Gibney Crescent
Condo building · 680 Gibney Crescent
680 Gibney Crescent is a condo. No units are on the market here right now.
No similar units for sale in 680 Gibney Crescent right now.
Around this home
Daily convenience, out of 100, from the distances below
Schools nearby
School rating, out of 10.
Helpful calculators
Your HOMEH agent

"I would see it this week."