

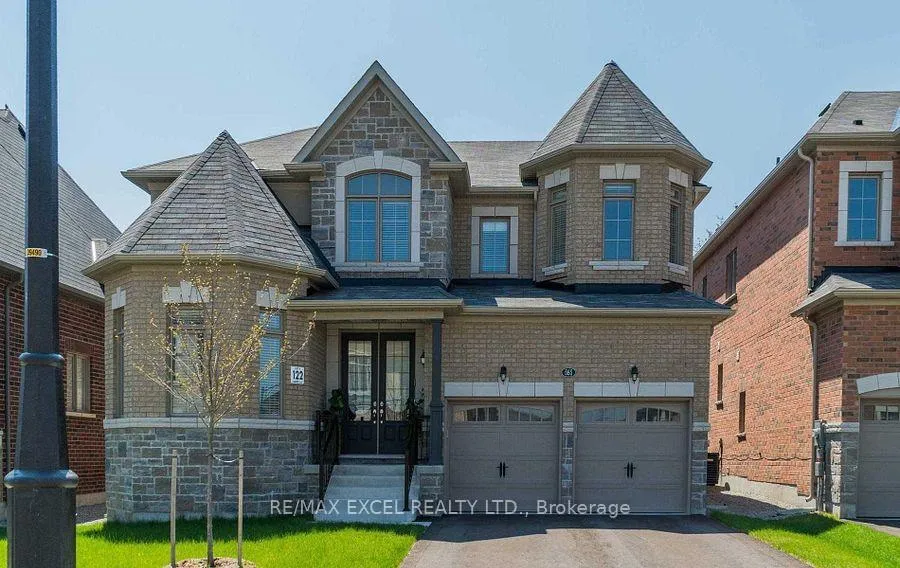
Bsmt, 585 McGregor Farm Trail
Bsmt, 585 McGregor Farm Trail
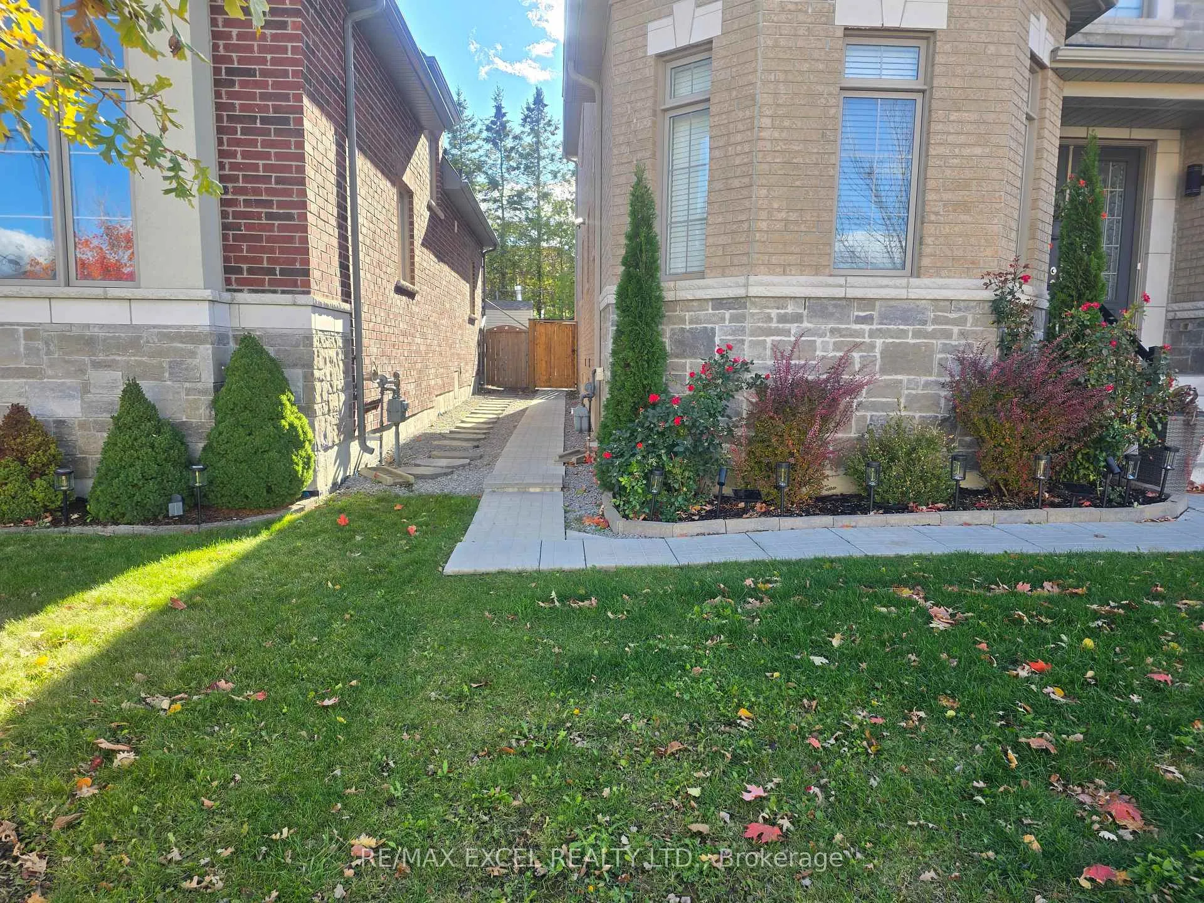
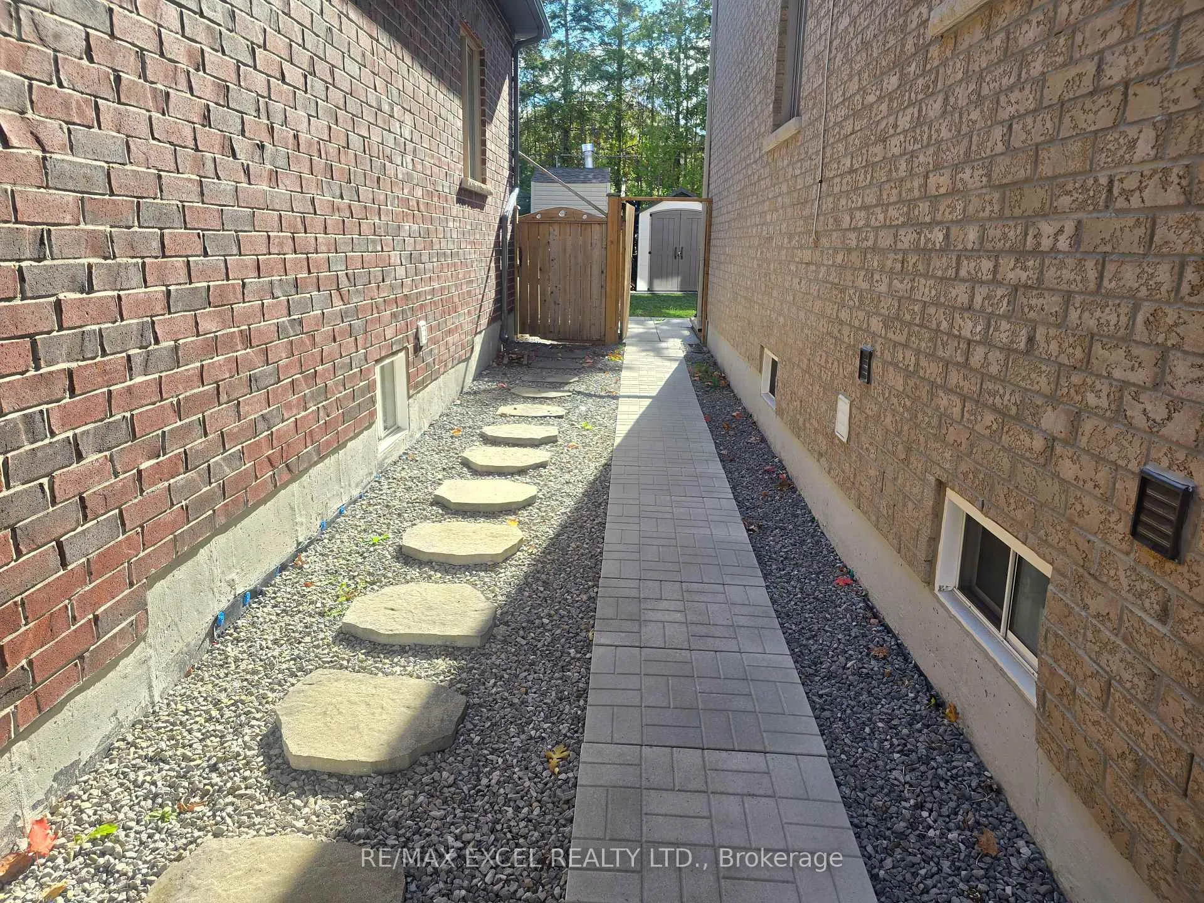
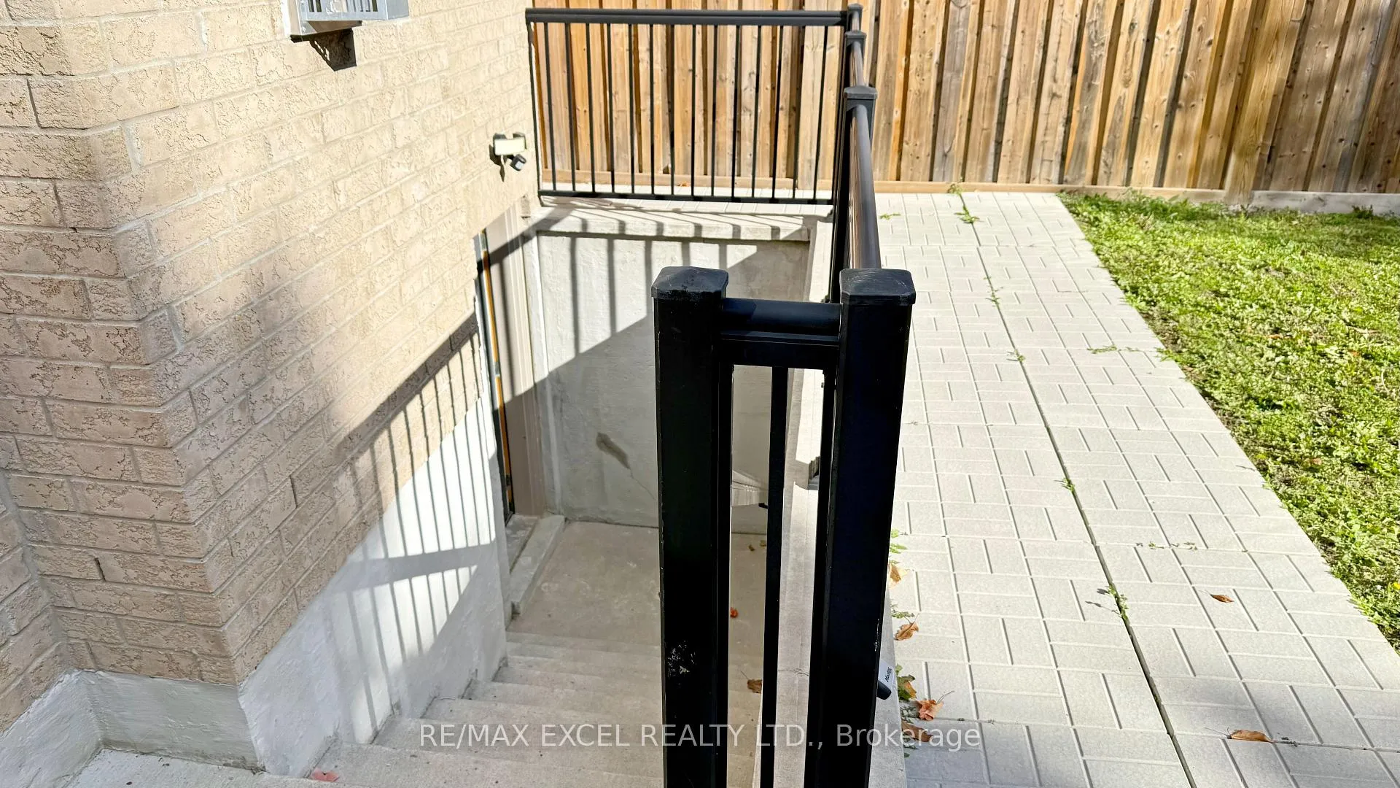
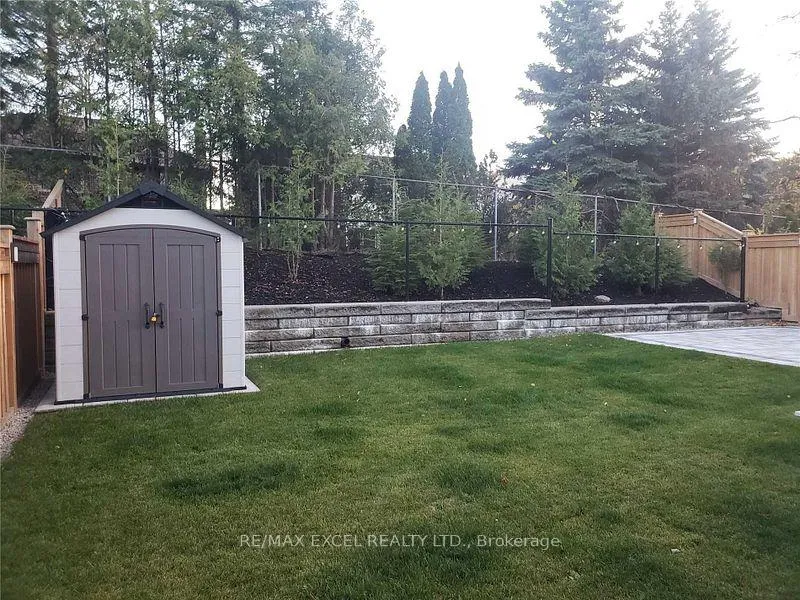 See all 15 photos
Property history
- $1,700TerminatedList: 2025-11-05|End: 2025-12-24|49 daysN12521670
- $1,800ExpiredList: 2025-08-13|End: 2025-10-31|79 daysN12343480
- $1,900TerminatedList: 2025-06-06|End: 2025-08-13|68 daysN12204961
Facts and features
- BasementWalk-up
- Lot size50 × 119 ft
- Lease term12 months
- FurnishedUnfurnished
- Central air
The homeDetached, 2-storey, Age 6–15 years
- Type: Detached
- Style: 2-storey
- Age: 6–15 years
- Living space: Under 700 sq ft
- Basement: Finished, walk-up
InsideEnsuite, lower level, Carpet free, storage, Rooms above ground 7
- Laundry: Ensuite, lower level
- Features: Carpet free, storage
- Rooms above ground: 7
- Bedrooms: 2 + 1 in the basement
- Bathrooms: 1
- Kitchens: 1
Outside and lotStone, brick, Asphalt shingle, Concrete
- Exterior: Stone, brick
- Roof: Asphalt shingle
- Foundation: Concrete
- Size: 50 × 119 ft
Parking1 Parking, Built-in
- Spaces: 1 Parking
- Garage: Built-in
Heating, water and powerForced air, gas, Central air, Municipal water
- Heating: Forced air, gas
- Cooling: Central air
- Water: Municipal water
- Sewer: Municipal sewer
- Natural gas: Available
- Hydro: Available
- Cable: Available
- Telephone: No
Rent and termsRent $1,700 a month, Basement, Unfurnished
- Rent: $1,700 a month
- Space for rent: Basement
- Furnished: Unfurnished
- Lease: 12 months
- Paid: Monthly
- Rent includes: Central air conditioning, parking
- Deposit: Required
- Credit check: Required
- Employment letter: Required
- Rental application: Required
- References: Required
IncludedFridge, stove, range hood, washer & dryer, all electrical fixture.
- Included: Fridge, stove, range hood, washer & dryer, all electrical fixture.
Listing detailsN12521670, Terminated, Nov 5, 2025
- MLS® number: N12521670
- Status: Terminated
- Listed on: Nov 5, 2025
- Days on market: 49
- Updated: Dec 24, 2025
- Possession: Immediate
- Occupied by: Vacant
- Listing brokerage: RE/MAX EXCEL REALTY LTD.
About this home
Bsmt, 585 McGregor Farm Trail, Newmarket (Glenway Estates), ON L3X 0H6
Stunning, Luxurious Home On A Premium 50 X 120 Ft Lot! Specious Walk Up Basement. Bright Open Concept Floor Plan. Kitchen Appliances, Energystar Home. Finished Basement With Separate Entrance, Raised Ceilings, Two Bedrooms+ Den, Large Living Rm, Kitchen, Ensuite Laundry. The Tenant Is Responsible For Snow Shoveling On The Side And The Parking Spot On The Drive Way. Tenant Responsible For 1/3 Of All Utility Costs + Water. Refundable Key Deposit of $300 required. The backyard is not shared with the Basement.
Ask about this home
A HOMEH agent will answer your questions about this home.
Around this home
Daily convenience, out of 100, from the distances below
Schools nearby
School rating, out of 10.
Helpful calculators
Your HOMEH agent

"I would see it this week."