

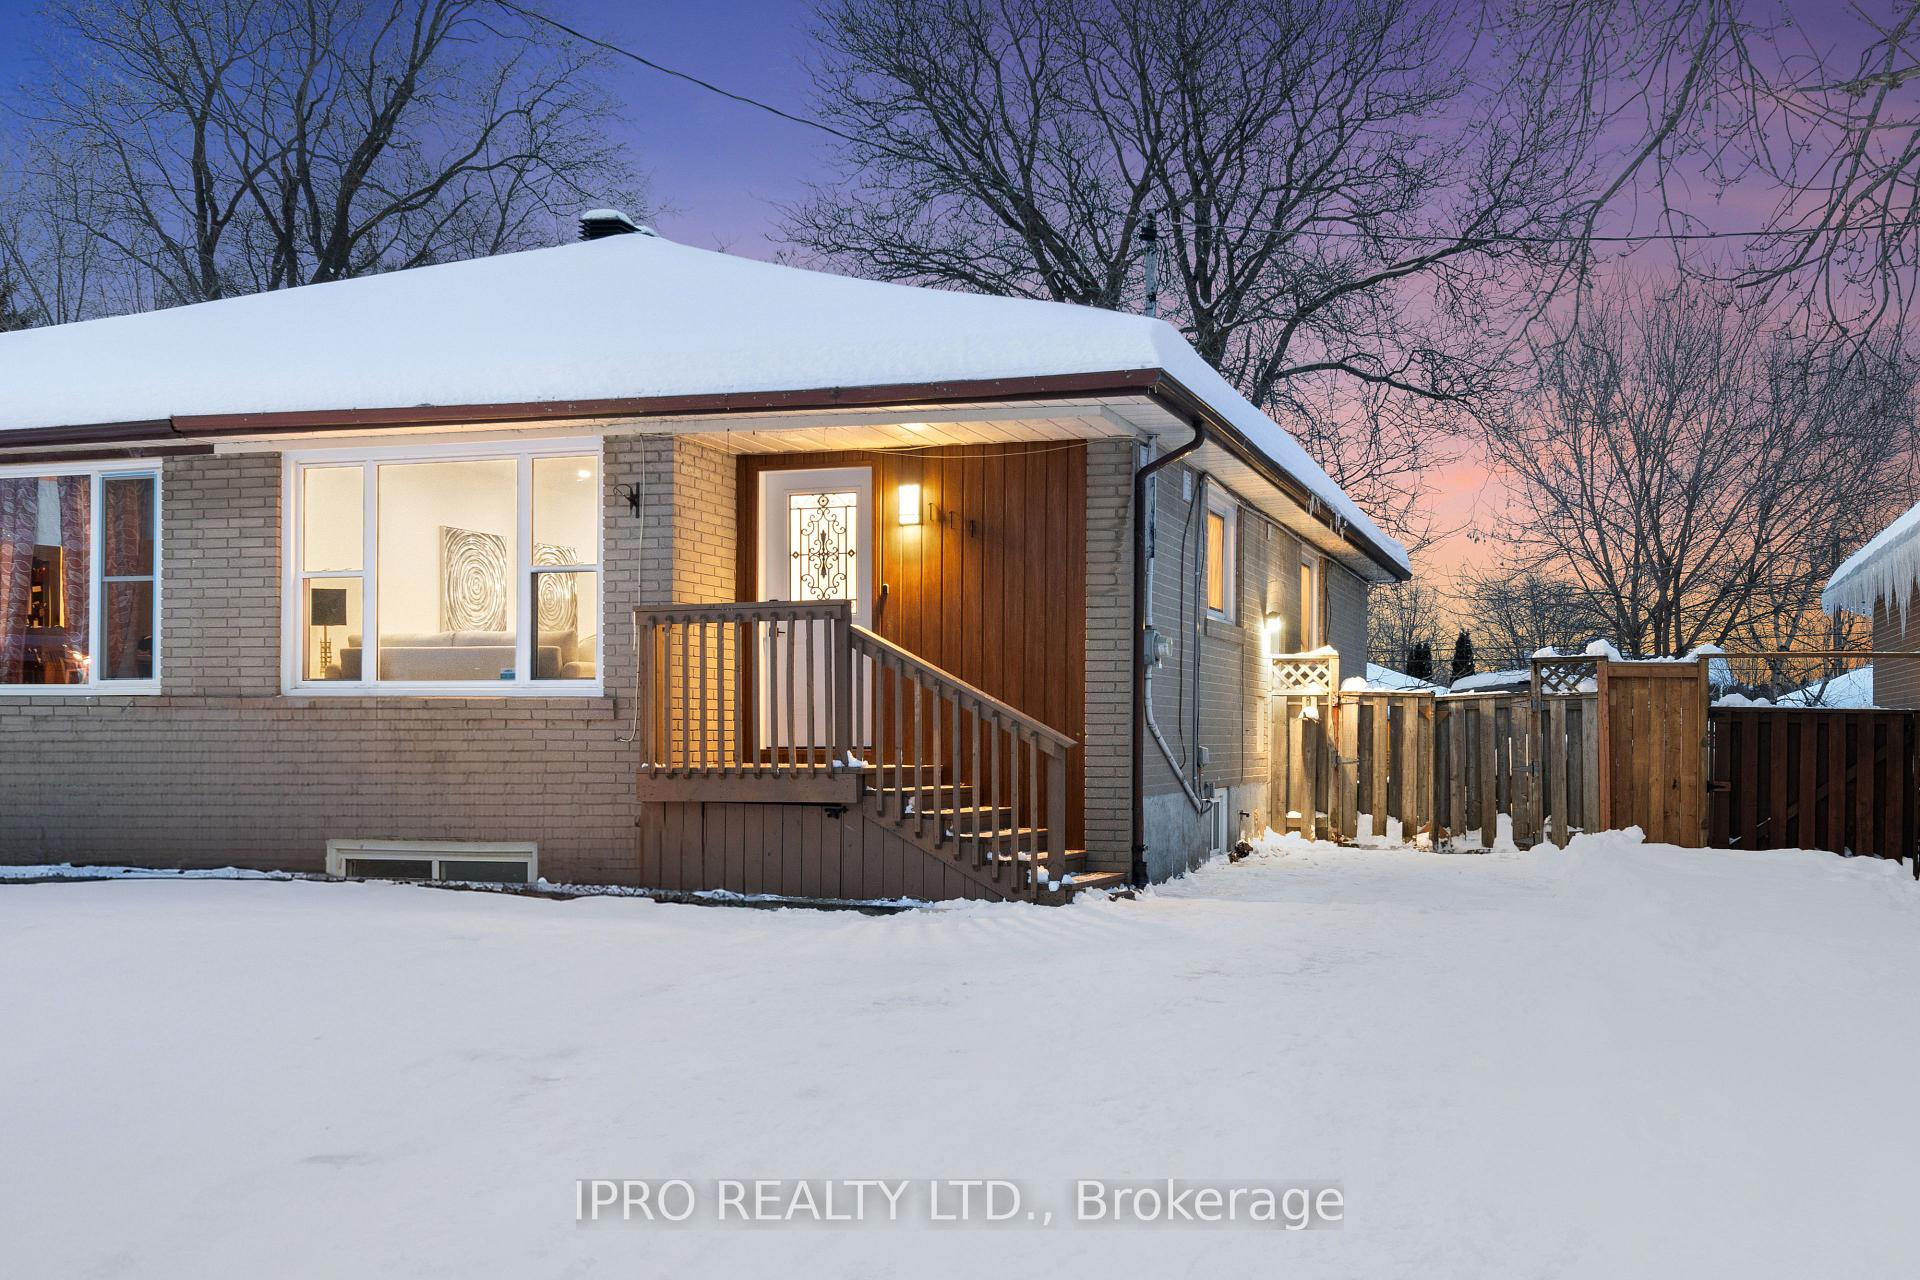
111 Crone Court
111 Crone Court
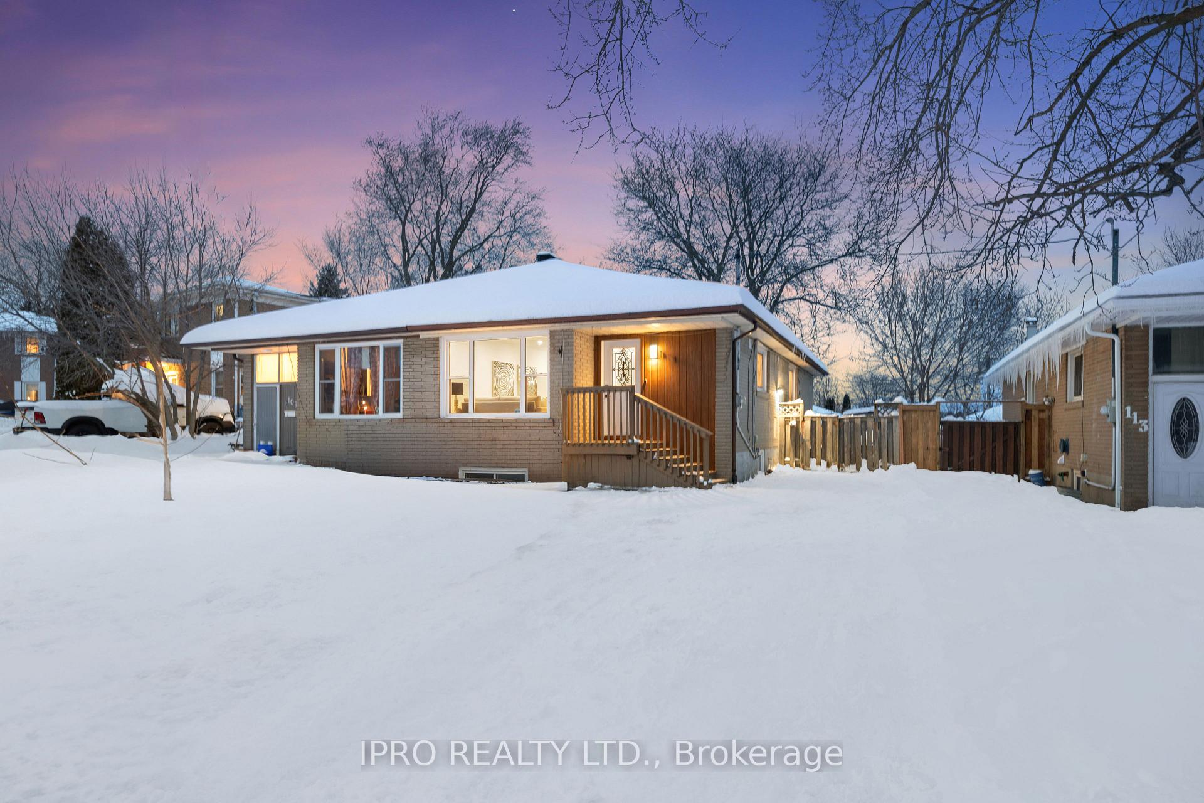
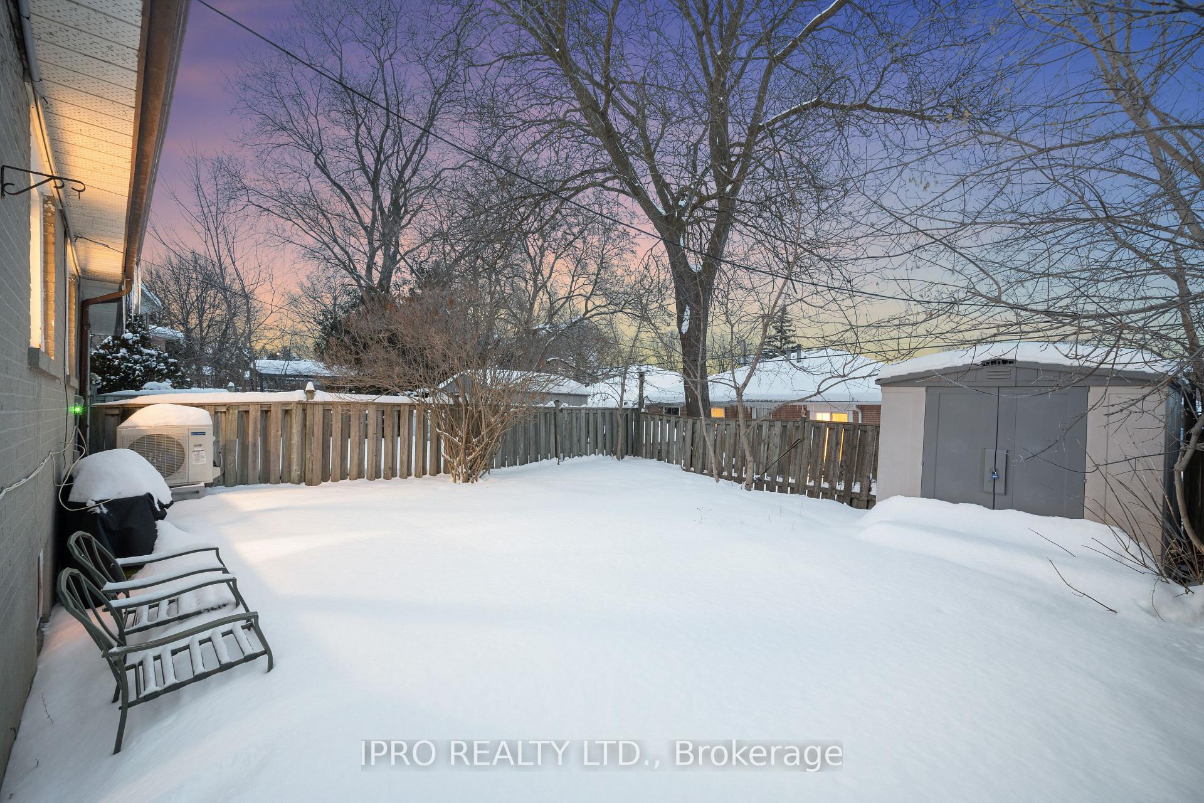
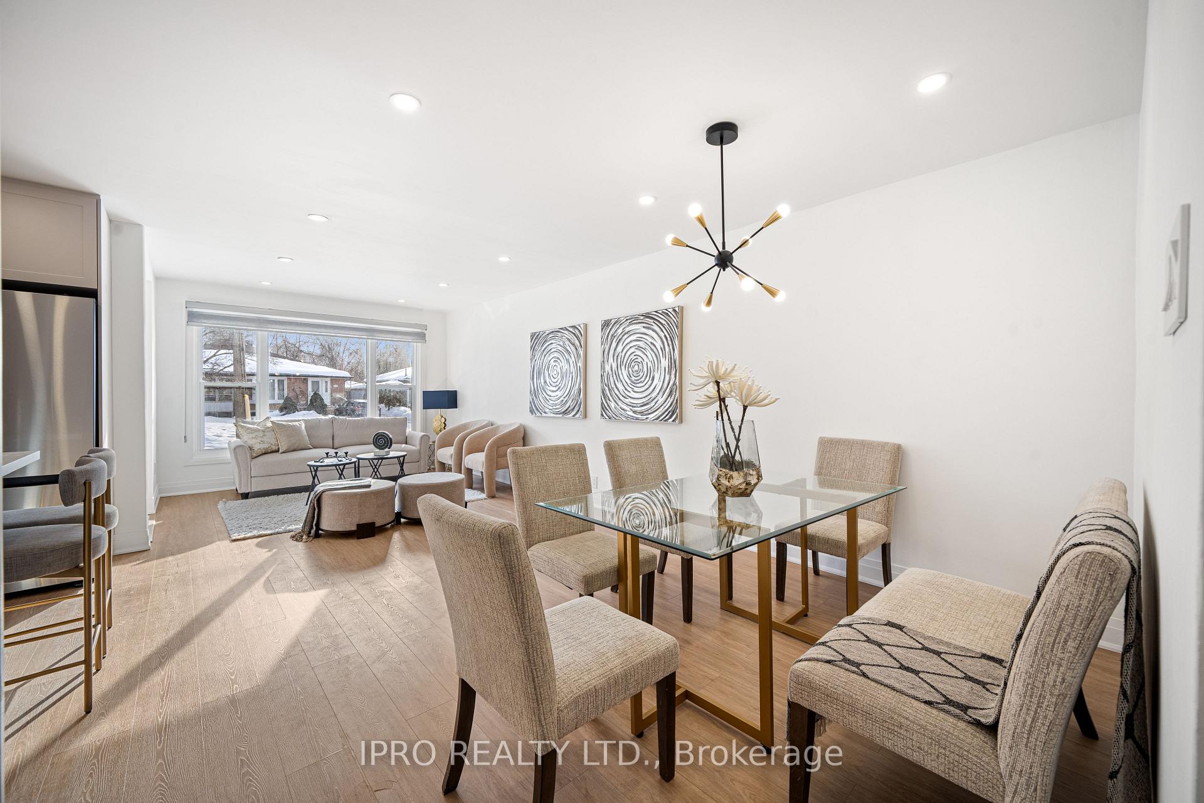
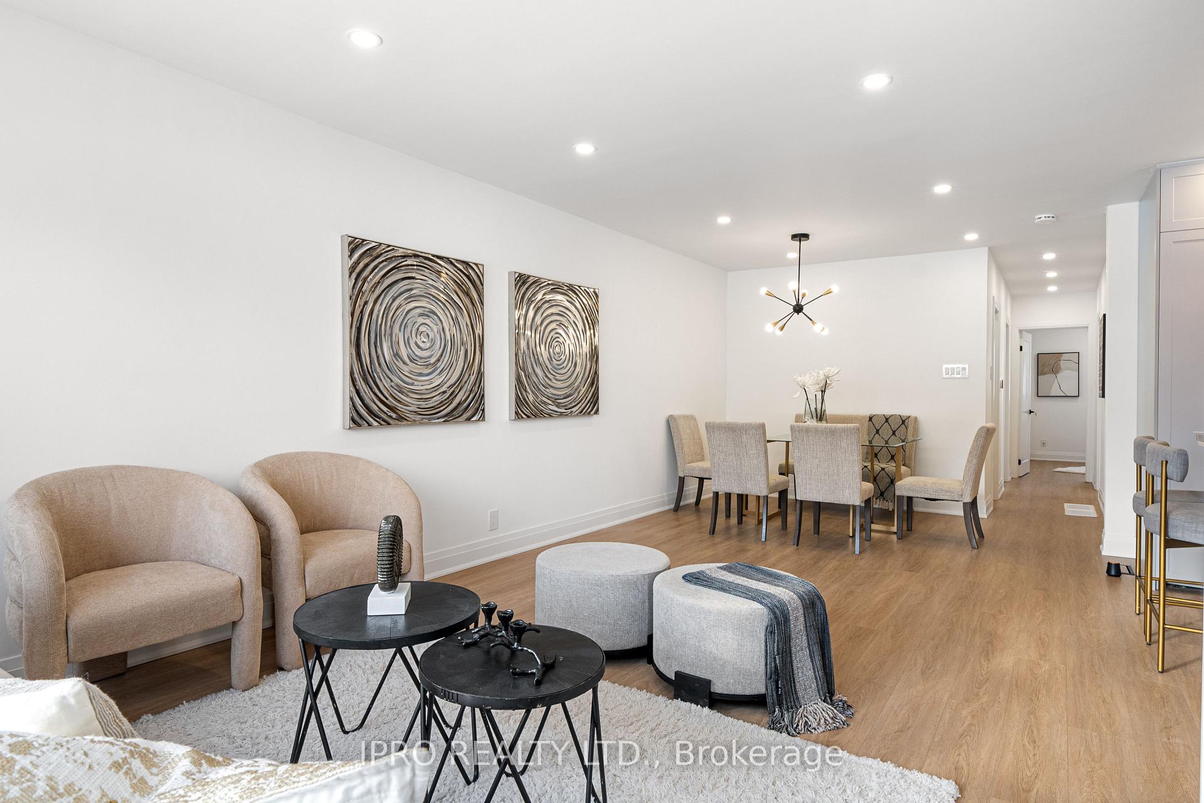 See all 37 photos
Property history
Facts and features
- BasementApartment
- Water, sewerMunicipal
- HeatingForced air
- Type of homeSemi
- Second kitchen
The homeSemi-Detached, Bungalow, 700–1,100 sq ft
- Type: Semi-Detached
- Style: Bungalow
- Living space: 700–1,100 sq ft
- Basement: Apartment
InsideTile, Vinyl, Accessory apartment, carpet free, in-law capability, in-law suite, primary bedroom - main floor, water purifier, Rooms above ground 6
- Flooring: Tile, Vinyl
- Features: Accessory apartment, carpet free, in-law capability, in-law suite, primary bedroom - main floor, water purifier
- Rooms above ground: 6
- Rooms in the basement: 6
- Bedrooms: 3 + 3 in the basement
- Bathrooms: 3
- Kitchens: 2
Outside and lotBrick, Asphalt shingle, Concrete block
- Exterior: Brick
- Roof: Asphalt shingle
- Foundation: Concrete block
- Size: 32.5 × 99.06 ft
- Zoning: Residential
Parking4 Parking, Private
- Spaces: 4 Parking
- Driveway: Private
Heating, water and powerForced air, gas, Municipal water, Municipal sewer
- Heating: Forced air, gas
- Water: Municipal water
- Sewer: Municipal sewer
Costs and taxesTaxes $3,879 a year, HST included in the price
- Taxes, 2024: $3,879 a year
- HST: HST included in the price
Listing detailsN12025041, Sold, Mar 17, 2025
- MLS® number: N12025041
- Status: Sold
- Listed on: Mar 17, 2025
- Days on market: 32
- Updated: Apr 18, 2025
- Possession: 2025-04-17 / Flexible
- Occupied by: Vacant
- Listing brokerage: IPRO REALTY LTD.
About this home
111 Crone Court, Newmarket (Bristol-London), ON L3Y 4P1
Welcome To This Rare Gem In Newmarket** Discover An Exceptional 3+3 Bedroom Home With Major Renovations And A Legal Basement Apartment (ADU Registration Number2007-0032) Registered With The Town! This Recently Renovated Property Seamlessly Blends Investment Potential With Comfortable Living, Making It Ideal For First-Time Homebuyers Or Savvy Investors Looking To Generate Strong Cash Flow. Potential Rental Income Of $5,200 Plus Utilities ($3,000 For The Main Floor And $2,200 For The Basement Unit). The Bright And Airy Main Floor Features A Spacious Open-Concept Living Area, Enhanced With Pot Lights Throughout. The Modern Kitchen Boasts Quartz Countertops And Backsplash, Sleek Cabinetry, Gas Stove, And A Functional Island. Additionally, There Are Two Washrooms On The Main Floor, Including A Convenient Powder Room For Guests, Which Is Quite Rare In The Area. This Living Space Is Both Stylish And Practical, Perfect For Entertaining Or Relaxing. The Basement Apartment Stands Out With Its Large Above-Grade Windows, Allowing Natural Light To Fill The Space And Create A Bright And Inviting Atmosphere. It Also Includes A Separate Laundry Area. The Extended Driveway Can Accommodate Up To Four Cars, And A Brand-New Heat Pump (2024) Ensures Year-Round Comfort For Both Units. Located Just Steps Away From Upper Canada Mall, Newmarket GO Station, Tim Hortons, Costco, And Walmart, You'll Enjoy Convenient Access To Shops Along Main Street In Newmarket, As Well As Quick Connections To Highway 404 And 400. Don't Miss Your Chance To Own This Beautiful, Versatile Home In One Of Newmarket's Most Desirable Areas!
Ask about this home
A HOMEH agent will answer your questions about this home.
Around this home
Daily convenience, out of 100, from the distances below
Schools nearby
School rating, out of 10.
Helpful calculators
Your HOMEH agent

"I would see it this week."