

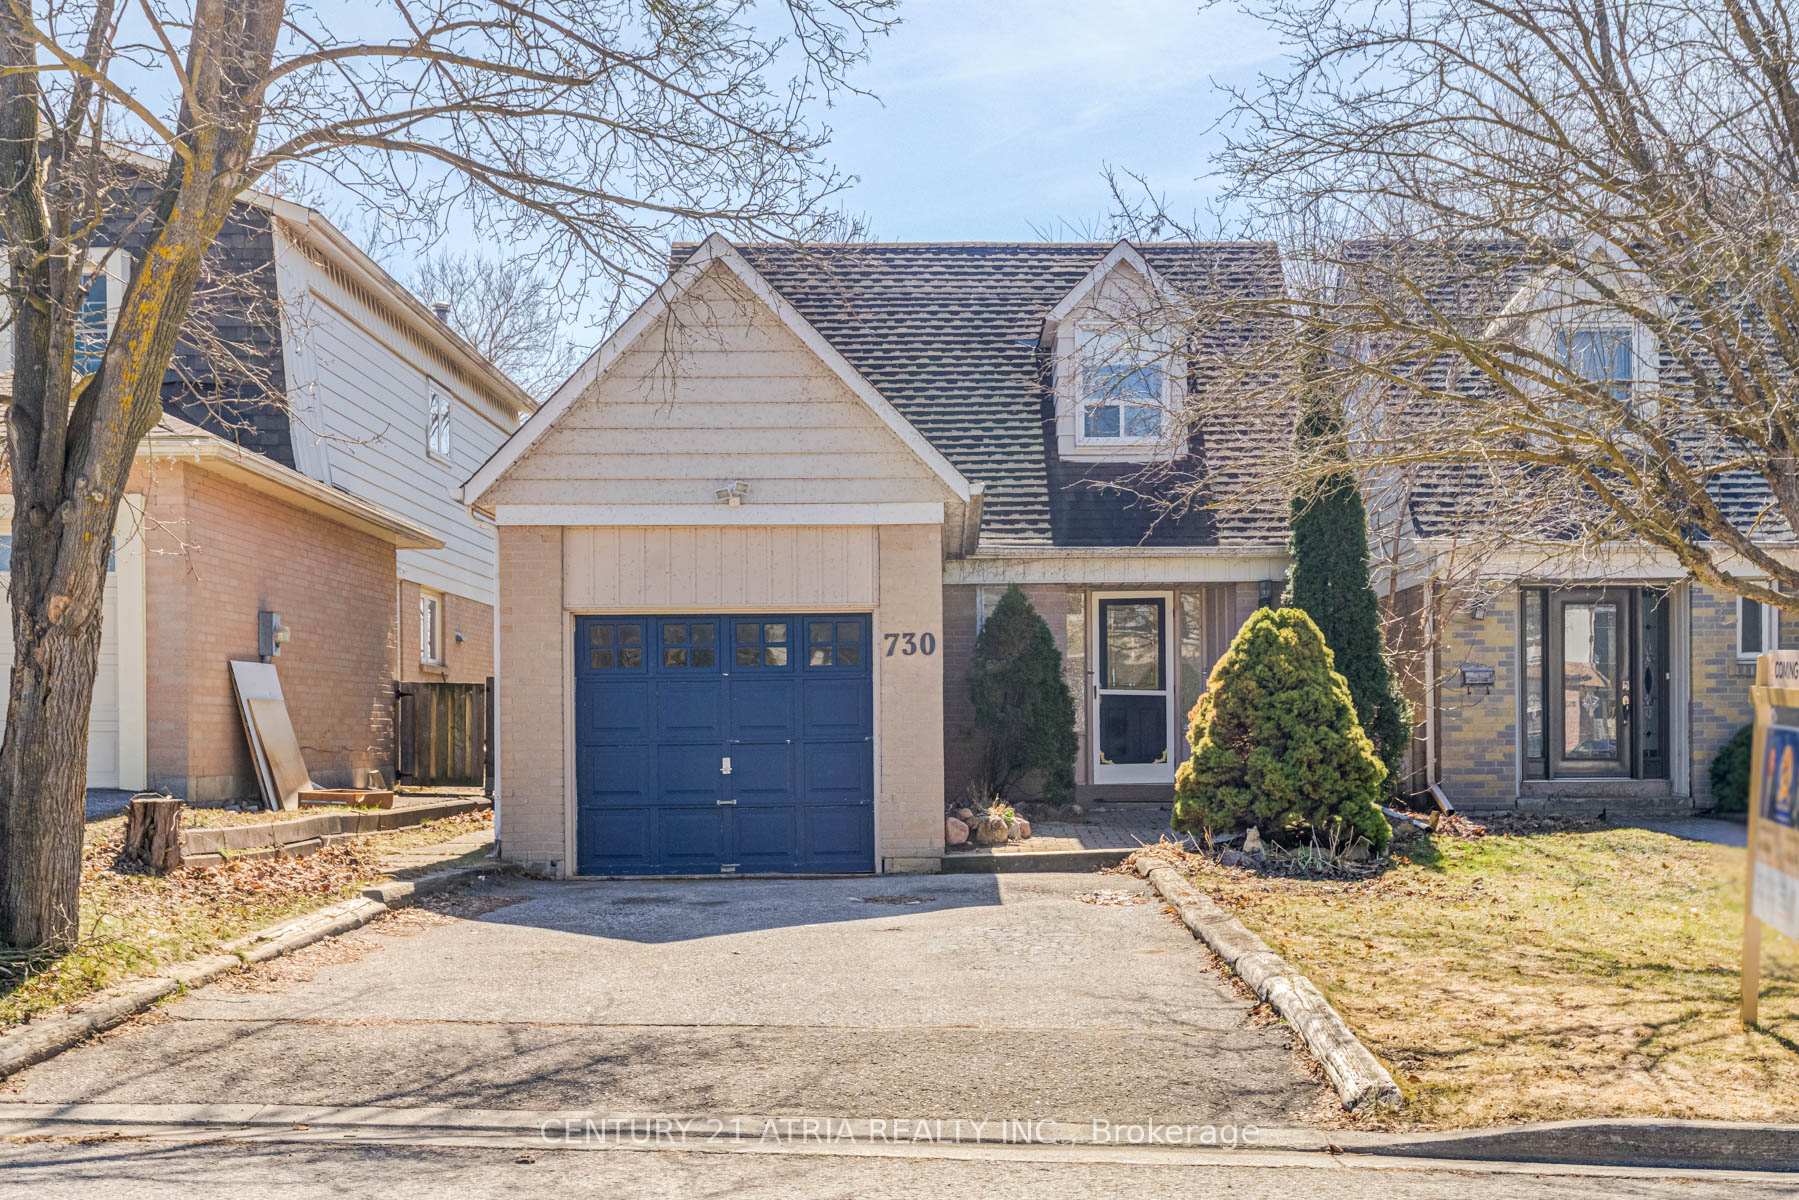
730 Beman Drive
730 Beman Drive
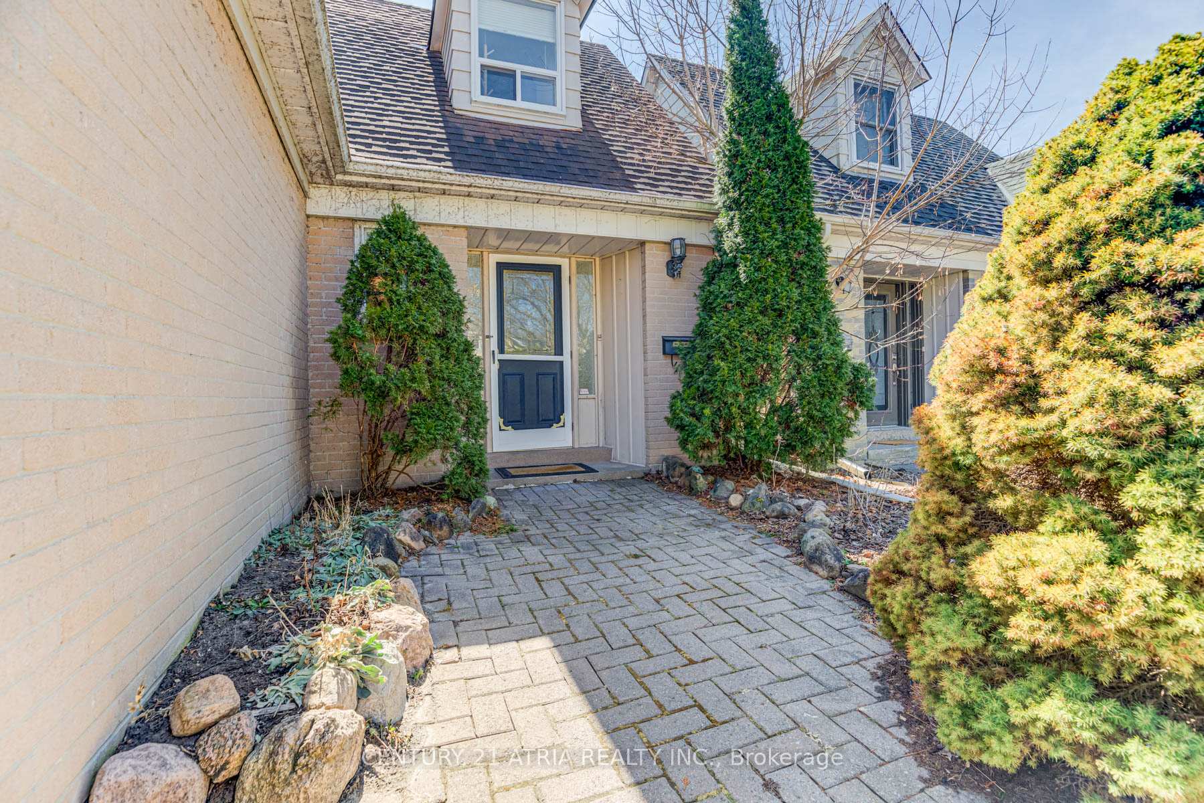
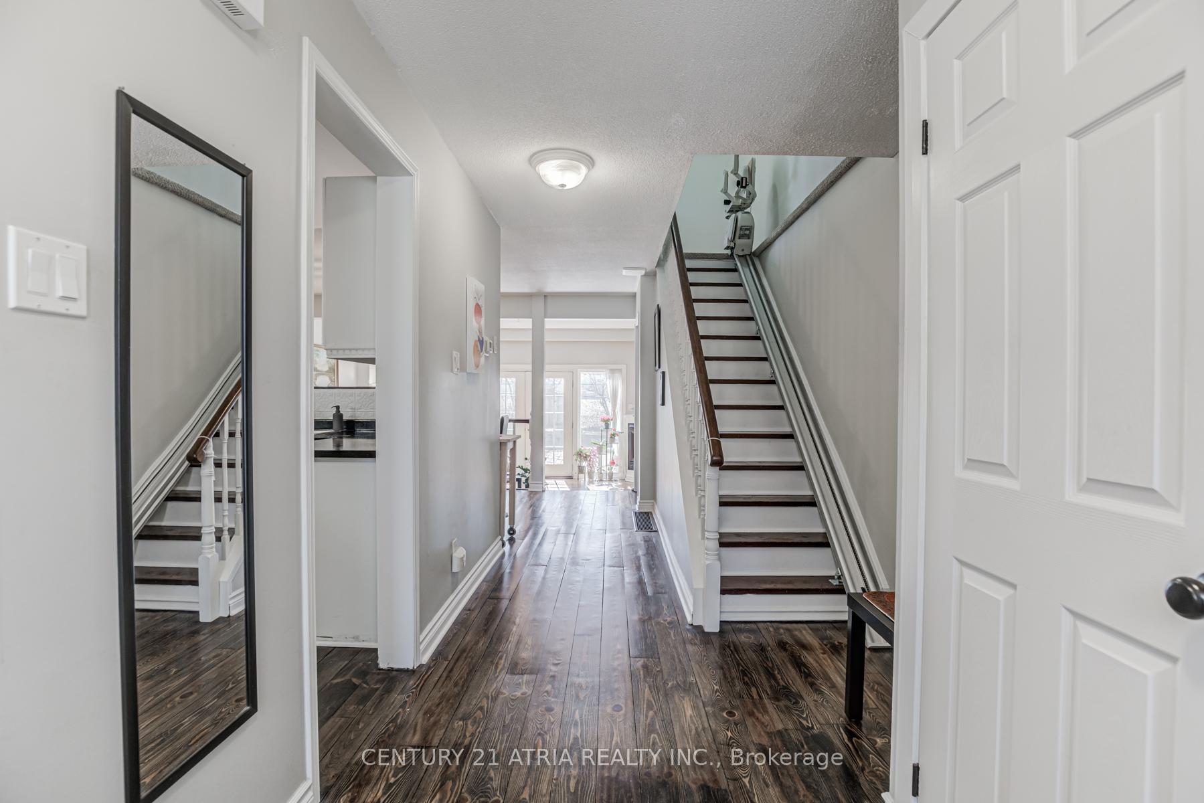
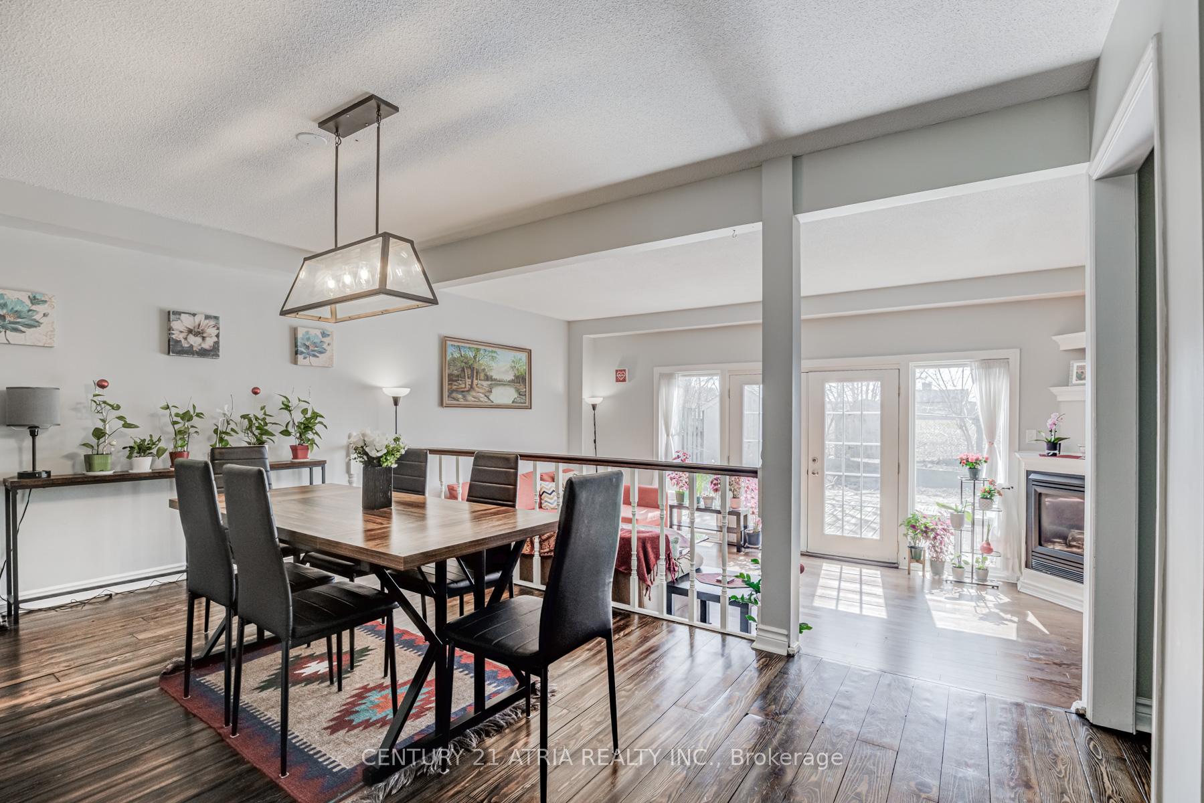
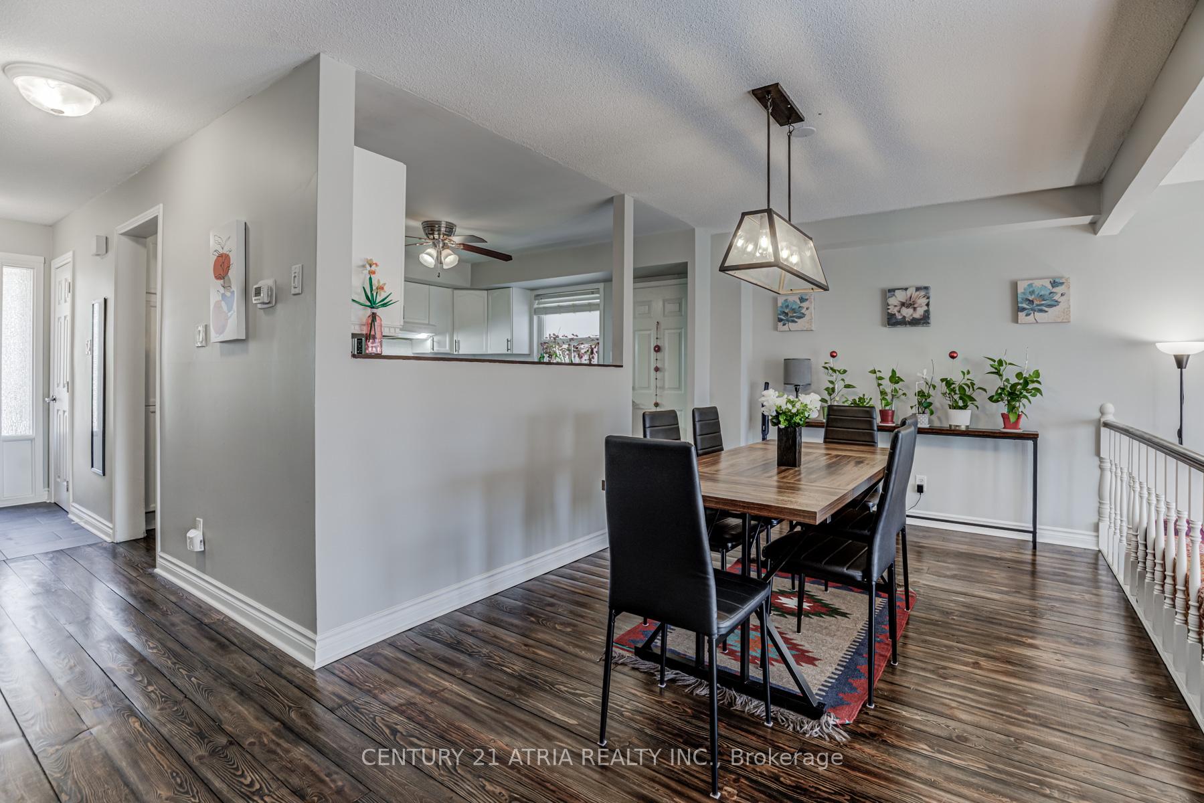 See all 33 photos
Property history
- $928,000SuspendedList: 2025-04-03|End: 2025-04-17|14 daysN12059473
Facts and features
- BasementFinished
- Price per sq ft~$714
- Water, sewerMunicipal
- HeatingForced air
- Hardwood floors
- Fireplace
- Central air
The homeLink, 2-storey, 1,100–1,500 sq ft
- Type: Link
- Style: 2-storey
- Living space: 1,100–1,500 sq ft
- Basement: Finished
InsideFireplace Yes, Hardwood, Broadloom, Other
- Fireplace: Yes
- Flooring: Hardwood, Broadloom
- Features: Other
- Rooms above ground: 6
- Rooms in the basement: 2
- Bedrooms: 3
- Bathrooms: 2
- Kitchens: 1
- Family room: Yes
Outside and lotAluminum siding, brick, Asphalt shingle, Concrete
- Exterior: Aluminum siding, brick
- Roof: Asphalt shingle
- Foundation: Concrete
- Size: 30.14 × 113.57 ft
Parking1 Garage, Attached, Private
- Spaces: 1 Garage
- Garage: Attached
- Driveway: Private
Heating, water and powerForced air, gas, Central air, Municipal water
- Heating: Forced air, gas
- Cooling: Central air
- Water: Municipal water
- Sewer: Municipal sewer
Costs and taxesTaxes $4,104 a year, HST included in the price, Hot water tank
- Taxes, 2024: $4,104 a year
- HST: HST included in the price
- Rental items: Hot water tank
Included in the saleFridge, stove, b/i dishwasher, hood fans, washer and dryer in bsmt, elf's water softener
- Included: Fridge, stove, b/i dishwasher, hood fans, washer and dryer in bsmt, elf's water softener
Listing detailsN12059473, Suspended, Apr 3, 2025
- MLS® number: N12059473
- Status: Suspended
- Listed on: Apr 3, 2025
- Days on market: 14
- Updated: Apr 17, 2025
- Possession: Flexible
- Occupied by: Owner
- Listing brokerage: CENTURY 21 ATRIA REALTY INC.
About this home
730 Beman Drive, Newmarket (Huron Heights-Leslie Valley), ON L3Y 4Z2
This exquisite home boasts a spacious kitchen that seamlessly flows into the formal dining area, which gracefully overlooks the expansive great room with a cozy gas fireplace. Garden doors open to reveal a picturesque garden and a private yard, offering tranquil views with no homes behind, offering a peaceful retreat. Finished with gleaming hardwood floors and designer accents, this residence exudes sophistication. The generously sized master suite features serene views of the lush garden. The fully finished basement provides an ideal space for relaxation or entertainment. Beautifully kitchen and bathrooms, a modernized electrical panel, a well-maintained garage door, and an abundance of windows floods the interior with natural light, creating a bright and inviting atmosphere. Conveniently located just steps from the hospital and public transit, this home perfectly combines comfort with practicality.
Ask about this home
A HOMEH agent will answer your questions about this home.
Around this home
Daily convenience, out of 100, from the distances below
Schools nearby
School rating, out of 10.
Helpful calculators
Your HOMEH agent

"Priced 27% over the Hestimate. I would see it this week."