

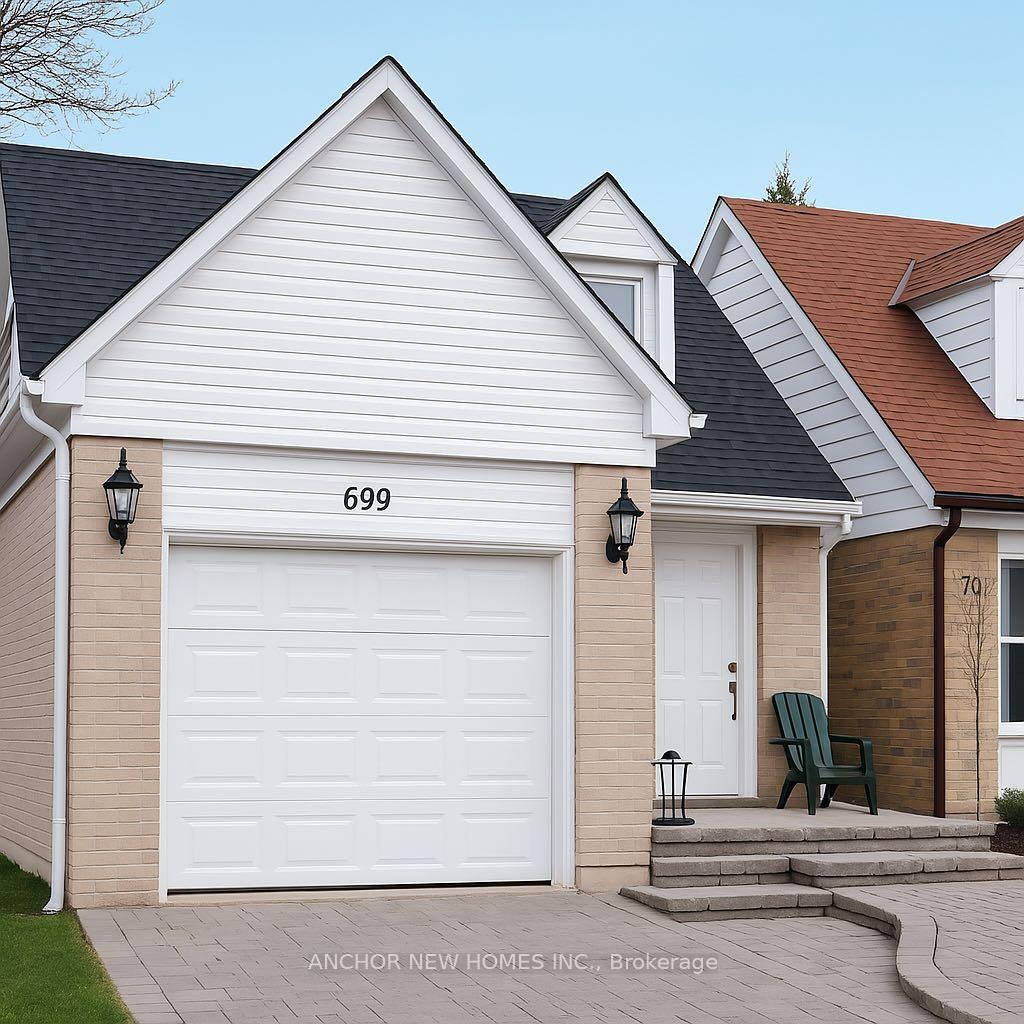
699 Beman Drive
Detached Suspended
1/24699 Beman Drive
Detached Suspended
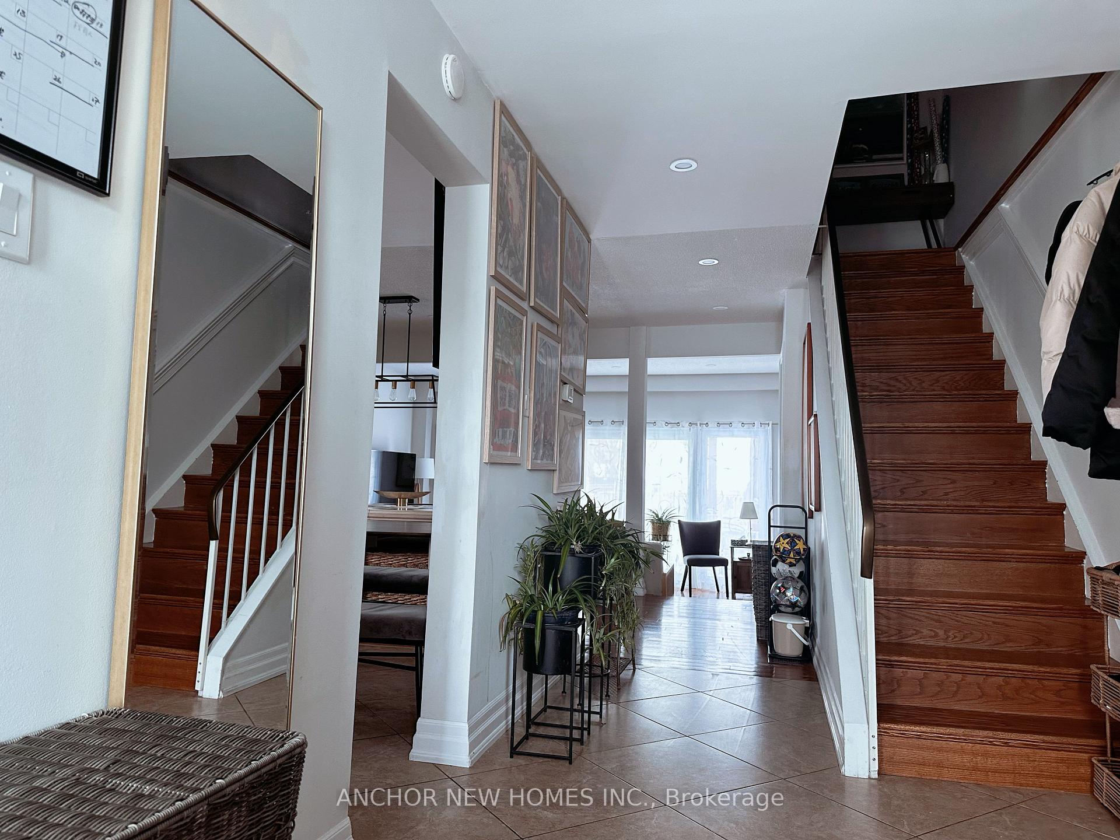
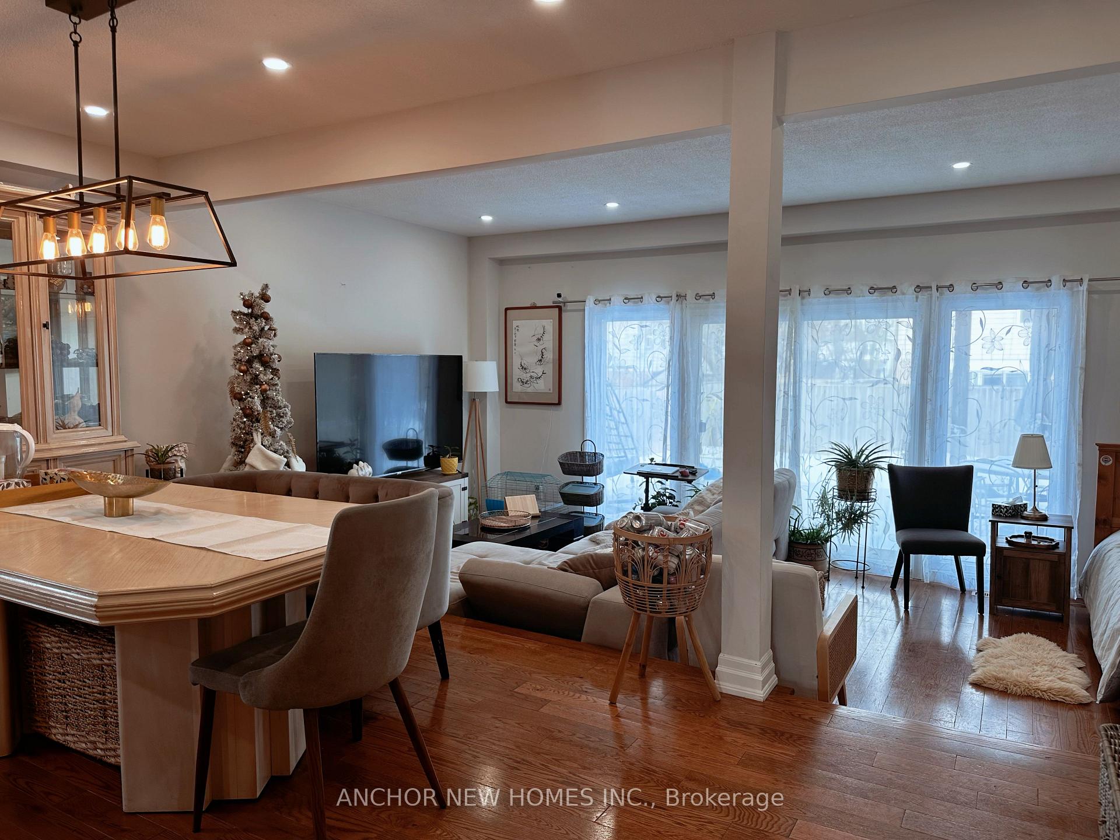
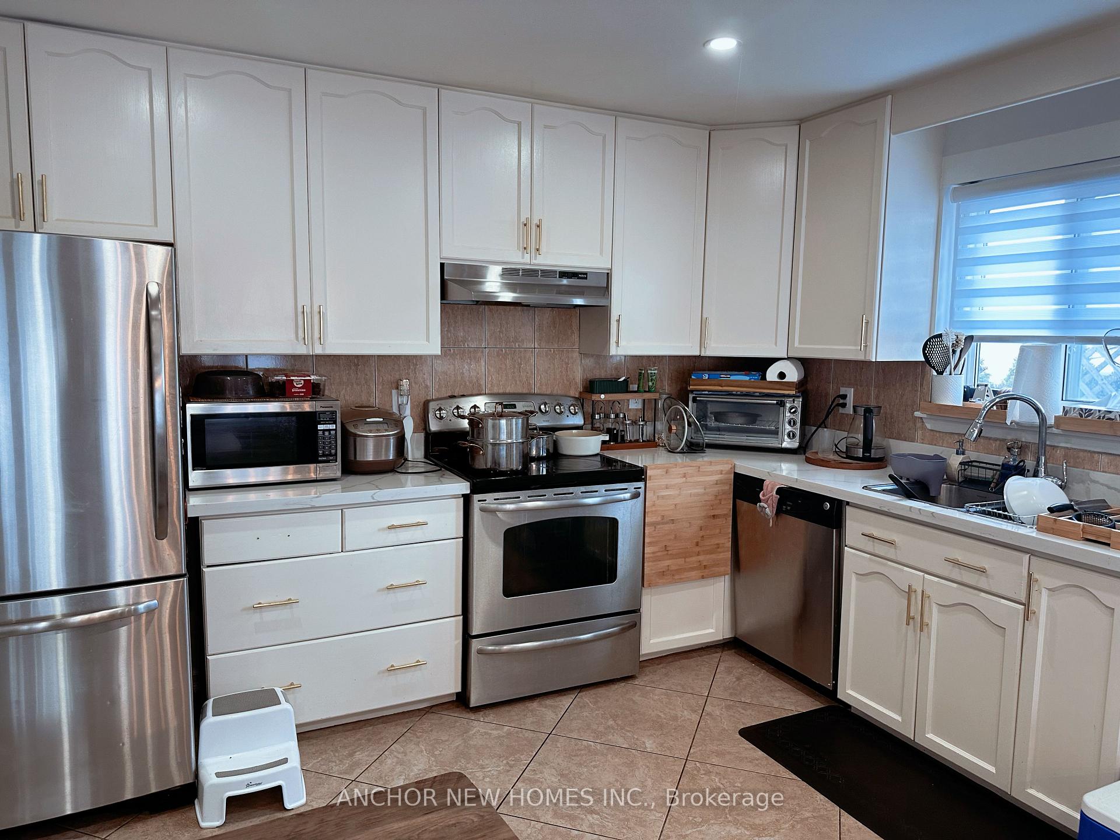
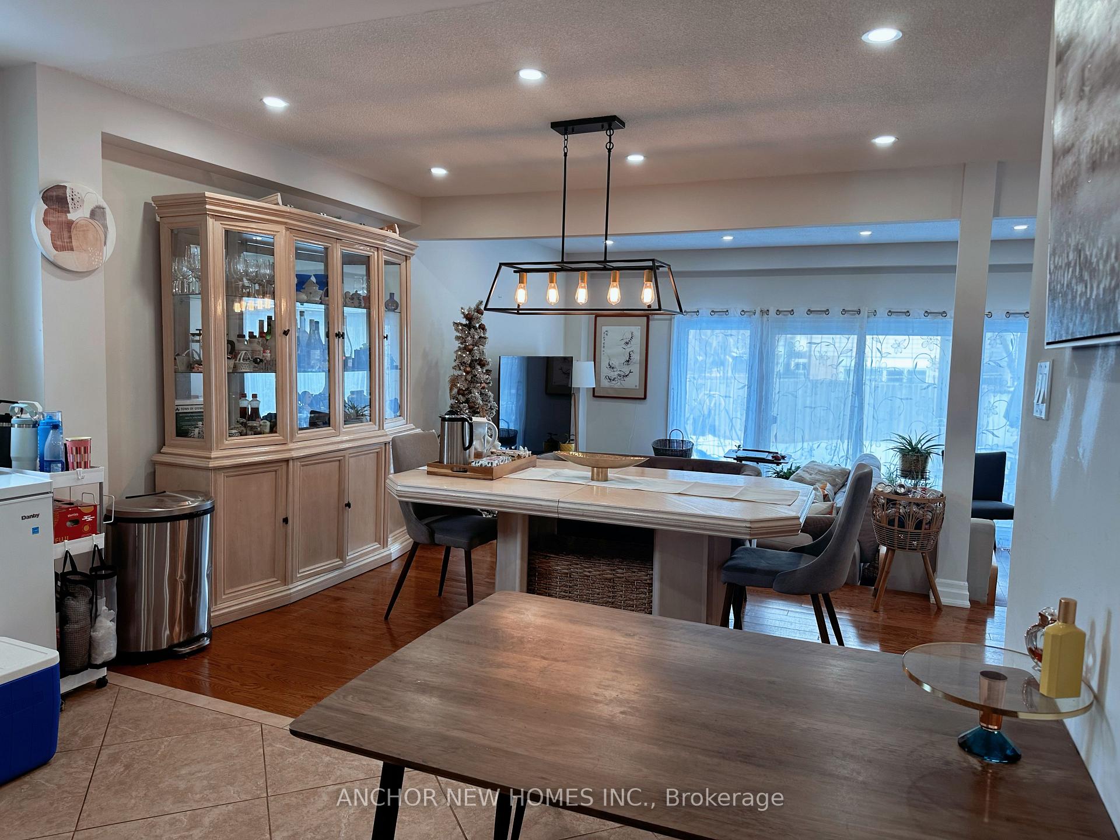 See all 24 photos
3+2 Bedrooms
3 Bathrooms
1 Garage
1.5K–2K sq.ft
30.04×115.42 ft
$4,521/yr
Property history
- $988,000SuspendedList: 2025-03-10|End: 2025-04-16|37 daysN12012568
Facts and features
- BasementFinished
- Price per sq ft~$565
- Water, sewerMunicipal
- HeatingForced air
What stands out
- Second kitchen
- Hardwood floors
- Central air
The homeDetached, 2-storey, 1,500–2,000 sq ft
- Type: Detached
- Style: 2-storey
- Living space: 1,500–2,000 sq ft
- Basement: Finished
InsideHardwood, Ceramic, Vinyl, Lower level, Accessory apartment, auto garage door remote, carpet free, countertop range, in-law suite, water heater
- Flooring: Hardwood, Ceramic, Vinyl
- Laundry: Lower level
- Features: Accessory apartment, auto garage door remote, carpet free, countertop range, in-law suite, water heater
- Rooms above ground: 7
- Rooms in the basement: 4
- Bedrooms: 3 + 2 in the basement
- Bathrooms: 3
- Kitchens: 2
Outside and lotAluminum siding, brick, Asphalt shingle, Concrete, brick, insulated concrete form, wood, wood frame
Outside
- Exterior: Aluminum siding, brick
- Roof: Asphalt shingle
- Foundation: Concrete, brick, insulated concrete form, wood, wood frame
- Size: 30.04 × 115.42 ft
- Zoning: Residential
Parking1 Garage, Attached, Private
- Spaces: 1 Garage
- Garage: Attached
- Driveway: Private
Heating, water and powerForced air, gas, Central air, Municipal water
- Heating: Forced air, gas
- Cooling: Central air
- Water: Municipal water
- Sewer: Municipal sewer
- Natural gas: Yes
- Hydro: Yes
- Cable: Yes
- Telephone: Yes
Costs and taxesTaxes $4,521 a year, HST included in the price, Hot water tank
- Taxes, 2024: $4,521 a year
- HST: HST included in the price
- Rental items: Hot water tank
Included in the sale2 fridges, 2 stoves, washer and dryer, dishwasher, freezer, all electric light fixtures, track lighting, ceiling lights, new furnace feb 2019.
- Included: 2 fridges, 2 stoves, washer and dryer, dishwasher, freezer, all electric light fixtures, track lighting, ceiling lights, new furnace feb 2019.
Listing detailsN12012568, Suspended, Mar 10, 2025
- MLS® number: N12012568
- Status: Suspended
- Listed on: Mar 10, 2025
- Days on market: 37
- Updated: Apr 16, 2025
- Possession: 2025-03-10 / Immediate
- Occupied by: Owner+tenant
- Listing brokerage: ANCHOR NEW HOMES INC.
About this home
699 Beman Drive, Newmarket (Huron Heights-Leslie Valley), ON L3Y 4Z3
Accessory ApartmentAuto Garage Door RemoteCarpet FreeCountertop RangeIn-Law SuiteWater Heater
Nice & Bright Family Home Located In A Fantastic Neighbourhood, Close To All Amenities, Short Walk To Hospital, Schools, Parks, & Public Transit. Granite Main Bath, Quality Windows, Master With Wall To Wall Built-In Closet And Vanity. Finished Basement, With 2 Bedrooms, For In-Law Suite. Newly Paved Driveway and Interlock (2022), Backyard Oasis, Large Deck, & Fully Fenced
Read more
Ask about this home
A HOMEH agent will answer your questions about this home.
Ask a question
Thinking of selling your home?See what your home is worth today.
Around this home
Davis Dr & Huron Heights
Errands
Parks
Schools
Daily convenience, out of 100, from the distances below
ParkGeorge Richardson Park · 5 within 1 km6 min walk385 m
GroceryGrocery Outlet9 min walk576 m
SchoolMeadowbrook Public School4 min walk240 m
PharmacyTotal Health Pharmacy9 min walk564 m
Cafés & foodLazeez Shawarma · 7 within 1 km9 min walk549 m
Gym & rec centreHollingsworth Arena8 min walk469 m
HospitalSouthlake Regional Health Centre13 min walk790 m
WalkDriveStraight-line distance, open map data
Grocery0.6 km
Park0.4 km
Coffee0.8 km
Dining0.6 km
Gym0.5 km
Hospital0.8 km
Schools nearby
School rating, out of 10.
Meadowbrook Public Schoolelementary · Public · 0.2 km
6.2/10Fair
Huron Heights Secondary Schoolsecondary · Public · 0.5 km
6.1/10Fair
Huron Heights Night Schoolsecondary · Public · 0.5 km
—
Contact agent
Helpful calculators
Mortgage
Affordability
Closing costs
Land transfer tax
Property tax
Down payment
CMHC insurance
Stress test
Cashback Rebate
Your HOMEH agent

NimaHOMEH agent · Newmarket
"I would see it this week."
Ask Nima