

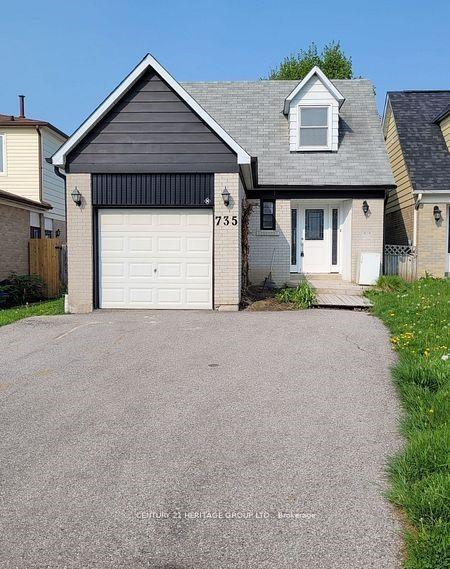
Main, 735 Pam Crescent
Detached Rented
1/17Main, 735 Pam Crescent
Detached Rented
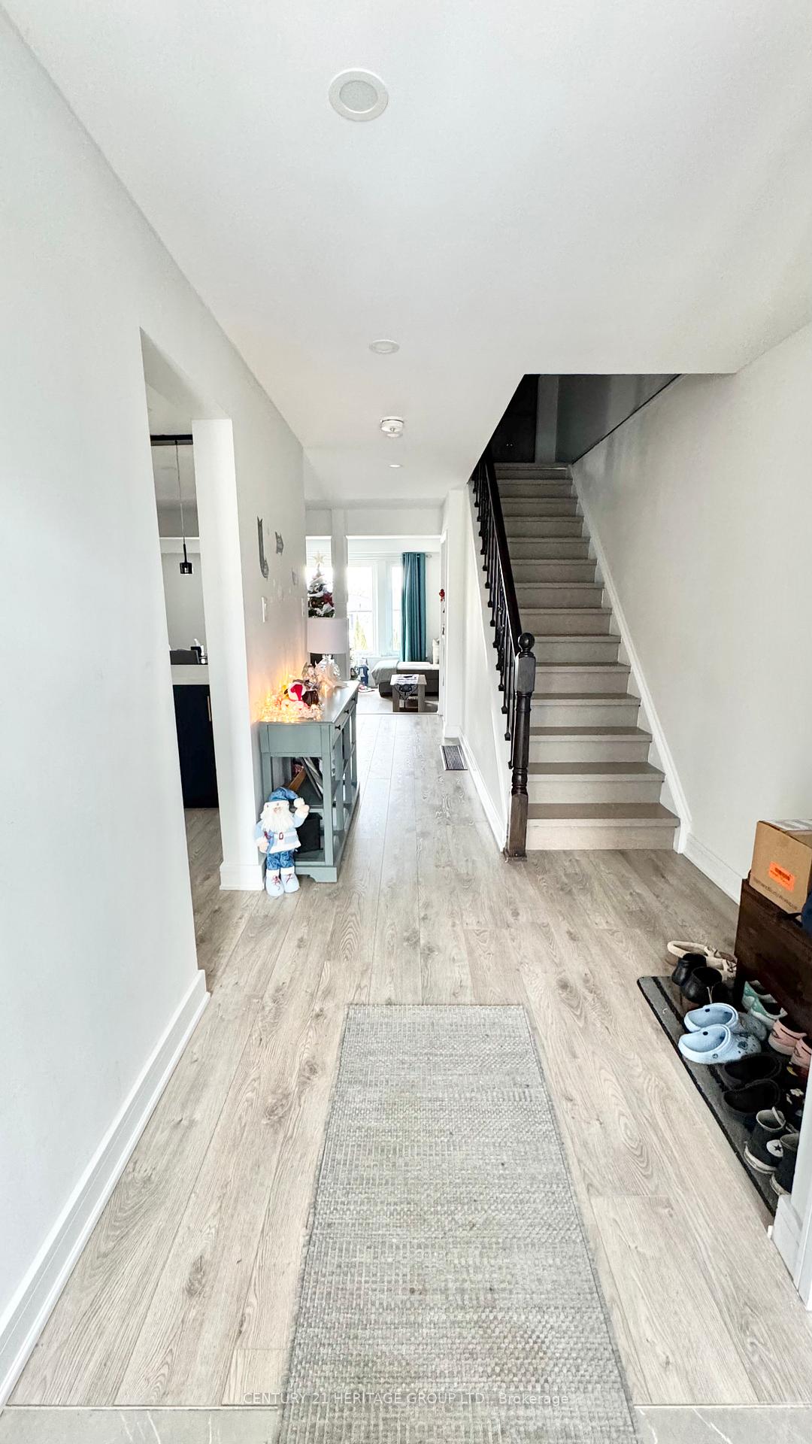
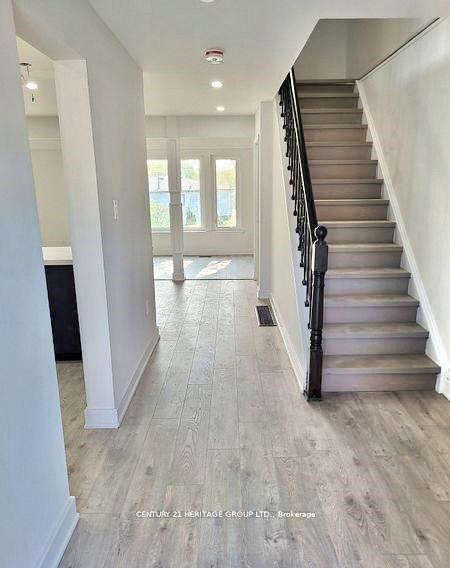
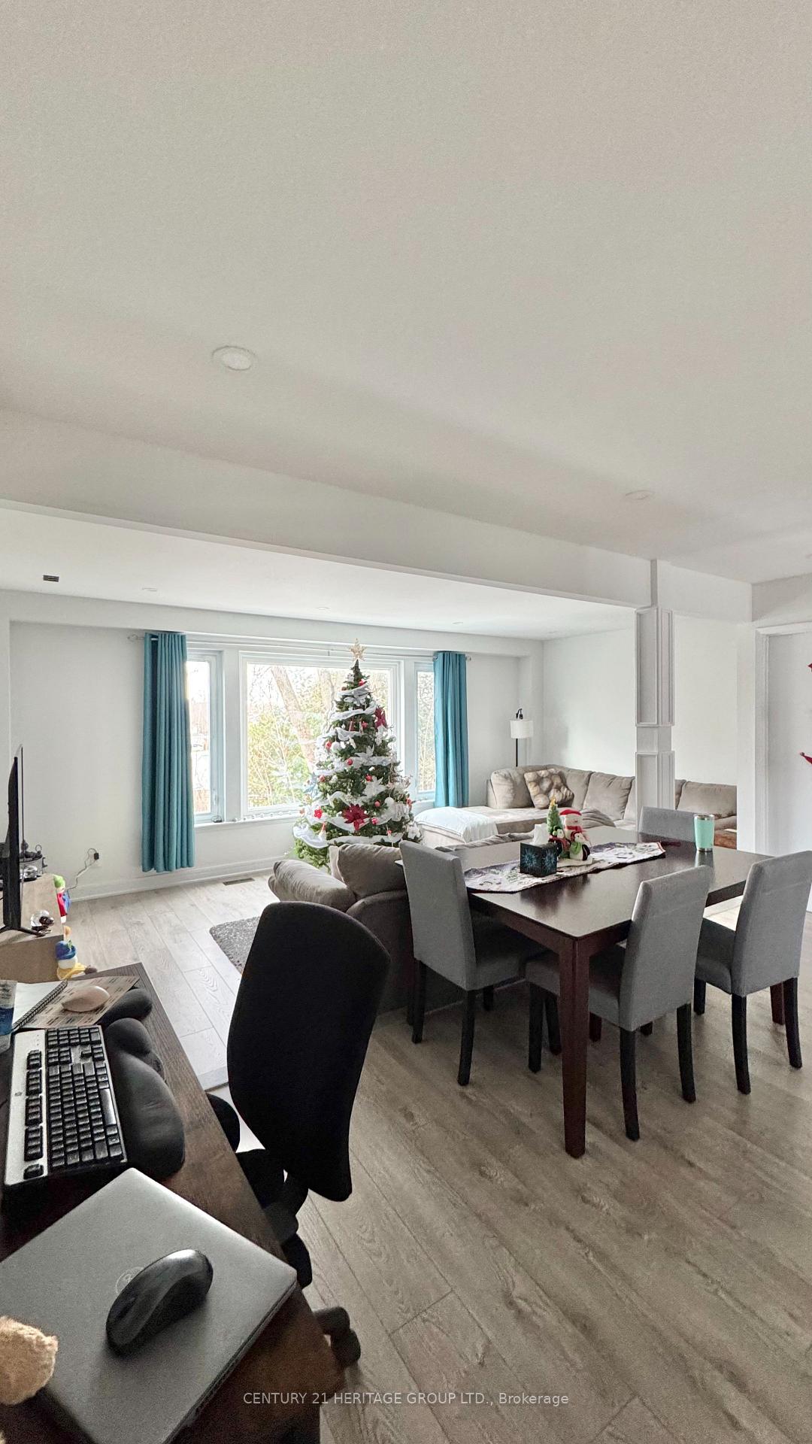
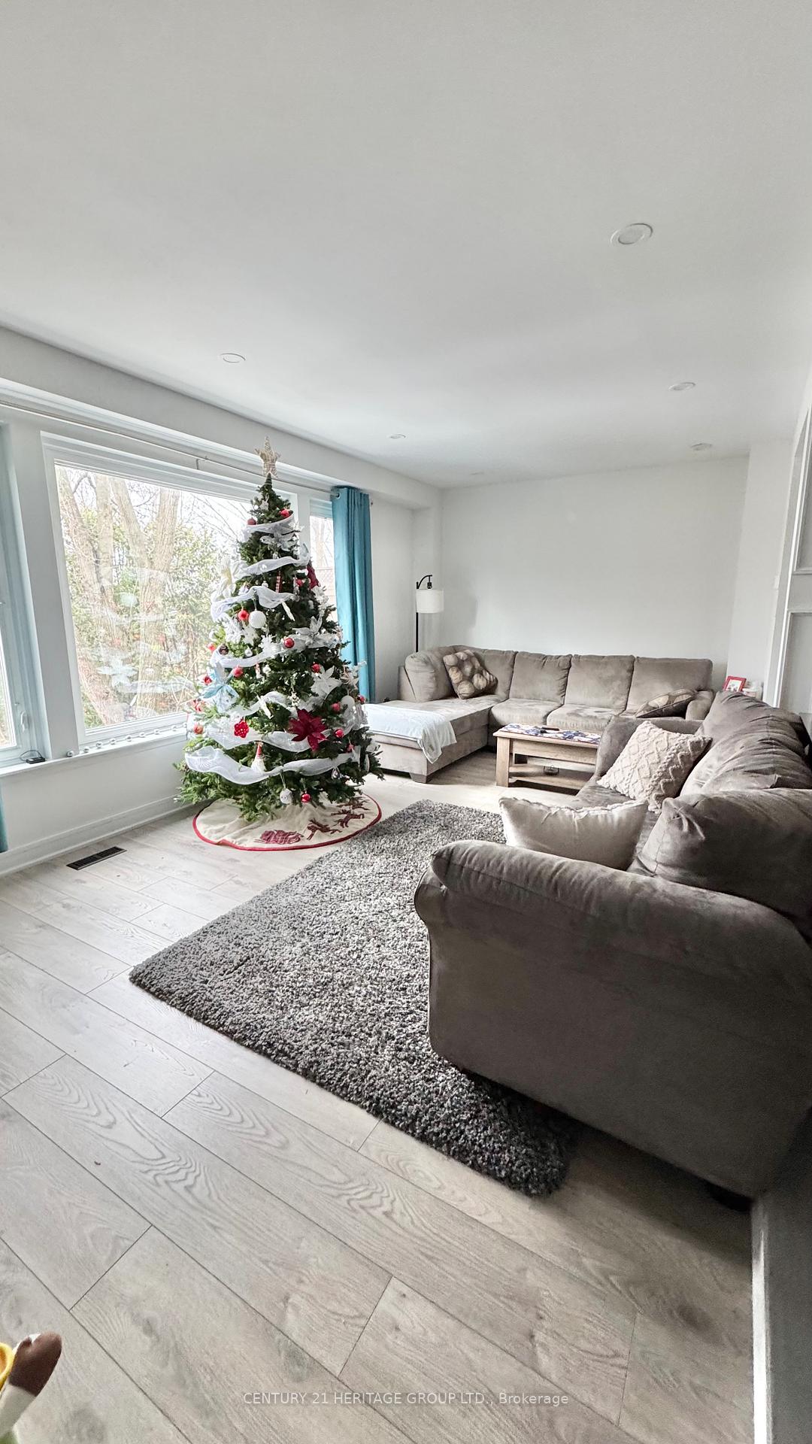 See all 17 photos
3 Bedrooms
3 Bathrooms
1 Garage
— sq.ft
Main, 2nd Fl…
— Unit
Property history
Facts and features
- BasementApartment
- Lease term12 months
- FurnishedUnfurnished
- LaundryIn basement
What stands out
- Central air
The homeDetached, 2-storey, Apartment
- Type: Detached
- Style: 2-storey
- Basement: Apartment
InsideIn basement, Carpet free, upgraded insulation, water heater, water meter, Rooms above ground 6
- Laundry: In basement
- Features: Carpet free, upgraded insulation, water heater, water meter
- Rooms above ground: 6
- Bedrooms: 3
- Bathrooms: 3
- Kitchens: 1
- Family room: Yes
Outside and lotBrick, Shingles, Concrete
- Exterior: Brick
- Roof: Shingles
- Foundation: Concrete
Parking1 Garage, Attached, Available
- Spaces: 1 Garage
- Garage: Attached
- Driveway: Available
Heating, water and powerForced air, gas, Central air, Municipal water
- Heating: Forced air, gas
- Cooling: Central air
- Water: Municipal water
- Sewer: Municipal sewer
- Natural gas: Available
Rent and termsRent $2,990 a month, Main, 2nd floor, Unfurnished
- Rent: $2,990 a month
- Space for rent: Main, 2nd floor
- Furnished: Unfurnished
- Lease: 12 months
- Rent includes: Central air conditioning, parking
IncludedKitchen appliances (s/s fridge, s/s stove, s/s range hood, s/s dishwasher ); washer & dryer
- Included: Kitchen appliances (s/s fridge, s/s stove, s/s range hood, s/s dishwasher ); washer & dryer
NearbyHospital, library, park, public transit, school, school bus route
- Close to: Hospital, library, park, public transit, school, school bus route
Listing detailsN11885475, Rented, Dec 7, 2024
- MLS® number: N11885475
- Status: Rented
- Listed on: Dec 7, 2024
- Days on market: 54
- Updated: Jan 30, 2025
- Possession: 2025-01-31 / January 31, 2025
- Occupied by: Tenant
- Listing brokerage: CENTURY 21 HERITAGE GROUP LTD.
About this home
Main, 735 Pam Crescent, Newmarket (Huron Heights-Leslie Valley), ON L3Y 5B7
Carpet FreeUpgraded InsulationWater HeaterWater MeterHospitalLibrary
Fully Renovated Modern Open Concept Gem Backing Onto Open Space. Gourmet Chef's Kitchen W/Huge Island/Breakfast Bar, Tons Of Storage & New S/S Appliances, Large Eat-In Area Overlooking Bright & Airy Living Room. 2nd Floor Feats Master With 3Pc Bathroom. Steps To Highways, Best Schools, Shopping, Transit, Hospital & More!!!! Freshly Painted And Renovated, Ready To Move In, Share Of Utilities 70%
Read more
Ask about this home
A HOMEH agent will answer your questions about this home.
Ask a question
Around this home
Davis Dr/ Huron Heights
Errands
Parks
Schools
Daily convenience, out of 100, from the distances below
ParkGeorge Richardson Park · 6 within 1 km7 min walk455 m
GroceryGrocery Outlet9 min walk550 m
SchoolMeadowbrook Public School4 min walk250 m
PharmacyTotal Health Pharmacy10 min walk590 m
Cafés & foodHamish Kitchen · 7 within 1 km9 min walk539 m
Gym & rec centreHollingsworth Arena8 min walk482 m
HospitalSouthlake Regional Health Centre13 min walk830 m
WalkDriveStraight-line distance, open map data
Grocery0.6 km
Park0.5 km
Coffee0.8 km
Dining0.5 km
Gym0.5 km
Hospital0.8 km
Schools nearby
School rating, out of 10.
Meadowbrook Public Schoolelementary · Public · 0.3 km
6.2/10Fair
Huron Heights Secondary Schoolsecondary · Public · 0.4 km
6.1/10Fair
Huron Heights Night Schoolsecondary · Public · 0.5 km
—
Contact agent
Helpful calculators
Rent vs buy
Affordability
Mortgage
Down payment
Stress test
CMHC insurance
Your HOMEH agent

NimaHOMEH agent · Newmarket
"I would see it this week."
Ask Nima