

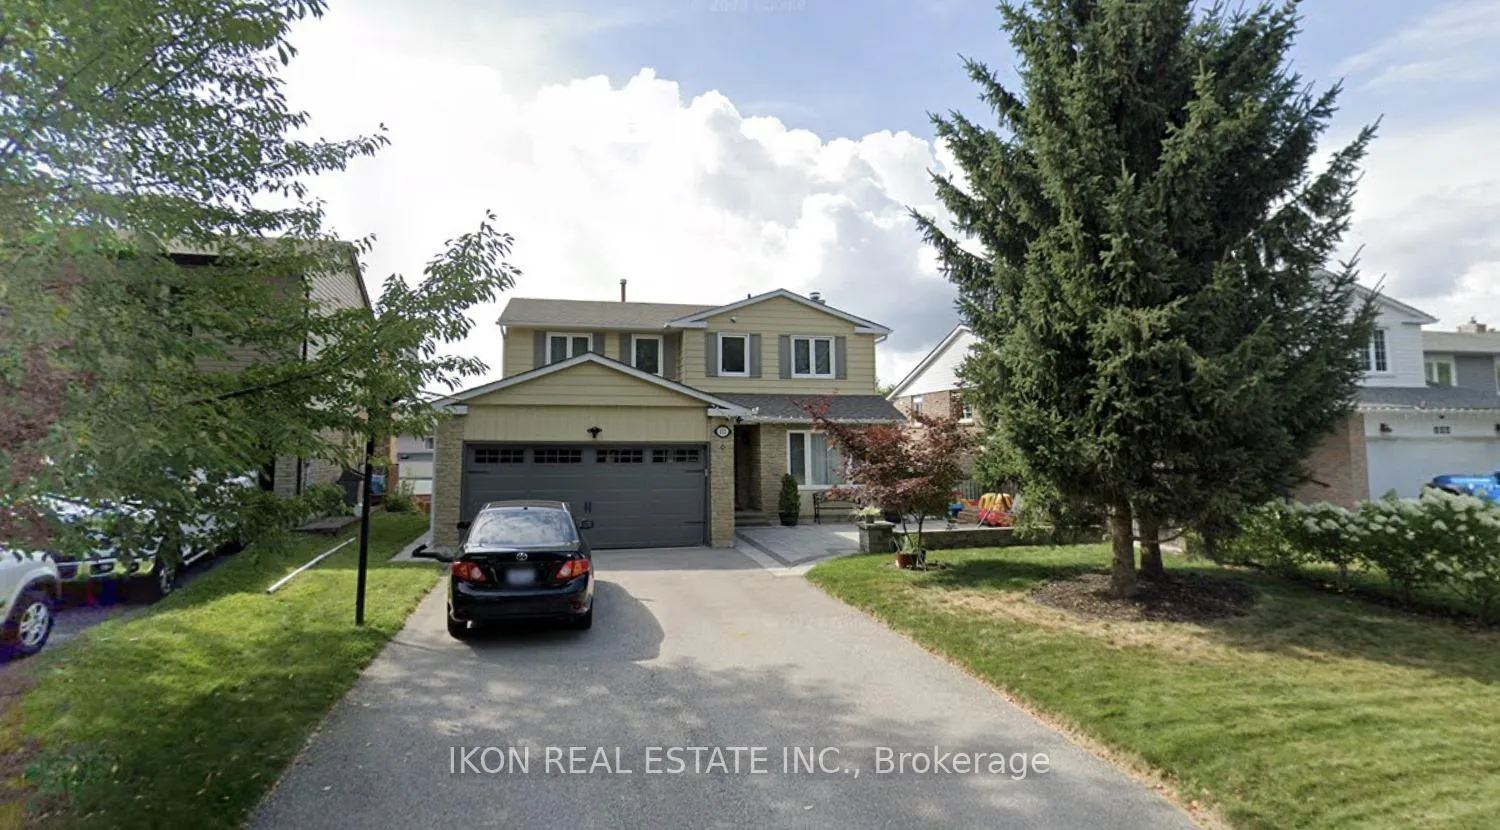
Main, 112 Howlett Avenue
Main, 112 Howlett Avenue
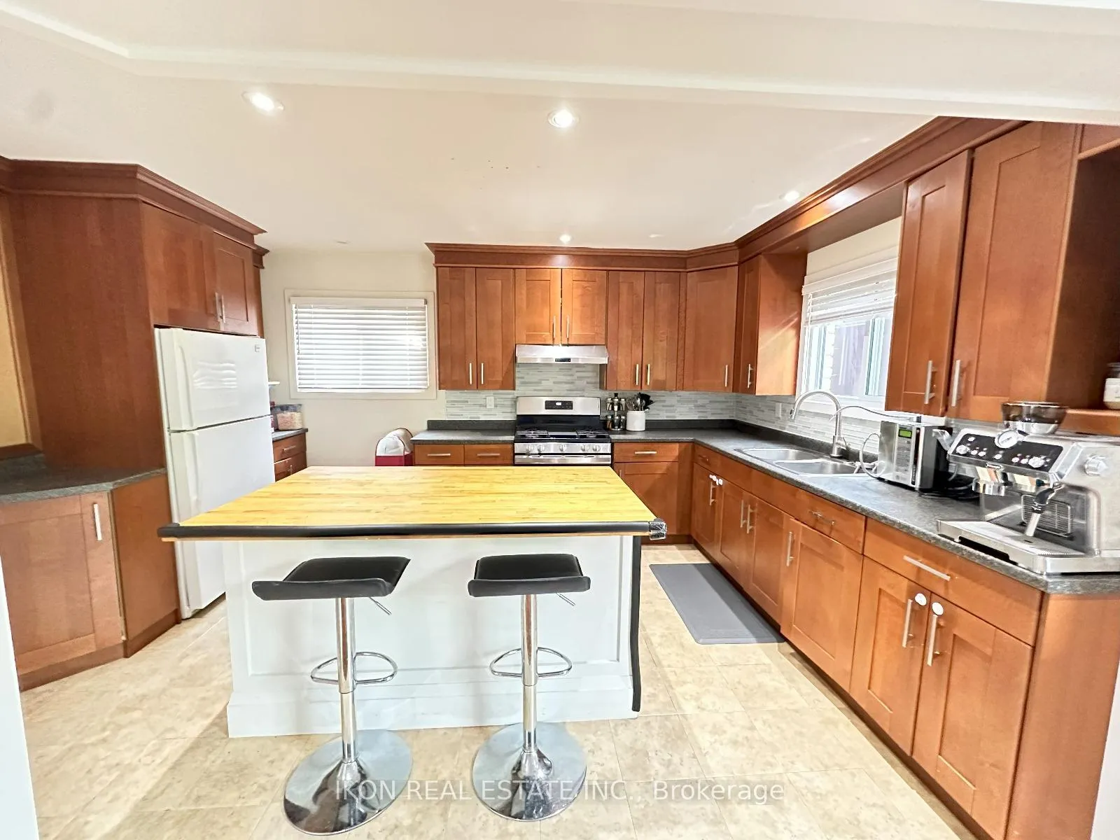
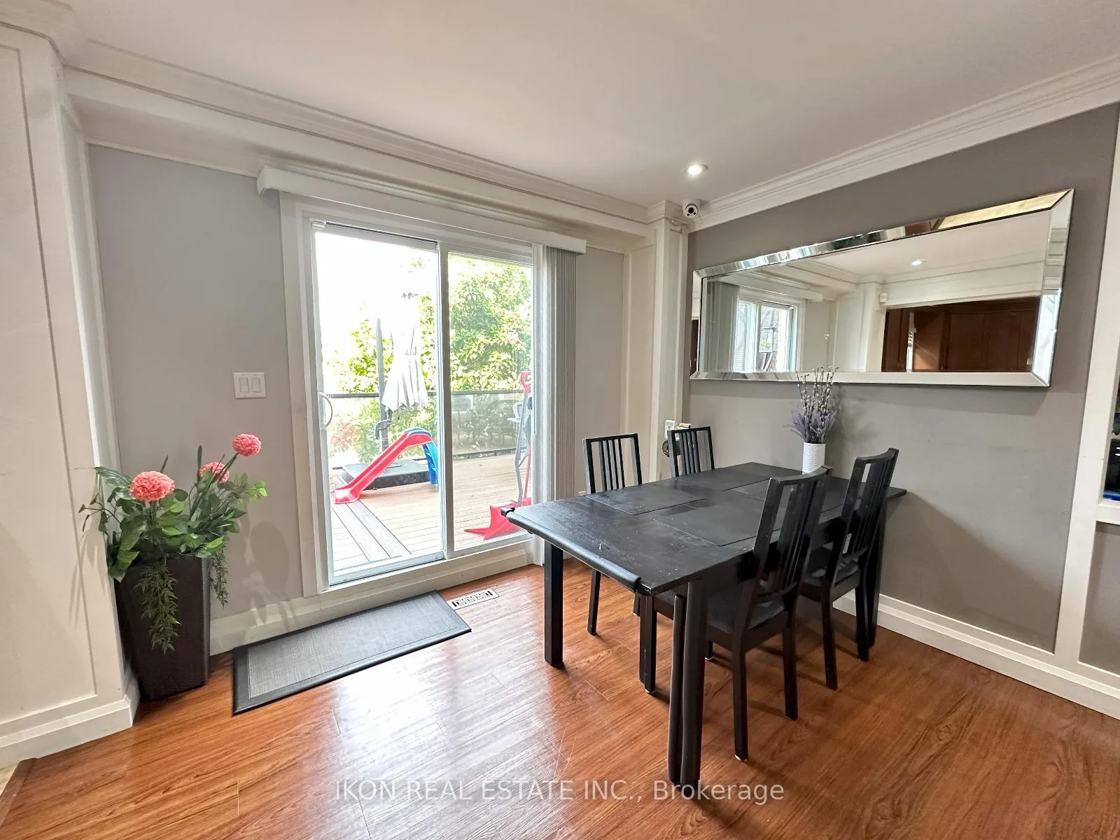
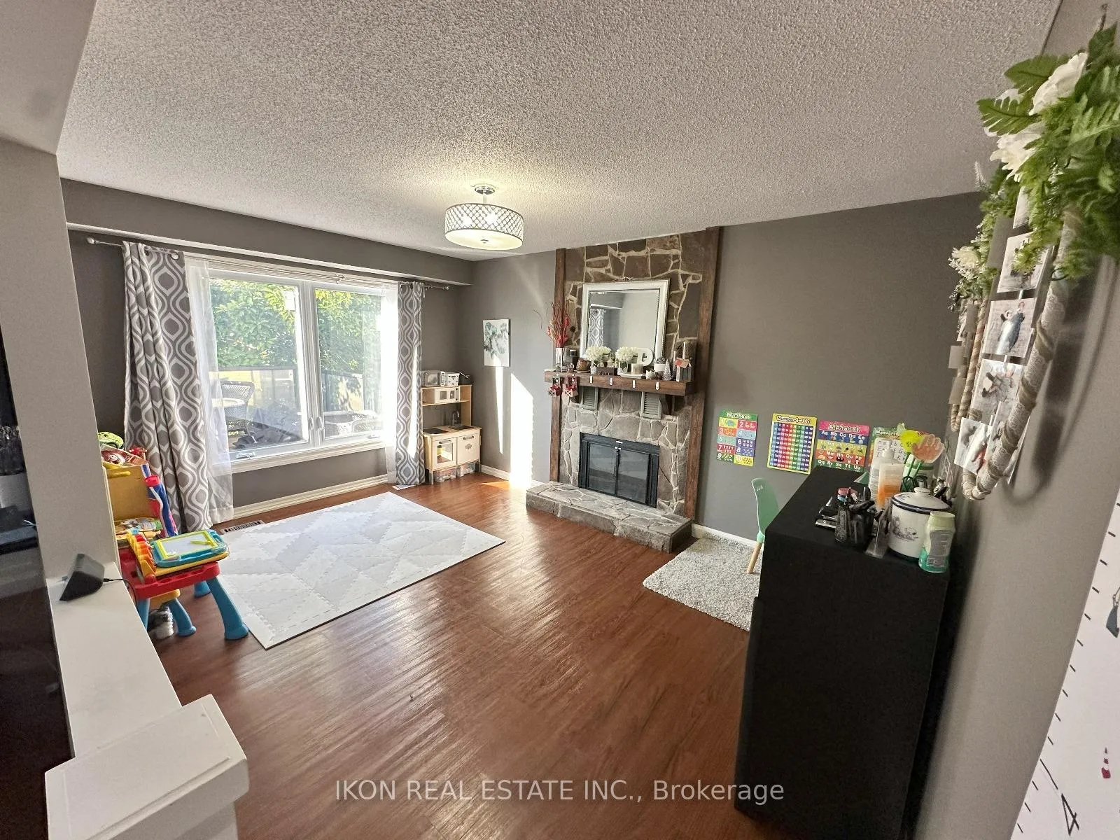
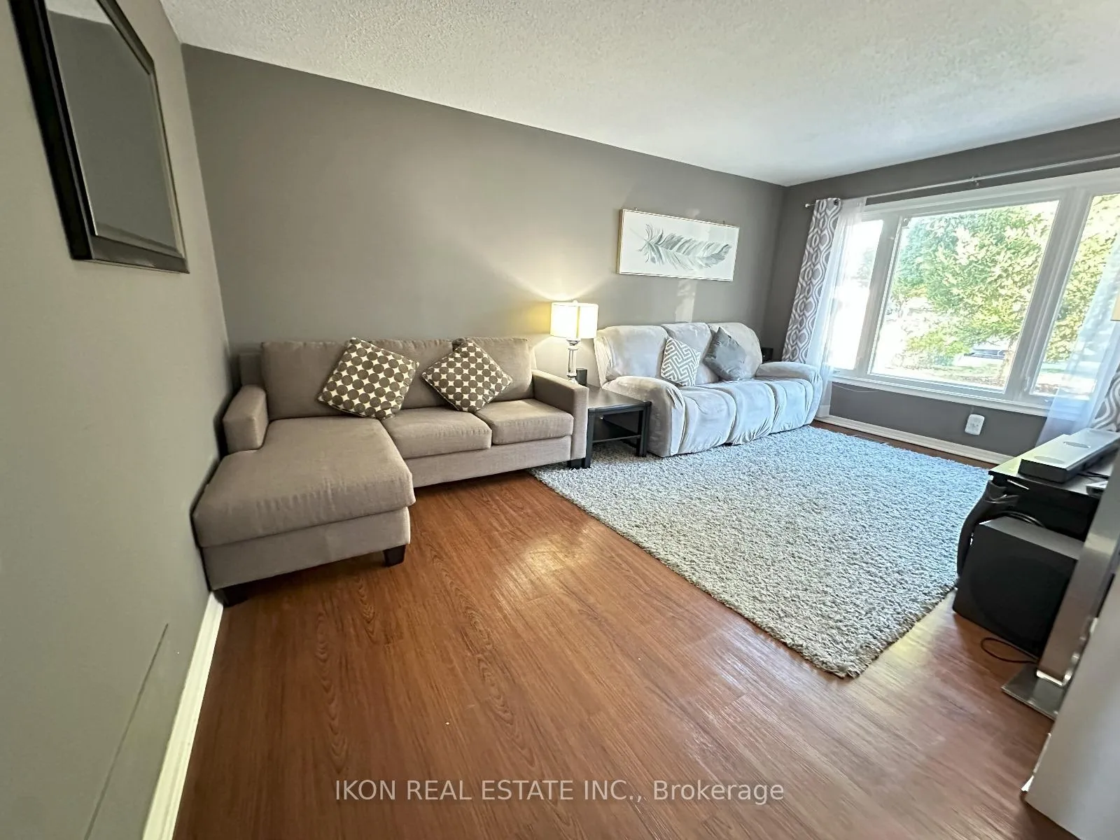 See all 12 photos
Property history
Facts and features
- BasementNone
- Lot size50 × 100 ft
- Lease term12 months
- FurnishedUnfurnished
- Hardwood floors
- Fireplace
- Central air
The homeDetached, 2-storey, Basement None
- Type: Detached
- Style: 2-storey
- Basement: None
InsideFireplace Yes, Hardwood, Broadloom, In-suite laundry, main level
- Fireplace: Yes
- Flooring: Hardwood, Broadloom
- Laundry: In-suite laundry, main level
- Rooms above ground: 9
- Bedrooms: 4
- Bathrooms: 3
- Kitchens: 1
- Family room: Yes
Outside and lotVinyl siding, brick, Asphalt shingle, Brick
- Exterior: Vinyl siding, brick
- Roof: Asphalt shingle
- Foundation: Brick
- Size: 50.03 × 100.06 ft
Parking2 Garage, Attached, Private
- Spaces: 2 Garage
- Garage: Attached
- Driveway: Private
Heating, water and powerForced air, gas, Central air, Municipal water
- Heating: Forced air, gas
- Cooling: Central air
- Water: Municipal water
- Sewer: Municipal sewer
Rent and termsRent $3,200 a month, Main, 2nd floor, Unfurnished
- Rent: $3,200 a month
- Space for rent: Main, 2nd floor
- Furnished: Unfurnished
- Lease: 12 months
- Rent includes: Parking
- Deposit: Required
- Credit check: Required
- Employment letter: Required
- Rental application: Required
- References: Required
Listing detailsN12003398, Rented, Mar 5, 2025
- MLS® number: N12003398
- Status: Rented
- Listed on: Mar 5, 2025
- Days on market: 22
- Updated: Mar 27, 2025
- Possession: 2025-03-05 / Immediate
- Occupied by: Owner
- Listing brokerage: IKON REAL ESTATE INC.
About this home
Main, 112 Howlett Avenue, Newmarket (Huron Heights-Leslie Valley), ON L3Y 5S5
Welcome to this beautiful 4-bedroom detached house in Newmarket, perfect for families seeking comfort and style. This home features a functional layout with beautiful finishes and pot lights that enhance its comfort design. The spacious living area and family room is flooded with natural light, creating a warm and inviting atmosphere. Enjoy the convenience of a main floor laundry and an very functional kitchen, ideal for both cooking and entertaining. The high-efficiency furnace and central air ensure year-round comfort, while the fenced quiet backyard with a gorgeous patio space offers a serene outdoor space for relaxation or gatherings. Located close to Upper Canada mall, the hospital and with easy access to Highway 404, this home is conveniently situated near all amenities, making it a perfect choice for modern living. Don't miss the opportunity to make this exquisite property your new home! **EXTRAS** Stove, Fridge, Dishwasher, Washer, Dryer, Elf's. Tenant responsible for 2/3 of all utilities
Ask about this home
A HOMEH agent will answer your questions about this home.
Around this home
Daily convenience, out of 100, from the distances below
Schools nearby
School rating, out of 10.
Helpful calculators
Your HOMEH agent

"I would see it this week."