

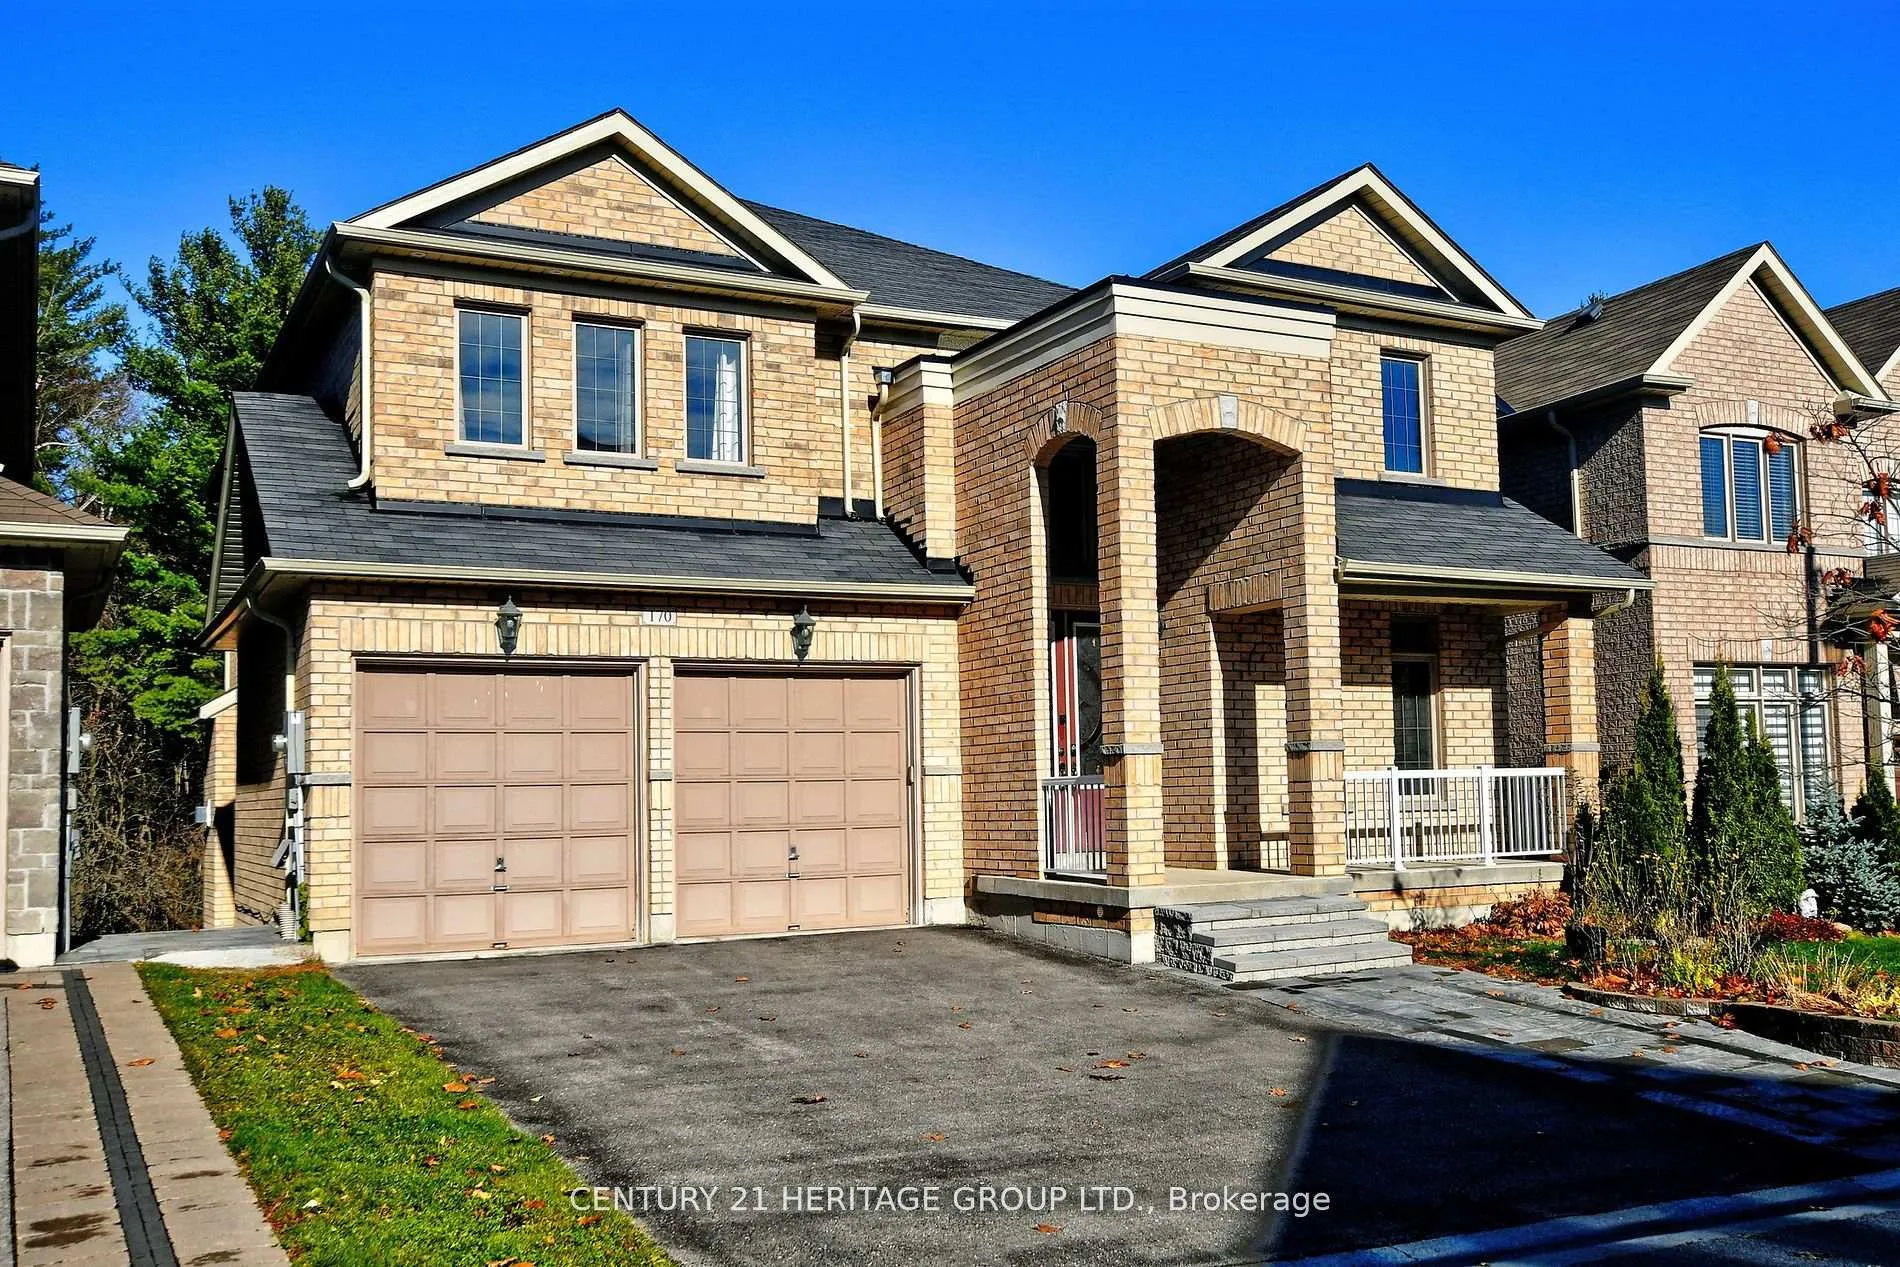
170 Art West Avenue
170 Art West Avenue
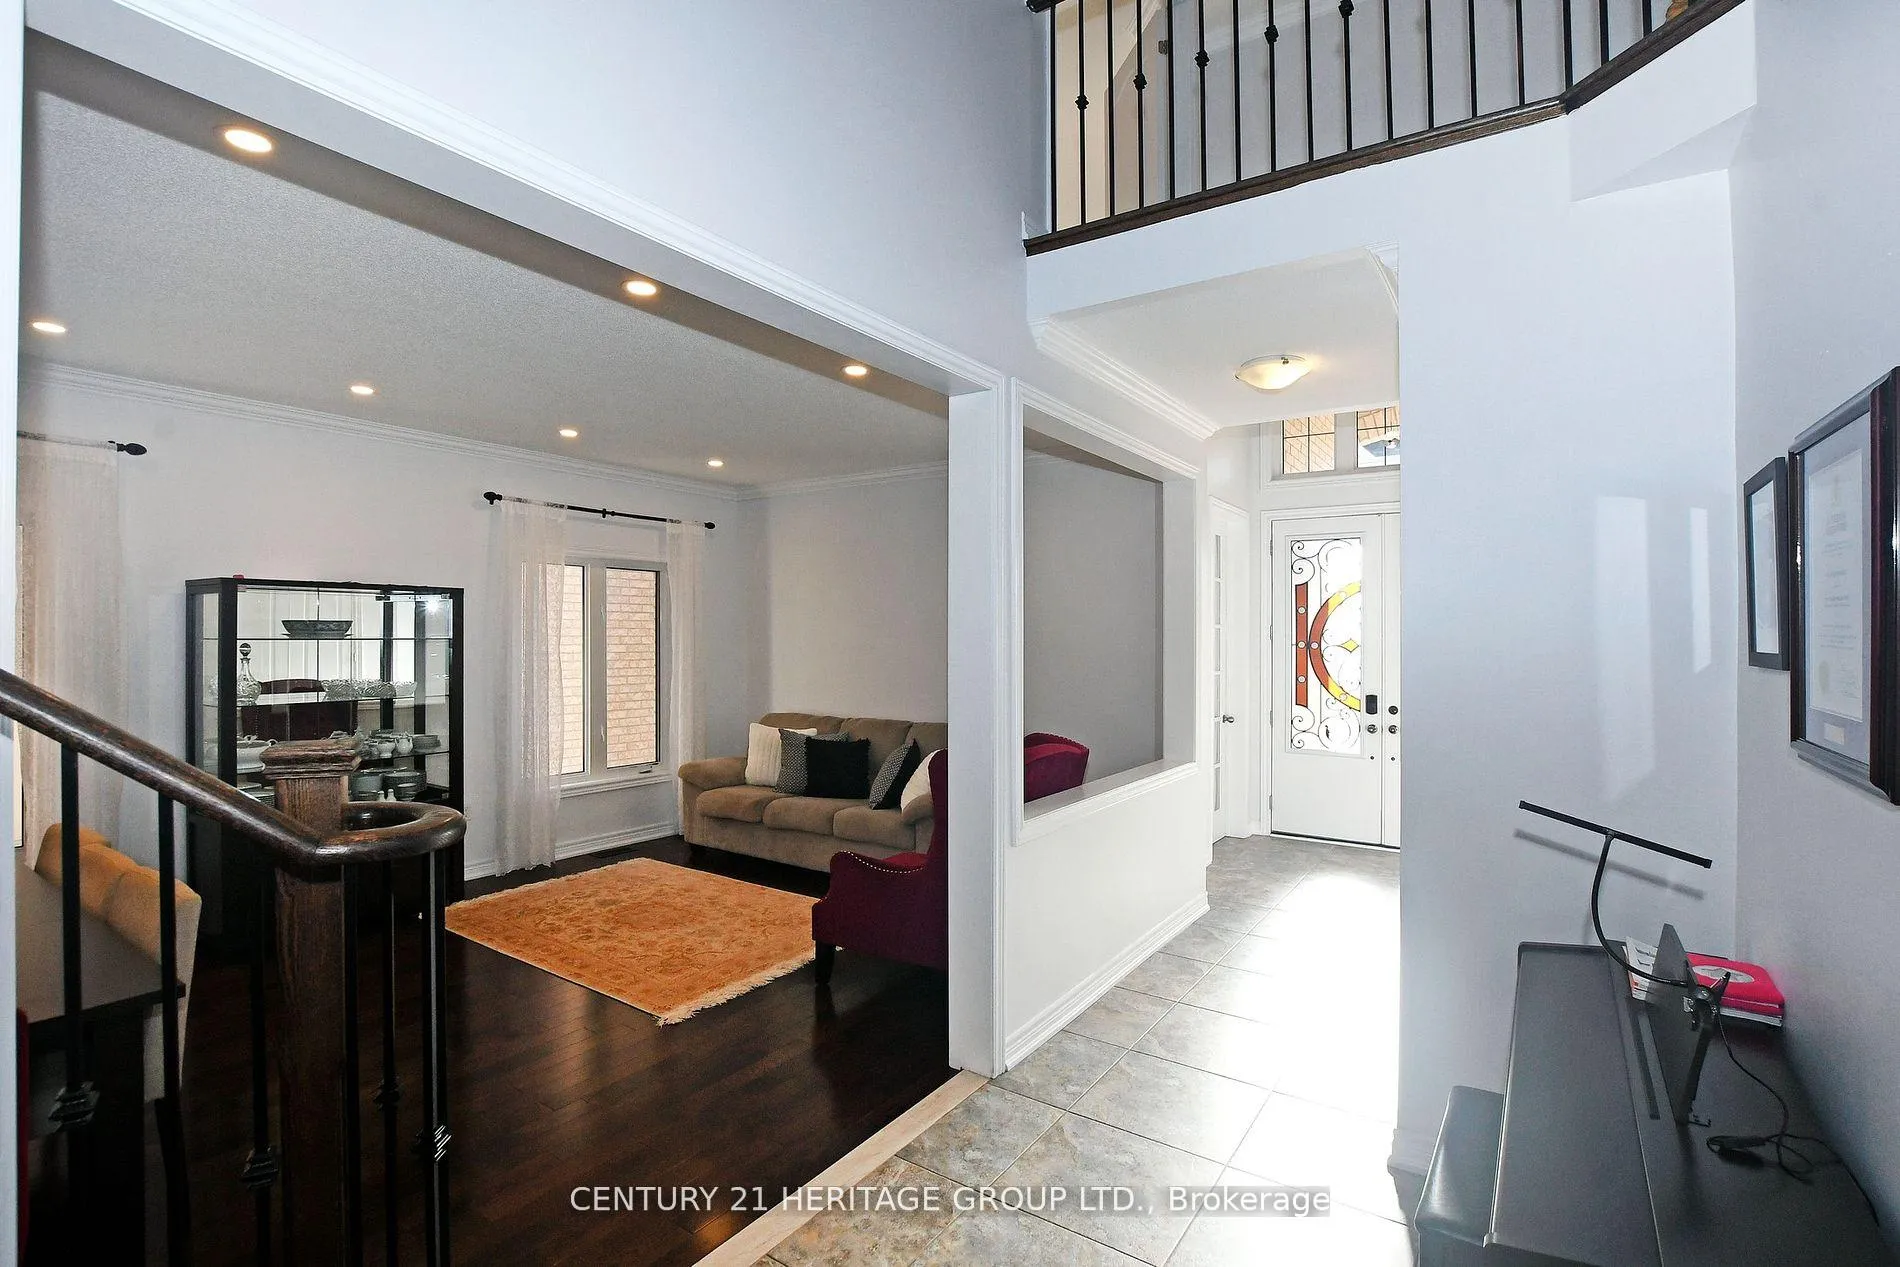 See all 40 photos
Property history
Facts and features
- BasementNone
- Lot size45 × 101 ft
- Lease term12 months
- FurnishedUnfurnished
- Hardwood floors
- Fireplace
- Central air
The homeDetached, 2-storey, Age 6–15 years
- Type: Detached
- Style: 2-storey
- Age: 6–15 years
- Living space: 3,000–3,500 sq ft
- Basement: None
- Special designation: Other
InsideFireplace Yes, Hardwood, Ensuite, laundry room, main level
- Fireplace: Yes
- Flooring: Hardwood
- Laundry: Ensuite, laundry room, main level
- Features: Auto garage door remote, built-in oven, central vacuum
- Rooms above ground: 4
- Rooms in the basement: 1
- Bedrooms: 4
- Bathrooms: 4
- Kitchens: 1
- Family room: Yes
Outside and lotBrick, Shingles, Concrete
- Exterior: Brick
- Roof: Shingles
- Foundation: Concrete
- Size: 44.95 × 101.18 ft
Parking2 Garage, Attached, Available
- Spaces: 2 Garage
- Garage: Attached
- Driveway: Available
Heating, water and powerForced air, gas, Central air, Municipal water
- Heating: Forced air, gas
- Cooling: Central air
- Water: Municipal water
- Sewer: Municipal sewer
Rent and termsRent $4,470 a month, Entire property, Unfurnished
- Rent: $4,470 a month
- Space for rent: Entire property
- Furnished: Unfurnished
- Lease: 12 months
- Rent includes: Common elements, parking
IncludedAll kitchen appl, elfs, wdw cvrs, podr room shelf, garage dr opener & shelves, humidifier, c/vac, a/c gazebo on deck, smart toilet master suite, existing e-toilet seat, water softener & rvrse osmosis, central vacuum
- Included: All kitchen appl, elfs, wdw cvrs, podr room shelf, garage dr opener & shelves, humidifier, c/vac, a/c gazebo on deck, smart toilet master suite, existing e-toilet seat, water softener & rvrse osmosis, central vacuum
NearbyFenced yard, greenbelt/conservation, hospital, park, public transit, school
- Close to: Fenced yard, greenbelt/conservation, hospital, park, public transit, school
Listing detailsN12387884, Rented, Sep 8, 2025
- MLS® number: N12387884
- Status: Rented
- Listed on: Sep 8, 2025
- Days on market: 30
- Updated: Oct 8, 2025
- Possession: Immediate
- Occupied by: Vacant
- Listing brokerage: CENTURY 21 HERITAGE GROUP LTD.
About this home
170 Art West Avenue, Newmarket (Woodland Hill), ON L3X 0C1
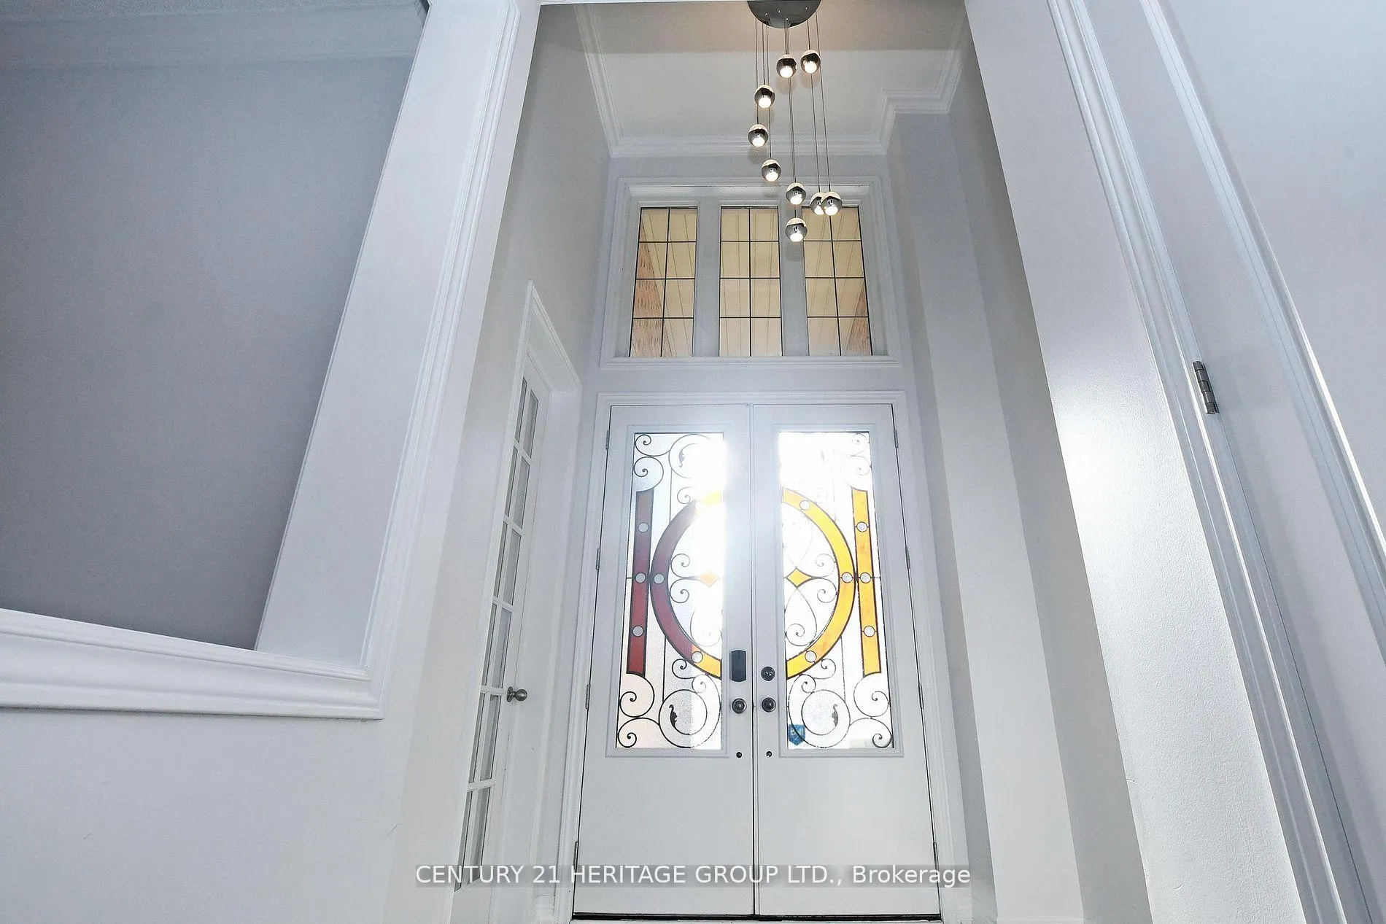
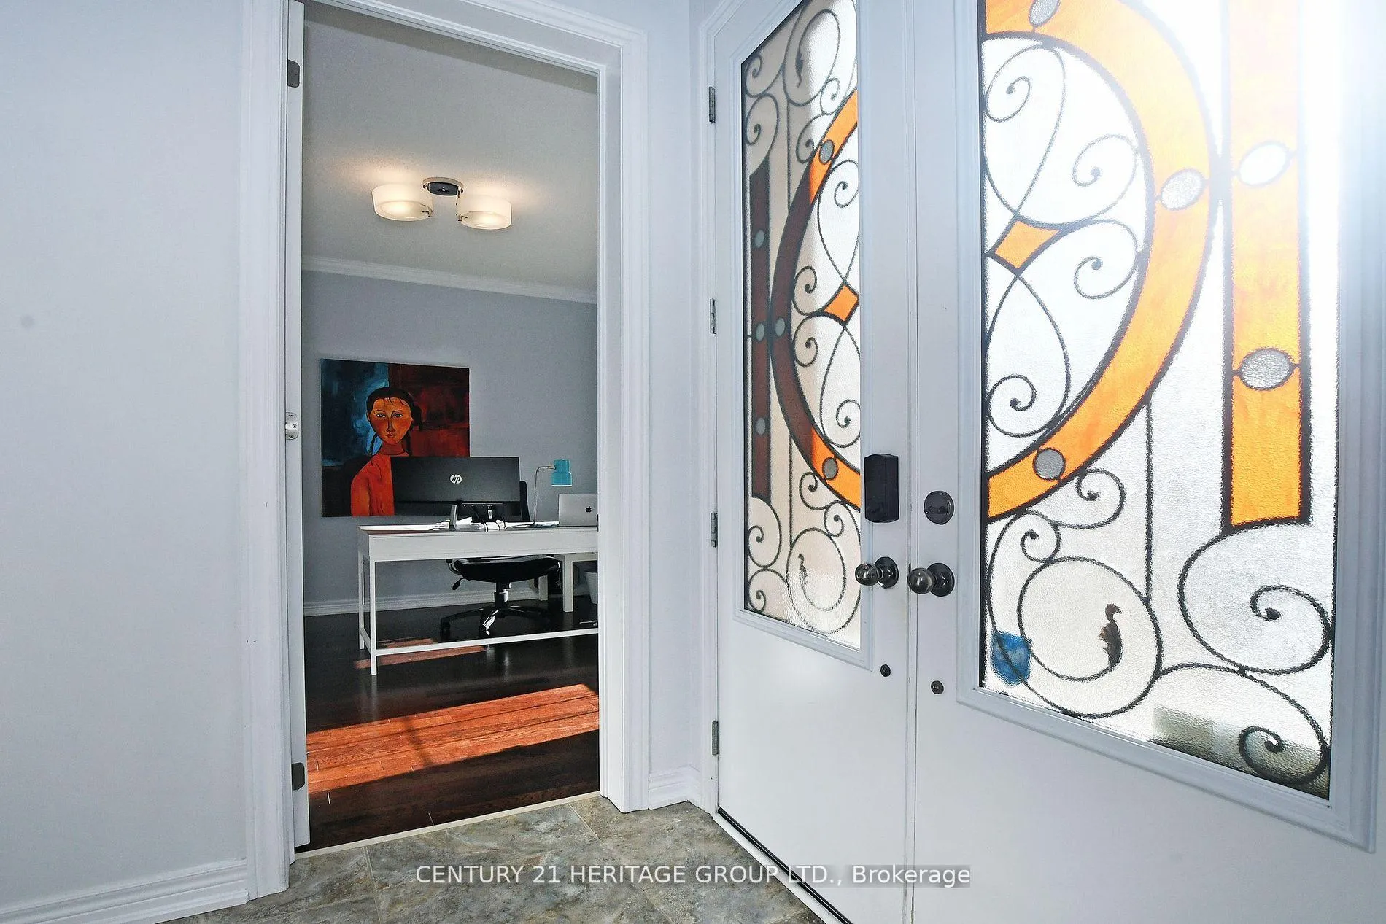
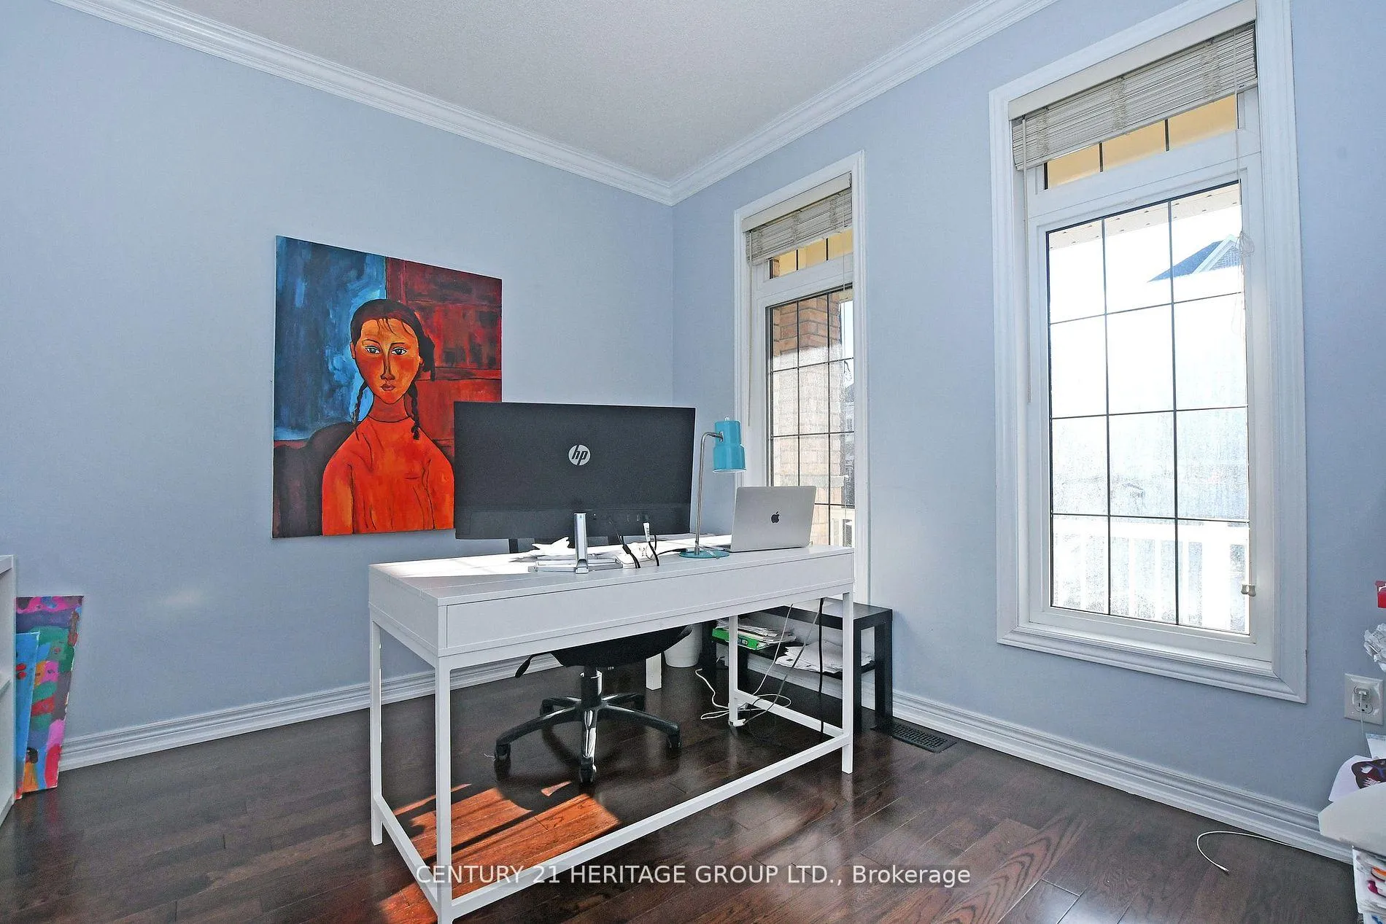
This beautifully detached home with breathtaking views in every season of the year offers 4 spacious bedrooms, a dedicated home office, and an expansive open-concept layout that provides a perfect balance of comfort and style. The kitchen has been thoughtfully upgraded, offering a fully equipped space for culinary adventures. With its modern finishes and a central island, it creates the perfect setting for both cooking and entertaining. A walk-in pantry provides additional storage, keeping the kitchen organized and clutter-free. The kitchen seamlessly flows into the dining and living areas. The main level also features a dedicated home office with natural light pouring in from the windows, offering a peaceful and productive environment. On the second floor, the primary bedroom is generously sized with large windows and a stunning view of the ravine. It also includes a spacious walk-in closet and a beautifully updated ensuite bathroom, providing a private retreat to unwind at the end of the day. There's also a second bedroom on this floor, perfect for guests or a child, with its own dedicated bathroom that includes both a shower and vanity. The other two bedrooms are well-sized, sharing a secondary bathroom with a shared sink and shower. This home is located in a family-friendly, Woodland Hills community, providing a welcoming neighborhood feel. Its just steps away from schools, parks, and shopping centers, making it an ideal location for families who value convenience and quality of life.
Ask about this home
A HOMEH agent will answer your questions about this home.
Around this home
Daily convenience, out of 100, from the distances below
Schools nearby
School rating, out of 10.
Helpful calculators
Your HOMEH agent

"I would see it this week."