

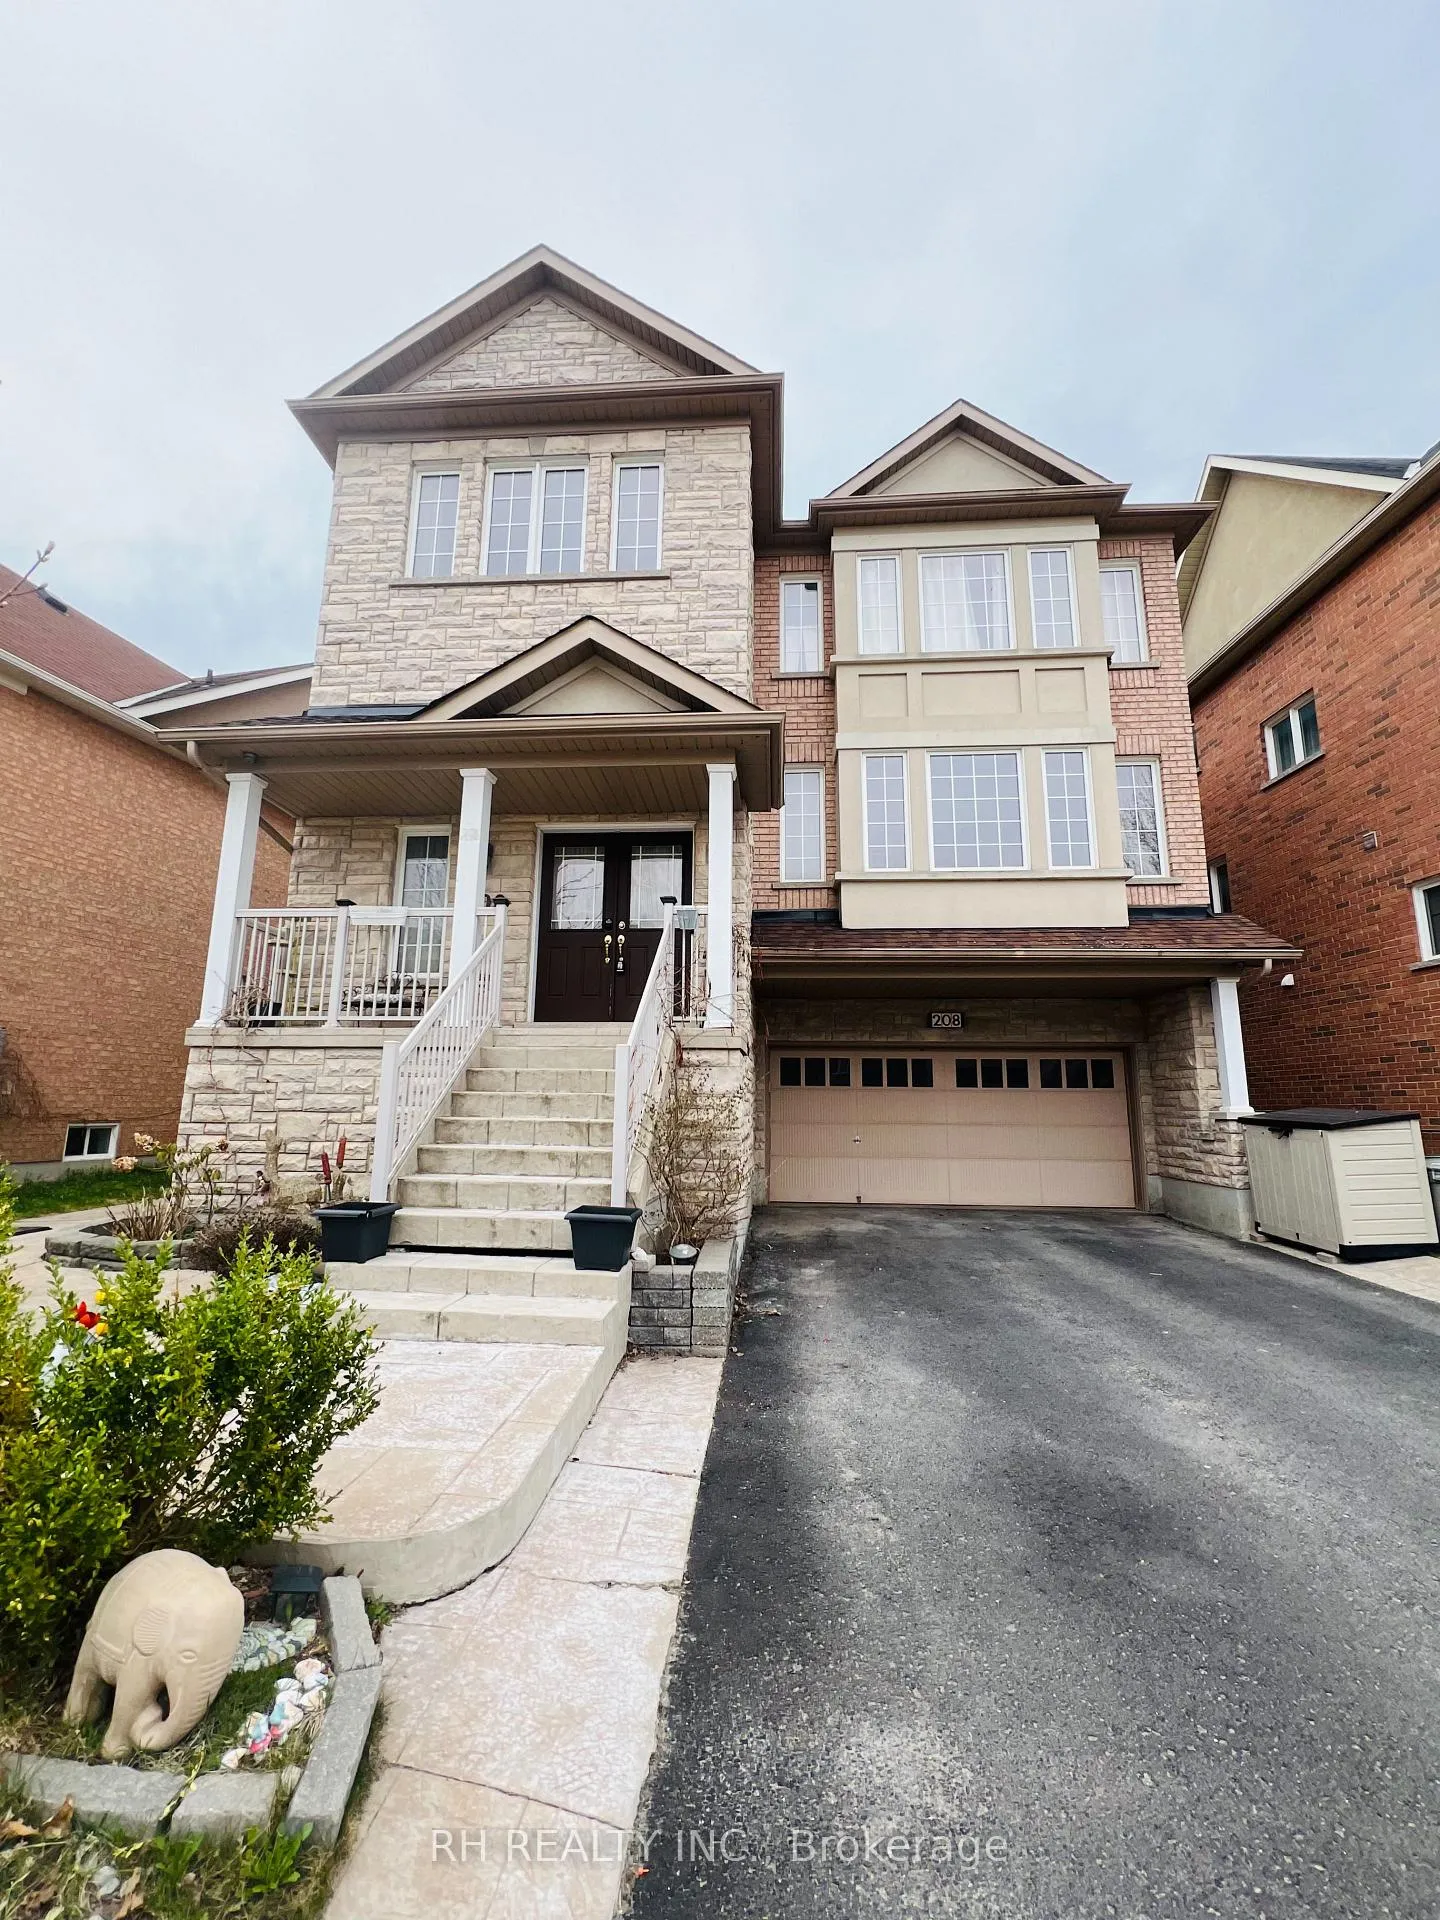
208 Woodspring Avenue
Detached Rented
1/22208 Woodspring Avenue
Detached Rented
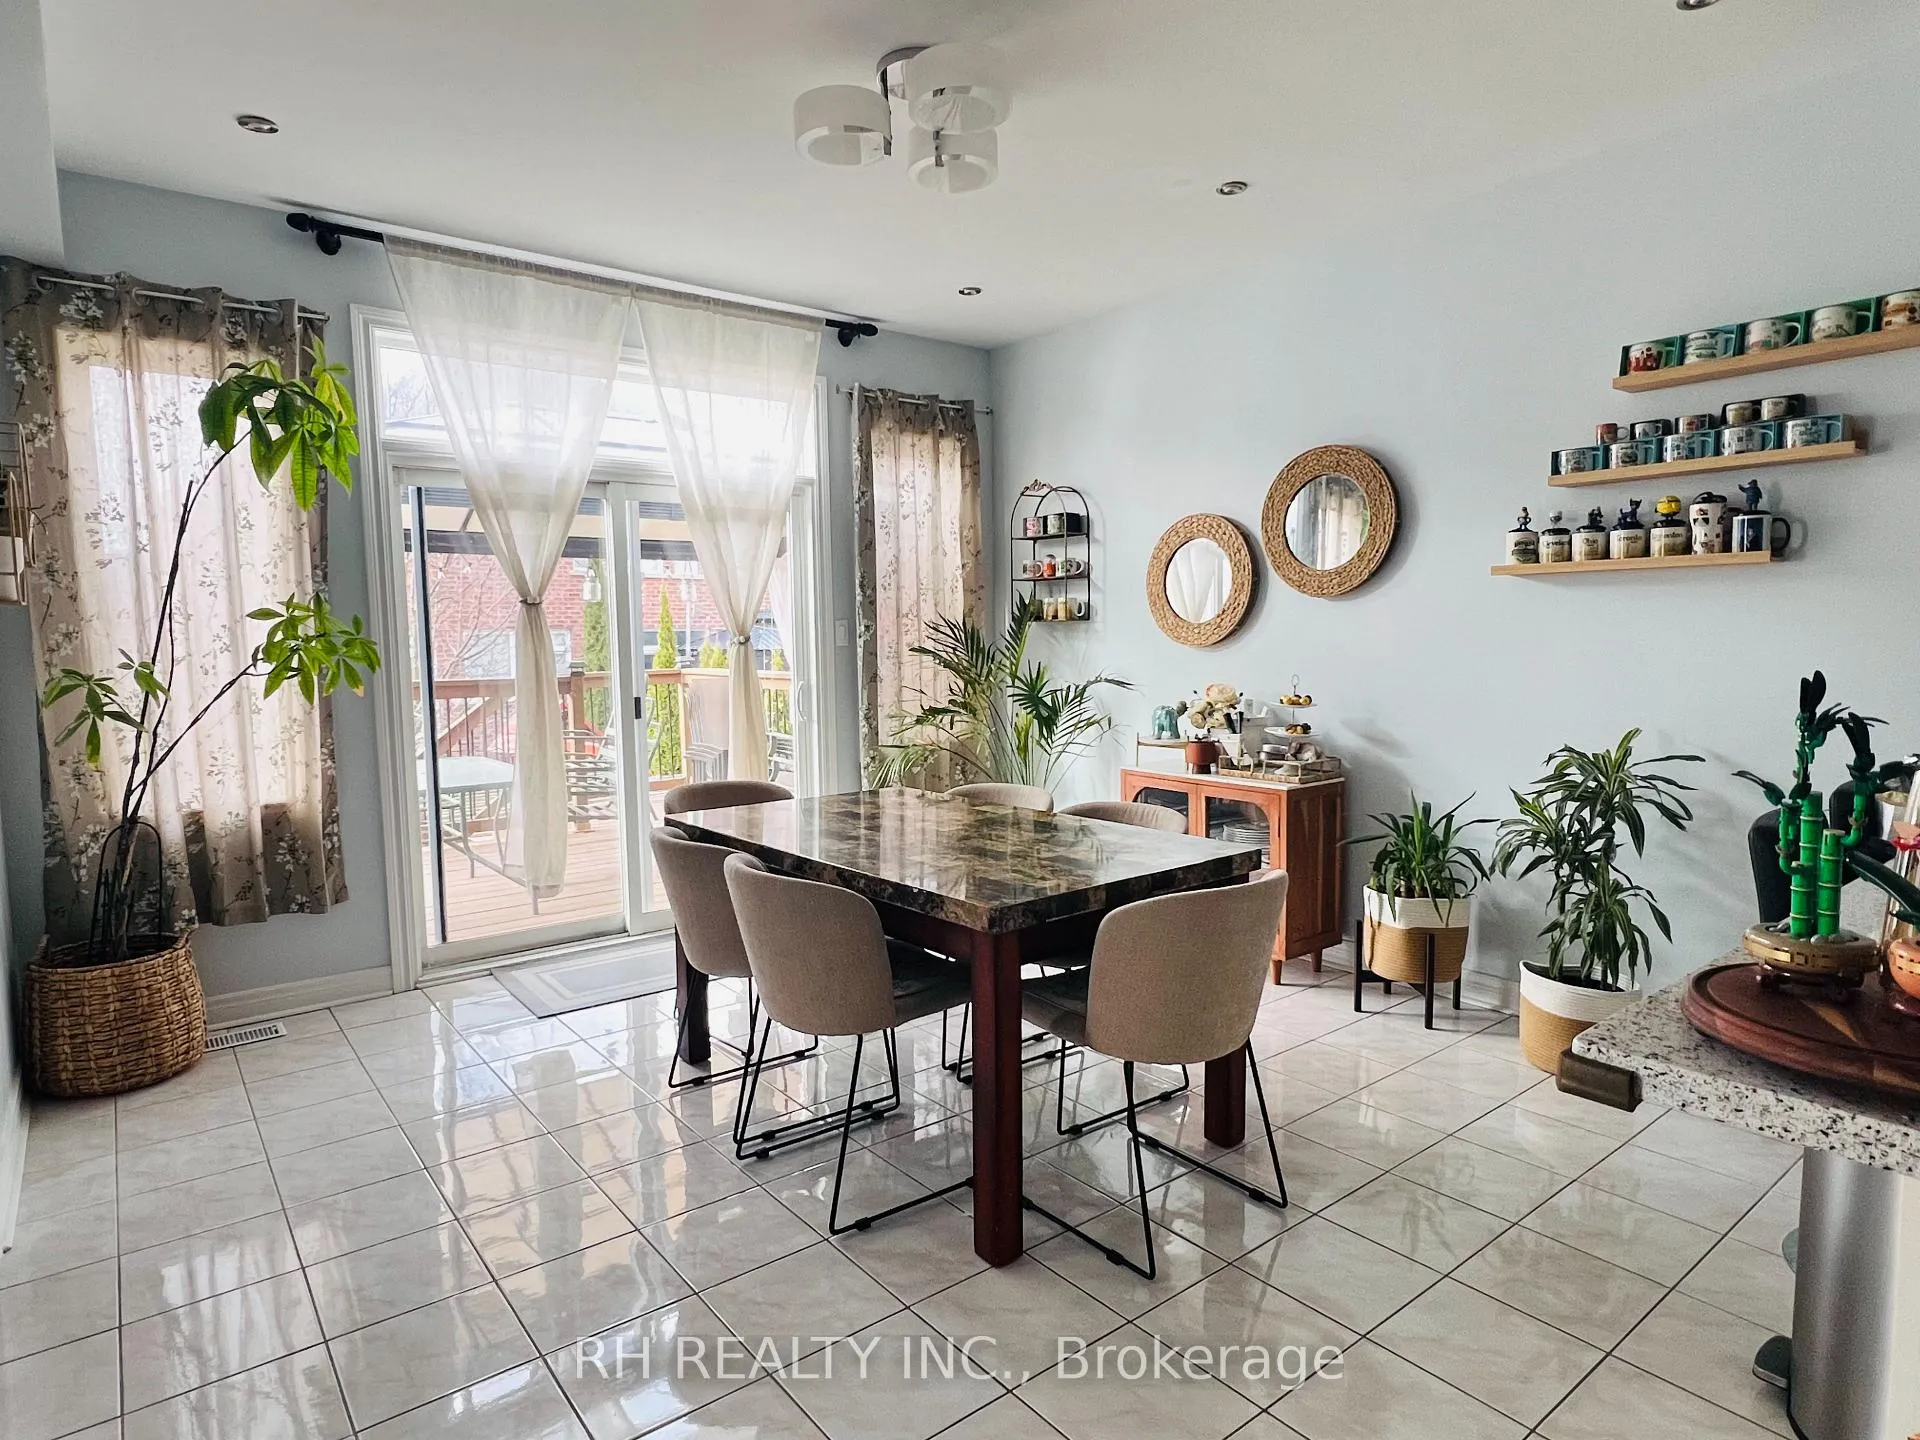 See all 22 photos
4+1 Bedrooms
5 Bathrooms
2 Garage
2.5K–3K sq.ft
Entire Home
— Unit
Property history
Facts and features
- BasementWalk-out
- Lease term12 months
- FurnishedUnfurnished
- LaundryIn-suite
What stands out
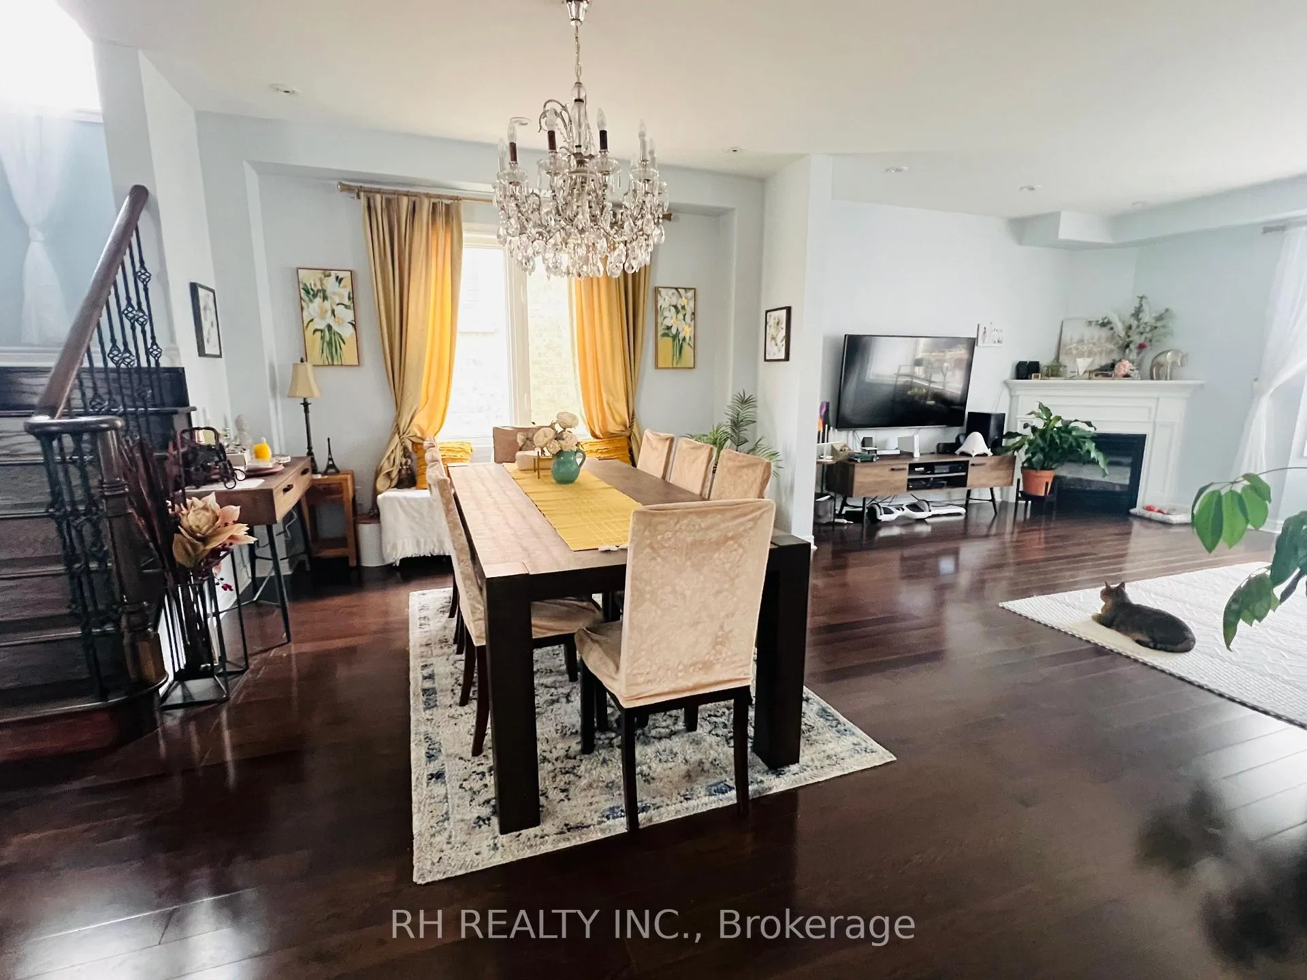
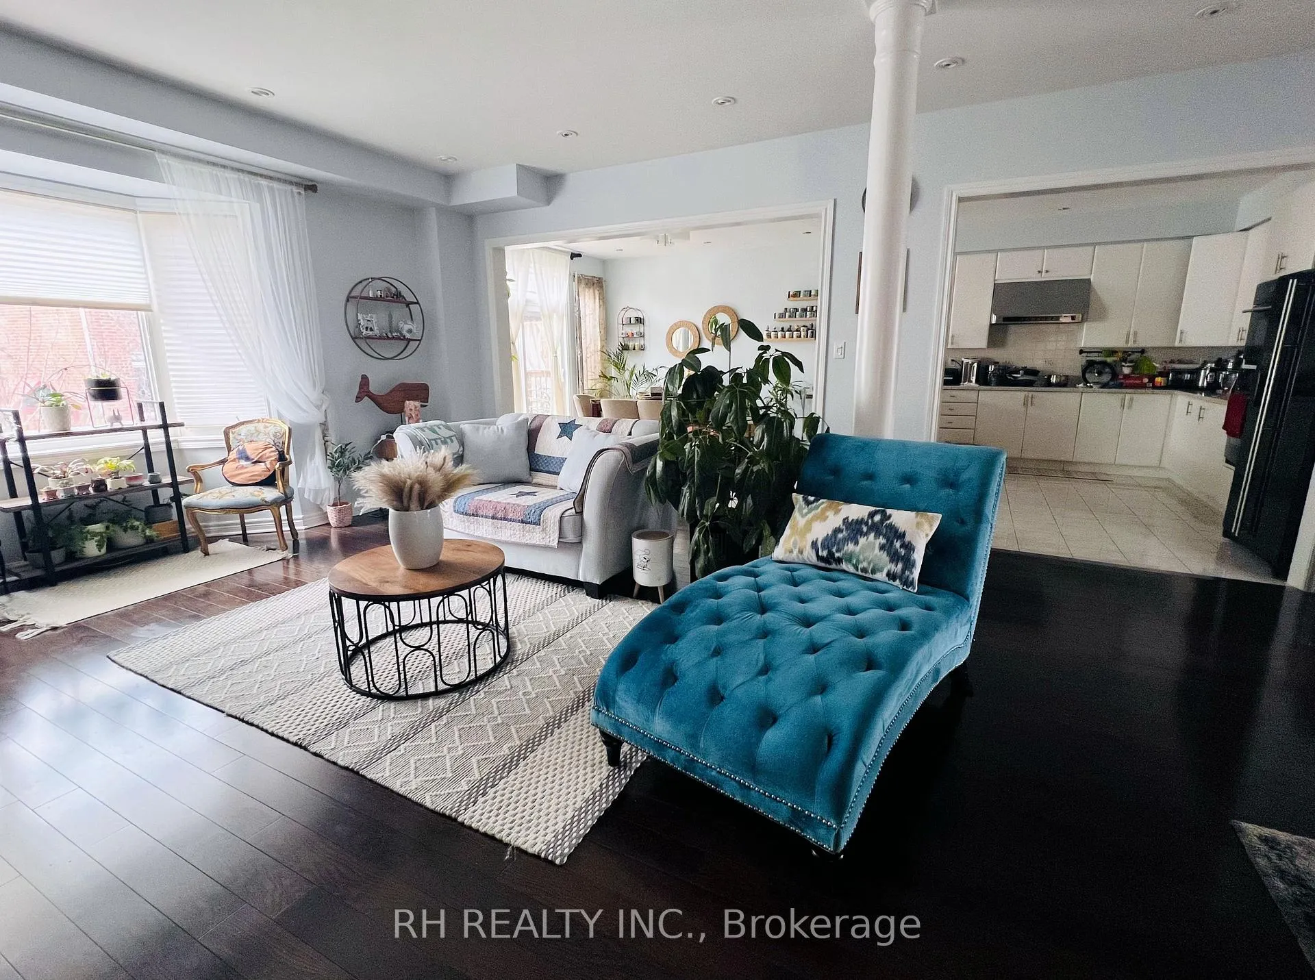
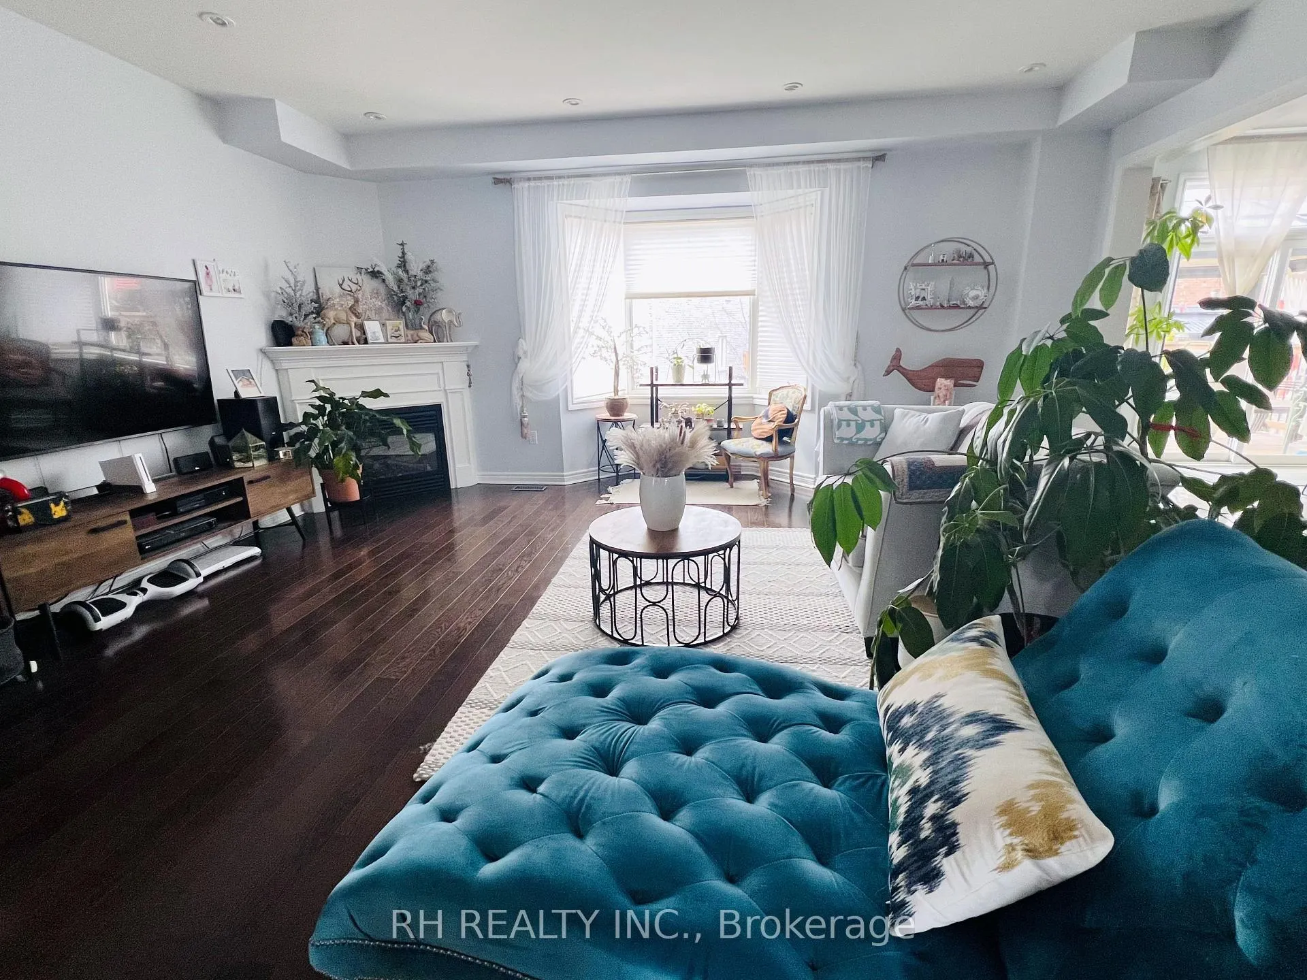
- Hardwood floors
- Fireplace
- Central air
The homeDetached, 2-storey, 2,500–3,000 sq ft
- Type: Detached
- Style: 2-storey
- Living space: 2,500–3,000 sq ft
- Basement: Finished, walk-out
InsideFireplace Yes, Hardwood, In-suite laundry
- Fireplace: Yes
- Flooring: Hardwood
- Laundry: In-suite laundry
- Features: Other
- Rooms above ground: 10
- Rooms in the basement: 1
- Bedrooms: 4 + 1 in the basement
- Bathrooms: 5
- Kitchens: 1
- Family room: Yes
Outside and lotBrick, Asphalt shingle, Concrete
- Exterior: Brick
- Roof: Asphalt shingle
- Foundation: Concrete
Parking2 Garage, Attached
- Spaces: 2 Garage
- Garage: Attached
Heating, water and powerForced air, gas, Central air, Municipal water
- Heating: Forced air, gas
- Cooling: Central air
- Water: Municipal water
- Sewer: Municipal sewer
Rent and termsRent $4,300 a month, Entire property, Unfurnished
- Rent: $4,300 a month
- Space for rent: Entire property
- Furnished: Unfurnished
- Lease: 12 months
- Rent includes: Parking
- Rental items: Hot water tank
IncludedWasher, dryer, jennair fridge & b/i oven, high-end induction cook top w/ upgraded hood fan, cac, cvac, alarm system, surveillance cameras, gdo, water softener & purification drinking water system
- Included: Washer, dryer, jennair fridge & b/i oven, high-end induction cook top w/ upgraded hood fan, cac, cvac, alarm system, surveillance cameras, gdo, water softener & purification drinking water system
Listing detailsN12121754, Rented, May 2, 2025
- MLS® number: N12121754
- Status: Rented
- Listed on: May 2, 2025
- Days on market: 28
- Updated: May 30, 2025
- Possession: 2025-06-01 / Flexible
- Occupied by: Owner
- Listing brokerage: RH REALTY INC.
About this home
208 Woodspring Avenue, Newmarket (Woodland Hill), ON L3X 3J4
Other
Absolutely Stunning Open Concept Over 3000Sqft 4Bdrm Energy Star Certified Home Features Tons Of Quality Upgrds! *Hrwd Floors Thru-Out, Led Pot Lights, Upgrd Light Fixtures, Large Brkfst Area W/ W/O To Grand Custom Built Cedar Deck Freshly Stained! Upgrd Extra Wide Stairs W/Wrought Iron Pickets! Prof. Finished Bsmt W/Wet Bar, Spectacular Kitchen W/Quartz Counters. *Upgrd Front Walkway To Backyard W/ Stone Interlock, installed Tesla Supercharger in the Garage.
Read more
Ask about this home
A HOMEH agent will answer your questions about this home.
Ask a question
Around this home
Woodspring / Bathurst
Errands
Parks
Schools
Daily convenience, out of 100, from the distances below
ParkWoodland Hills Labyrinth Park · 3 within 1 km10 min walk618 m
GrocerySophisticated Cafe & Bakery22 min walk1.4 km
SchoolAlexander Muir Public School4 min walk270 m
PharmacyShoppers Drug Mart24 min walk1.5 km
Cafés & foodYogen Früz22 min walk1.3 km
Gym & rec centreSure Swimmers4 min walk240 m
WalkDriveStraight-line distance, open map data
Grocery1.4 km
Park0.6 km
Coffee1.3 km
Gym0.2 km
Schools nearby
School rating, out of 10.
Alexander Muir Public Schoolelementary · Public · 0.3 km
7.6/10Good
Poplar Bank Public Schoolelementary · Public · 1.2 km
—
Phoebe Gilman Public Schoolelementary · Public · 1.4 km
5.6/10Fair
Contact agent
Helpful calculators
Rent vs buy
Affordability
Mortgage
Down payment
Stress test
CMHC insurance
Your HOMEH agent

NimaHOMEH agent · Newmarket
"I would see it this week."
Ask Nima