

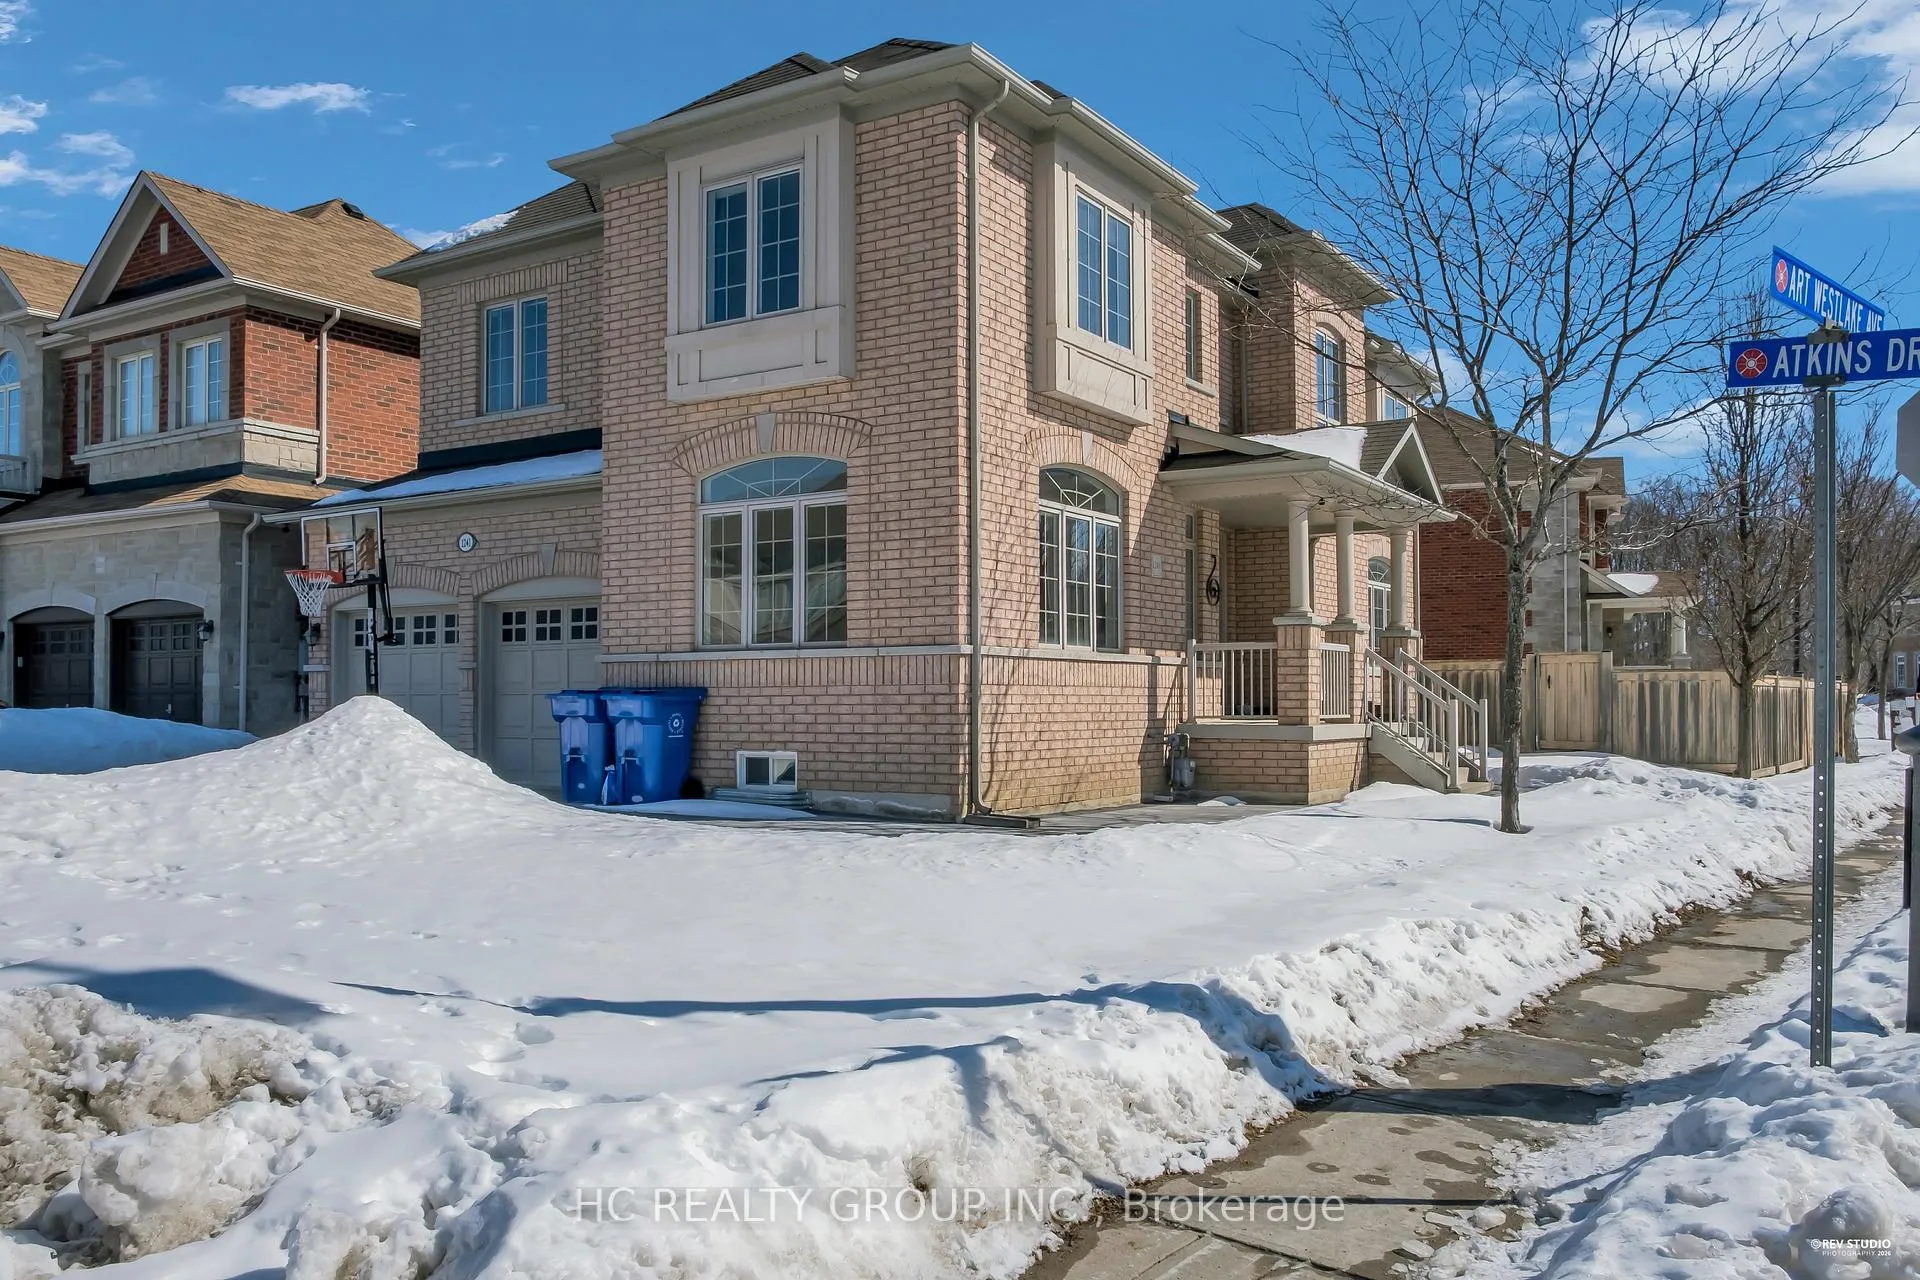
1241 Art Westlake Avenue
1241 Art Westlake Avenue
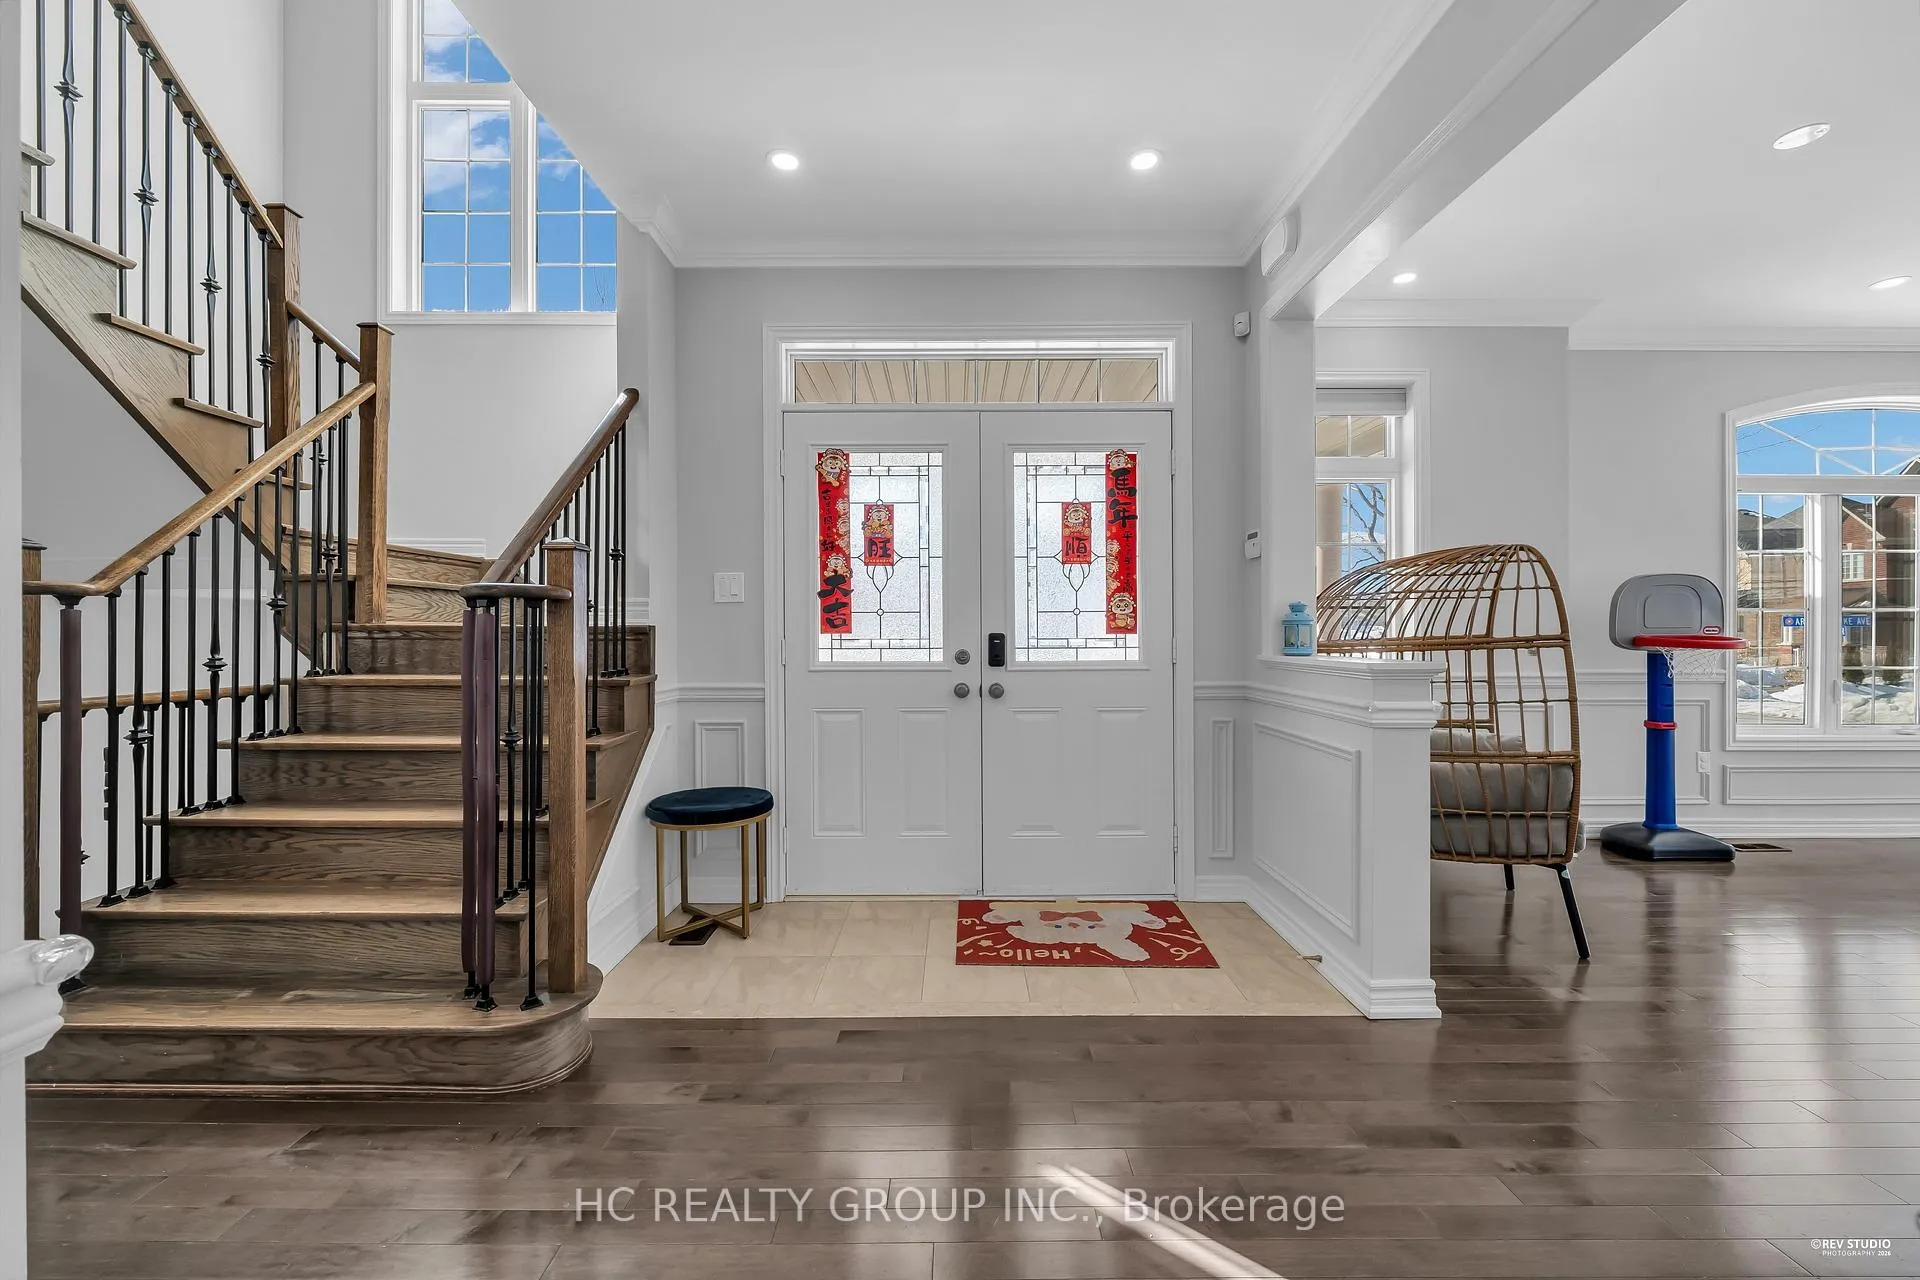 See all 46 photos
Property history
Facts and features
- BasementFinished
- Lot size57 × 90 ft
- Lease term12 months
- FurnishedUnfurnished
- Hardwood floors
- Fireplace
- Central air
The homeDetached, 2-storey, 2,500–3,000 sq ft
- Type: Detached
- Style: 2-storey
- Living space: 2,500–3,000 sq ft
- Basement: Finished
InsideFireplace Yes, Hardwood, Porcelain, Inside
- Fireplace: Yes
- Flooring: Hardwood, Porcelain
- Laundry: Inside
- Features: Carpet free
- Rooms above ground: 13
- Rooms in the basement: 4
- Bedrooms: 4 + 1 in the basement
- Bathrooms: 5
- Kitchens: 1
- Family room: Yes
Outside and lotBrick, Asphalt shingle, Concrete
- Exterior: Brick
- Roof: Asphalt shingle
- Foundation: Concrete
- Size: 57 × 90 ft
Parking2 Garage, Attached, Lane
- Spaces: 2 Garage
- Garage: Attached
- Driveway: Lane
Heating, water and powerForced air, gas, Central air, Municipal water
- Heating: Forced air, gas
- Cooling: Central air
- Water: Municipal water
- Sewer: Municipal sewer
Rent and termsRent $4,000 a month, Entire property, Unfurnished
- Rent: $4,000 a month
- Space for rent: Entire property
- Furnished: Unfurnished
- Lease: 12 months
- Rent includes: Parking
- Deposit: Required
- Credit check: Required
- Employment letter: Required
- Rental application: Required
- References: Required
- Rental items: Hot water tank
IncludedAll existing window covers & light fixtures. washer & dryer. all s/s fridge, stove, dishwasher & range hood
- Included: All existing window covers & light fixtures. washer & dryer. all s/s fridge, stove, dishwasher & range hood
Listing detailsN13411916, Rented, Jun 6, 2026
- MLS® number: N13411916
- Status: Rented
- Listed on: Jun 6, 2026
- Days on market: 8
- Updated: Jun 14, 2026
- Possession: 2026-09-01 / 60-89 days
- Occupied by: Owner
- Listing brokerage: HC REALTY GROUP INC.
About this home
1241 Art Westlake Avenue, Newmarket (Stonehaven-Wyndham), ON L3X 0C8
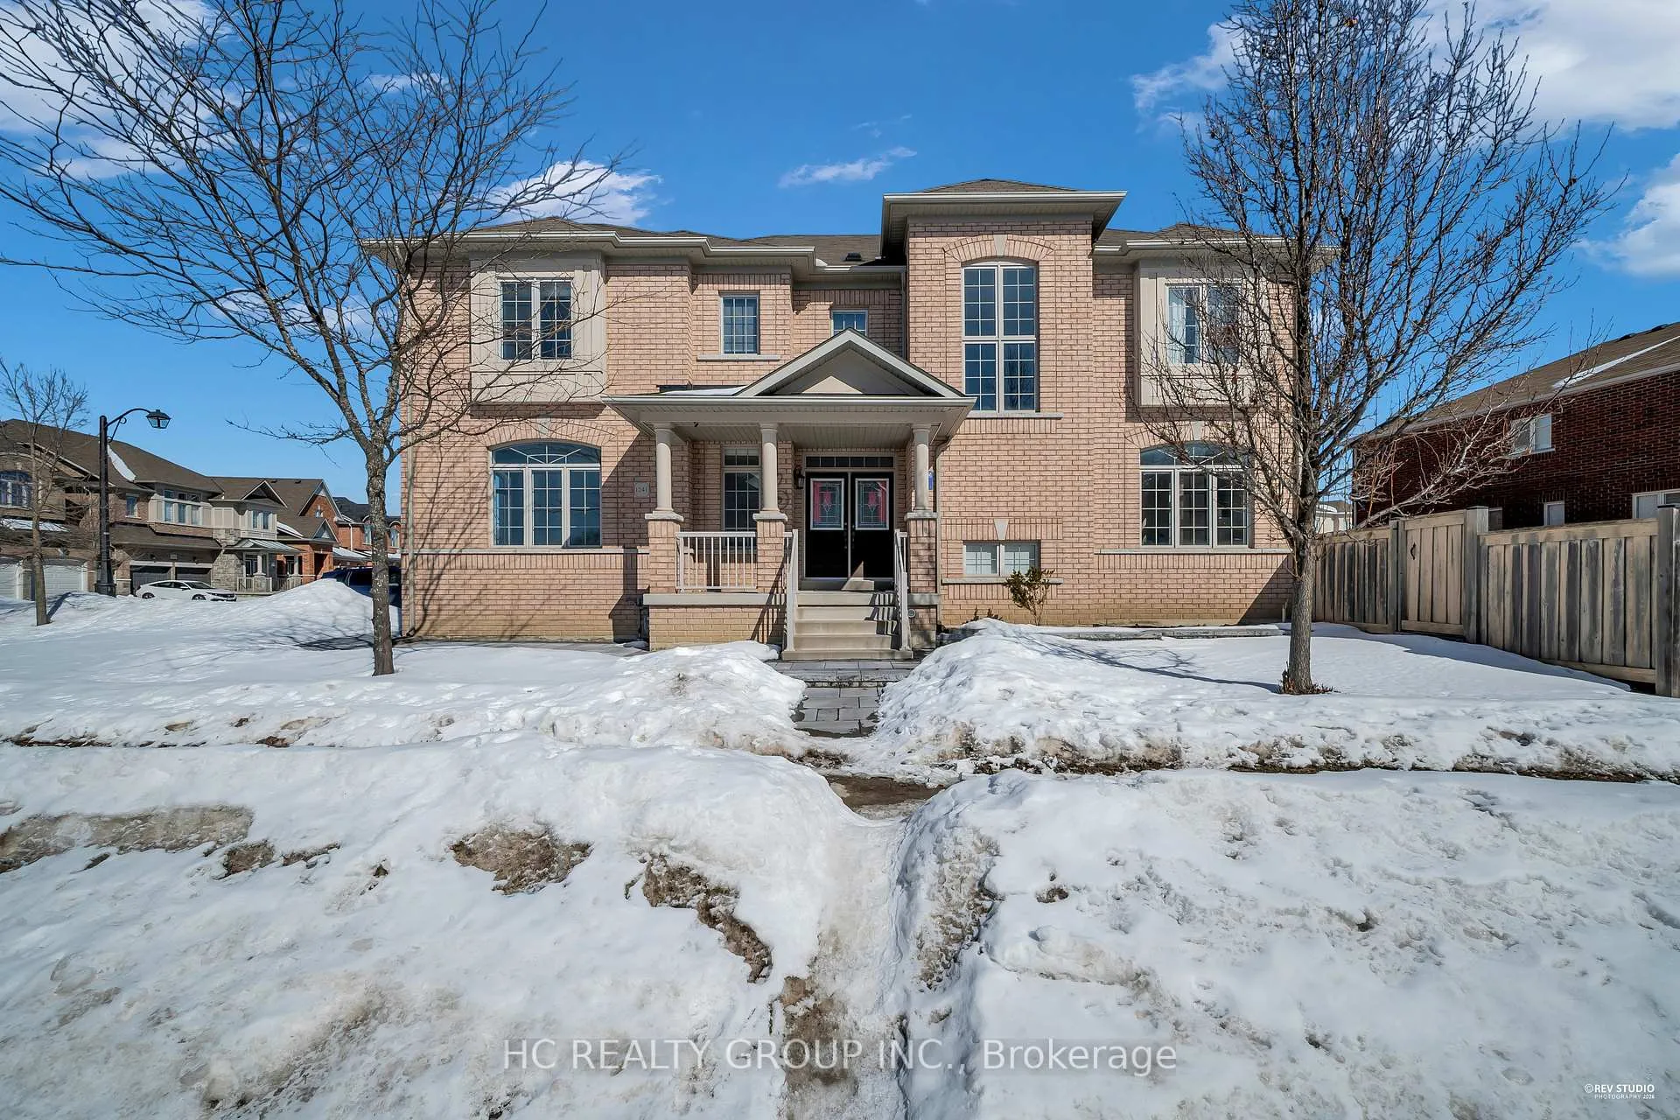
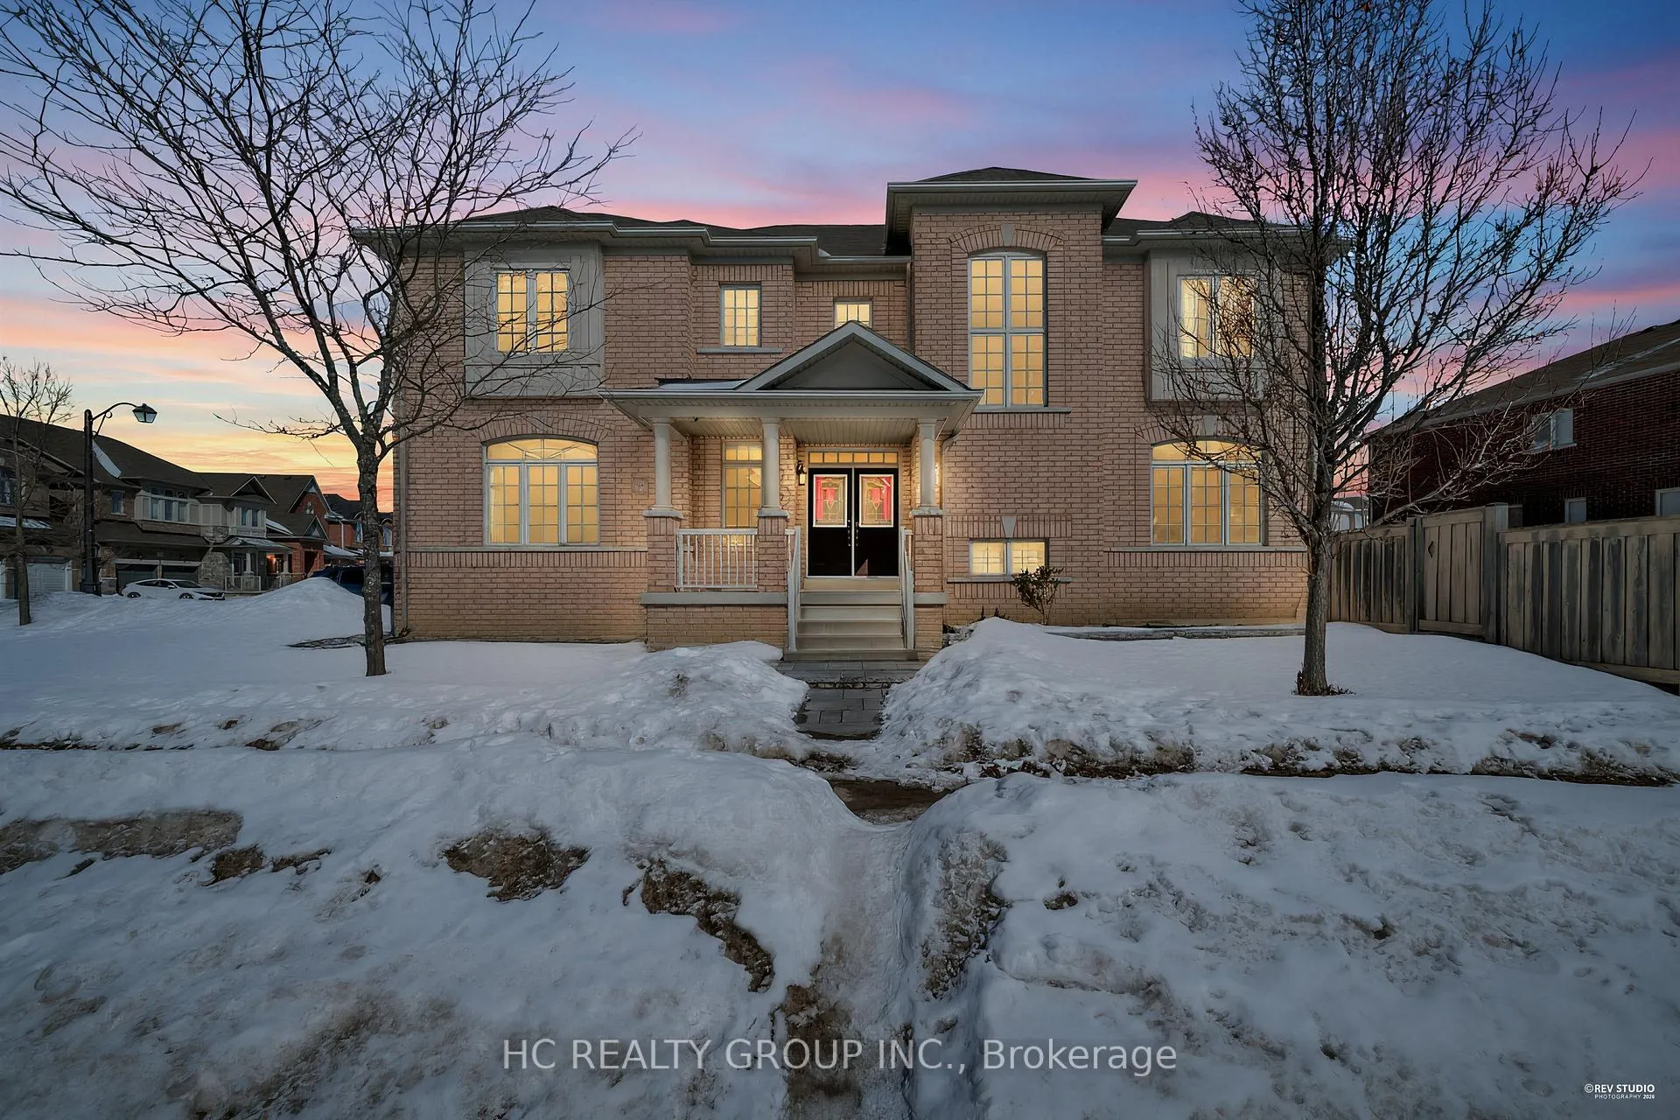
Don't Miss Out This Sun-Filled Corner Home In Prestigious Copperhills W/Southwest Exposure & Tons Of Natural Light! Rare 4+1 Bed, 5 Bath Layout On A Quiet Street W/Double Car Garage. Renovated In 2023 & Meticulously Maintained by The Landlord W/9Ft Ceilings, Smooth Ceilings (2024), Hardwood Flrs Thru-Out, Pot Lights & Designer Lighting. Upgraded W/Luxury Wainscoting Panels. Modern Kitchen W/Centre Island, Finished Bsmt For Extra Living Space. Large Backyard Perfect For Family Enjoyment. Updated Powder & Laundry Rm (2024), New Furnace & Heat Pump (2024), Front&back yard interlocks(2024), EV Charger In Garage. Close To Schools, Parks, Trails & All Amenities. A Must See! You Will Fall In Love With This Home!
Ask about this home
A HOMEH agent will answer your questions about this home.
Around this home
Daily convenience, out of 100, from the distances below
Schools nearby
School rating, out of 10.
Helpful calculators
Your HOMEH agent

"I would see it this week."