

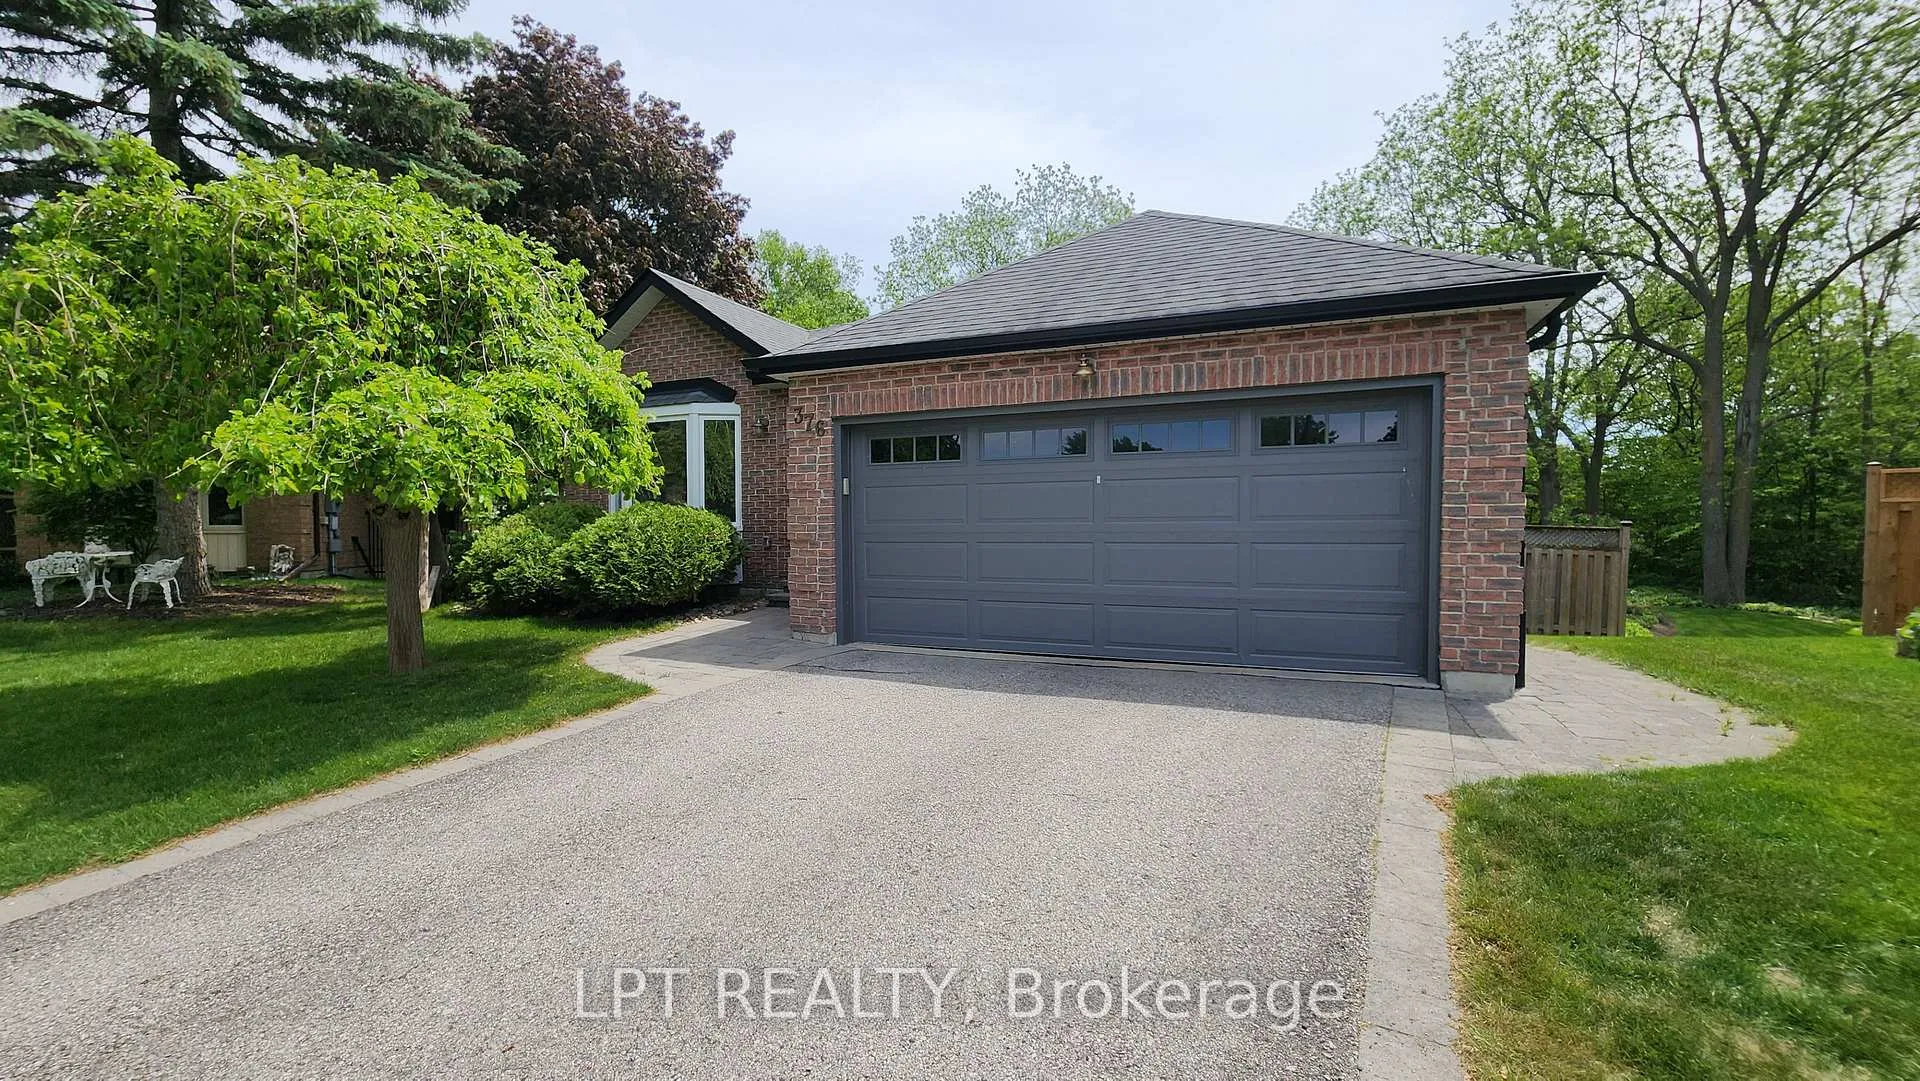
376 Wakefield Place
376 Wakefield Place
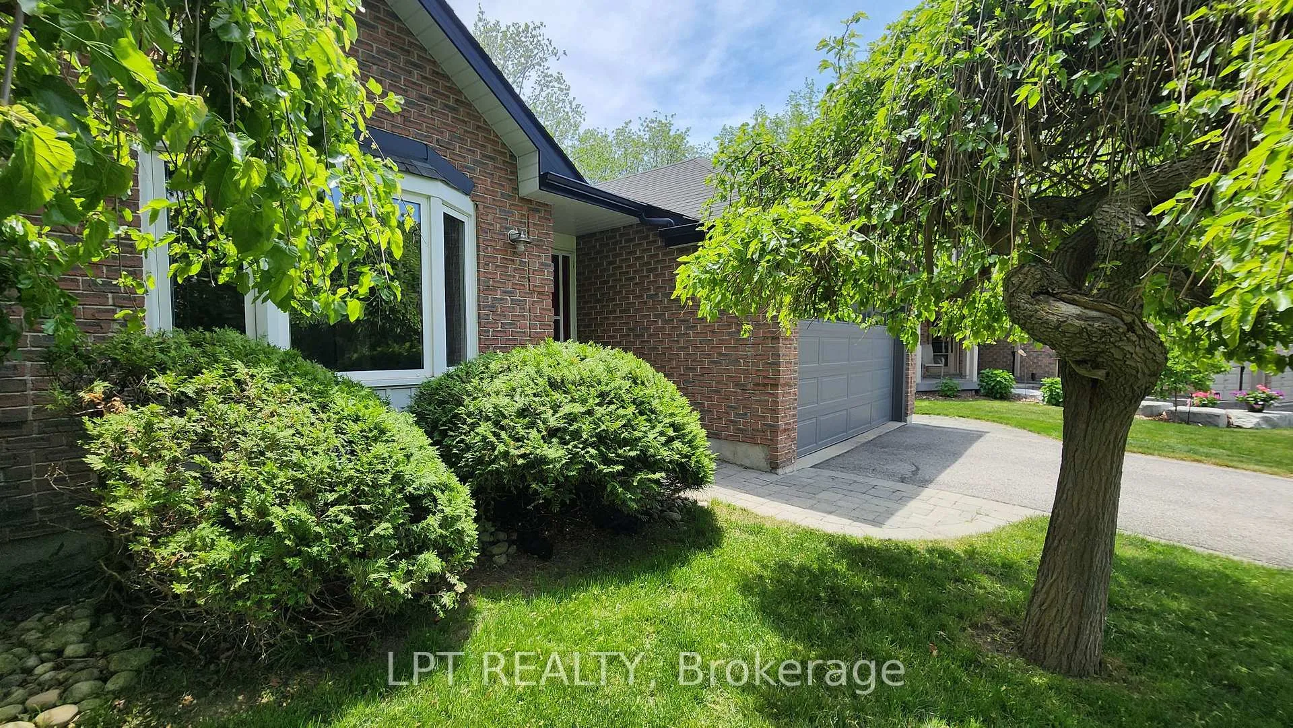
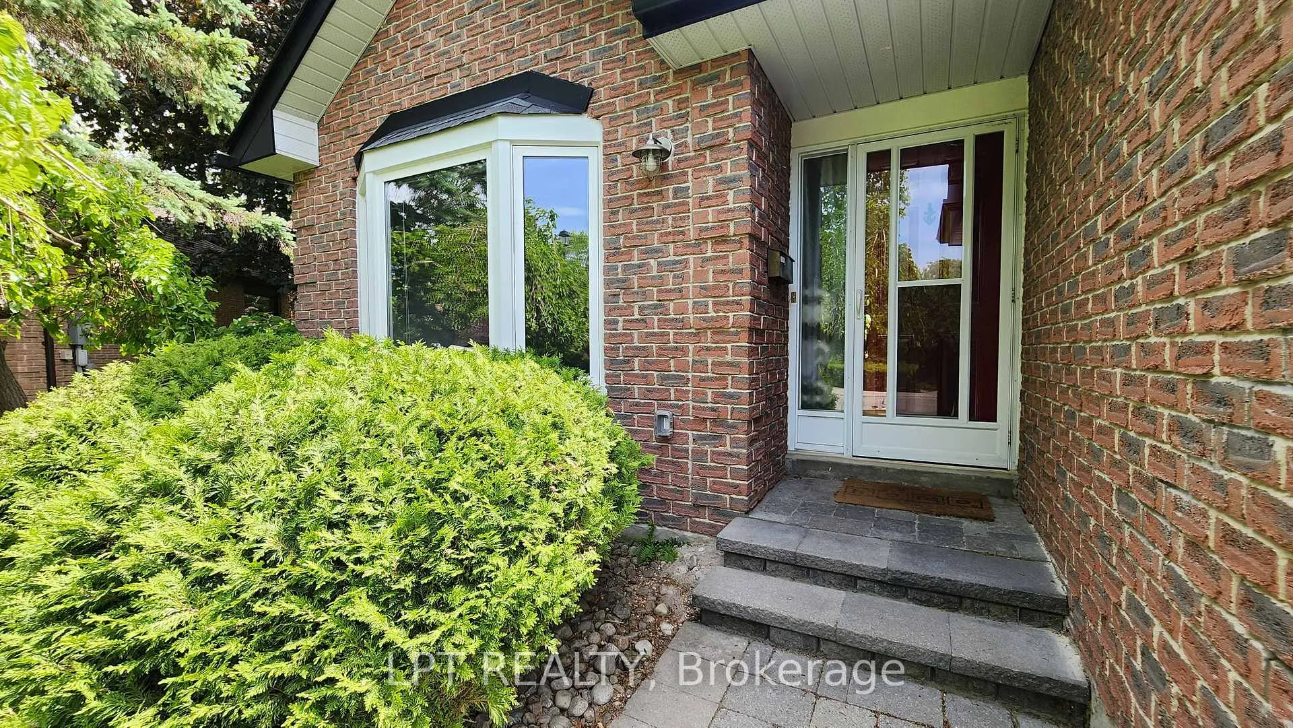
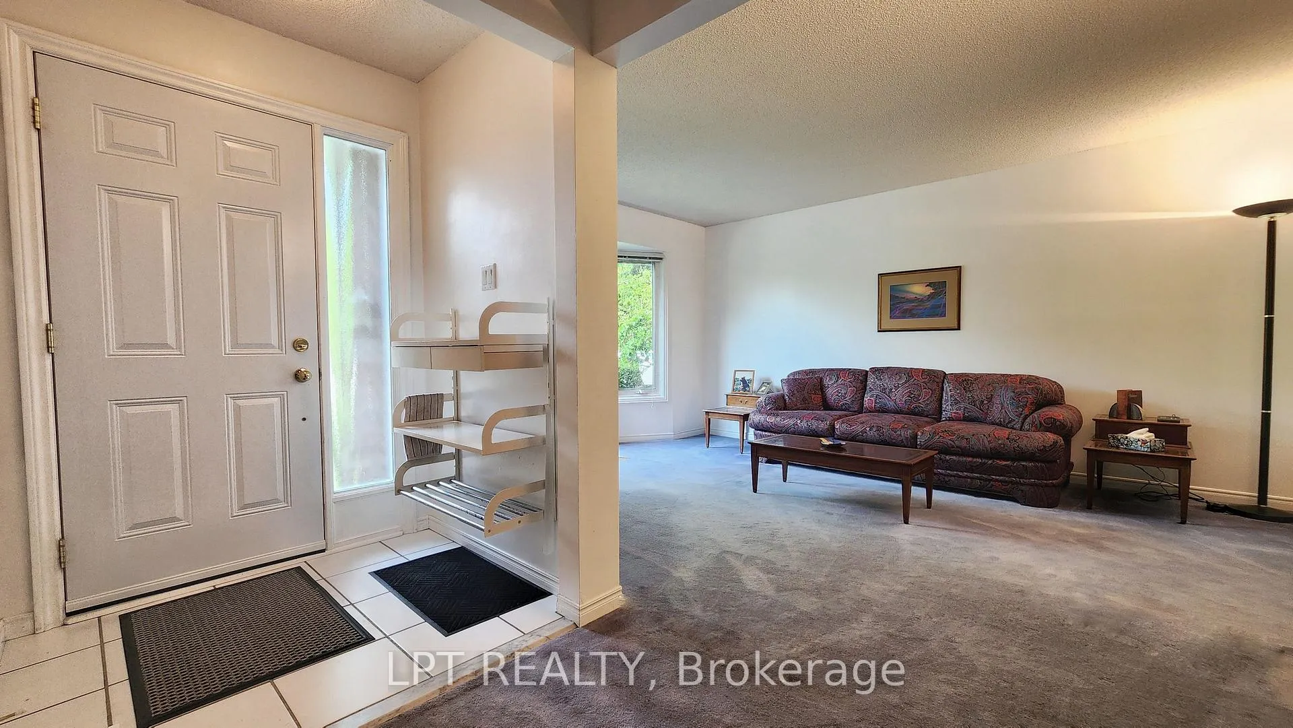
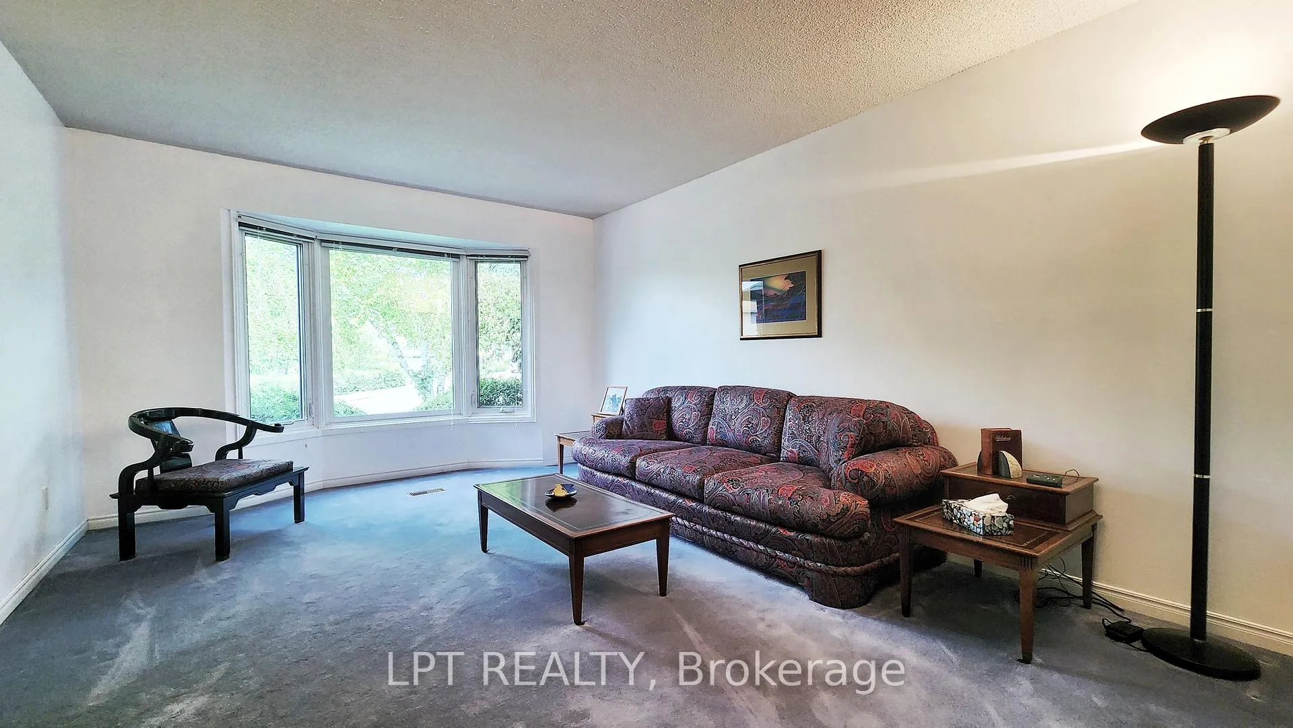 See all 33 photos
Property history
Facts and features
- BasementUnfinished
- Age of home31–50 years
- Water, sewerMunicipal
- Lot shapeIrregular
- Fireplace
- Central air
The homeDetached, Backsplit 4, Age 31–50 years
- Type: Detached
- Style: Backsplit 4
- Age: 31–50 years
- Living space: 1,100–1,500 sq ft
- Basement: Full, unfinished
- View: Garden
InsideFireplace Yes, natural gas, Lower level, Air exchanger, auto garage door remote, central vacuum, erv/hrv, on demand water heater, storage, sump pump, suspended ceilings, upgraded insulation, ventilation system, water heater owned, water softener, workbench
- Fireplace: Yes, natural gas
- Laundry: Lower level
- Features: Air exchanger, auto garage door remote, central vacuum, erv/hrv, on demand water heater, storage, sump pump, suspended ceilings, upgraded insulation, ventilation system, water heater owned, water softener, workbench
- Security: Carbon monoxide detectors, smoke detector
- Rooms above ground: 6
- Rooms in the basement: 1
- Bedrooms: 4
- Bathrooms: 3
- Kitchens: 1
- Family room: Yes
Outside and lotBrick, vinyl siding, Asphalt shingle, Concrete block
- Exterior: Brick, vinyl siding
- Roof: Asphalt shingle
- Foundation: Concrete block
- Features: Awnings, landscaped, lawn sprinkler system, patio
- Other structures: Fence - full, shed
- Size: 40.97 × 400.83 ft
- Shape: Irregular
- Zoning: ICBL, R1-D
Parking2 Garage, Attached, Private
- Spaces: 2 Garage
- Garage: Attached
- Driveway: Private
Heating, water and powerForced air, gas, Central air, Municipal water
- Heating: Forced air, gas
- Cooling: Central air
- Water: Municipal water
- Sewer: Municipal sewer
- Natural gas: Yes
- Hydro: Yes
- Cable: Yes
- Telephone: Yes
Costs and taxesTaxes $6,063 a year, HST included in the price, Rental items None
- Taxes, 2025: $6,063 a year
- HST: HST included in the price
- Rental items: None
Included in the saleFridge, stove, dishwasher, washer, dryer, water softener, hot water tank, freezer, microwave, life breathe -air exchanger (appliances- 'as is') work bench, sump pump, garage door opener and remotes, window coverings, light fixtures, central vac & attach, Not included None
- Included: Fridge, stove, dishwasher, washer, dryer, water softener, hot water tank, freezer, microwave, life breathe -air exchanger (appliances- 'as is') work bench, sump pump, garage door opener and remotes, window coverings, light fixtures, central vac & attach
- Not included: None
NearbyGolf, greenbelt/conservation, hospital, level, library, public transit
- Close to: Golf, greenbelt/conservation, hospital, level, library, public transit
Listing detailsN13412792, Sold, Jun 8, 2026
- MLS® number: N13412792
- Status: Sold
- Listed on: Jun 8, 2026
- Days on market: 9
- Updated: Jun 17, 2026
- Possession: Flexible
- Occupied by: Owner
- Listing brokerage: LPT REALTY
About this home
376 Wakefield Place, Newmarket (Bristol-London), ON L3Y 6N6
Looking For A Family-friendly Home With A Private Backyard Retreat, Mature Trees, And A Quiet Court Location In One Of Newmarket's Most Desirable Neighbourhoods? Tucked Away At The End Of A Sought-after Cul-de-sac On A 400 ft Deep Pie Shaped Lot. This Charming Bristol-London Detached 4 Level Backsplit Offers The Perfect Balance Of Space, Comfort, And Convenience. Inside, Multiple Living Areas Provide Versatility And Charm, Easily Adapting To Your Lifestyle Needs. The Bright Lower Level, Complete With Walkout Sliding Glass Doors, Offers An Ideal Space For A Home Office, Family Room, Or Guest/In-Law Suite. The Basement Level Further Expands The Possibilities, Well-Suited For A Workshop, Home Gym, Or Additional Storage. With Its Flexible Layout And Exceptional Outdoor Setting, This Home Presents A Unique Opportunity For The Discerning Buyer Seeking Both Comfort And Potential. Located Just Minutes From Schools, Transit, Parks, Restaurants, And Everyday Amenities, This Is The Kind Of Neighbourhood Where Families Settle In And Stay For Years. If You've Been Searching For A Home With Space To Grow, A Backyard You'll Love, And A Location That's Hard To Beat, This One Deserves A Spot At The Top Of Your List. Come See It For Yourself-you Won't Want To Leave!
Ask about this home
A HOMEH agent will answer your questions about this home.
Around this home
Daily convenience, out of 100, from the distances below
Schools nearby
School rating, out of 10.
Helpful calculators
Your HOMEH agent

"Priced 23% over the Hestimate. I would see it this week."