

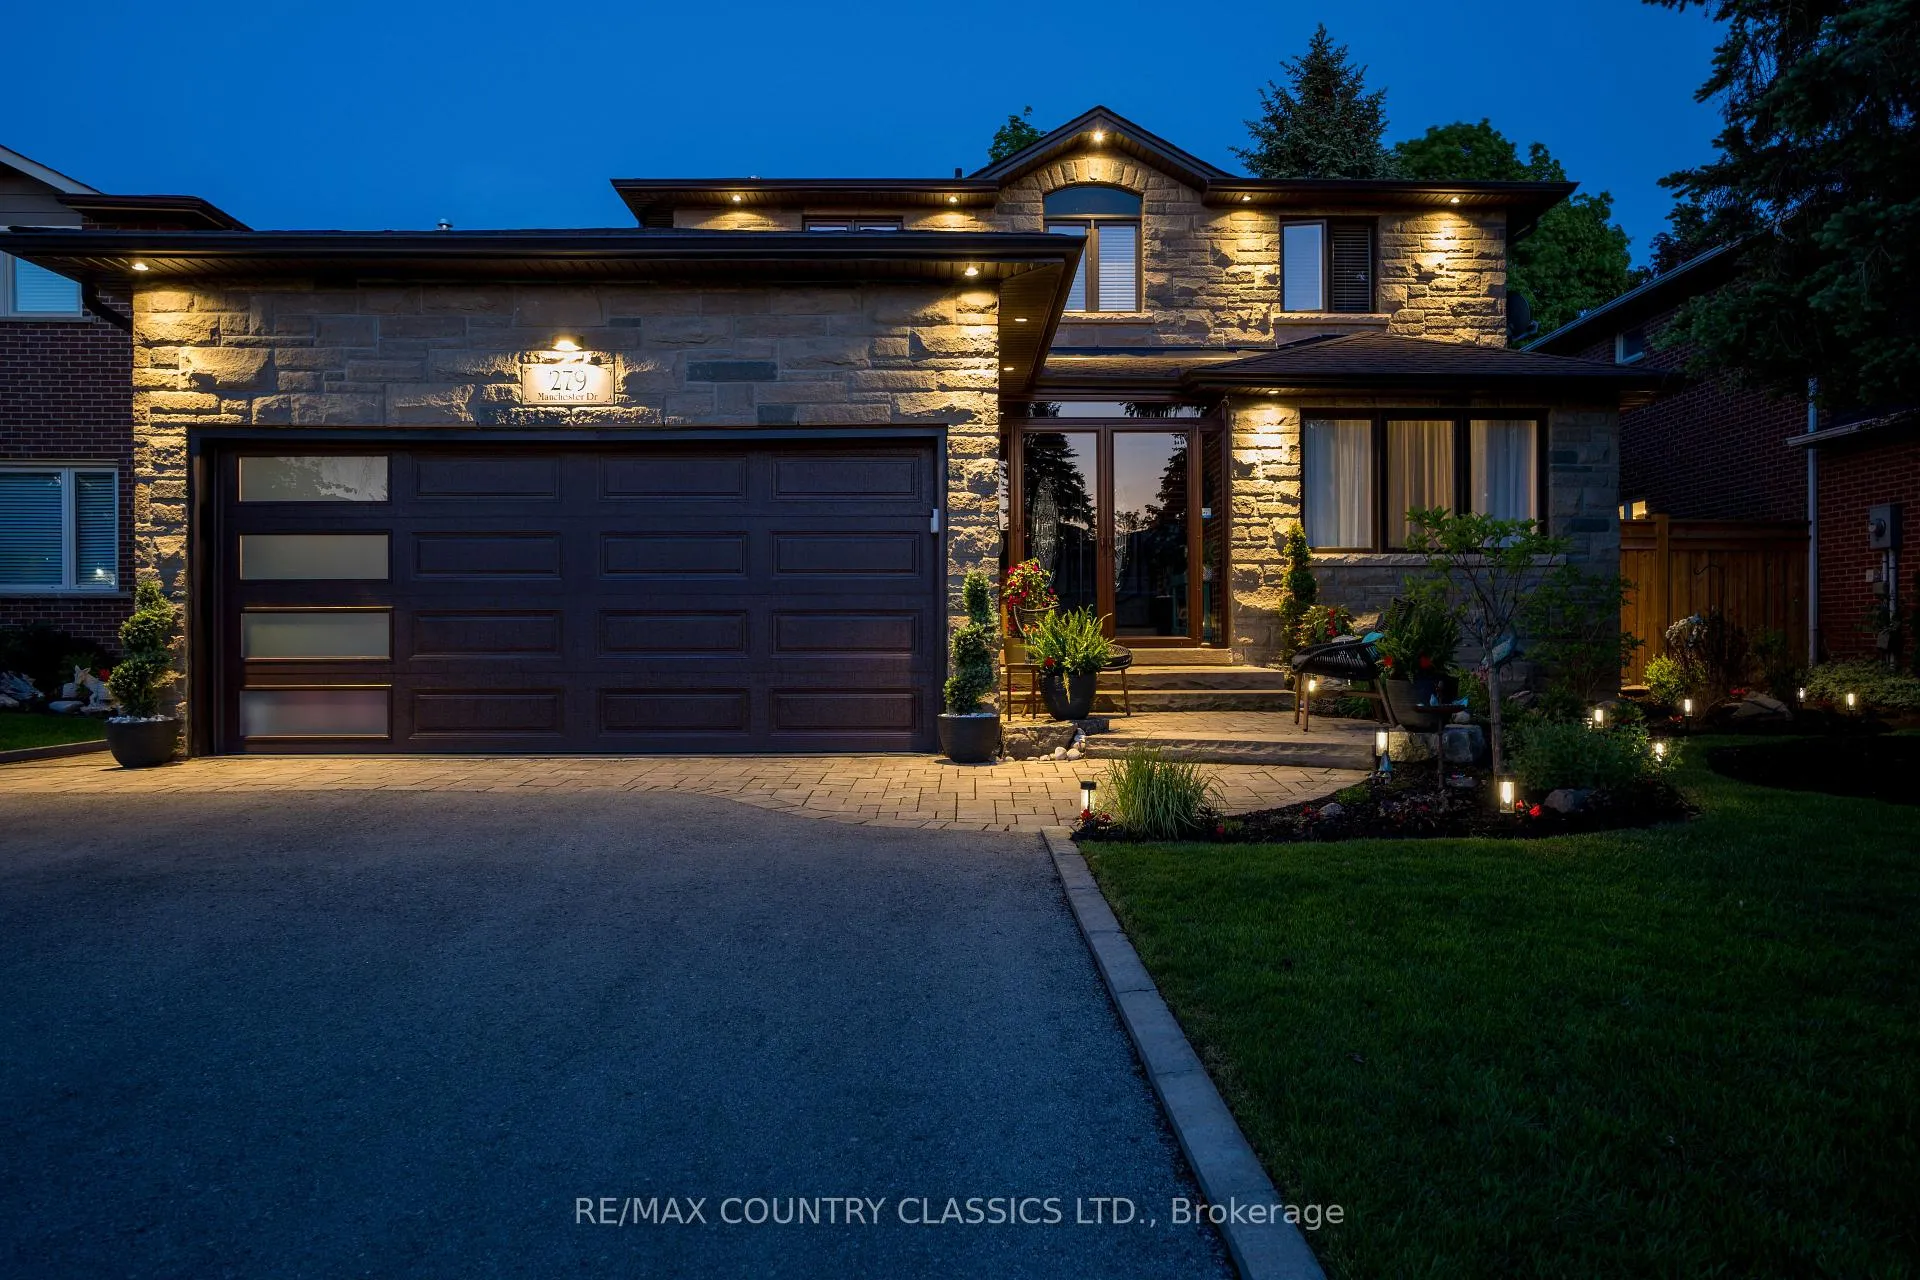
279 Manchester Drive
279 Manchester Drive
 See all 50 photos
Property history
Facts and features
- BasementFinished
- Water, sewerMunicipal
- Lot shapeRectangular
- HeatingForced air
- Fireplace
- Central air
The homeDetached, 2-storey, 2,000–2,500 sq ft
- Type: Detached
- Style: 2-storey
- Living space: 2,000–2,500 sq ft
- Basement: Finished
- Waterfront: None
InsideFireplace Yes, natural gas, Lower level, Water heater owned, auto garage door remote
- Fireplace: Yes, natural gas
- Laundry: Lower level
- Features: Water heater owned, auto garage door remote
- Security: Alarm system
- Rooms above ground: 16
- Bedrooms: 3
- Bathrooms: 3
- Kitchens: 1
- Family room: Yes
Outside and lotBrick, stone, Asphalt shingle, Poured concrete, slab
- Exterior: Brick, stone
- Roof: Asphalt shingle
- Foundation: Poured concrete, slab
- Features: Year round living, deck, lawn sprinkler system, landscaped
- Other structures: Gazebo, fence - full, other
- Size: 50 × 110 ft
- Shape: Rectangular
- Zoning: Residential
Parking2 Garage, Attached, Private
- Spaces: 2 Garage
- Garage: Attached
- Driveway: Private
Heating, water and powerForced air, gas, Central air, Municipal water
- Heating: Forced air, gas
- Cooling: Central air
- Water: Municipal water
- Sewer: Municipal sewer
- Natural gas: Yes
- Hydro: Yes
- Cable: No
- Telephone: Available
Costs and taxesTaxes $5,278 a year, HST included in the price, Indoor telus security run through app monthly cost $32.
- Taxes, 2025: $5,278 a year
- HST: HST included in the price
- Rental items: Indoor telus security run through app monthly cost $32.
Included in the saleExisting blinds, rods and window coverings, light fixtures, kitchen appliances: built in dishwasher, refrigerator, stove, microwave, wine fridge, hwt (owned) water softener (owned) basement: washer, gas dryer, fridge, outdoor security system, outdoor garden rock speaker with receiver and speakers in garage., All tv's and tv mounts, furnishings unless otherwise agreed in aps, personal items, bar fridge in outdoor bar, outdoor sound system, upright freezer in basement.
- Included: Existing blinds, rods and window coverings, light fixtures, kitchen appliances: built in dishwasher, refrigerator, stove, microwave, wine fridge, hwt (owned) water softener (owned) basement: washer, gas dryer, fridge, outdoor security system, outdoor garden rock speaker with receiver and speakers in garage.
- Not included: All tv's and tv mounts, furnishings unless otherwise agreed in aps, personal items, bar fridge in outdoor bar, outdoor sound system, upright freezer in basement.
NearbyFenced yard, hospital, school, level
- Close to: Fenced yard, hospital, school, level
Listing detailsN13412796, Sold, Jun 8, 2026
- MLS® number: N13412796
- Status: Sold
- Listed on: Jun 8, 2026
- Days on market: 41
- Updated: Jul 19, 2026
- Possession: Other
- Occupied by: Owner
- Listing brokerage: RE/MAX COUNTRY CLASSICS LTD.
About this home
279 Manchester Drive, Newmarket (Bristol-London), ON L3Y 6J4
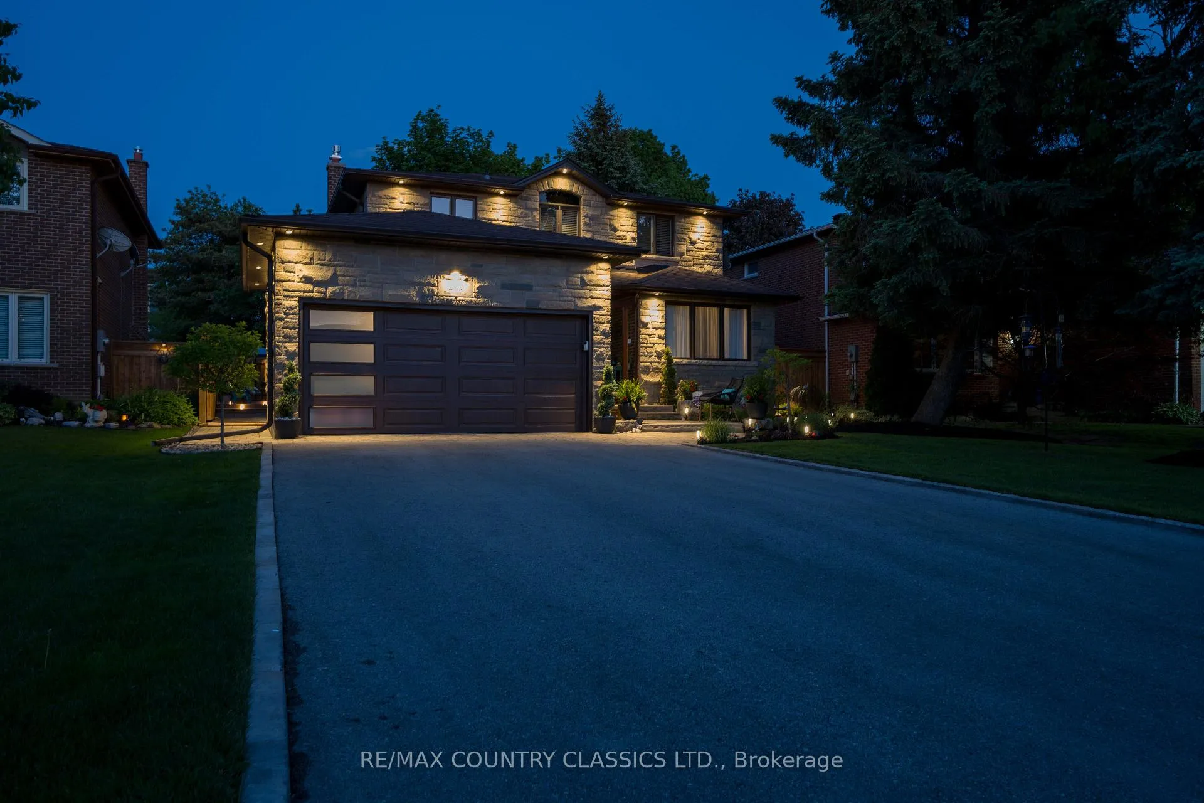
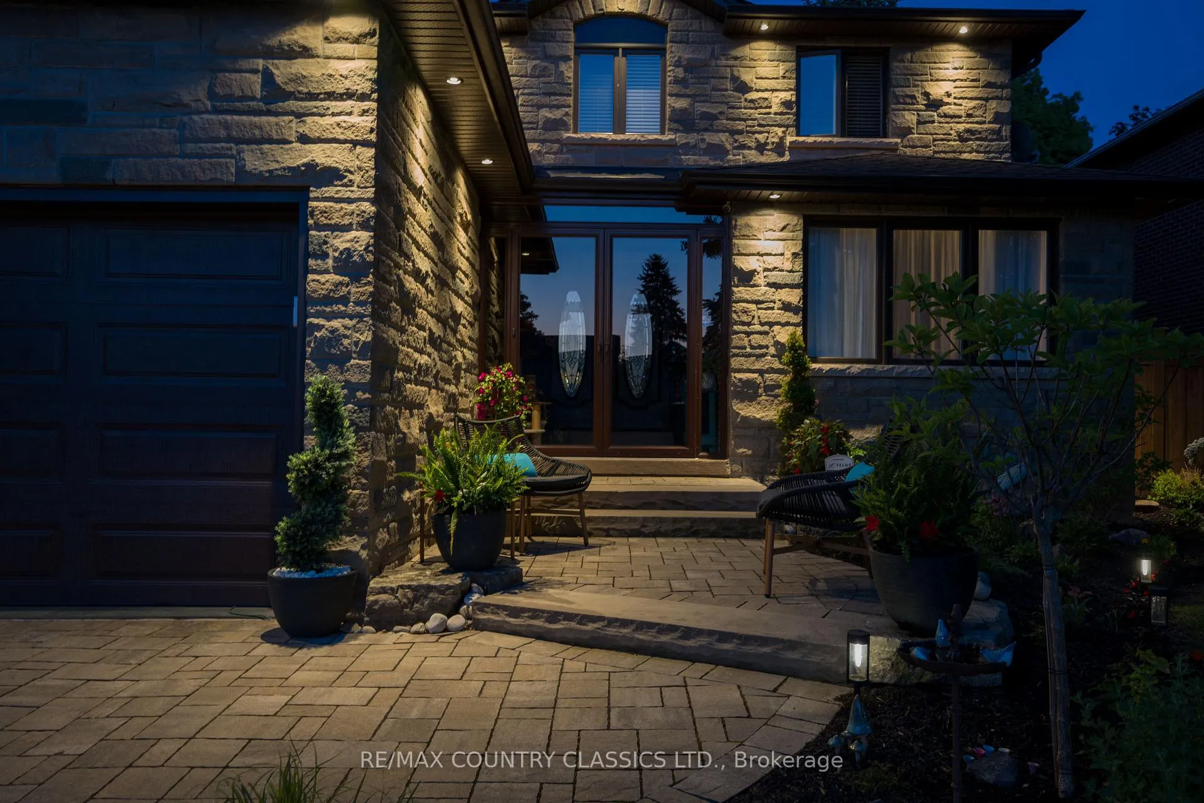
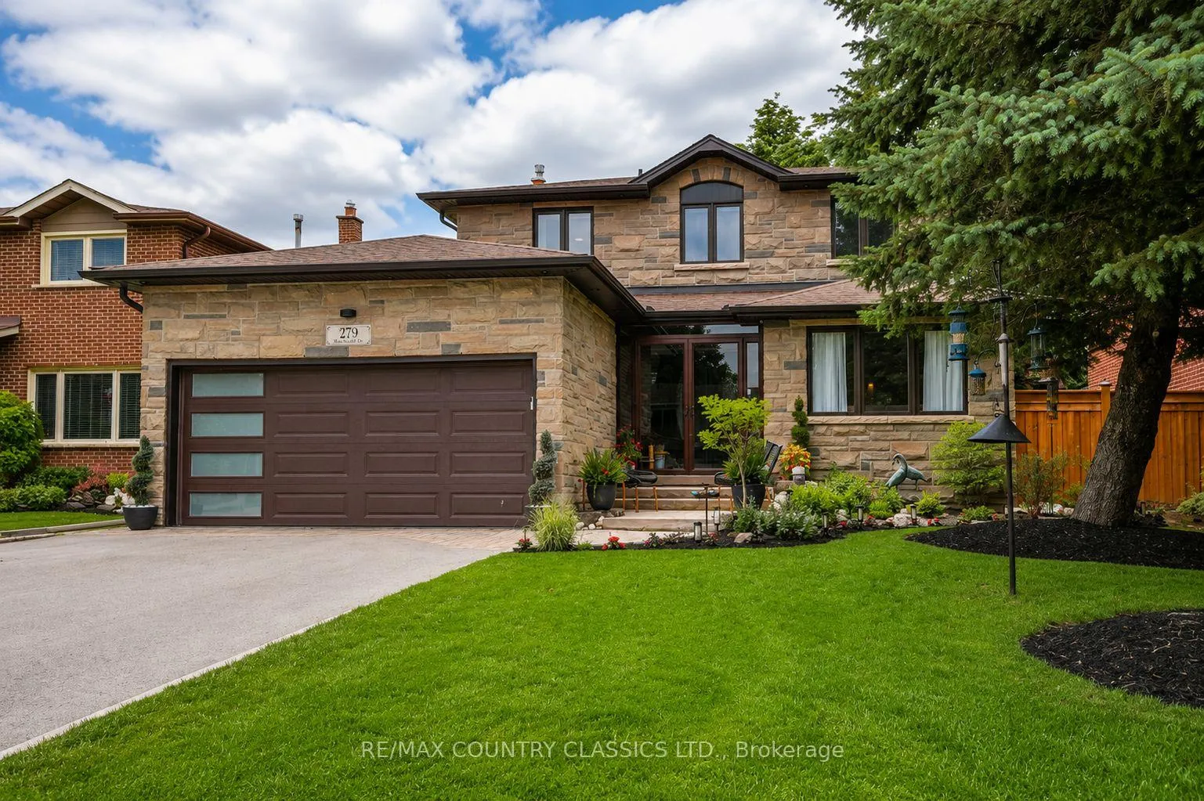
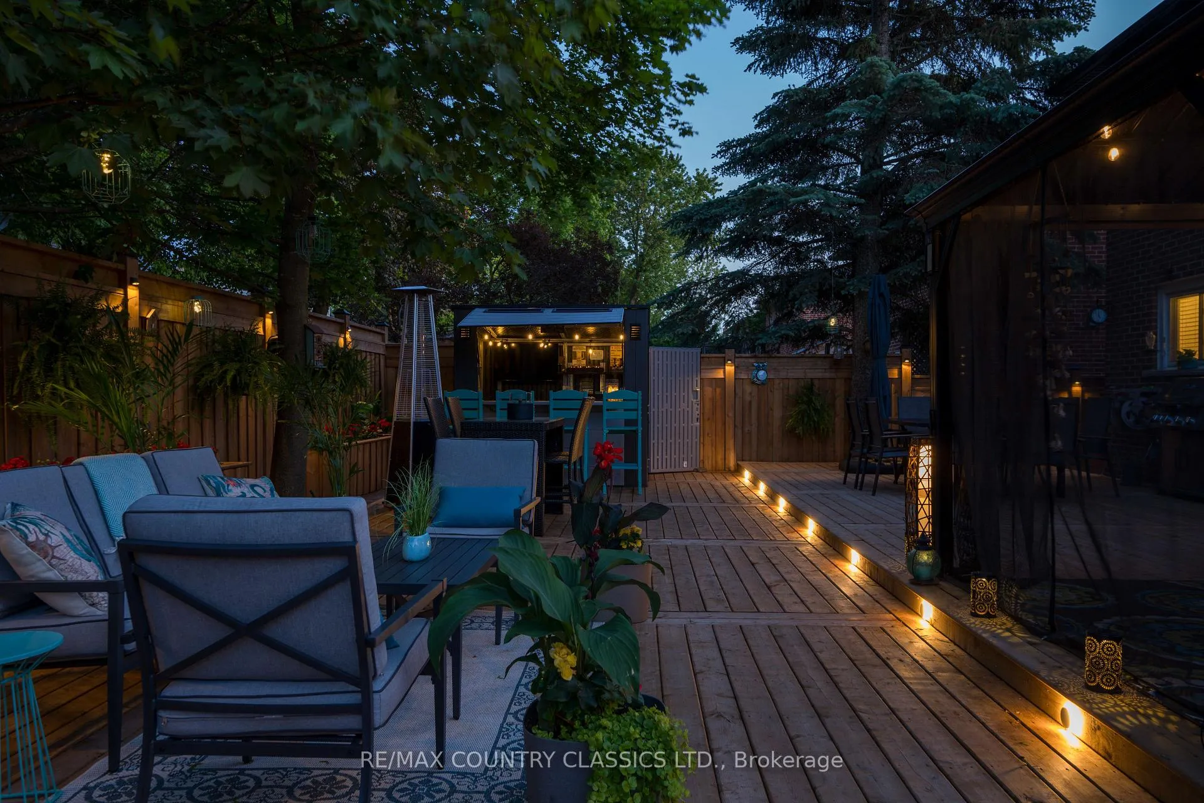
Welcome to this stunning move-in ready 3-bedroom, 3-bathroom home in the heart of Newmarket, showcasing extensive top-to-bottom renovations and an incredible backyard oasis. Professionally updated throughout, this home features a high-end kitchen with granite countertops and glass backsplash, hardwood and marble flooring, oversized trim and crown moulding, central vac, renovated bathrooms (2017), and a finished basement with luxury vinyl plank flooring and HEPA filtration system for those with allergies in mind (2025). The exterior has been extensively upgraded with a stone façade (2023), newer front windows (2023), 40-year architectural shingles (2020), soffits, fascia, gutters and downspouts (2020), 2-car garage with tiled floor (2024) insulated garage door and opener (2023), new 4-car asphalt driveway (2024), and beautifully landscaped front yard (2024) with in-ground irrigation and a 40 amp Electric Vehicle Charger. The spacious master bedroom features a luxurious ensuite complete with soaker tub, walk-in glass shower and a custom designer walk-in closet and dressing room flowing seamlessly together for a true boutique-style experience. Step outside to over 2,000 sq. ft. of outdoor living space (2025) complete with a gazebo (2022), custom deck bar (2025), premium fencing (2025), and expansive entertaining areas. A rare turn-key opportunity offering style, comfort, and exceptional indoor-outdoor living. Located on a quiet and child friendly street, yet minutes from the Upper Canada Mall, Southlake Hospital, 400 Hwy and 404 Hwy, schools, restaurants, Go Transit and Main Street Market. With all of the upgrades completed, this is your rare opportunity to own a meticulously maintained, move-in ready dream home in one of Newmarket's most desirable family-friendly neighbourhoods, offering luxury finishes, outstanding craftsmanship, and resort-style outdoor living without lifting a finger.
Ask about this home
A HOMEH agent will answer your questions about this home.
Around this home
Daily convenience, out of 100, from the distances below
Schools nearby
School rating, out of 10.
Helpful calculators
Your HOMEH agent

"I would see it this week."