

320 William Dunn Crescent
320 William Dunn Crescent
 See all 32 photos
Property history
Facts and features
- BasementWalk-out
- Water, sewerMunicipal
- HeatingForced air
- CoolingCentral air
- Second kitchen
- Hardwood floors
- Fireplace
- Central air
The homeFreehold Townhouse, 2-storey, 2,000–2,500 sq ft
- Type: Freehold Townhouse
- Style: 2-storey
- Living space: 2,000–2,500 sq ft
- Basement: Finished with walk-out
InsideFireplace Yes, Hardwood, Broadloom, Auto garage door remote
- Fireplace: Yes
- Flooring: Hardwood, Broadloom
- Features: Auto garage door remote
- Rooms above ground: 8
- Rooms in the basement: 1
- Bedrooms: 4
- Bathrooms: 5
- Kitchens: 2
Outside and lotBrick, Asphalt shingle, Concrete
- Exterior: Brick
- Roof: Asphalt shingle
- Foundation: Concrete
- Size: 33.65 × 73.87 m
Parking2 Garage, Built-in
- Spaces: 2 Garage
- Garage: Built-in
Heating, water and powerForced air, gas, Central air, Municipal water
- Heating: Forced air, gas
- Cooling: Central air
- Water: Municipal water
- Sewer: Municipal sewer
Costs and taxesTaxes $5,394 a year, HST No HST, Hot water heater if rental
- Taxes, 2025: $5,394 a year
- HST: No HST
- Rental items: Hot water heater if rental
Included in the saleStainless steel french door refrigerator, stove, built in dishwasher, built in microwave, washer and dryer, garage door opener and remote walk out basement with separate entrance above grade windows. include fridge, cook top and built in microwave in basement
- Included: Stainless steel french door refrigerator, stove, built in dishwasher, built in microwave, washer and dryer, garage door opener and remote walk out basement with separate entrance above grade windows. include fridge, cook top and built in microwave in basement
Listing detailsN13413706, Sold, Jun 8, 2026
- MLS® number: N13413706
- Status: Sold
- Listed on: Jun 8, 2026
- Days on market: 17
- Updated: Jun 25, 2026
- Possession: 60-89 days
- Occupied by: Owner+tenant
- Listing brokerage: FOREST HILL REAL ESTATE INC.
About this home
320 William Dunn Crescent, Newmarket (Summerhill Estates), ON L3X 3L2
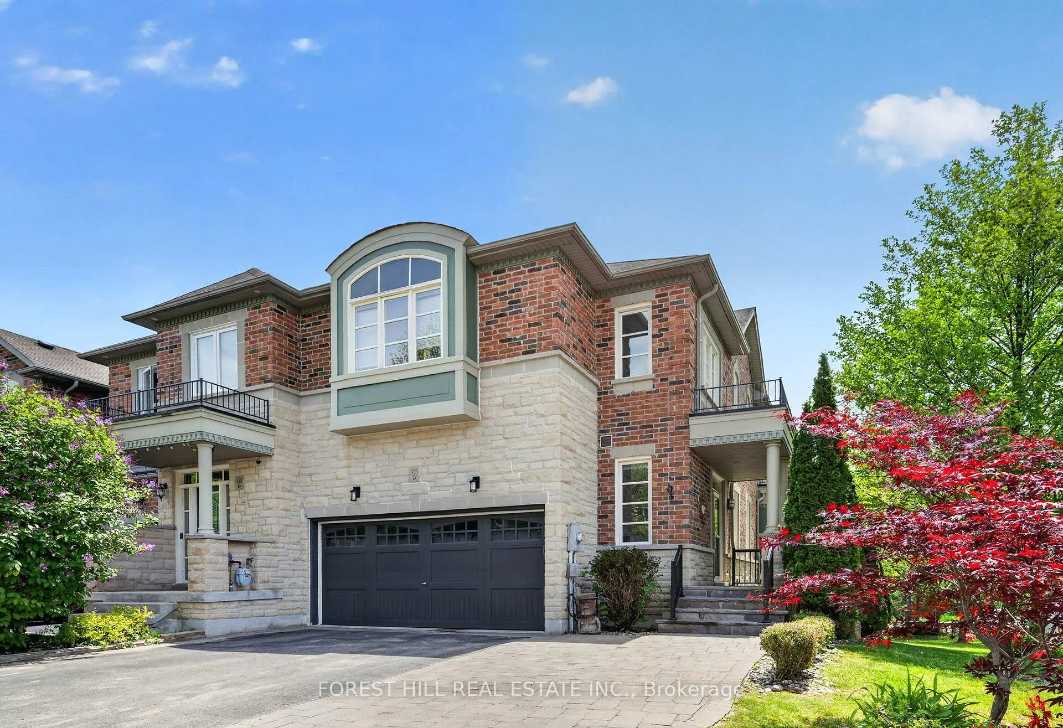
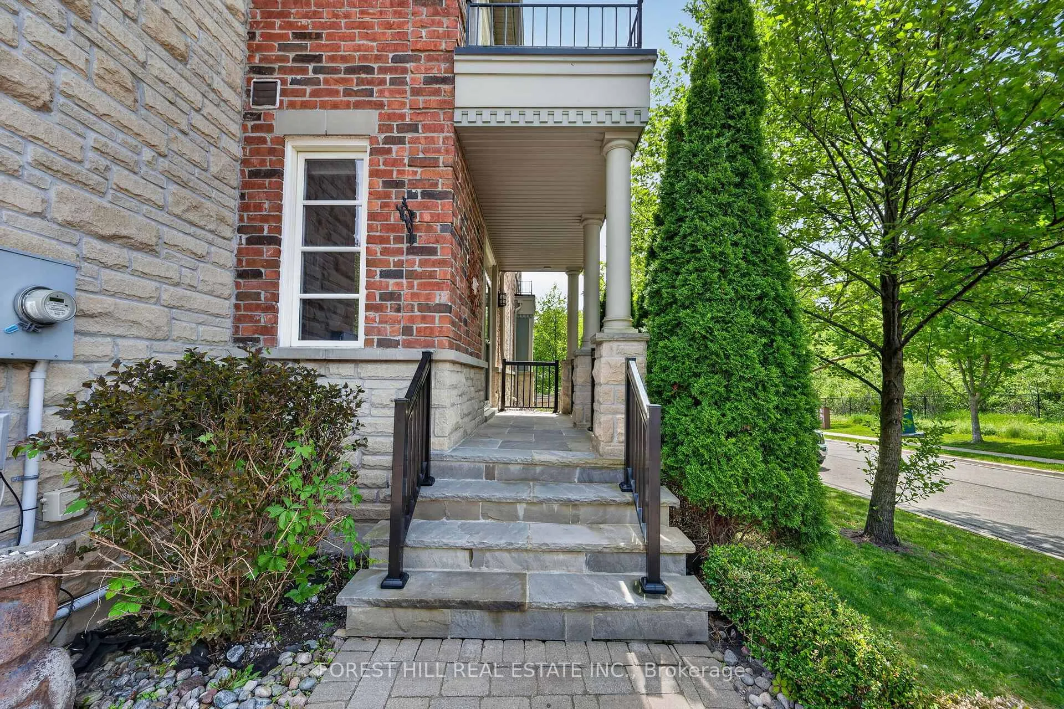
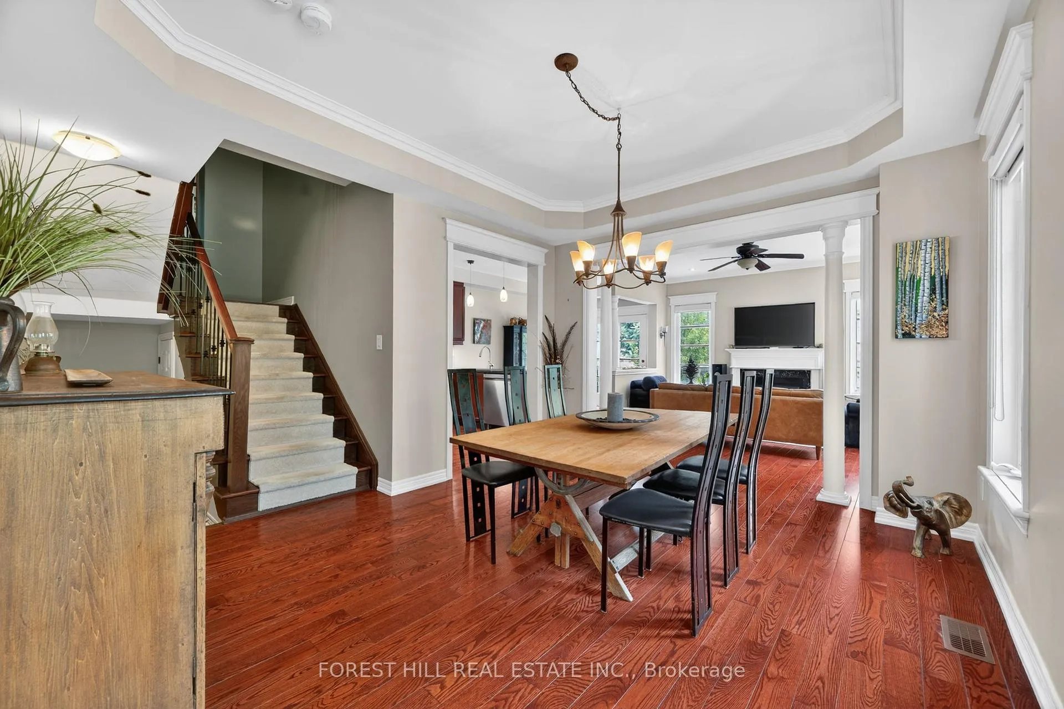
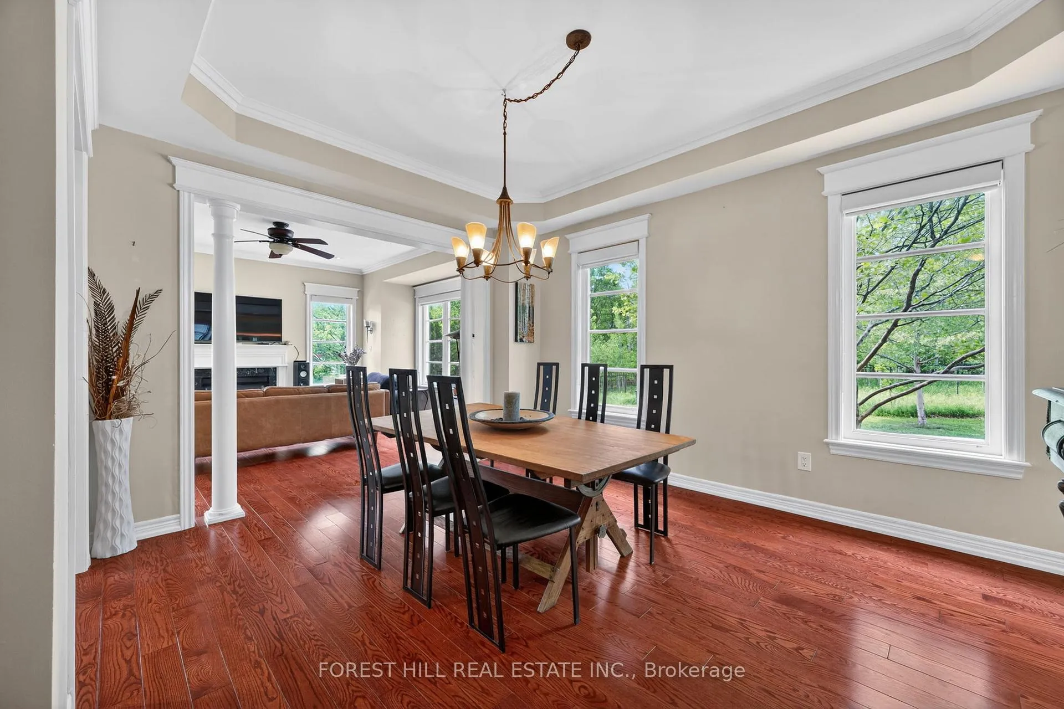
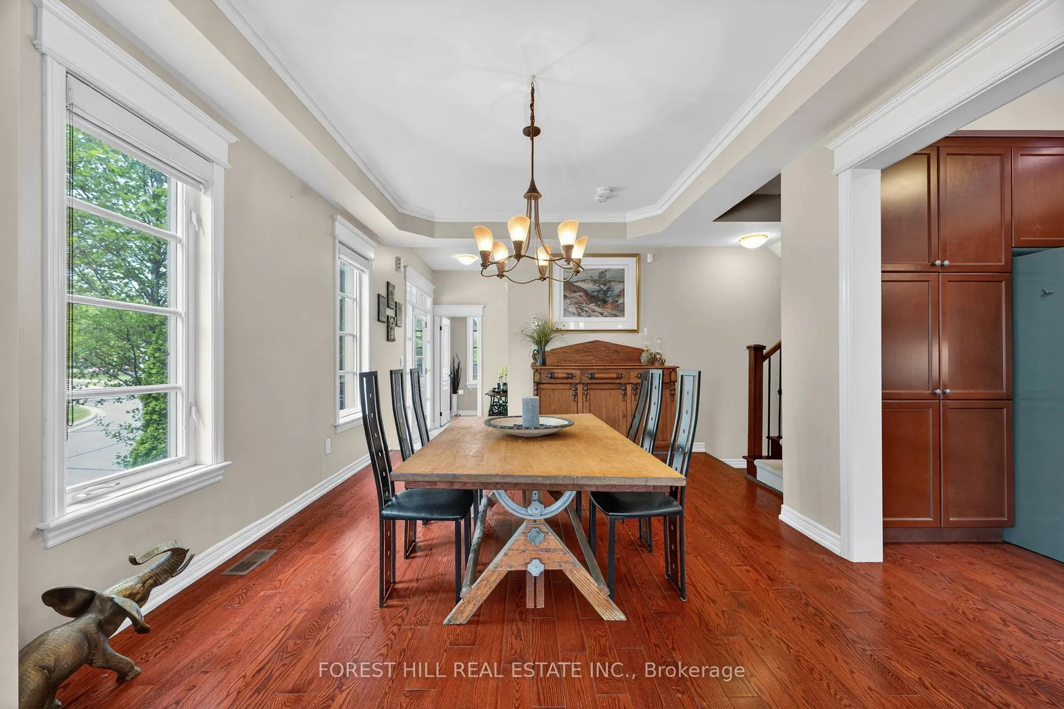
Rare End-Unit Townhome Siding Onto Conservation in Prestigious Summerhill Estates! Welcome to 320 William Dunn Crescent, a beautifully maintained freehold end-unit townhome offering over 2,000 sq. ft. above grade plus a finished walk-out basement, perfectly situated in one of Newmarket's most sought-after communities. This spacious family home features 4 generous bedrooms and 4 bathrooms, providing plenty of room for growing families, multi-generational living, or those who simply appreciate extra space. The bright and functional layout is enhanced by open space, hardwood flooring, large windows, and an abundance of natural light throughout. The upgraded kitchen is designed for both everyday living and entertaining, showcasing granite countertops, stainless steel appliances, ample cabinetry, and a convenient breakfast area with walk out to deck. One of the home's most impressive features is its premium location, siding onto protected conservation land and offering beautiful views of nature from multiple vantage points. Enjoy the privacy and tranquility of green space right outside your door while still being close to all amenities. The finished walk-out basement provides additional living space ideal for a recreation room, home office, gym or guest accommodations with kitchen and bathroom, with direct access to the backyard. Exceptional curb appeal is highlighted by an attractive stone and brick exterior, a welcoming covered side porch entrance. The double-car garage and 3-car driveway parking provide space for up to 5 vehicles, a rare find in townhome living. Minutes from top-rated schools, parks, trails, shopping, public transit, and major commuter routes. A rare opportunity to own a spacious end-unit home on a premium conservation lot in one of Newmarket's finest communities. Move in and enjoy the perfect blend of privacy, nature, comfort, and convenience.
Ask about this home
A HOMEH agent will answer your questions about this home.
Around this home
Daily convenience, out of 100, from the distances below
Schools nearby
School rating, out of 10.
Helpful calculators
Your HOMEH agent

"I would see it this week."