

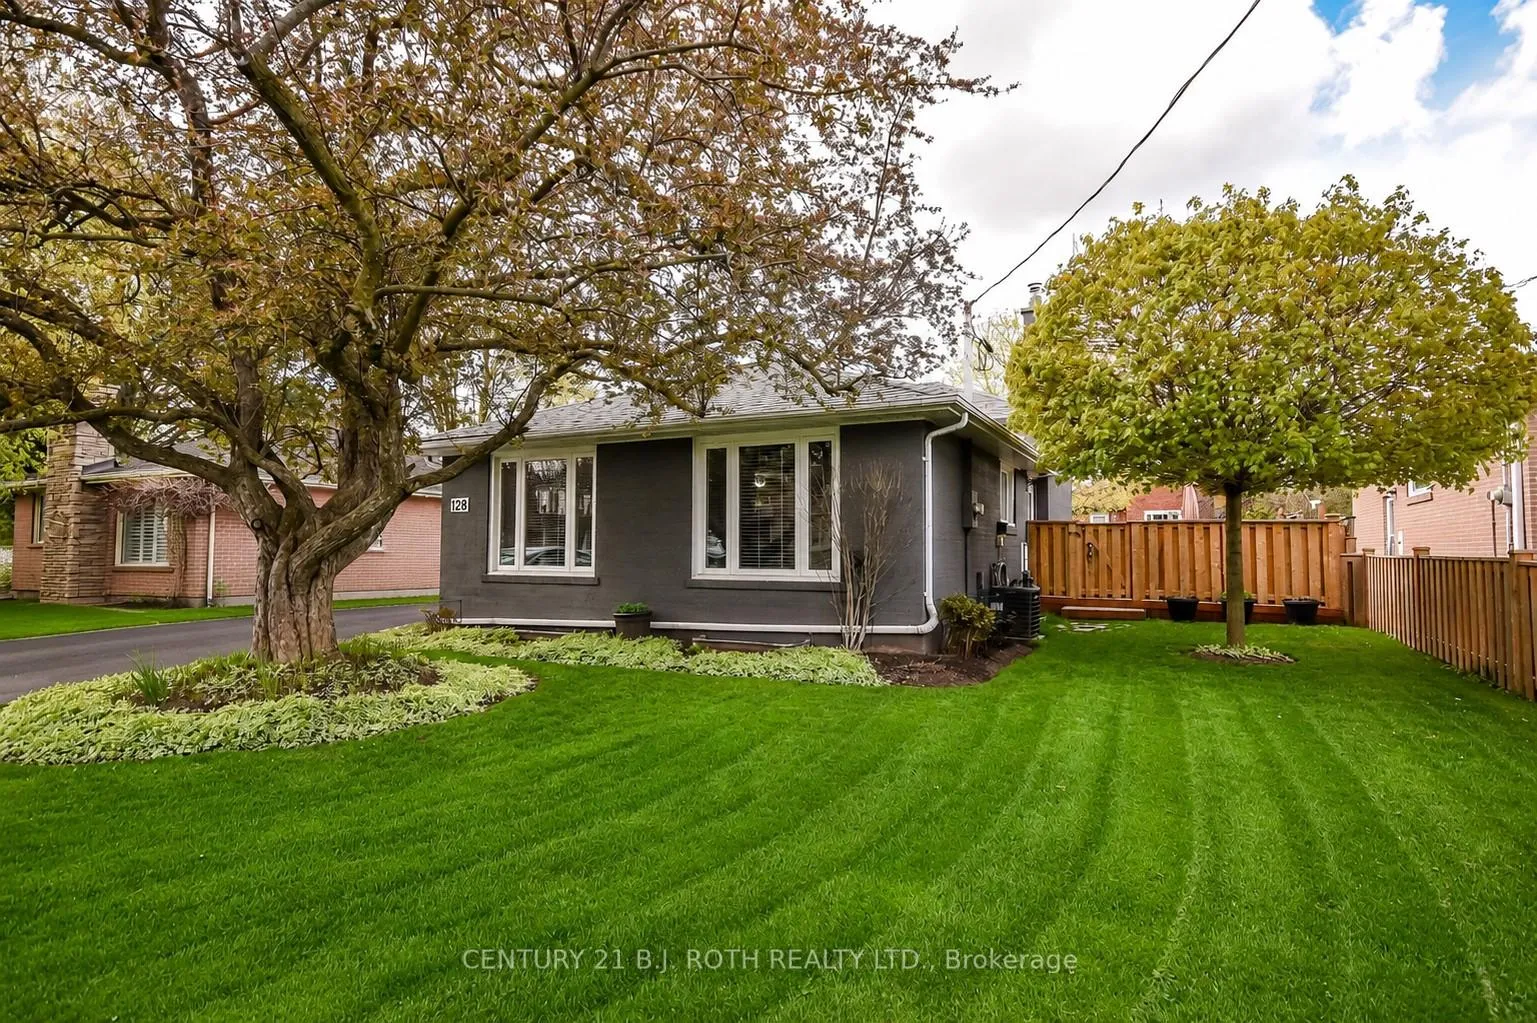
128 Cherrywood Drive
128 Cherrywood Drive
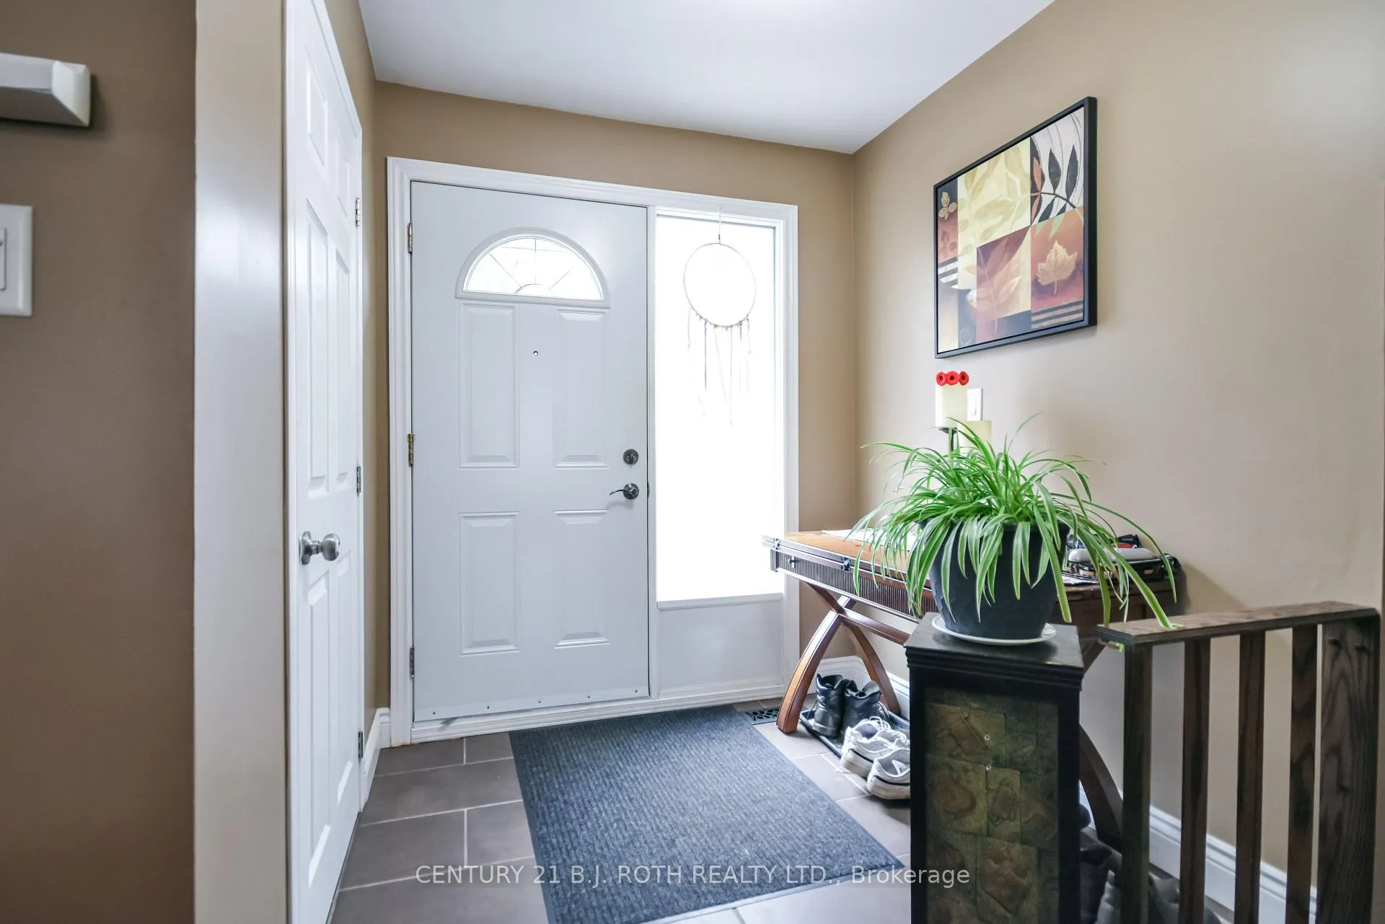
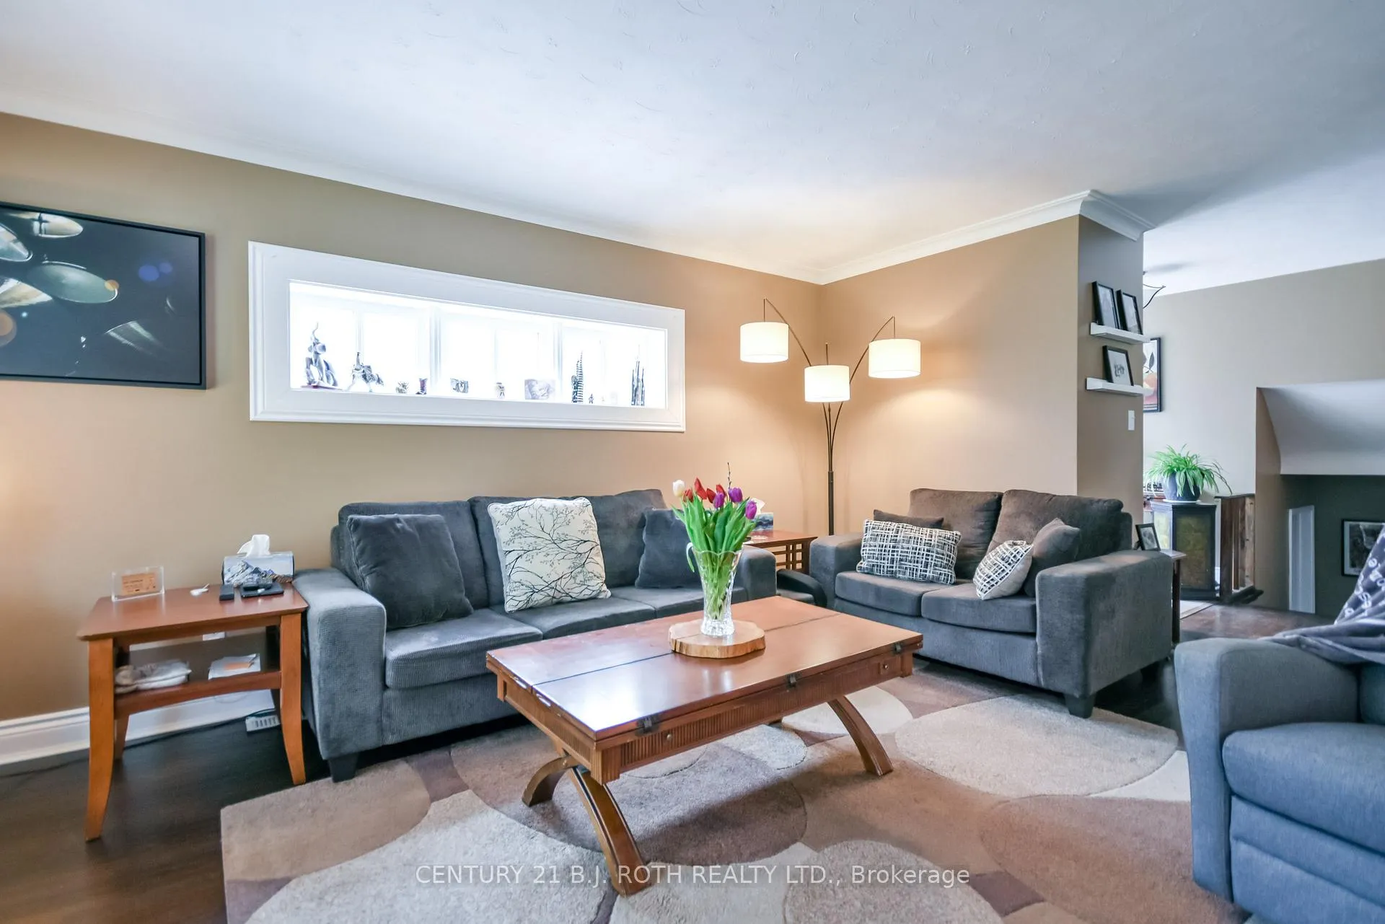
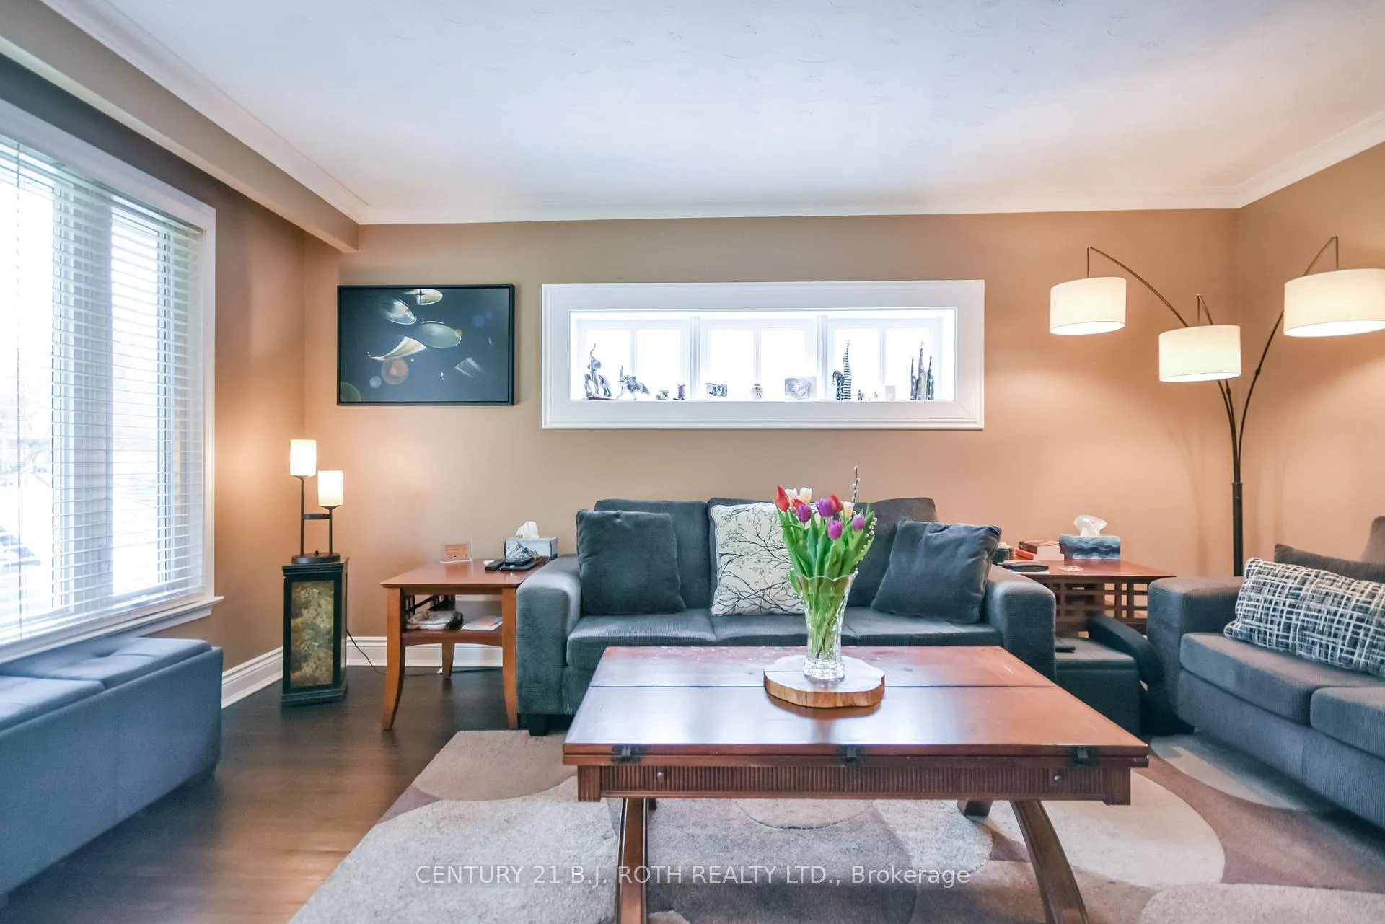
 See all 32 photos
Property history
Facts and features
- BasementFinished
- Water, sewerMunicipal
- HeatingForced air
- CoolingCentral air
- Central air
The homeDetached, Backsplit 3, 1,500–2,000 sq ft
- Type: Detached
- Style: Backsplit 3
- Living space: 1,500–2,000 sq ft
- Basement: Finished
InsideOther, Rooms above ground 5, 2 + 3 in the basement
- Features: Other
- Rooms above ground: 5
- Bedrooms: 2 + 3 in the basement
- Bathrooms: 2
- Kitchens: 1
- Family room: Yes
Outside and lotBrick, Asphalt shingle, Concrete block
- Exterior: Brick
- Roof: Asphalt shingle
- Foundation: Concrete block
- Size: 50 × 100 ft
Parking3 Parking, Private
- Spaces: 3 Parking
- Driveway: Private
Heating, water and powerForced air, gas, Central air, Municipal water
- Heating: Forced air, gas
- Cooling: Central air
- Water: Municipal water
- Sewer: Municipal sewer
Costs and taxesTaxes $4,360 a year, HST No HST, Hot water heater and water softner
- Taxes, 2025: $4,360 a year
- HST: No HST
- Rental items: Hot water heater and water softner
Included in the saleStove, dishwasher, washer and dryer. fridge in lower level., Main floor fridge and upright freezer. all personal items and decor.
- Included: Stove, dishwasher, washer and dryer. fridge in lower level.
- Not included: Main floor fridge and upright freezer. all personal items and decor.
Listing detailsN13416474, Sold, Jun 8, 2026
- MLS® number: N13416474
- Status: Sold
- Listed on: Jun 8, 2026
- Days on market: 14
- Updated: Jun 22, 2026
- Possession: Flexible
- Occupied by: Owner
- Listing brokerage: CENTURY 21 B.J. ROTH REALTY LTD.
About this home
128 Cherrywood Drive, Newmarket (Bristol-London), ON L3Y 2X7
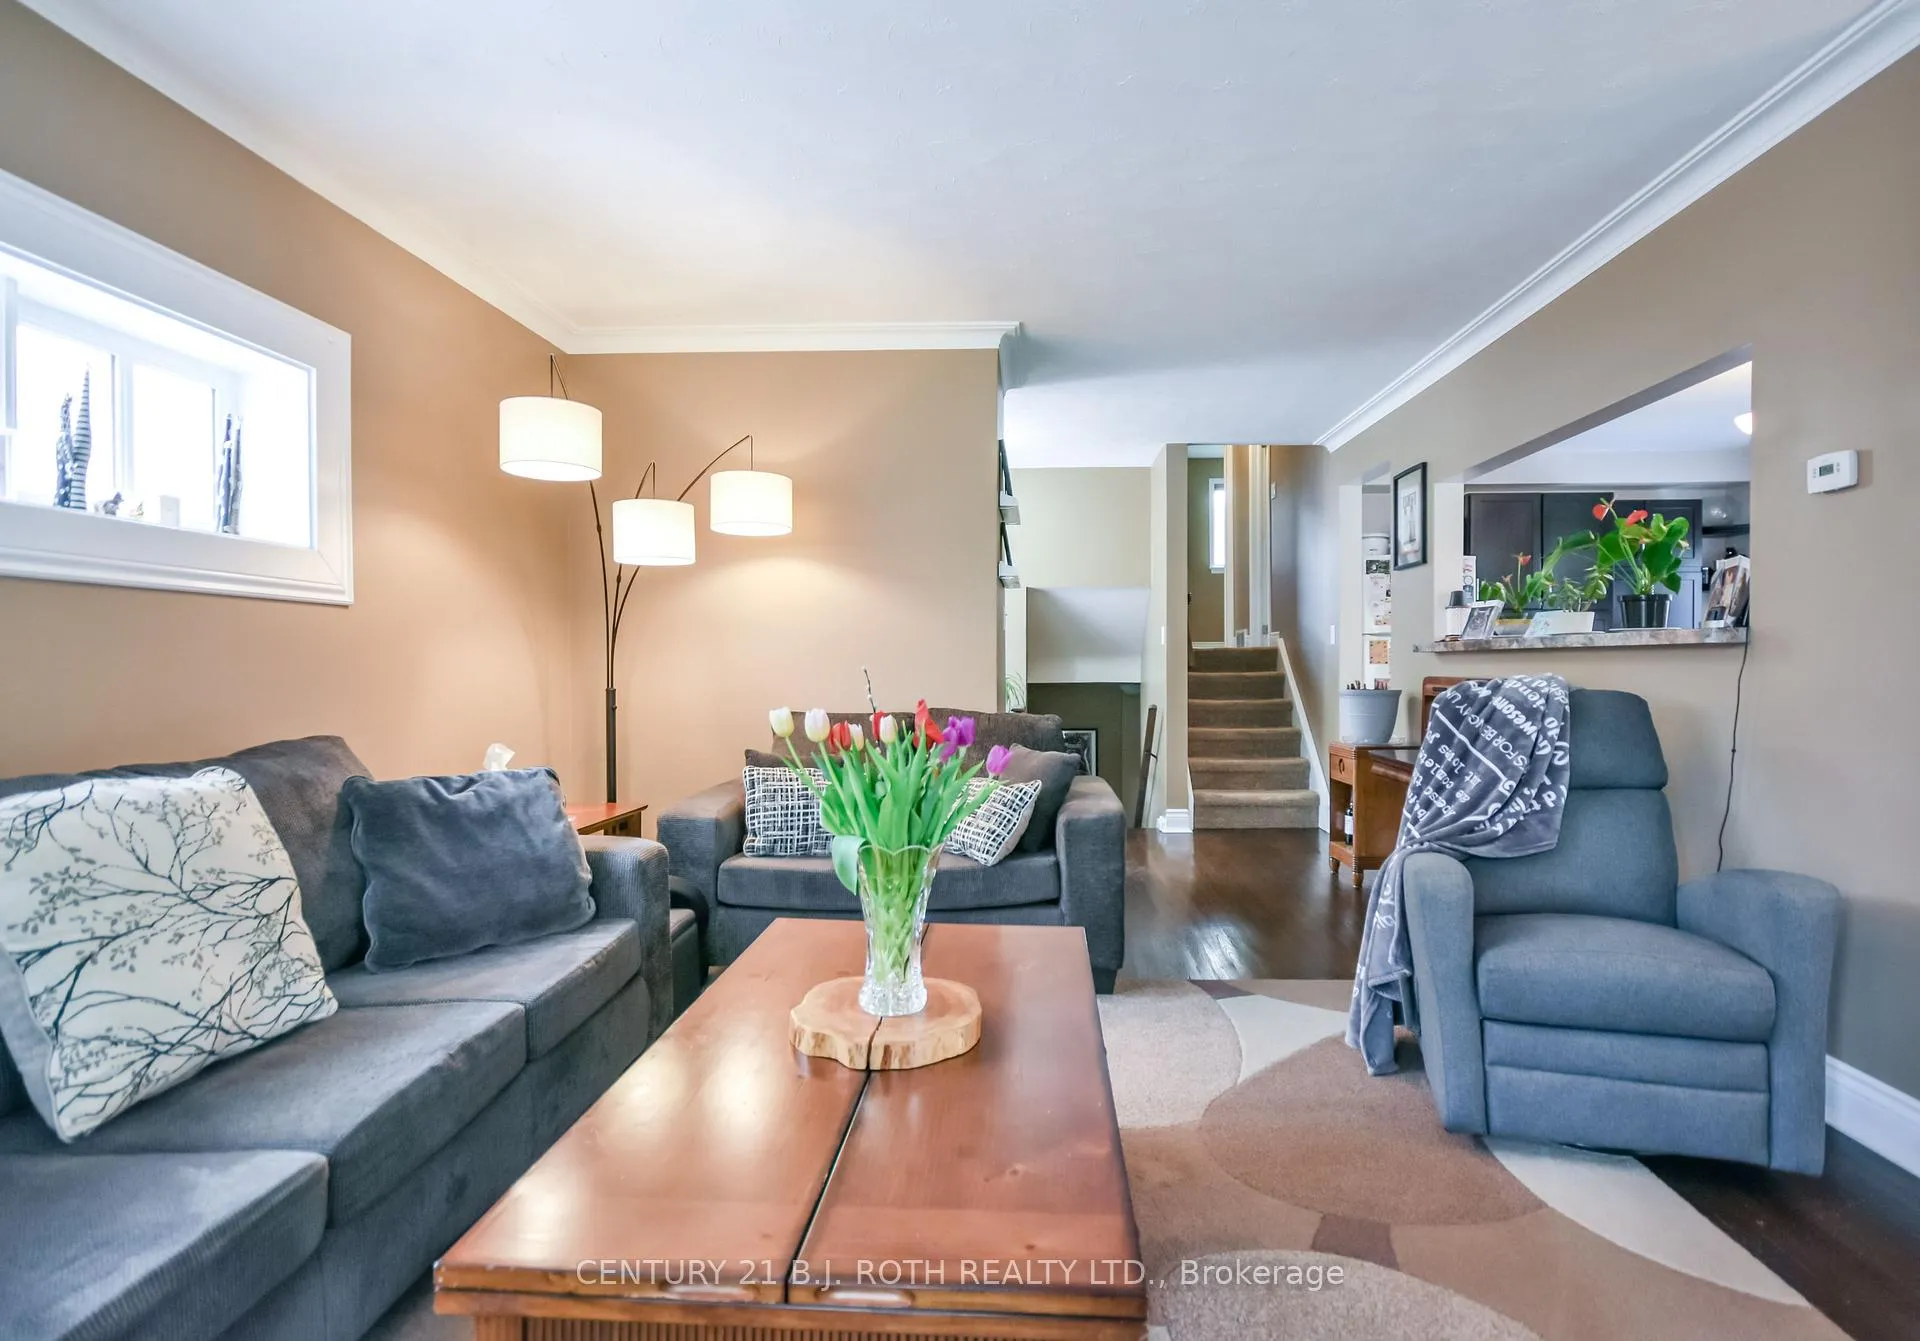
Welcome to this beautifully updated and rarely offered 4-level backsplit in the heart of Newmarket. Offering 1,578 sq. ft. of thoughtfully designed living space on a mature, tree-lined 50 x 100 ft. lot, this home perfectly combines timeless character with modern upgrades throughout. The striking all-brick exterior has been professionally painted, creating exceptional curb appeal and a fresh, contemporary look. Inside, you'll find 5 spacious bedrooms, 1 full and 1 half bathroom, rich hardwood flooring, and a stunning mid-century hand-lathed ceiling enhanced by crown mouldings and pot lights that add warmth and sophistication from the moment you enter. The beautifully renovated kitchen features an abundance of stylish two-tone cabinetry, generous workspace, and seamless flow into the spacious dining area and bright living room-ideal for both everyday living and entertaining guests. Extensive updates provide peace of mind, including a finished basement, high-efficiency furnace, central air conditioning, newer roof (approximately 4 years old), all-new windows for improved comfort and energy efficiency, and a recently renovated bathroom. Outside, enjoy two professionally built all-wood sheds-one perfectly suited as a workshop and the other ideal for garden storage, a hobby space, or a charming playhouse for children. Conveniently located close to major highways, shopping, schools, parks, and everyday amenities, this move-in-ready home offers the perfect blend of character, functionality, and modern convenience in one of Newmarket's most desirable neighbourhoods.
Ask about this home
A HOMEH agent will answer your questions about this home.
Around this home
Daily convenience, out of 100, from the distances below
Schools nearby
School rating, out of 10.
Helpful calculators
Your HOMEH agent

"Priced 36% under the Hestimate. I would see it this week."