

178 Tango Crescent
178 Tango Crescent
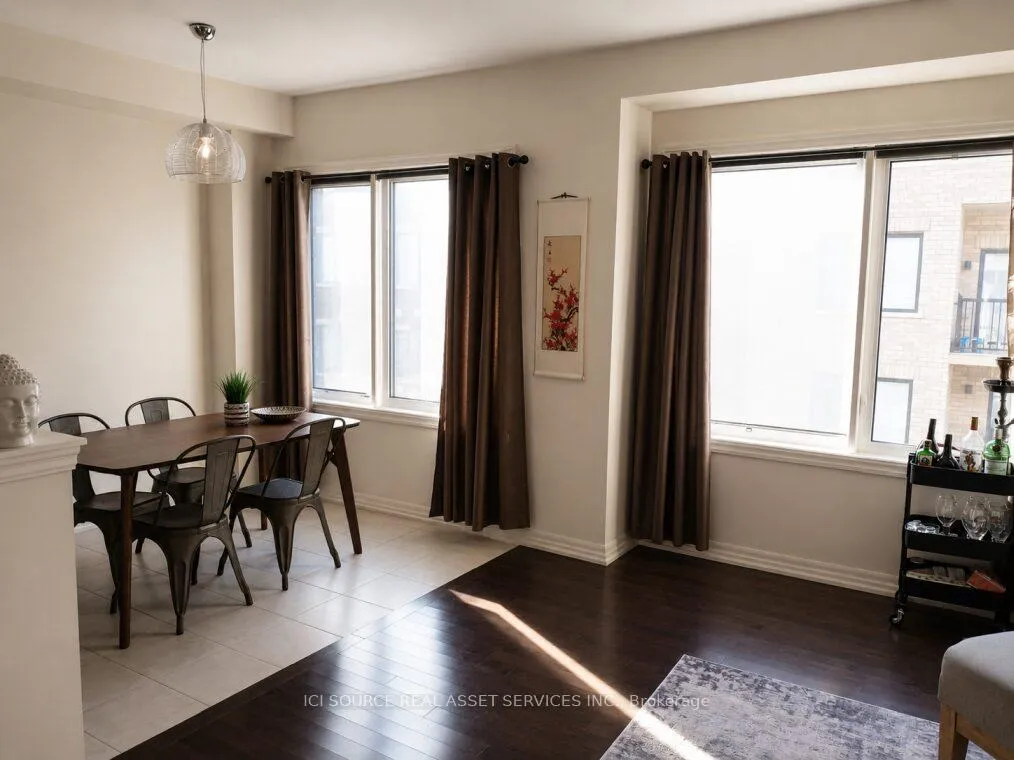 See all 12 photos
Property history
Facts and features
- BasementUnfinished
- Lease term12 months
- FurnishedUnfurnished
- LaundryEnsuite
- Fireplace
- Central air
The homeFreehold Townhouse, 3-storey, 1,500–2,000 sq ft
- Type: Freehold Townhouse
- Style: 3-storey
- Living space: 1,500–2,000 sq ft
- Basement: Unfinished
InsideFireplace Yes, Ensuite, Auto garage door remote
- Fireplace: Yes
- Laundry: Ensuite
- Features: Auto garage door remote
- Rooms above ground: 5
- Bedrooms: 3
- Bathrooms: 3
- Kitchens: 1
- Family room: Yes
Outside and lotBrick, Shingles, Block
- Exterior: Brick
- Roof: Shingles
- Foundation: Block
Parking1 Garage, Built-in, Private
- Spaces: 1 Garage
- Garage: Built-in
- Driveway: Private
Heating, water and powerForced air, gas, Central air, Municipal water
- Heating: Forced air, gas
- Cooling: Central air
- Water: Municipal water
- Sewer: Municipal sewer
Rent and termsRent $3,290 a month, Entire property, Unfurnished
- Rent: $3,290 a month
- Space for rent: Entire property
- Furnished: Unfurnished
- Lease: 12 months
- Rent includes: Parking
- Rental items: Hot water tank
IncludedFridge, stove, dishwasher, washer, dryer, garage door remotes, curtains (3rd fl bedrooms) roller shades (gnd + 2nd fl), all existing light fixtures, parking spaces
- Included: Fridge, stove, dishwasher, washer, dryer, garage door remotes, curtains (3rd fl bedrooms) roller shades (gnd + 2nd fl), all existing light fixtures, parking spaces
Listing detailsN13418346, Rented, Jun 8, 2026
- MLS® number: N13418346
- Status: Rented
- Listed on: Jun 8, 2026
- Days on market: 49
- Updated: Jul 27, 2026
- Possession: Flexible
- Occupied by: Tenant
- Listing brokerage: ICI SOURCE REAL ASSET SERVICES INC.
About this home
178 Tango Crescent, Newmarket (Woodland Hill), ON L3X 0K5
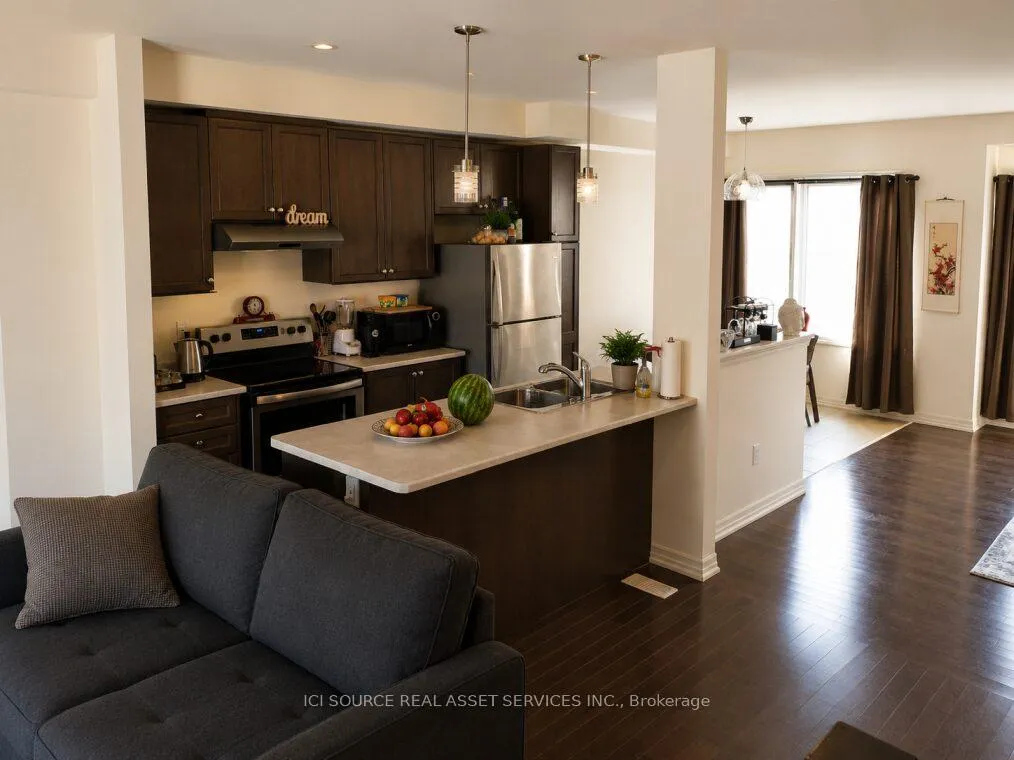
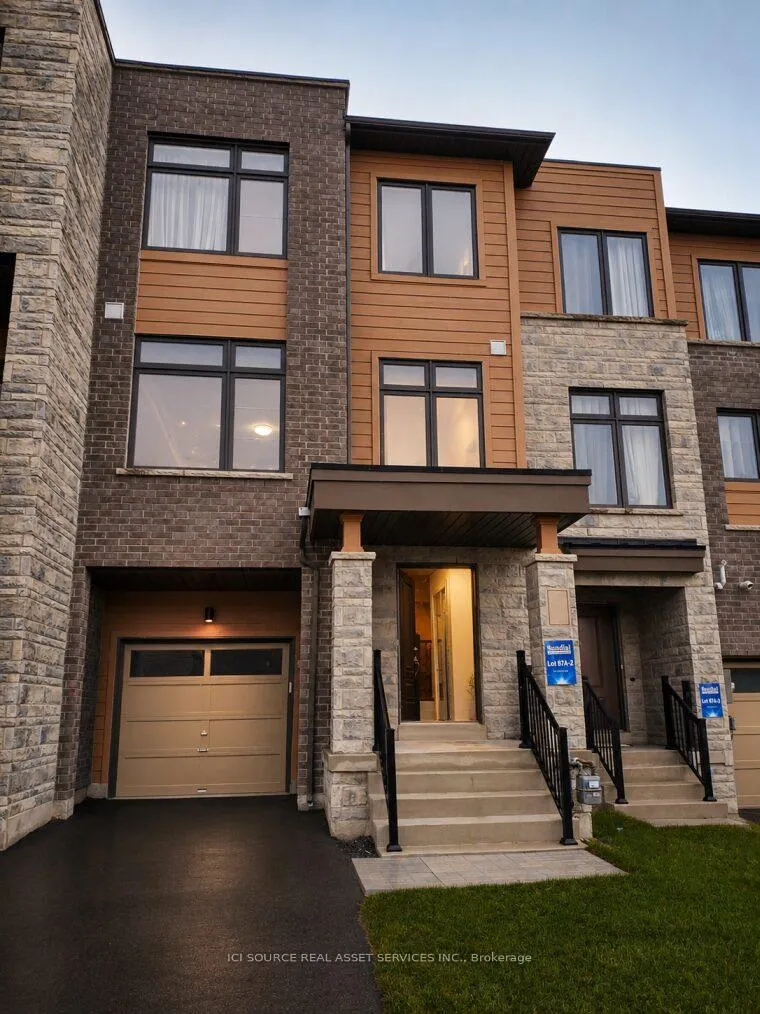
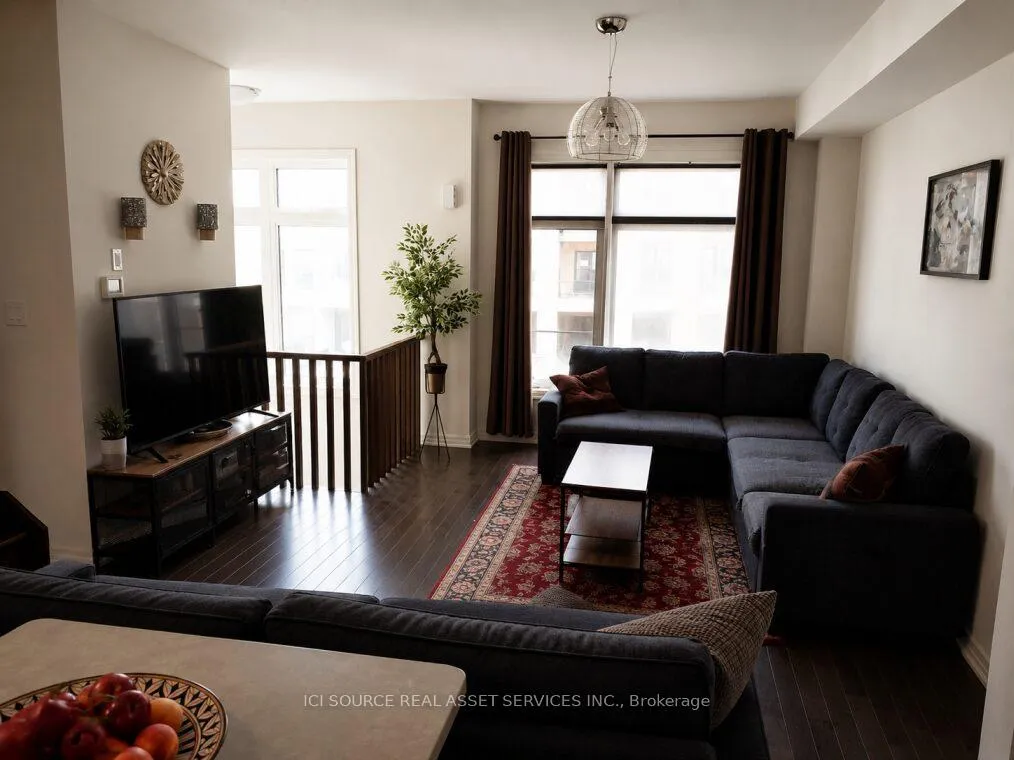
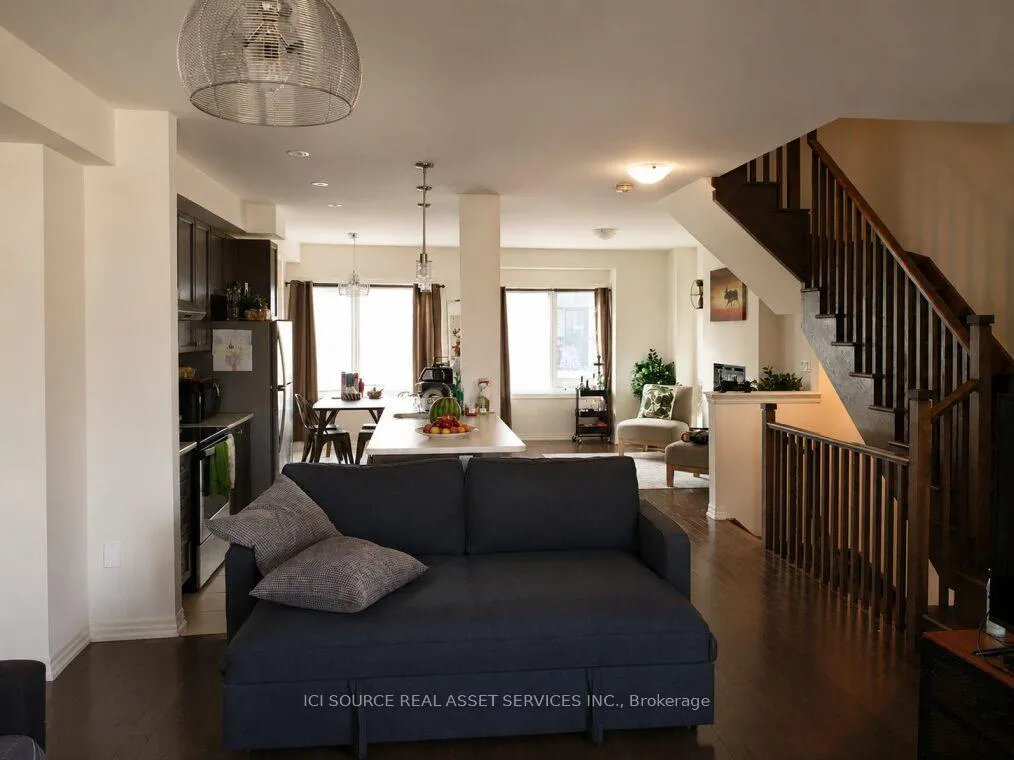
Welcome to this bright and well-maintained townhome in the highly sought-after Woodland Hills community of Newmarket. Offering 3 spacious bedrooms, 3 bathrooms, and a versatile ground-floor den with a window that can be used as a bedroom, home office, family room, playroom, or guest space, this home provides both comfort and flexibility for modern living. The main living area features an open-concept layout with the kitchen, dining room, and family room seamlessly connected on one spacious level. Enjoy 9-foot ceilings, hardwood flooring throughout, a kitchen island with breakfast bar, and abundant natural light from the south-facing exposure. The primary bedroom includes a walk-in closet and private ensuite bathroom. Additional features include direct interior access from the garage, parking for up to three vehicles (including one garage space), and a fully fenced private backyard. Ideally situated in one of Newmarket's most desirable neighbourhoods, this property is just steps from Woodland Hills Labyrinth Park and minutes from Upper Canada Mall, Costco, Canadian Tire, Home Depot, grocery stores, restaurants, and a wide range of everyday amenities. Conveniently located near the Newmarket GO Bus Terminal, GO Train Station, Southlake Regional Health Centre, and Highways 404 and 400, offering easy access for commuters and families alike. Earliest Move-In Date: June 20, 2026. Tenants responsible for all utilities and tenant insurance. One-year lease. *For Additional Property Details Click The Brochure Icon Below*
Ask about this home
A HOMEH agent will answer your questions about this home.
Around this home
Daily convenience, out of 100, from the distances below
Schools nearby
School rating, out of 10.
Helpful calculators
Your HOMEH agent

"I would see it this week."