

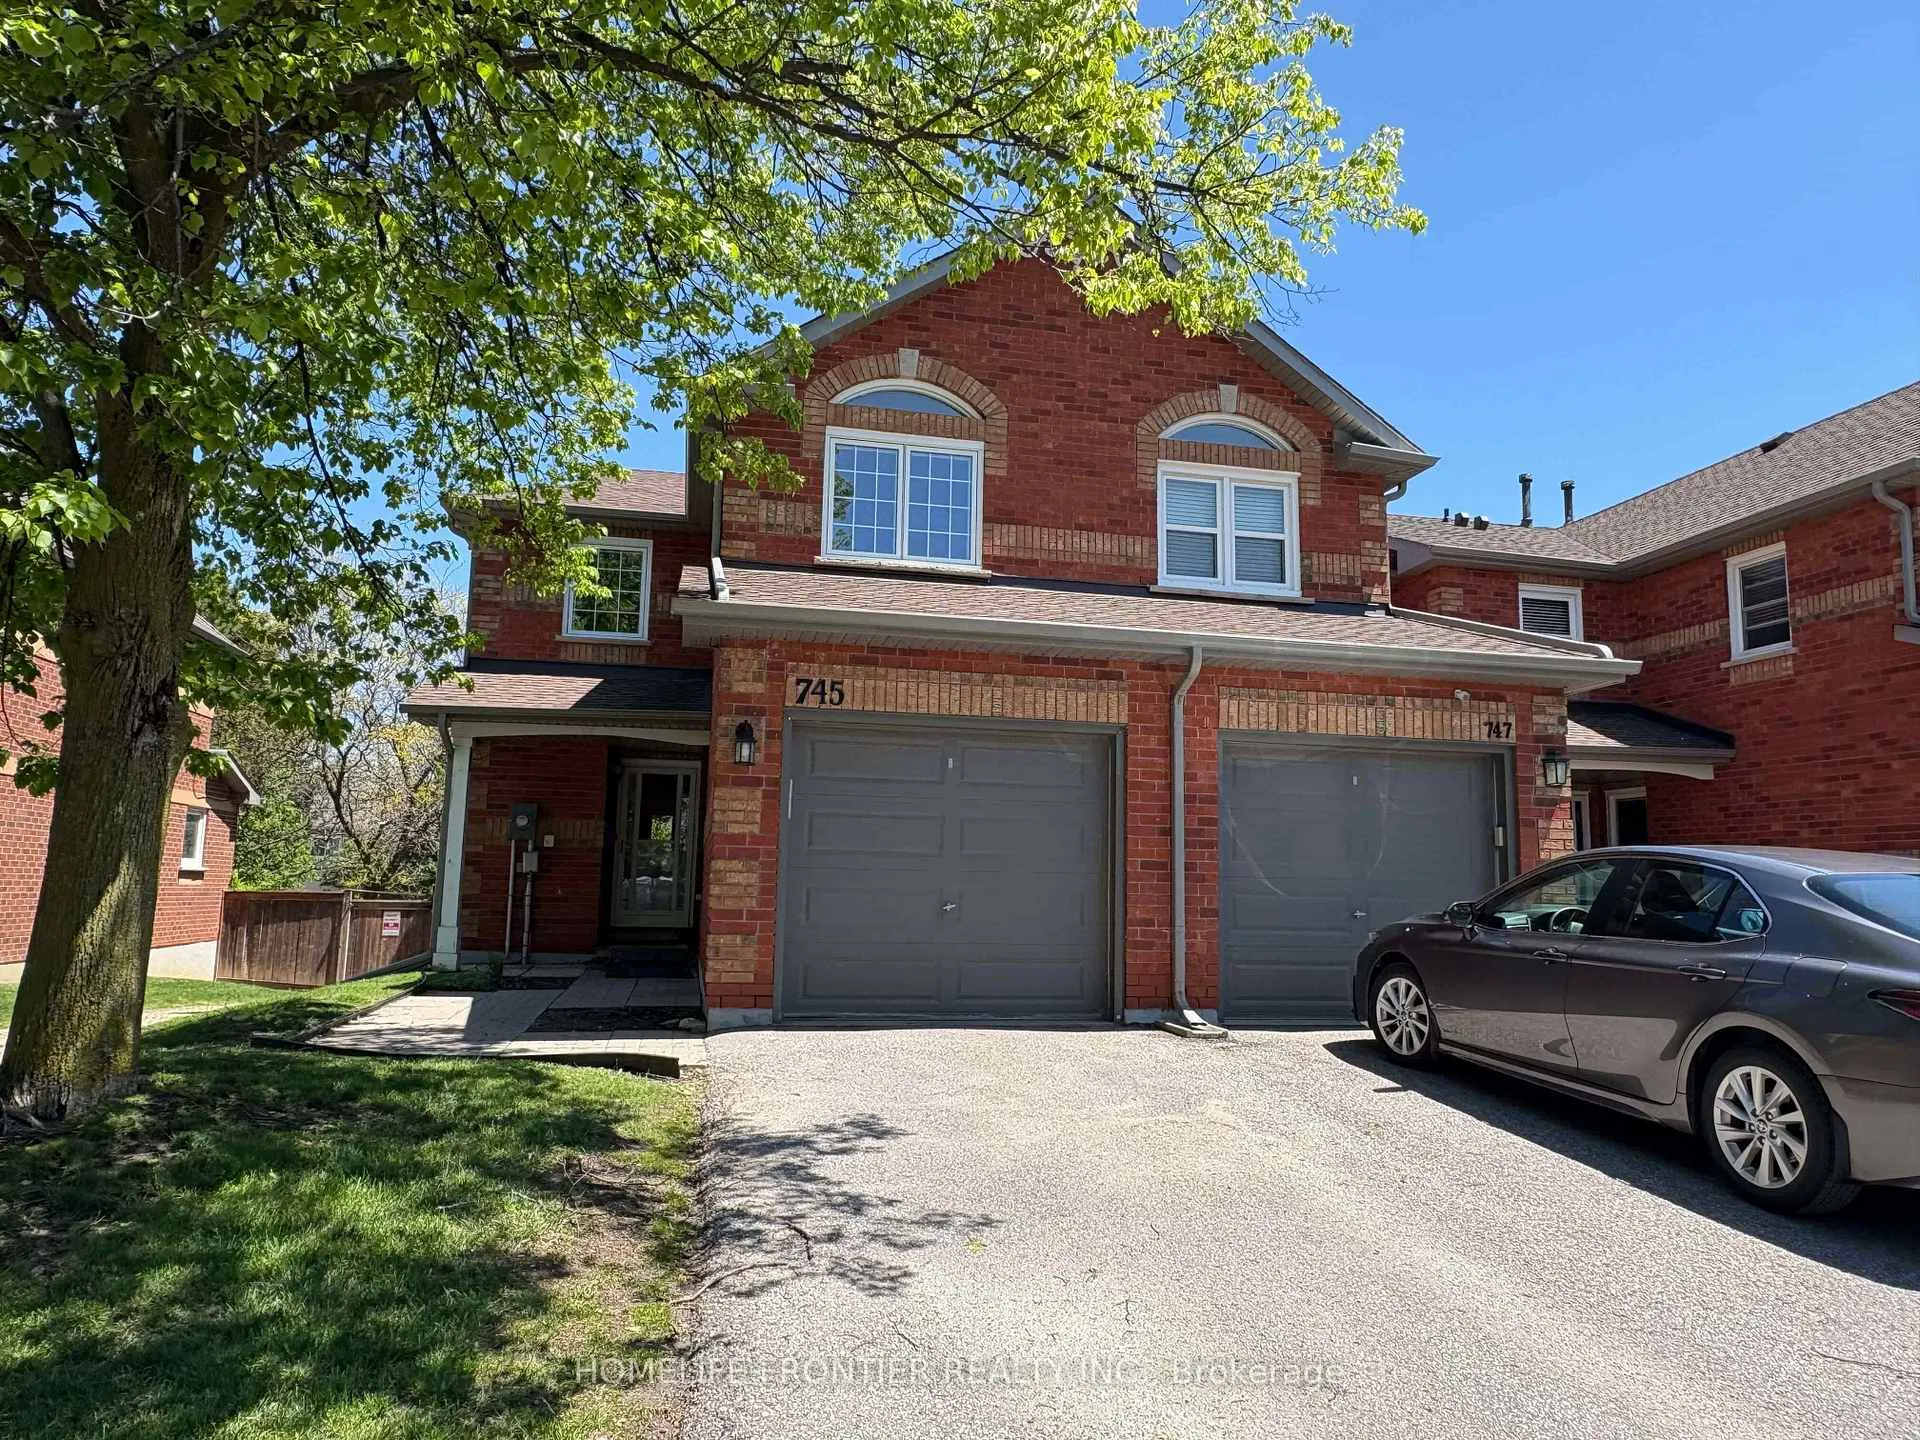
745 Caradonna Crescent
745 Caradonna Crescent
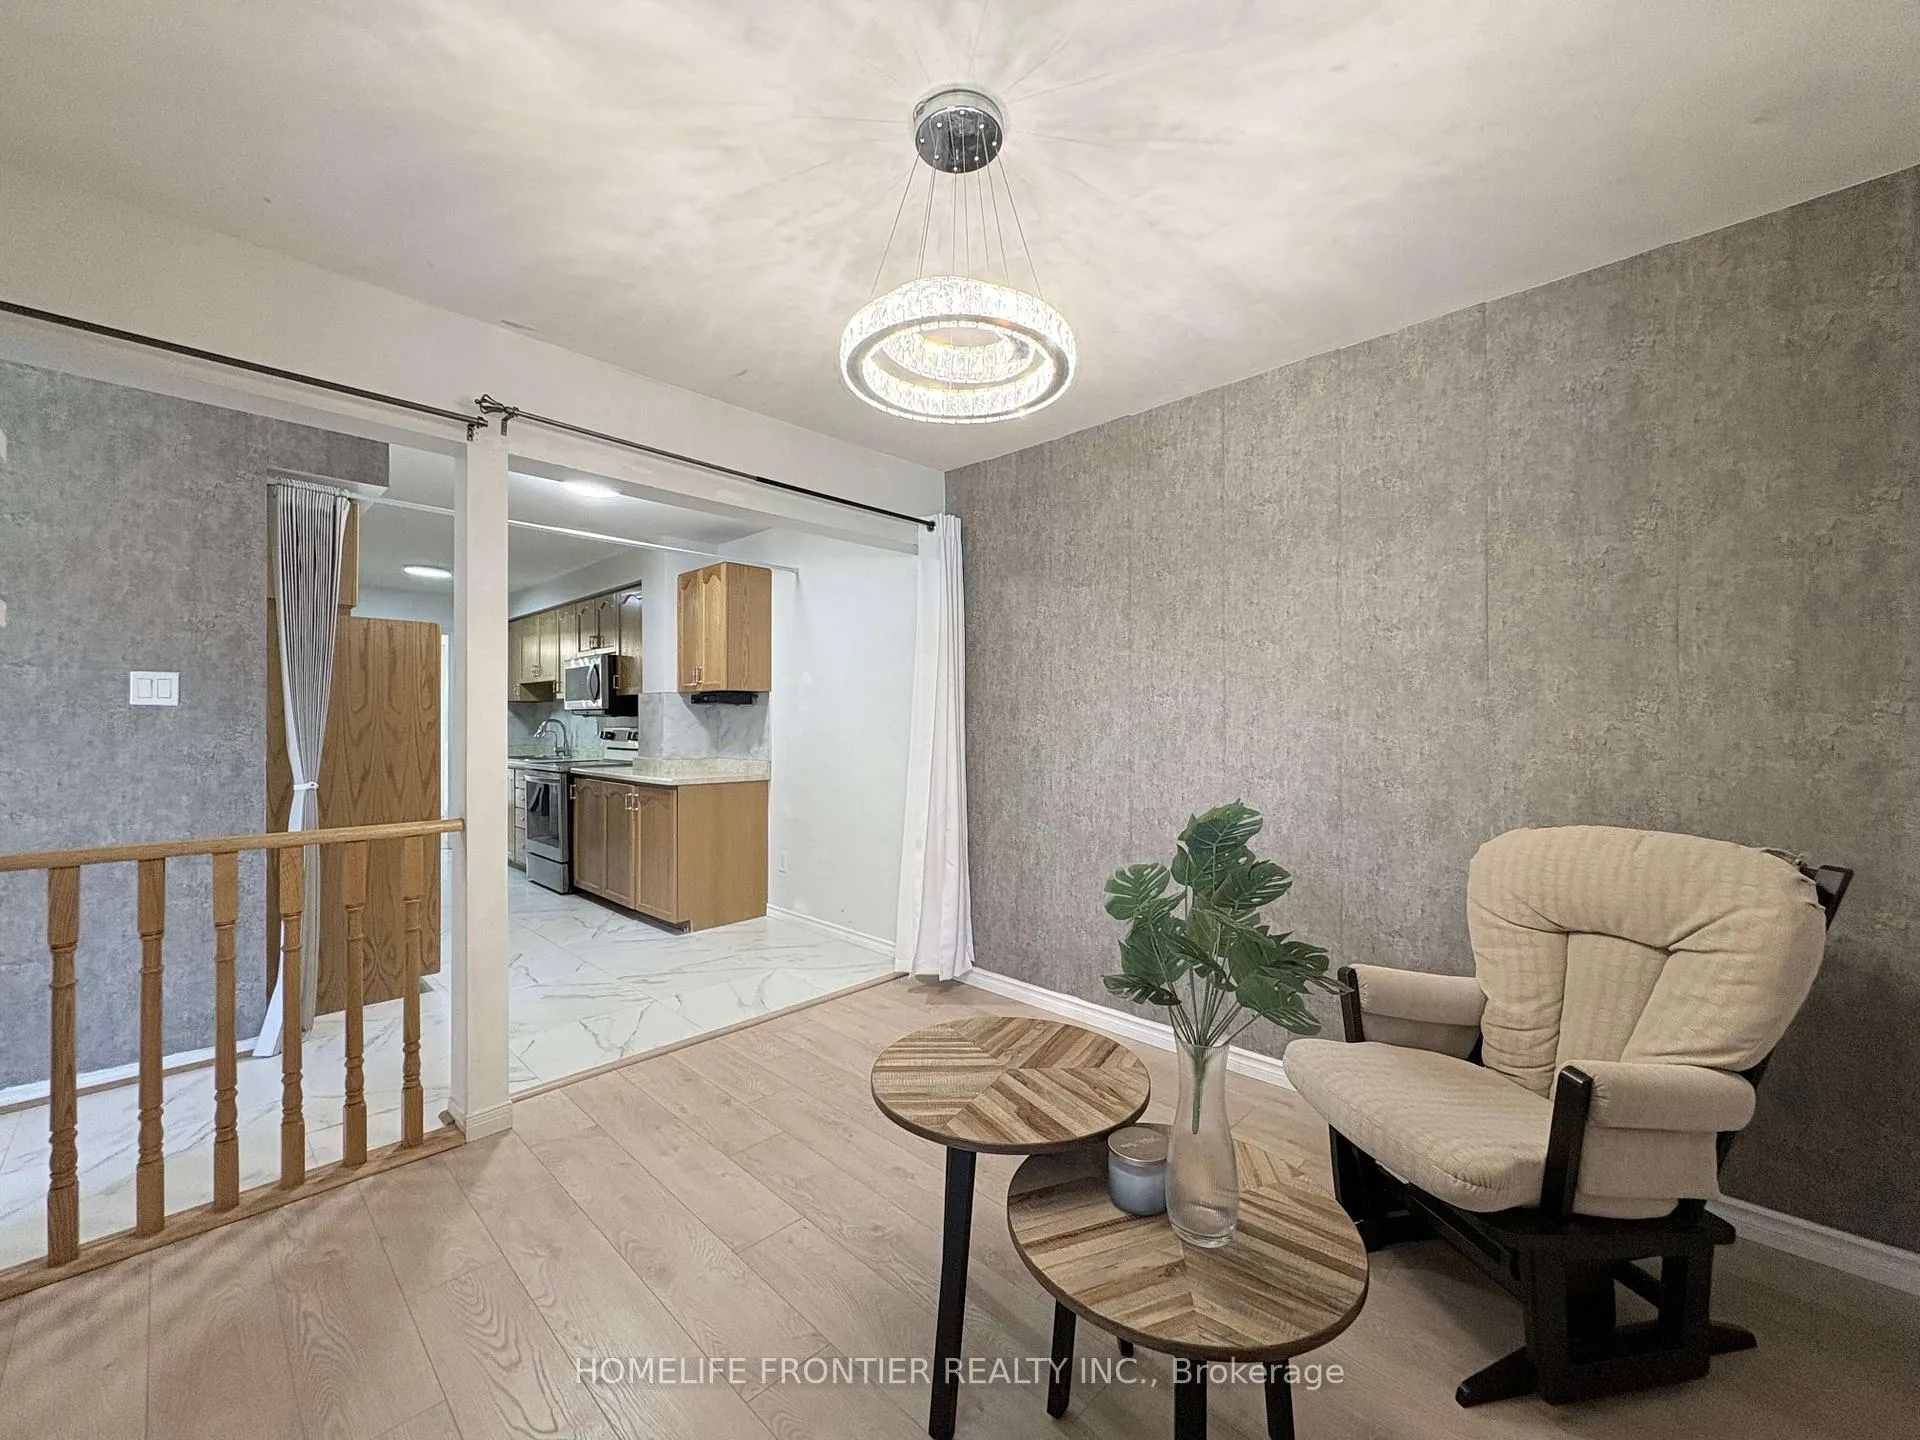 See all 40 photos
Property history
- $699,990TerminatedList: 2026-06-08|End: 2026-06-20|12 daysN13418758
- $730,000TerminatedList: 2026-05-26|End: 2026-06-08|13 daysN13175778
Facts and features
- BasementUnfinished
- Age of home31–50 years
- ExposureWest
- LaundryIn basement
- Fireplace
- Central air
The homeCondo Townhouse, 2-storey, Age 31–50 years
- Type: Condo Townhouse
- Style: 2-storey
- Age: 31–50 years
- Living space: 1,600–1,799 sq ft
- Basement: Unfinished
- Exposure: West
InsideFireplace Yes, Vinyl, In basement
- Fireplace: Yes
- Flooring: Vinyl
- Laundry: In basement
- Features: Other
- Rooms above ground: 7
- Bedrooms: 3
- Bathrooms: 3
- Kitchens: 1
OutsideBrick, Balcony None
- Exterior: Brick
- Balcony: None
Parking and locker2 Parking (1 garage + 1 drive), Attached, Parking type Owned
- Spaces: 2 Parking (1 garage + 1 drive)
- Garage: Attached
- Parking type: Owned
- Driveway: Private
- Locker: None
Building745 Caradonna Crescent, Condo corporation 819, Pets Allowed
- Name: 745 Caradonna Crescent
- Condo corporation: 819
- Pets: Allowed
Heating, water and powerForced air, gas, Central air
- Heating: Forced air, gas
- Cooling: Central air
Costs and taxesTaxes $3,451 a year, Condo fee $711 a month, HST included in the price
- Taxes, 2025: $3,451 a year
- Condo fee: $711 a month
- HST: HST included in the price
- Rental items: Hot water tank
Included in the saleAll elfs, all window coverings, fridge stove, bi dishwasher, washer dryer, microwave.
- Included: All elfs, all window coverings, fridge stove, bi dishwasher, washer dryer, microwave.
Listing detailsN13418758, Terminated, Jun 8, 2026
- MLS® number: N13418758
- Status: Terminated
- Listed on: Jun 8, 2026
- Days on market: 12
- Updated: Jun 20, 2026
- Possession: Flexible
- Occupied by: Owner
- Listing brokerage: HOMELIFE FRONTIER REALTY INC.
About this home
745 Caradonna Crescent, Newmarket (Armitage), ON L3X 1W5
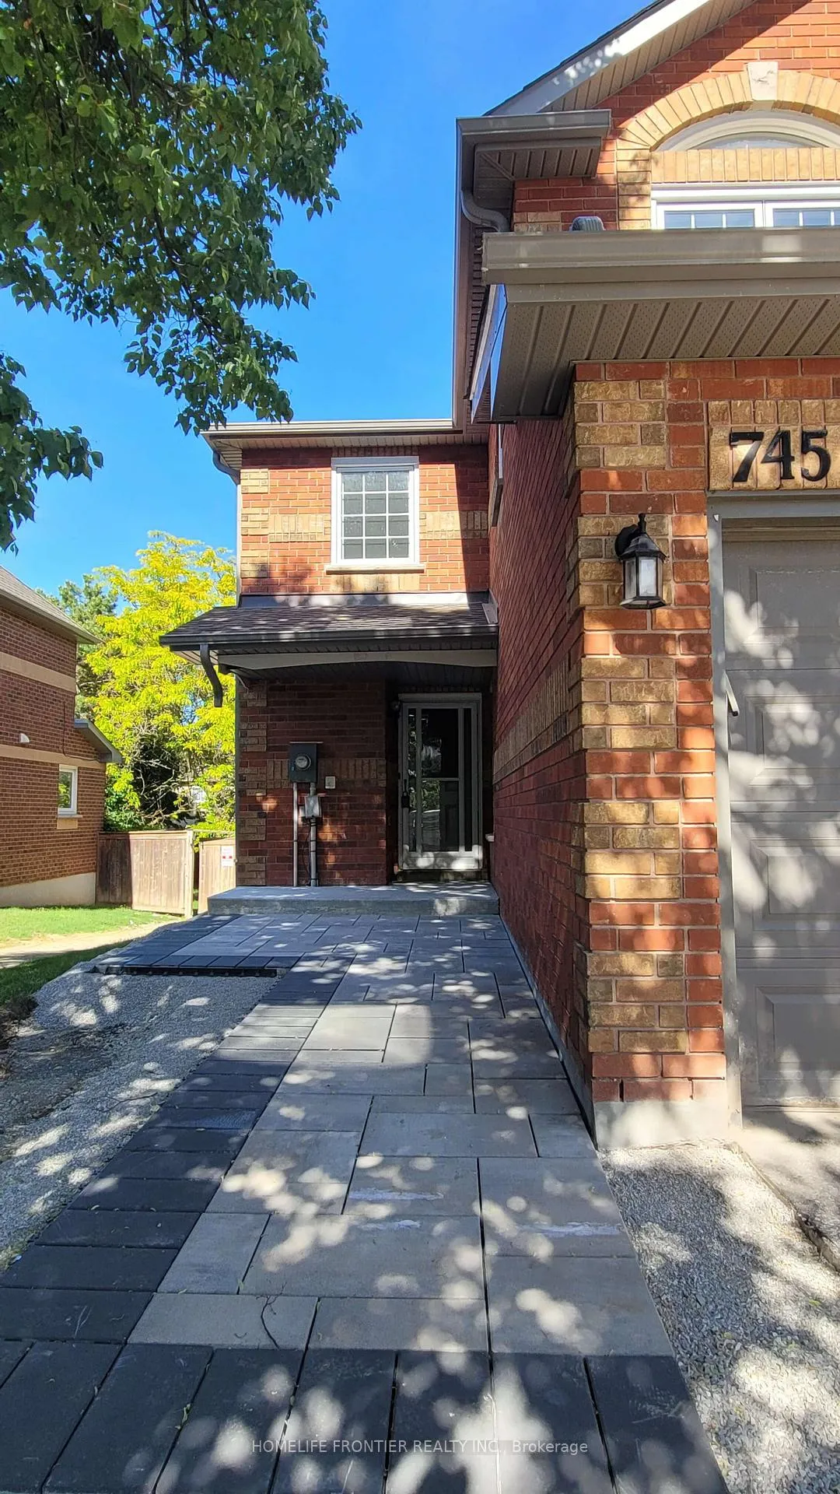
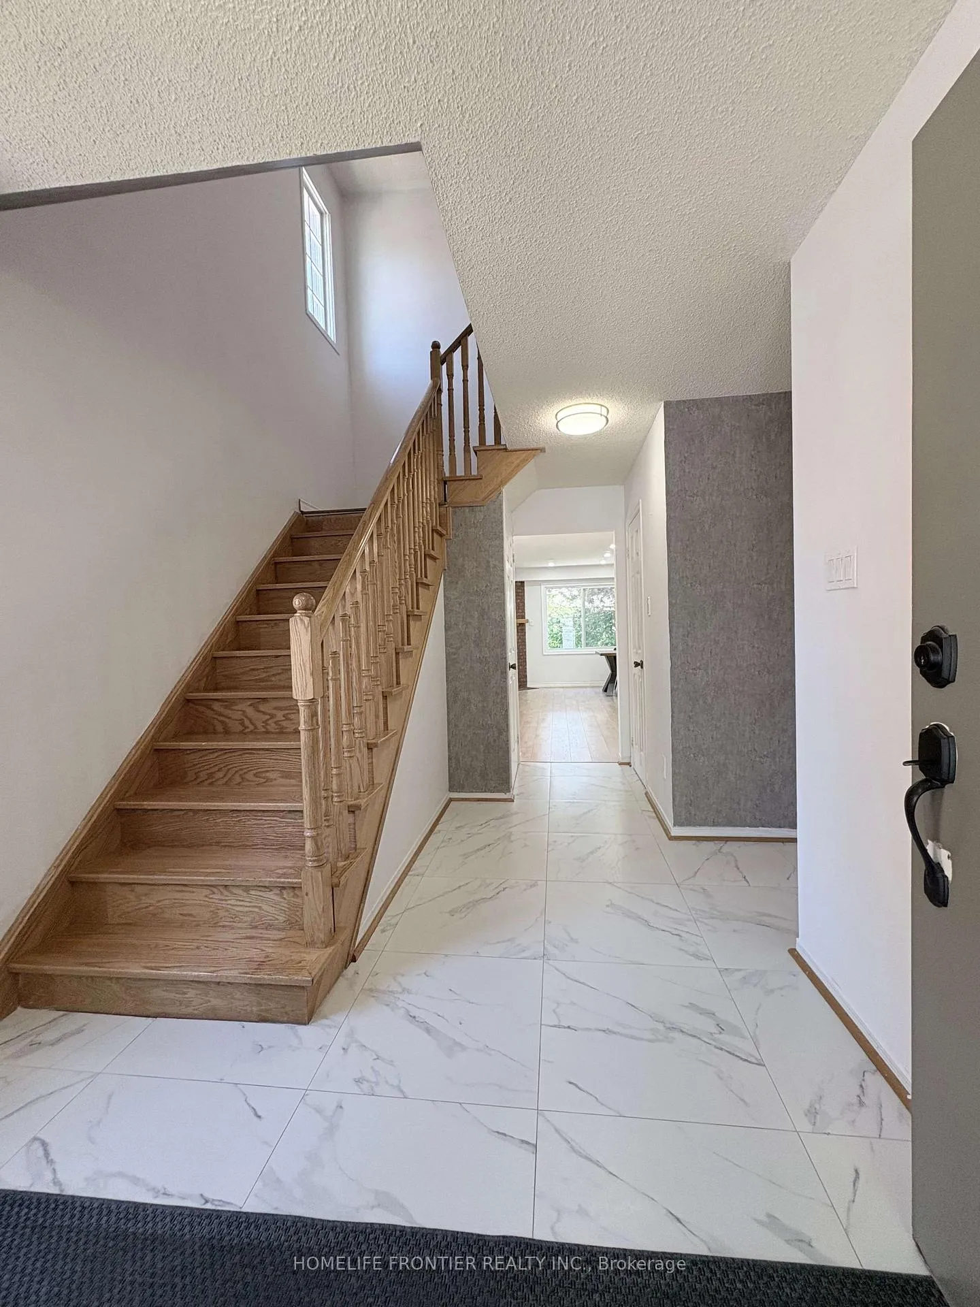
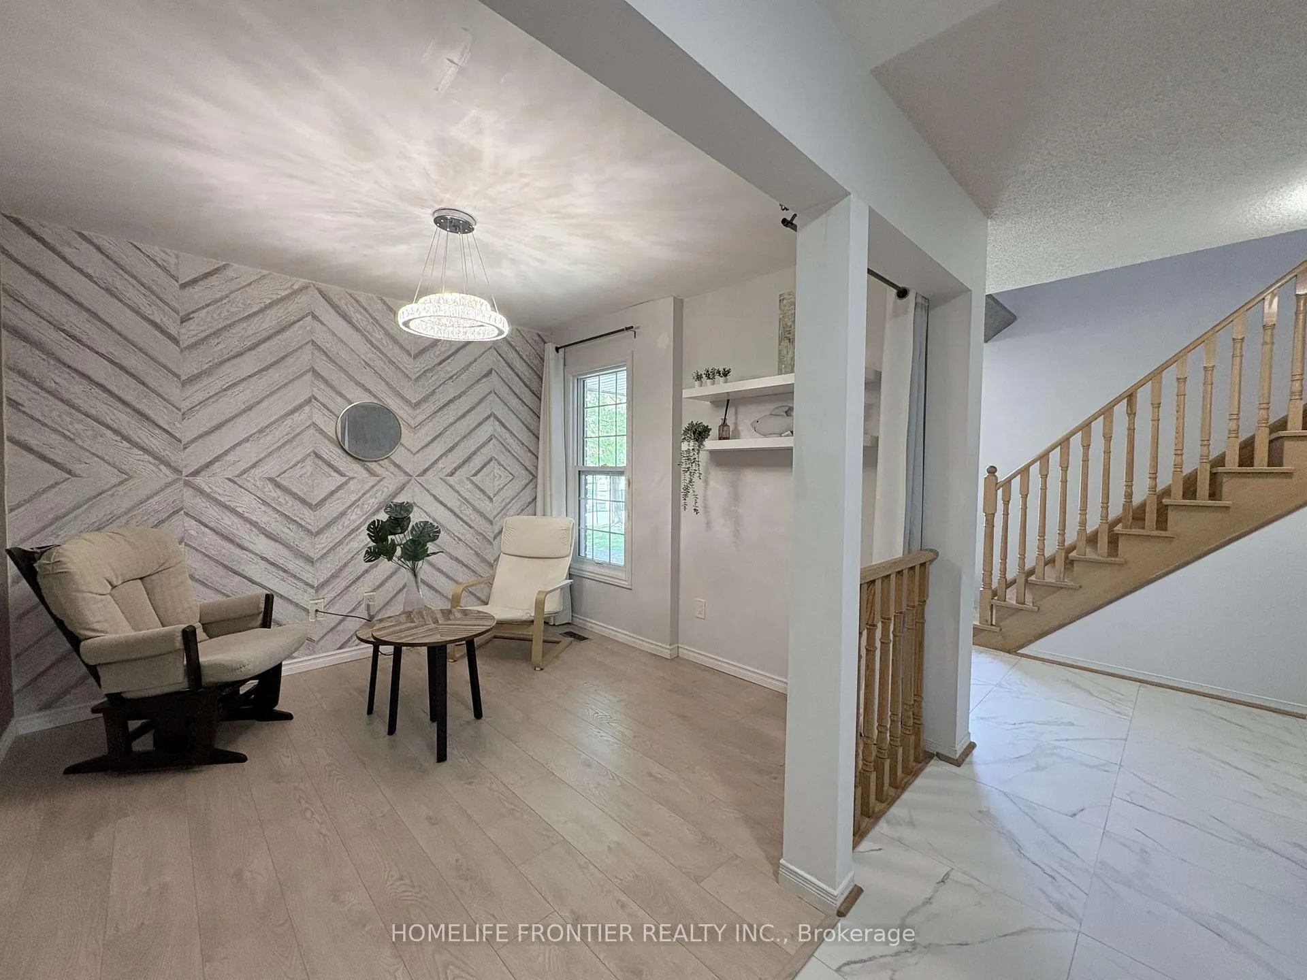
Rarely Offered Oversized End-Unit Townhome Offering Space Comparable to a Detached Home! This exceptionally spacious end unit provides the feel of a semi-detached home with the convenience of townhouse living. The oversized kitchen features ample cabinetry and generous counter space, ideal for growing families and everyday living. Located right beside the kitchen and front entrance, the separate Family Room offers a highly private and versatile space - perfect for a home office, media room, kids' playroom, or your own personal retreat. The second-floor Primary Bedroom includes an expansive Sitting Area large enough to comfortably accommodate a full home office setup while still maintaining a relaxing bedroom environment. Perfectly situated near Armitage Village Public School (JK-8) and Sir William Mulock Secondary School (9-12), making school commutes exceptionally convenient for families. Easy access to Highways 404 & 400, as well as the future Mulock GO Station, provides outstanding commuting and transportation convenience. The unfinished basement offers a clean and functional layout with endless potential to create your dream space - additional Family Room, bathroom, gym, recreation area, or in-law setup. As an added bonus, the townhouse complex is currently undergoing exterior upgrades to the front entrances and stairways. Once completed in approximately one month, the community will showcase an even more refreshed and modern appearance. A rare opportunity to own an oversized end-unit townhome with the spacious feel of a detached property and the added privacy of an end unit.
Ask about this home
A HOMEH agent will answer your questions about this home.
Know more about 745 Caradonna Crescent
Condo building · 745 Caradonna Crescent
745 Caradonna Crescent is a condo. No units are on the market here right now.
No similar units for sale in 745 Caradonna Crescent right now.
Around this home
Daily convenience, out of 100, from the distances below
Schools nearby
School rating, out of 10.
Helpful calculators
Your HOMEH agent

"Priced 10% over the Hestimate. I would see it this week."