

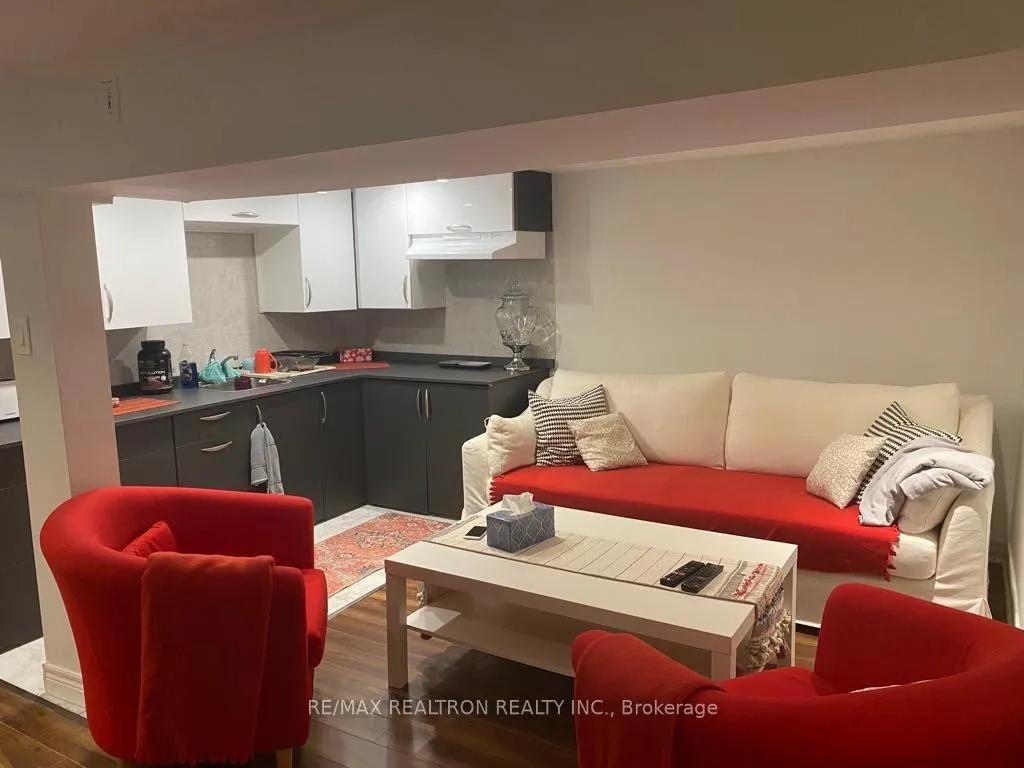
134 Wesley BSMT Street
Detached Terminated
1/8134 Wesley BSMT Street
Detached Terminated
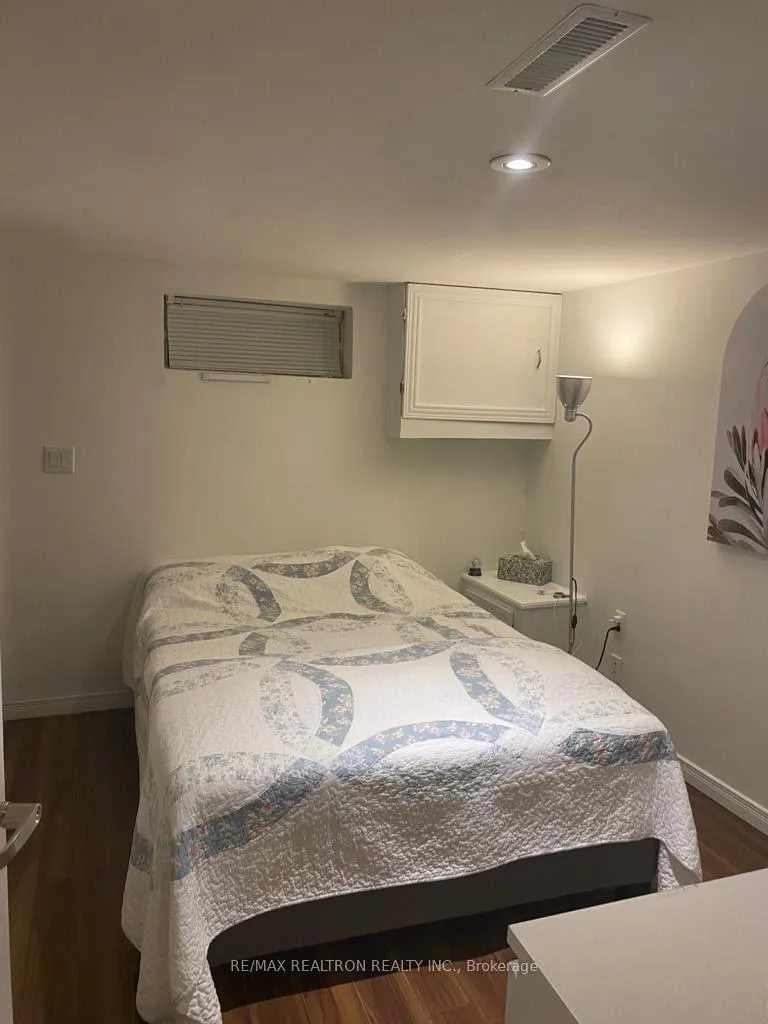 See all 8 photos
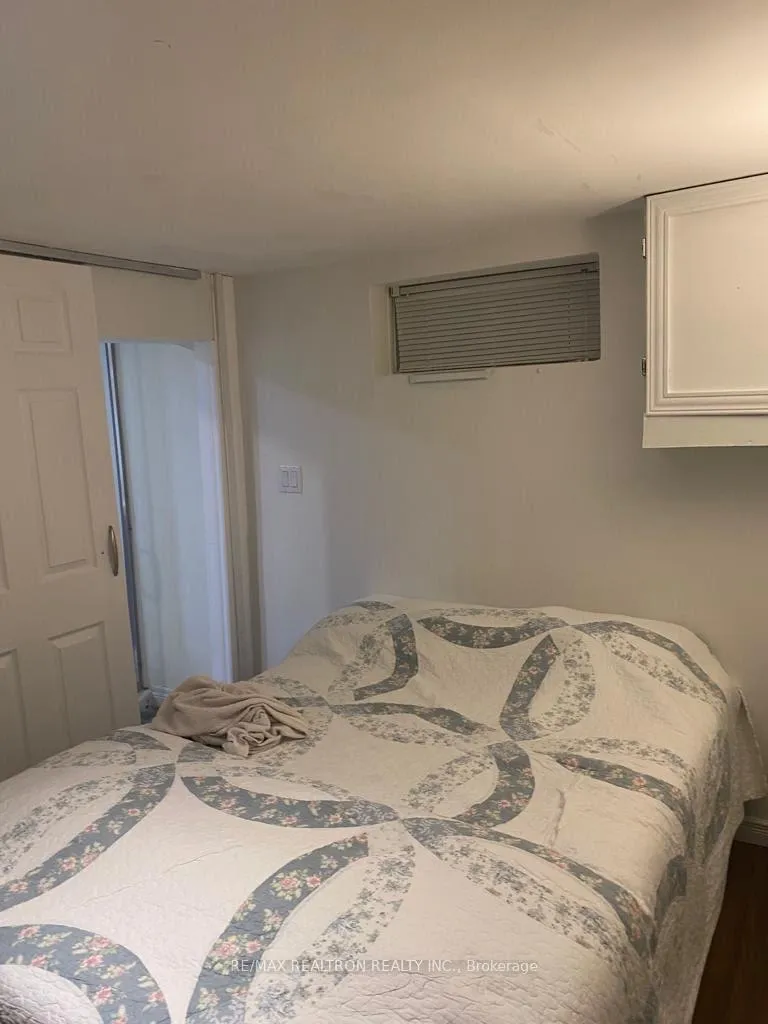
1 Bedroom
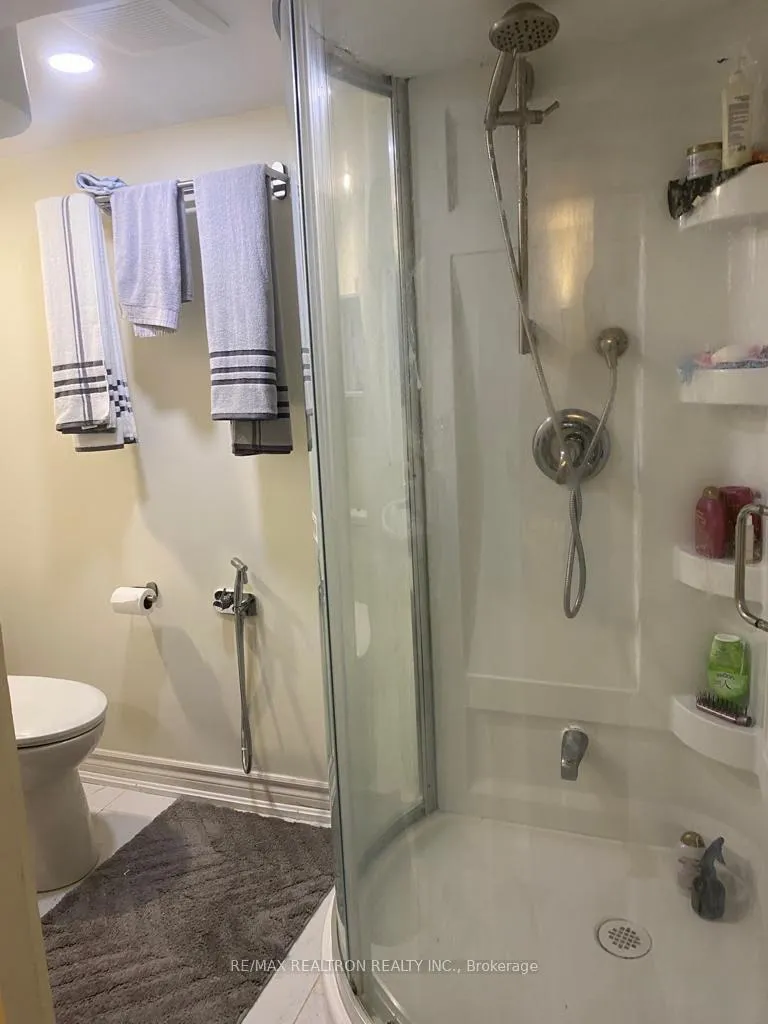
1 Bathroom
0 Garage
700–1.1K sq.ft
Basement
— Unit
Property history
- $1,349TerminatedList: 2026-06-08|End: 2026-06-24|16 daysN13413284
- $2,399TerminatedList: 2026-06-05|End: 2026-06-15|10 daysN13288914
- $2,500TerminatedList: 2026-02-09|End: 2026-03-18|37 daysN12775588
Facts and features
- BasementApartment
- Lease term12 months
- FurnishedPartially
- LaundryIn area
What stands out
- Central air
- Pool
The homeDetached, Apartment, 700–1,100 sq ft
- Type: Detached
- Style: Apartment
- Living space: 700–1,100 sq ft
- Basement: Apartment
InsideIn area, Rooms above ground 3, Bedrooms 1
- Laundry: In area
- Rooms above ground: 3
- Bedrooms: 1
- Bathrooms: 1
- Kitchens: 1
- Family room: Yes
Outside and lotVinyl siding, Shingles, Concrete
- Exterior: Vinyl siding
- Roof: Shingles
- Foundation: Concrete
- Pool: Above ground
Parking1 Parking, Available
- Spaces: 1 Parking
- Driveway: Available
Heating, water and powerForced air, gas, Central air, Municipal water
- Heating: Forced air, gas
- Cooling: Central air
- Water: Municipal water
- Sewer: Municipal sewer
Rent and termsRent $1,349 a month, Basement, Partially
- Rent: $1,349 a month
- Space for rent: Basement
- Furnished: Partially
- Lease: 12 months
- Rent includes: Central air conditioning, parking
Listing detailsN13413284, Terminated, Jun 8, 2026
- MLS® number: N13413284
- Status: Terminated
- Listed on: Jun 8, 2026
- Days on market: 16
- Updated: Jun 24, 2026
- Possession: 2026-07-15 / 30-59 days
- Occupied by: Partial
- Listing brokerage: RE/MAX REALTRON REALTY INC.
About this home
134 Wesley BSMT Street, Newmarket (Gorham-College Manor), ON L3Y 3P1
Above Ground
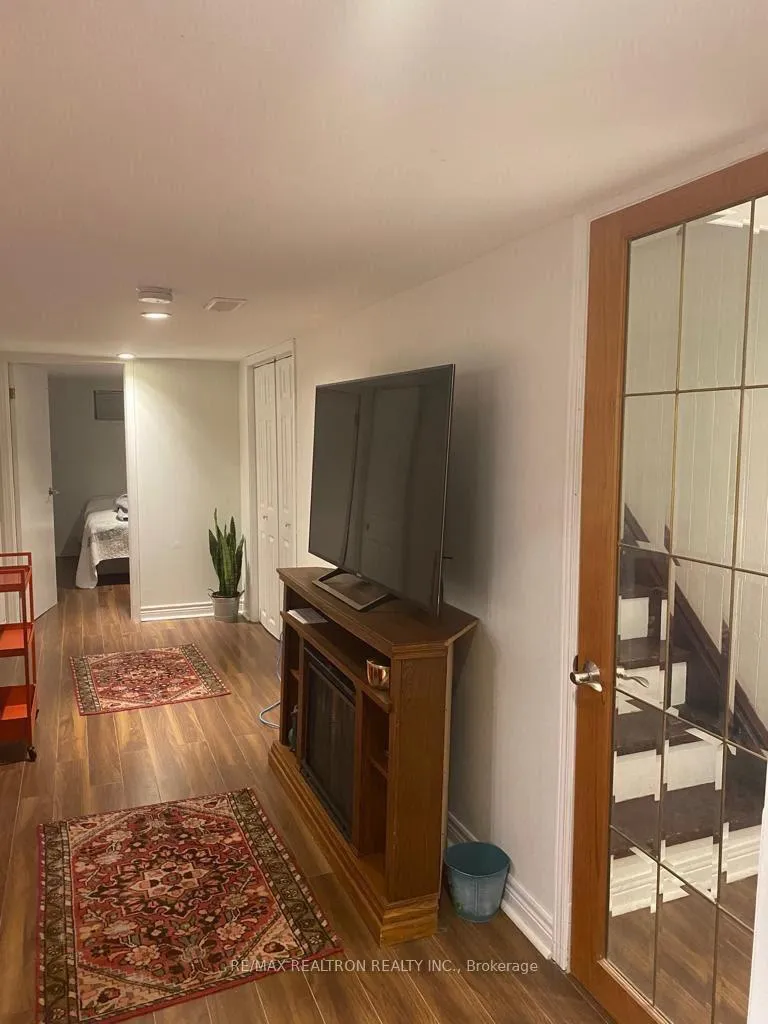
Beautiful 1 bedroom basement apartment. This bright and spacious unit features a modern kitchen, renovated bathroom. Separate private entrance with access to the backyard. Conveniently located in a quiet and desirable neighborhood close to transit, shopping, parks, and all amenities - ideal for tenants seeking comfort, privacy, and a peaceful lifestyle. tenant to pay 1/3 of utilities.
Read more
Ask about this home
A HOMEH agent will answer your questions about this home.
Ask a question
Around this home
Srigley/Wesley
Errands
Parks
Schools
Daily convenience, out of 100, from the distances below
ParkSunnyhill Park · 6 within 1 km5 min walk291 m
GroceryGrocery Outlet11 min walk700 m
SchoolPrince Charles Public School2 min walk100 m
PharmacyTotal Health Pharmacy10 min walk593 m
Cafés & foodThe Crows Nest · 15 within 1 km6 min walk389 m
Gym & rec centreYork Curling Club5 min walk299 m
LibraryNewmarket Public Library15 min walk943 m
HospitalSouthlake Regional Health Centre7 min walk446 m
WalkDriveStraight-line distance, open map data
Grocery0.7 km
Park0.3 km
Coffee0.5 km
Dining0.7 km
Gym0.7 km
Hospital0.4 km
Schools nearby
School rating, out of 10.
Prince Charles Public Schoolelementary · Public · 0.1 km
4.9/10Low
York Academy 0967elementary · Public · 0.5 km
—
York Academy 7802elementary · Public · 0.6 km
—
Contact agent
Helpful calculators
Rent vs buy
Affordability
Mortgage
Down payment
Stress test
CMHC insurance
Your HOMEH agent

NimaHOMEH agent · Newmarket
"I would see it this week."
Ask Nima