

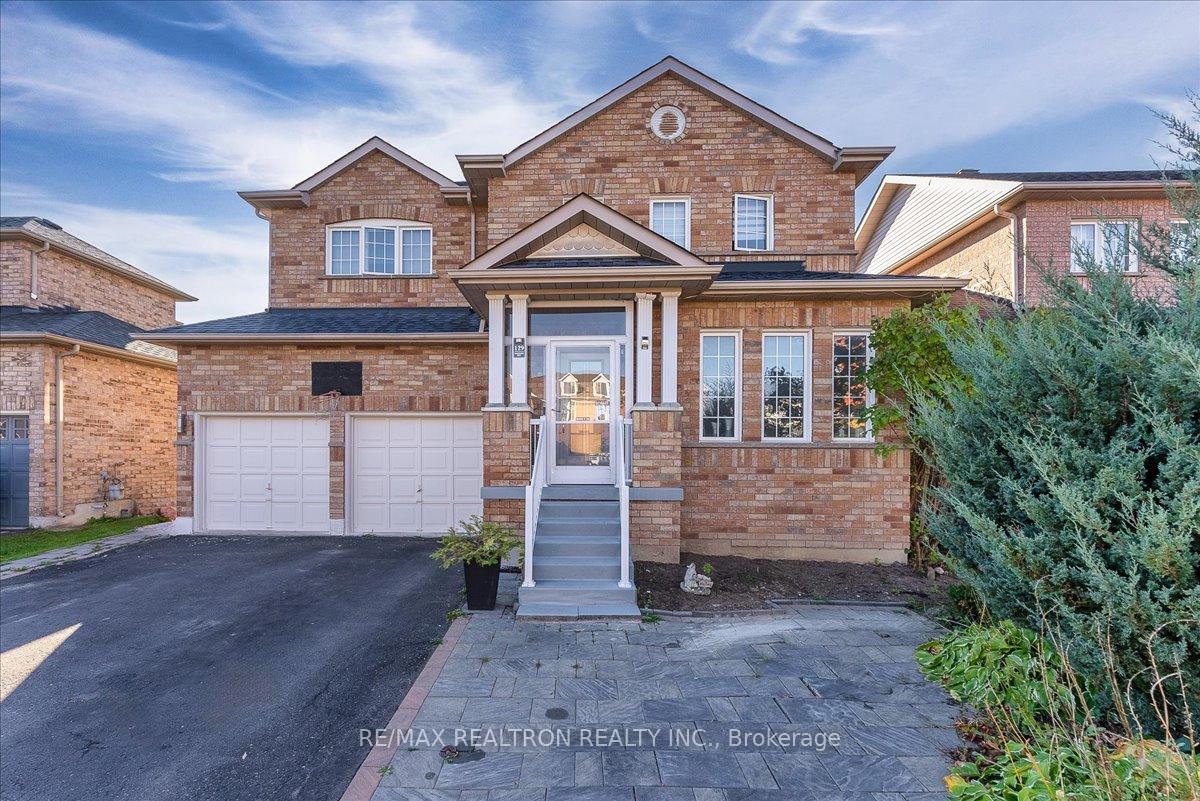
129 Flagstone Way
129 Flagstone Way
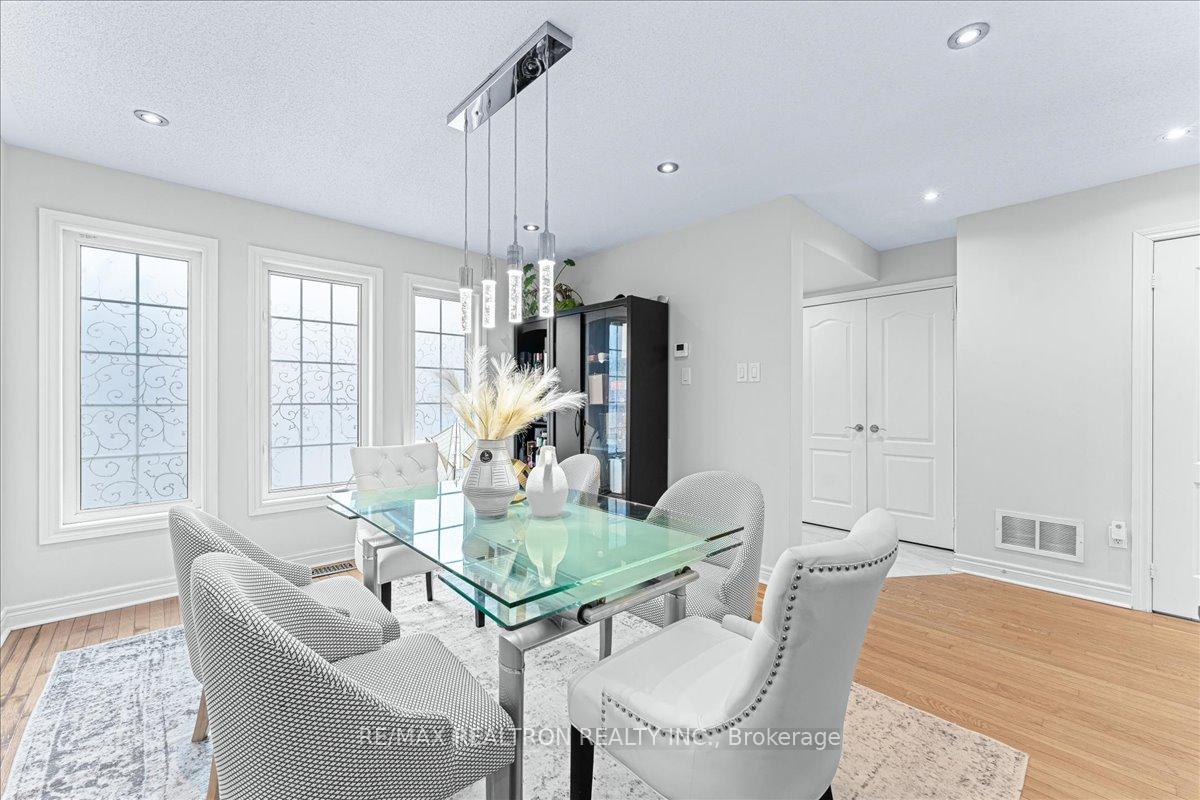 See all 40 photos
Property history
- $1,119,900TerminatedList: 2026-01-05|End: 2026-03-31|85 daysN12662038
- $1,119,900TerminatedList: 2025-11-15|End: 2026-01-04|50 daysN12548380
- $949,000TerminatedList: 2025-11-05|End: 2025-11-15|10 daysN12511006
- $1,249,000ExpiredList: 2025-03-31|End: 2025-05-30|60 daysN12050967
- $999,000TerminatedList: 2025-02-20|End: 2025-03-31|39 daysN11980005
- $1,249,900TerminatedList: 2025-02-03|End: 2025-02-19|16 daysN11952339
- $1,249,900SuspendedList: 2024-11-21|End: 2024-12-23|32 daysN10441012
- $1,299,900TerminatedList: 2024-10-18|End: 2024-11-21|34 daysN9416123
Facts and features
- BasementFinished
- Price per sq ft~$714
- Water, sewerMunicipal
- HeatingForced air
- Hardwood floors
- Central air
The homeDetached, 2-storey, 1,500–2,000 sq ft
- Type: Detached
- Style: 2-storey
- Living space: 1,500–2,000 sq ft
- Basement: Finished
InsideTile, Hardwood, Rooms above ground 8, Rooms in the basement 2
- Flooring: Tile, Hardwood
- Rooms above ground: 8
- Rooms in the basement: 2
- Bedrooms: 4 + 1 in the basement
- Bathrooms: 4
- Kitchens: 1
- Family room: Yes
Outside and lotBrick, Asphalt shingle, Brick
- Exterior: Brick
- Roof: Asphalt shingle
- Foundation: Brick
- Size: 46.59 × 81.4 ft
Parking2 Garage, Attached, Private
- Spaces: 2 Garage
- Garage: Attached
- Driveway: Private
Heating, water and powerForced air, gas, Central air, Municipal water
- Heating: Forced air, gas
- Cooling: Central air
- Water: Municipal water
- Sewer: Municipal sewer
Costs and taxesTaxes $5,410 a year, HST included in the price
- Taxes, 2024: $5,410 a year
- HST: HST included in the price
Included in the saleAll elfs, all window coverings, s/s stove, s/s refrigerator, s/s dishwasher, clothes washer & dryer.
- Included: All elfs, all window coverings, s/s stove, s/s refrigerator, s/s dishwasher, clothes washer & dryer.
NearbyFenced yard, park, public transit, school
- Close to: Fenced yard, park, public transit, school
Listing detailsN12050967, Expired, Mar 31, 2025
- MLS® number: N12050967
- Status: Expired
- Listed on: Mar 31, 2025
- Days on market: 60
- Updated: May 30, 2025
- Possession: Flexible
- Occupied by: Owner
- Listing brokerage: RE/MAX REALTRON REALTY INC.
About this home
129 Flagstone Way, Newmarket (Woodland Hill), ON L3X 2Z8
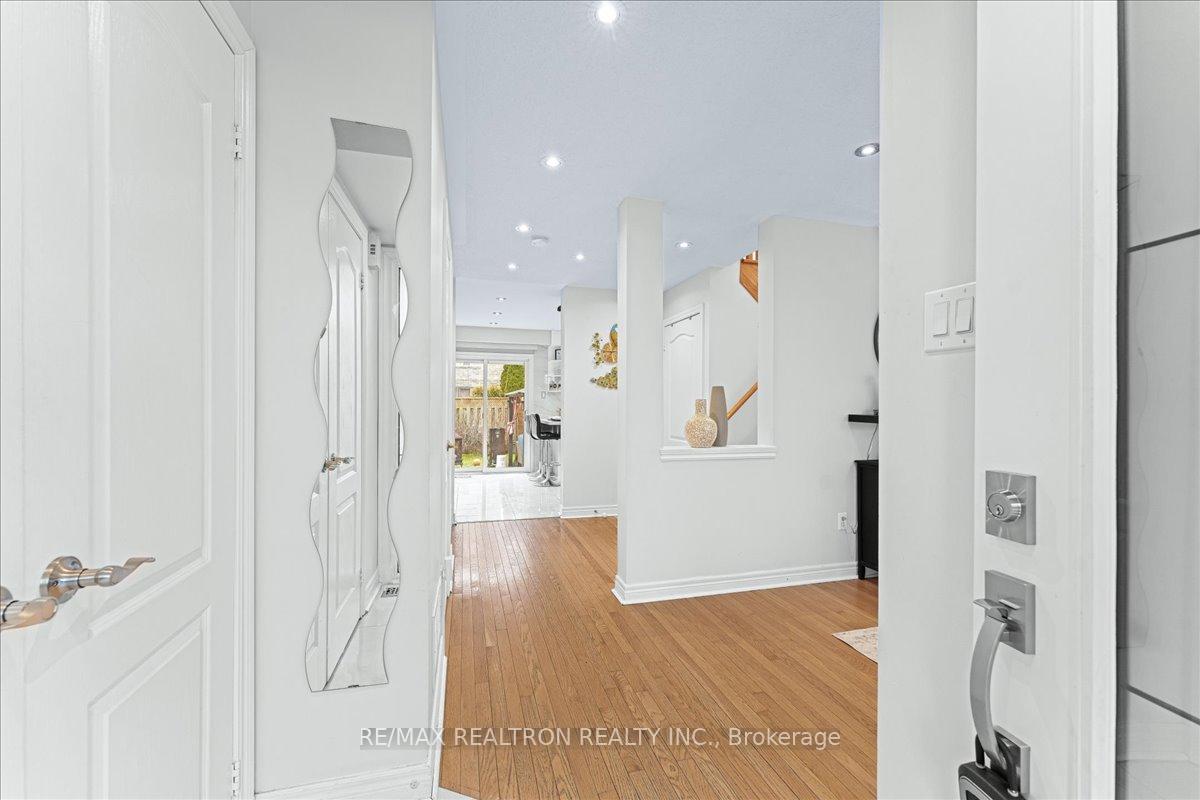
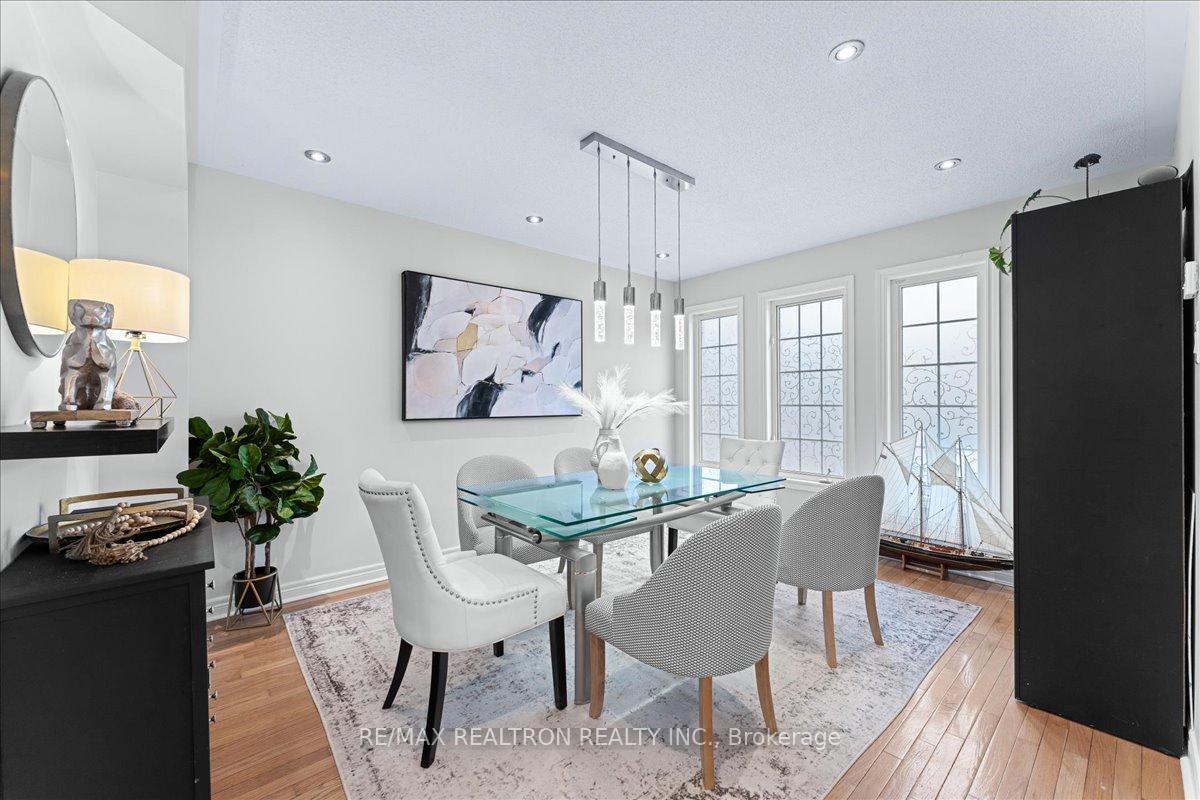
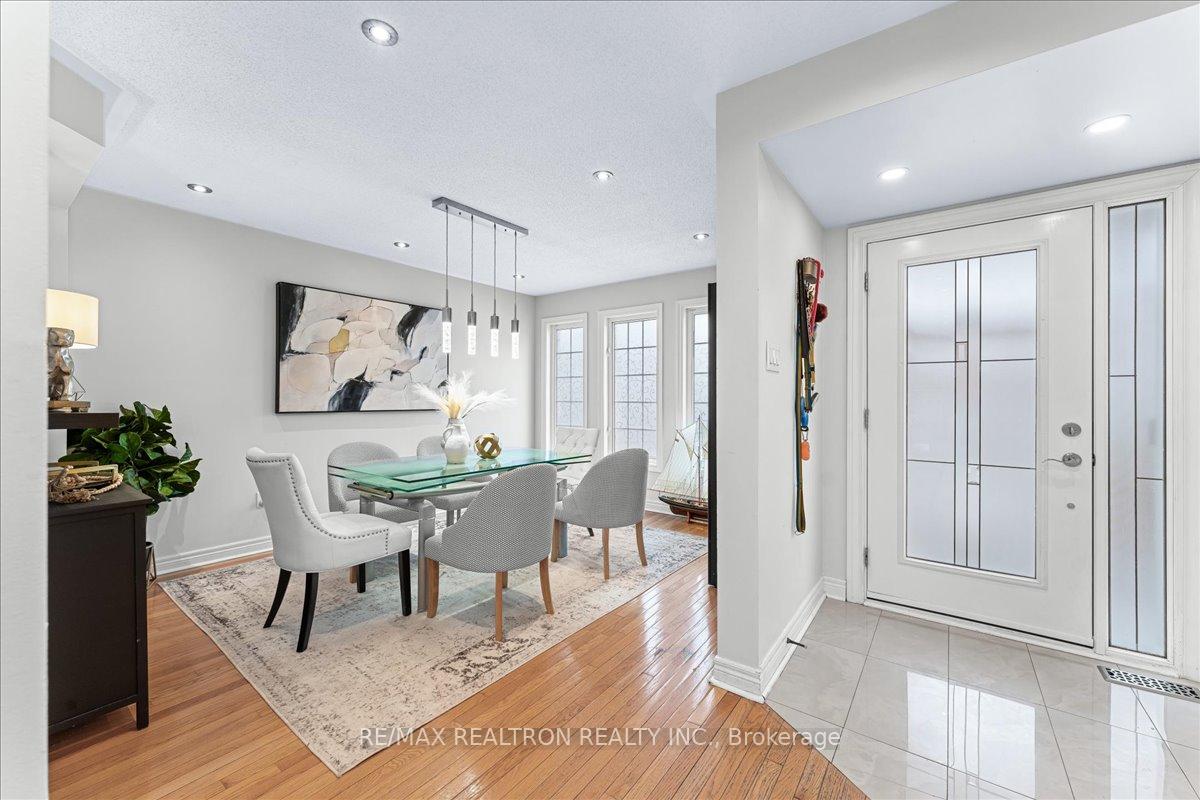
Welcome to this Stunning 4 + 1 Bedroom, 4 Bath Detached Home in the Sought after Neighbourhood of Woodland Hills in Newmarket! Step inside to a Beautiful and Spacious Dining Room Filled with Natural Light. Pot lights Throughout and Newly Installed Laminate Floors on the Main Floor! Newly Renovated Kitchen with Newer, High-end Stainless Steel Appliances. Breakfast Bar with a Walk-Out to the Yard and Overlooking the Family Room. Spacious Bedrooms! Primary Room with a 4 piece Ensuite & Walk-In Closet. Great, Fully Finished Basement with a Family Room, Extra Bedroom & Bathroom! Great Fenced in Backyard! Large Driveway & Double Car Garage. Upper Canada Mall, Go Bus, Shops Just Mins Away! Short walking distance to schools such as the High Ranking Poplar Bank French Immersion School!
Ask about this home
A HOMEH agent will answer your questions about this home.
Around this home
Daily convenience, out of 100, from the distances below
Schools nearby
School rating, out of 10.
Helpful calculators
Your HOMEH agent

"Priced 26% over the Hestimate. I would see it this week."