

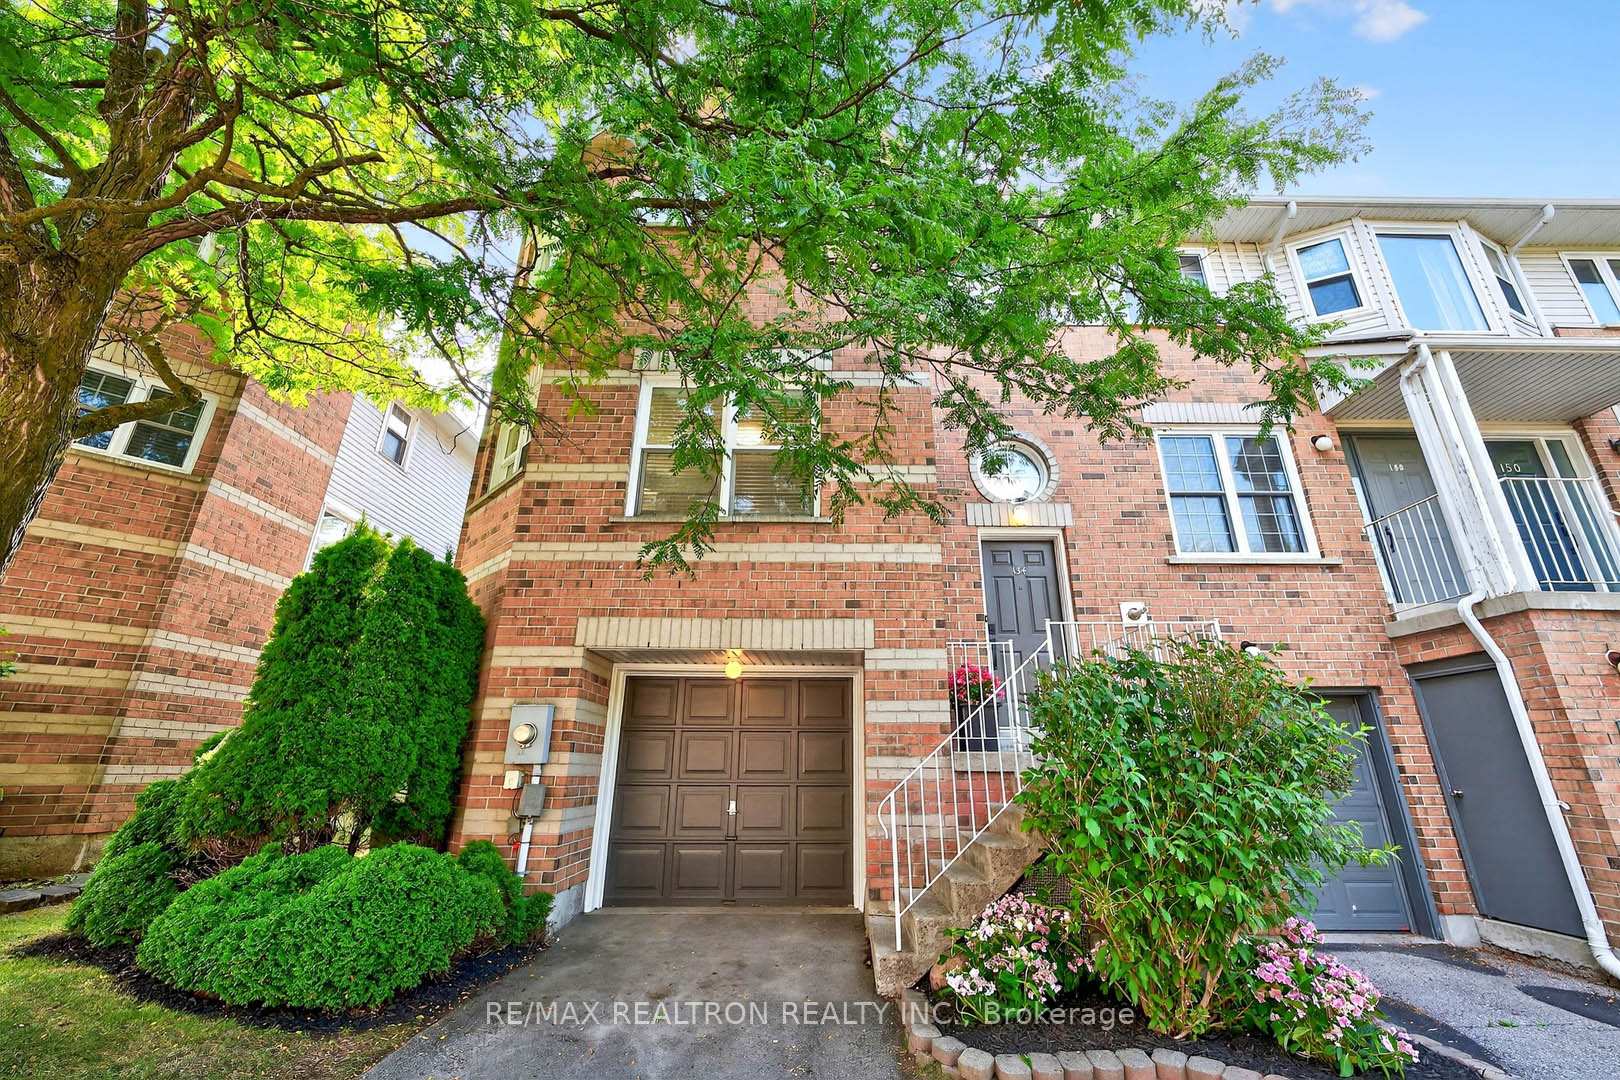
154 Brandy Lane Way
154 Brandy Lane Way
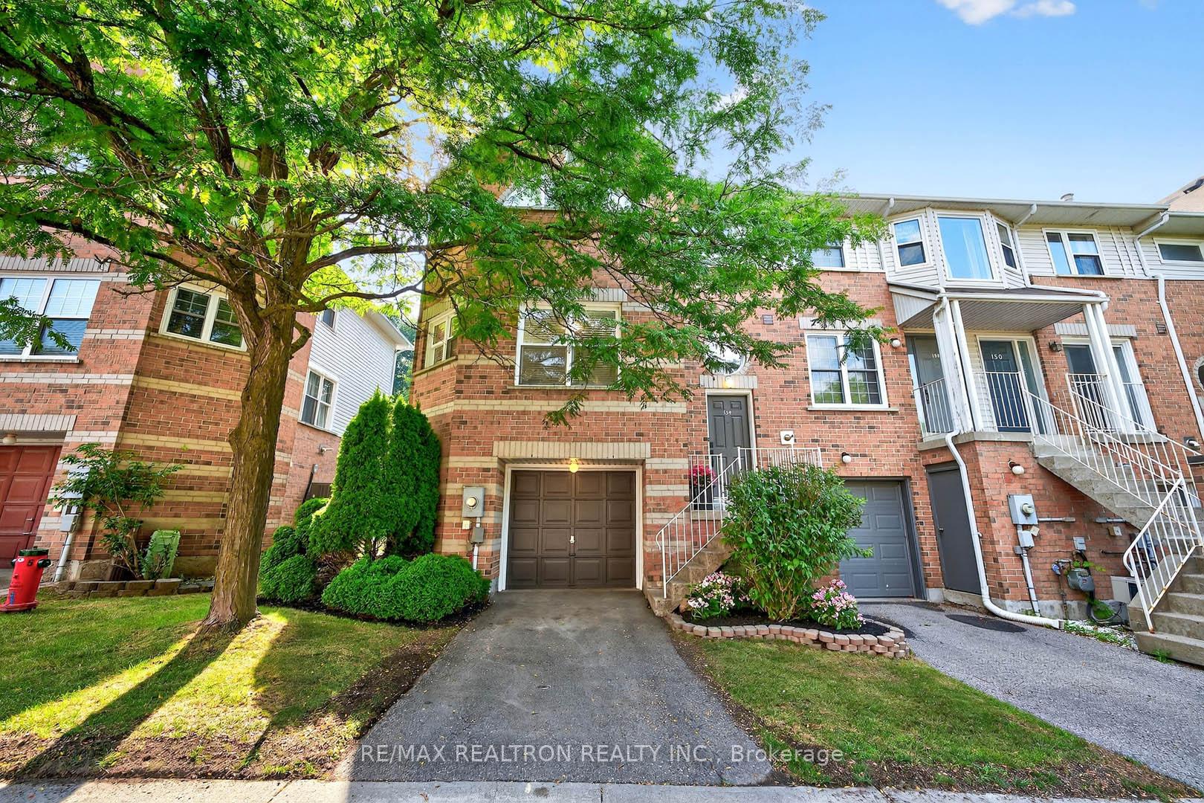
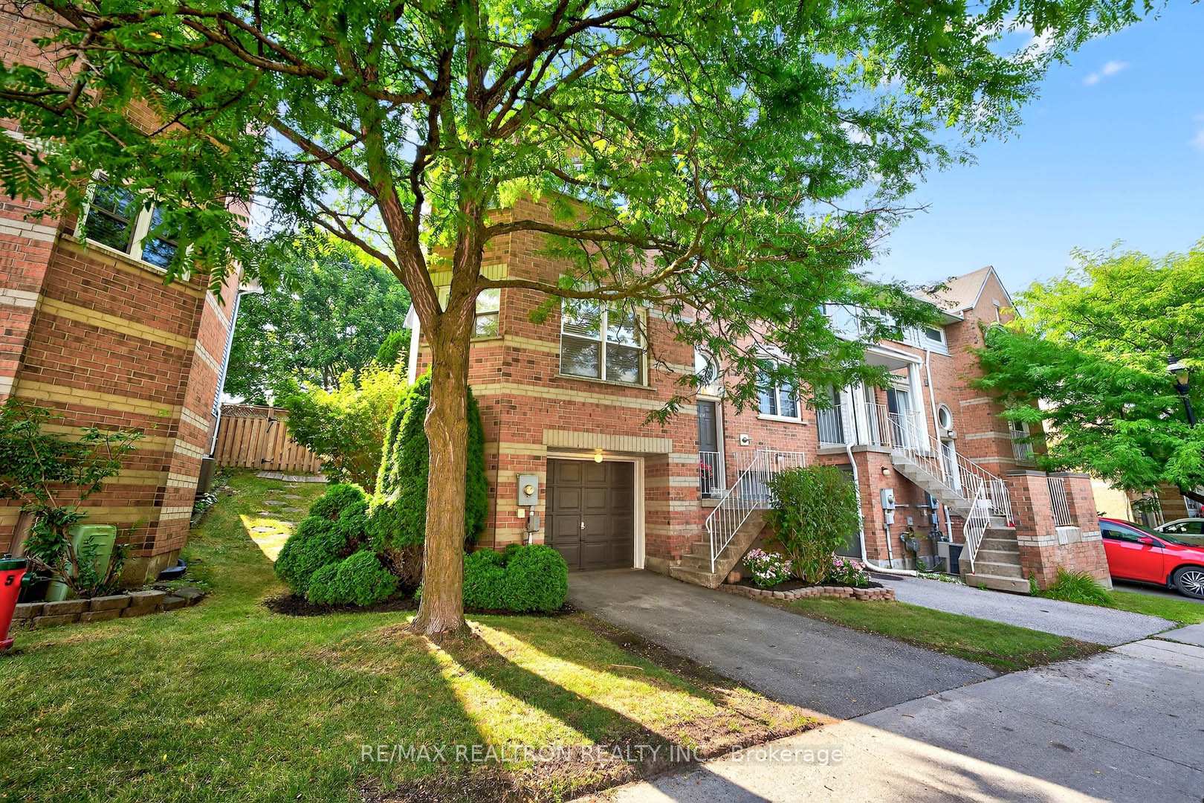
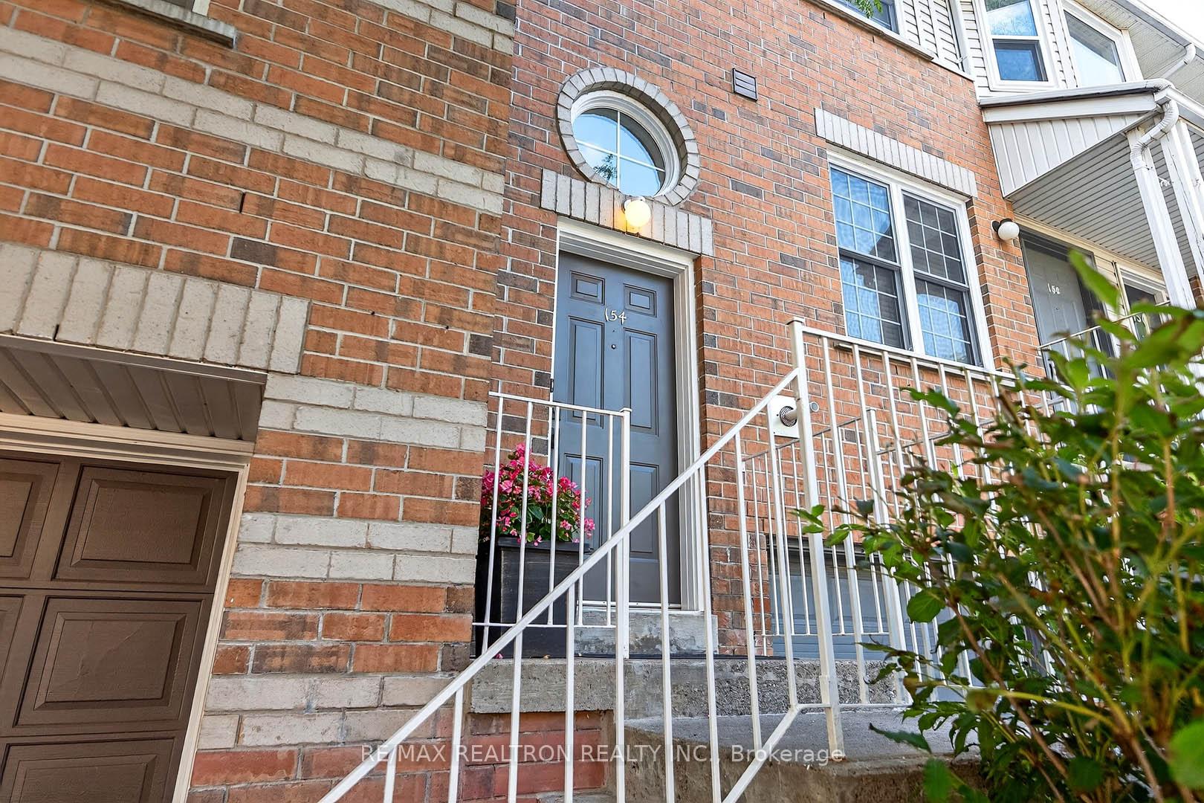
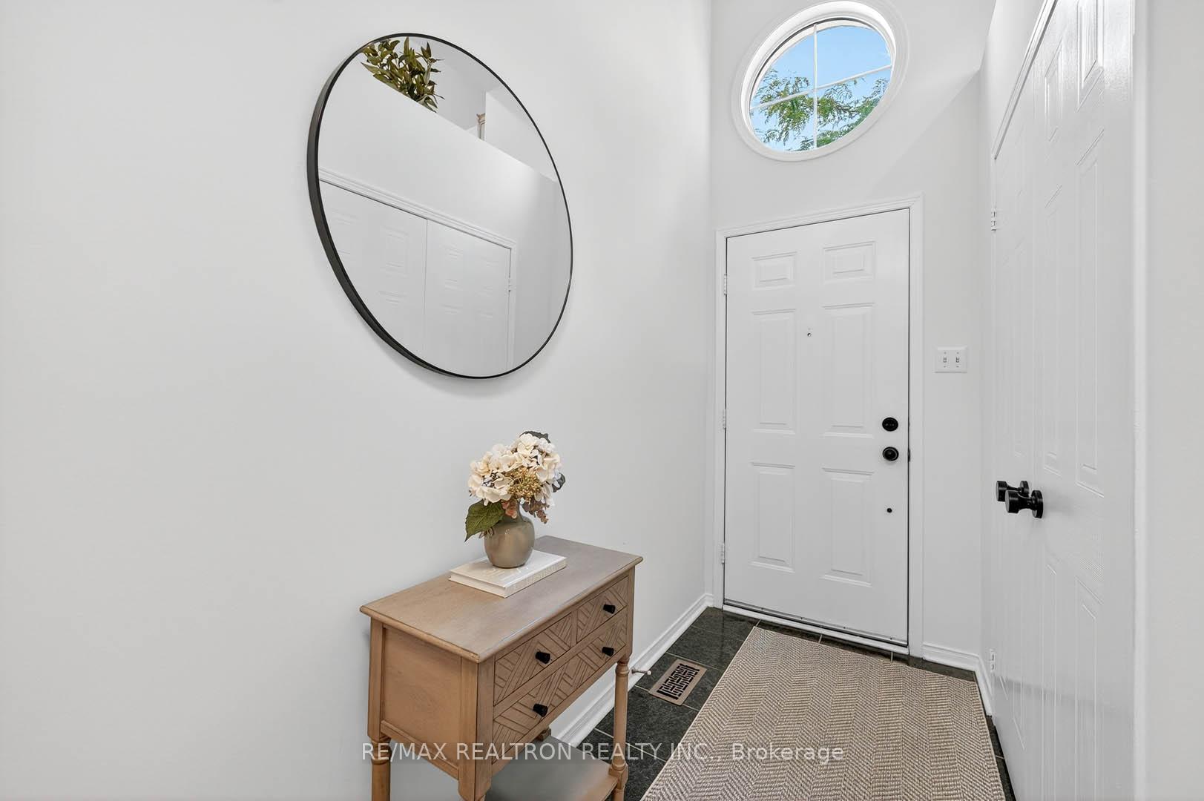 See all 15 photos
Property history
Facts and features
- BasementFinished
- ExposureEast
- LaundryIn-suite
- LockerNone
- Separate entrance
- Hardwood floors
- Fireplace
- Central air
The homeCondo Townhouse, 2-storey, 1,400–1,599 sq ft
- Type: Condo Townhouse
- Style: 2-storey
- Living space: 1,400–1,599 sq ft
- Basement: Finished, separate entrance
- Exposure: East
InsideFireplace Yes, natural gas, Hardwood, Ceramic, In-suite laundry
- Fireplace: Yes, natural gas
- Flooring: Hardwood, Ceramic
- Laundry: In-suite laundry
- Features: Auto garage door remote, carpet free, central vacuum, water heater
- Rooms above ground: 8
- Bedrooms: 3 + 1 in the basement
- Bathrooms: 3
- Kitchens: 1
OutsideBrick, Balcony None
- Exterior: Brick
- Balcony: None
Parking and locker2 Parking (1 garage + 1 drive), Attached, Parking type Owned
- Spaces: 2 Parking (1 garage + 1 drive)
- Garage: Attached
- Parking type: Owned
- Locker: None
BuildingBrandy Lane Way Townhomes, Storeys 3, Units 100
- Name: Brandy Lane Way Townhomes
- Storeys: 3
- Units: 100
- Registered: 1996
- Condo corporation: 877
- Pets: Allowed
Heating, water and powerForced air, gas, Central air
- Heating: Forced air, gas
- Cooling: Central air
Costs and taxesTaxes $3,317 a year, Condo fee $153 a month, Building insurance included, common elements included
- Taxes, 2025: $3,317 a year
- Condo fee: $153 a month
- Fee includes: Building insurance included, common elements included
- HST: HST included in the price
- Rental items: Hot water tank
Included in the saleStainless steel fridge, stove, microwave, dishwasher, and washer, dryer, quartz countertop, all electrical lighting fixtures and window coverings. maintenance fee includes front lawn grass cutting, sidewalk snow removal and visitor parking.
- Included: Stainless steel fridge, stove, microwave, dishwasher, and washer, dryer, quartz countertop, all electrical lighting fixtures and window coverings. maintenance fee includes front lawn grass cutting, sidewalk snow removal and visitor parking.
Listing detailsN12348192, Sold, Aug 15, 2025
- MLS® number: N12348192
- Status: Sold
- Listed on: Aug 15, 2025
- Days on market: 34
- Updated: Sep 18, 2025
- Possession: Flexible
- Occupied by: Owner
- Listing brokerage: RE/MAX REALTRON REALTY INC.
About this home
154 Brandy Lane Way, Newmarket (Central Newmarket), ON L3Y 8P7
A Rare Find in the Coveted Brandy Lane Community! This spacious corner townhome offers the perfect blend of comfort, charm, and convenience. Designed with a thoughtful open-concept layout, it adapts effortlessly to your lifestyle, whether you're entertaining family and friends or enjoying peaceful downtime. The primary bedroom is your private retreat, complete with soaring vaulted ceilings and a full ensuite bath, offering a touch of luxury at the end of every day. Step outside to a beautifully sized backyard with no rear neighbours, ideal for playing, gardening, or hosting summer BBQs on the functional deck with built-in seating, ready for new owner to call it backyard oasis. Nestled in a quiet, well-maintained complex, you're just minutes to transit, shopping, restaurants, parks, community recreation centres and schools. Best of all, you're within walking distance to the visionary new 16-Acre Newmarket Mulock Park, bringing nature, culture, and community right to your doorstep. This is more than a home. Its a lifestyle that supports balance, connection, and well-being.
Ask about this home
A HOMEH agent will answer your questions about this home.
Know more about Brandy Lane Way Townhomes
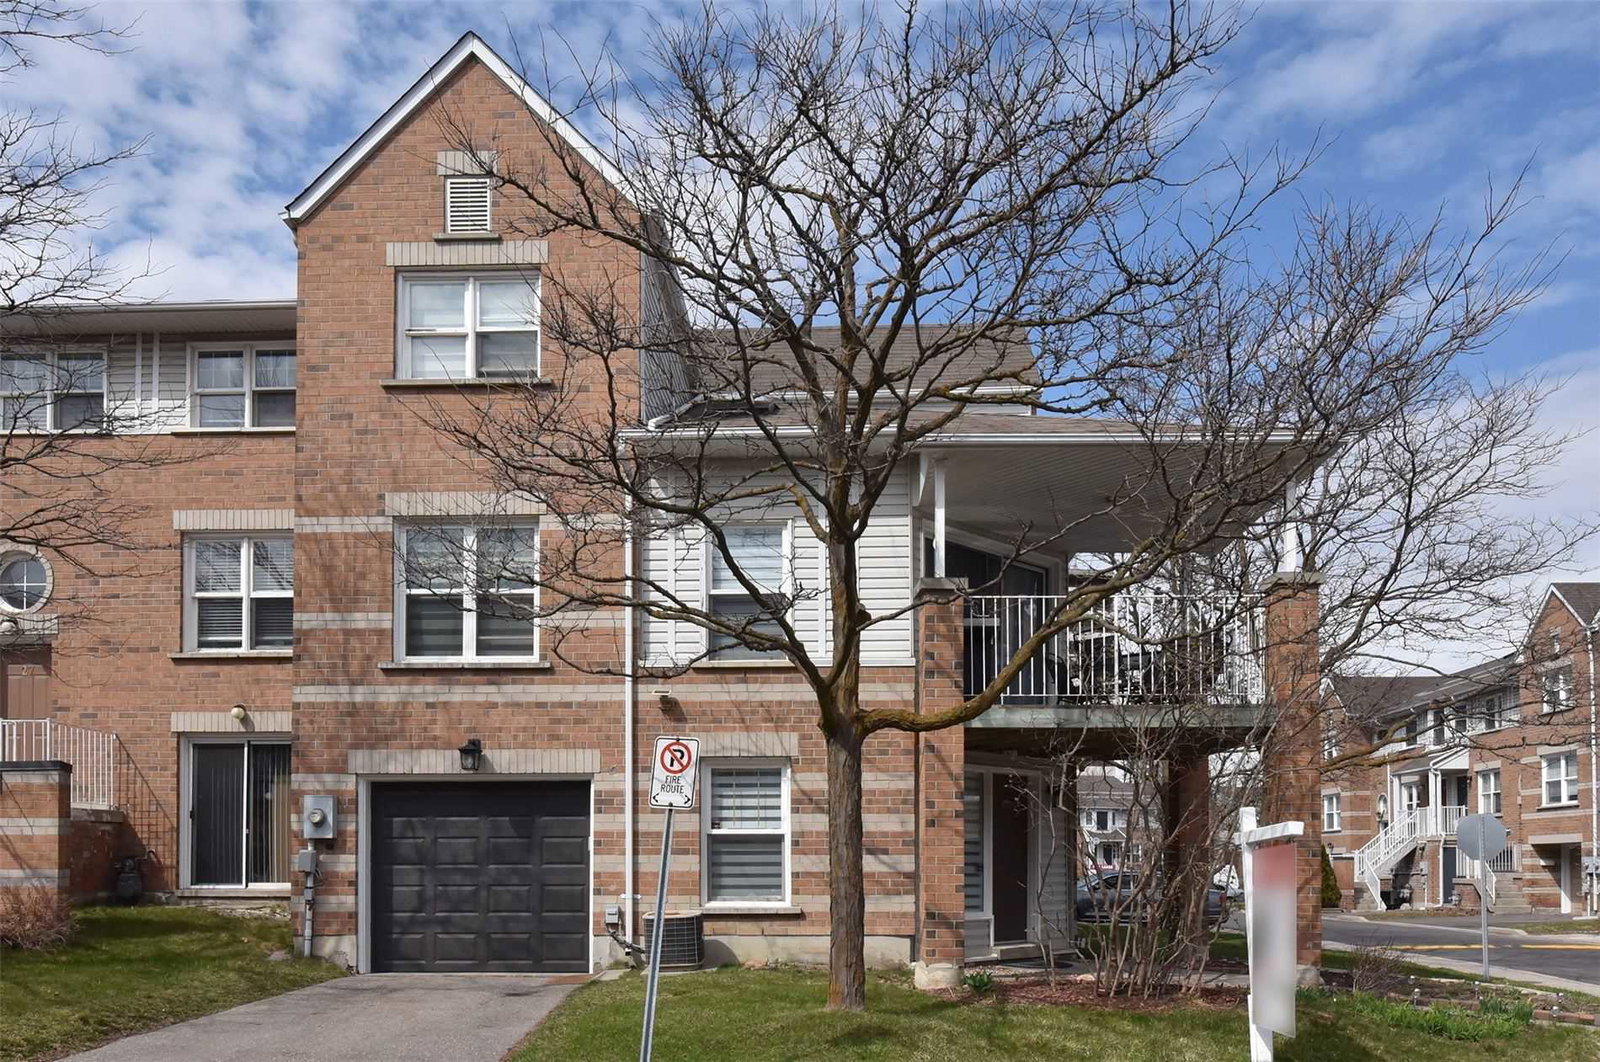
Condo building · 5-180 Brandy Lane Way
Brandy Lane Way Townhomes is a 3-storey condo with 100 suites, built in 1996. No units are on the market here right now.
- 3storeys
- 100suites
- 1996built
No similar units for sale in Brandy Lane Way Townhomes right now.
Around this home
Daily convenience, out of 100, from the distances below
Schools nearby
School rating, out of 10.
Helpful calculators
Your HOMEH agent

"I would see it this week."