

Unit 5, 359 Riddell Court
Unit 5, 359 Riddell Court
 See all 44 photos
Property history
Facts and features
- BasementFinished
- ExposureNorth east
- LaundryInside
- LockerOwned
- Hardwood floors
- Fireplace
- Central air
The homeCondo Townhouse, 2-storey, 1,200–1,399 sq ft
- TypeCondo Townhouse
- Style2-storey
- Living space1,200–1,399 sq ft
- BasementFinished
- ExposureNorth East
InsideFireplace Yes, Tile, Hardwood, Inside
- FireplaceYes
- FlooringTile, Hardwood
- LaundryInside
- FeaturesOther
- Rooms above ground8
- Rooms in the basement1
- Bedrooms3 + 1 in the basement
- Bathrooms3
- Kitchens1
OutsideBrick, aluminum siding, Balcony None
- ExteriorBrick, aluminum siding
- BalconyNone
Parking and locker2 Parking (1 garage + 1 drive), Built-in, Parking type Owned
- Spaces2 Parking (1 garage + 1 drive)
- GarageBuilt-in
- Parking typeOwned
- LockerOwned
BuildingRiddell Court Townhomes, Storeys 3, Units 100
- NameRiddell Court Townhomes
- Storeys3
- Units100
- Registered1995
- Condo corporation864
- PetsAllowed
Heating, water and powerForced air, gas, Central air
- HeatingForced air, gas
- CoolingCentral air
Costs and taxesTaxes $3,035 a year, Condo fee $175 a month, Parking included, common elements included, building insurance included
- Taxes, 2025$3,035 a year
- Condo fee$175 a month
- Fee includesParking included, common elements included, building insurance included
- HSTHST included in the price
- Rental itemsNone
Included in the saleAll washrooms fully renovated in 2025y 2nd floor and bsmt baths with heated floors! 2025y. a/c 2017y, furnace 2017, garden deck + newer shed 2024y, kitchen appliances 2022y s/s stove, s/s r-hood, s/s dishwasher, washer/dryer. roof 8 years, new lights, sliding doors 2023. hot water tank is owned.
- IncludedAll washrooms fully renovated in 2025y 2nd floor and bsmt baths with heated floors! 2025y. a/c 2017y, furnace 2017, garden deck + newer shed 2024y, kitchen appliances 2022y s/s stove, s/s r-hood, s/s dishwasher, washer/dryer. roof 8 years, new lights, sliding doors 2023. hot water tank is owned.
Listing detailsN12344479, Sold, Aug 14, 2025
- MLS® numberN12344479
- StatusSold
- Listed onAug 14, 2025
- Days on market33
- UpdatedSep 16, 2025
- Possession30-59 days
- Occupied byOwner
- Listing brokerageRIGHT AT HOME REALTY
About this home
Unit 5, 359 Riddell Court, Newmarket (Gorham-College Manor), ON L3Y 8M8
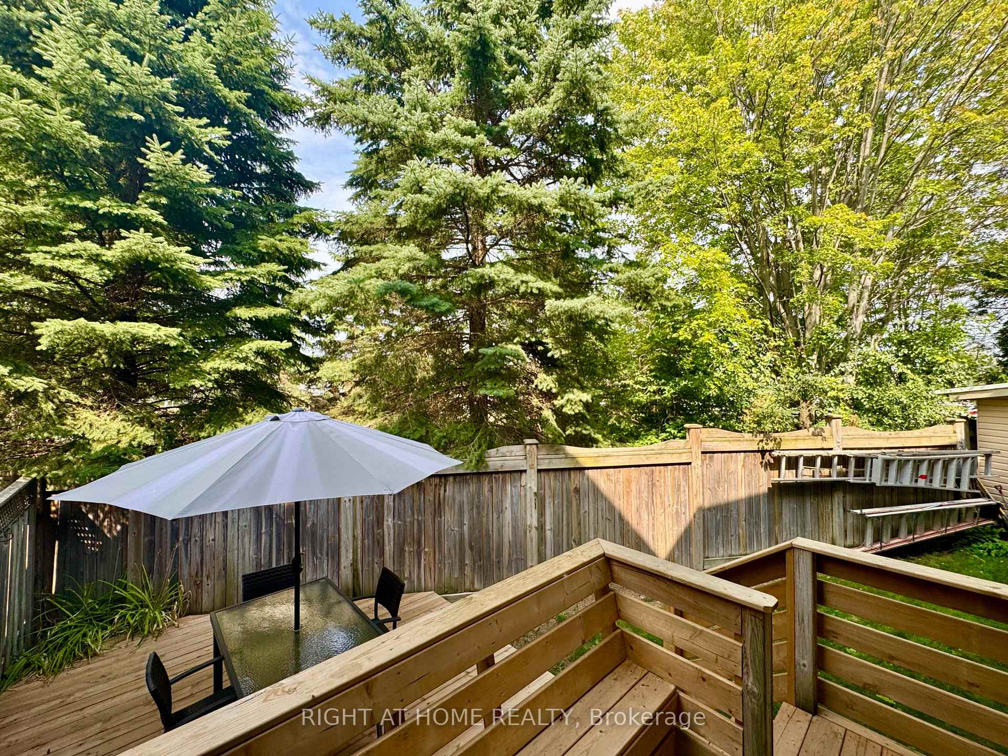
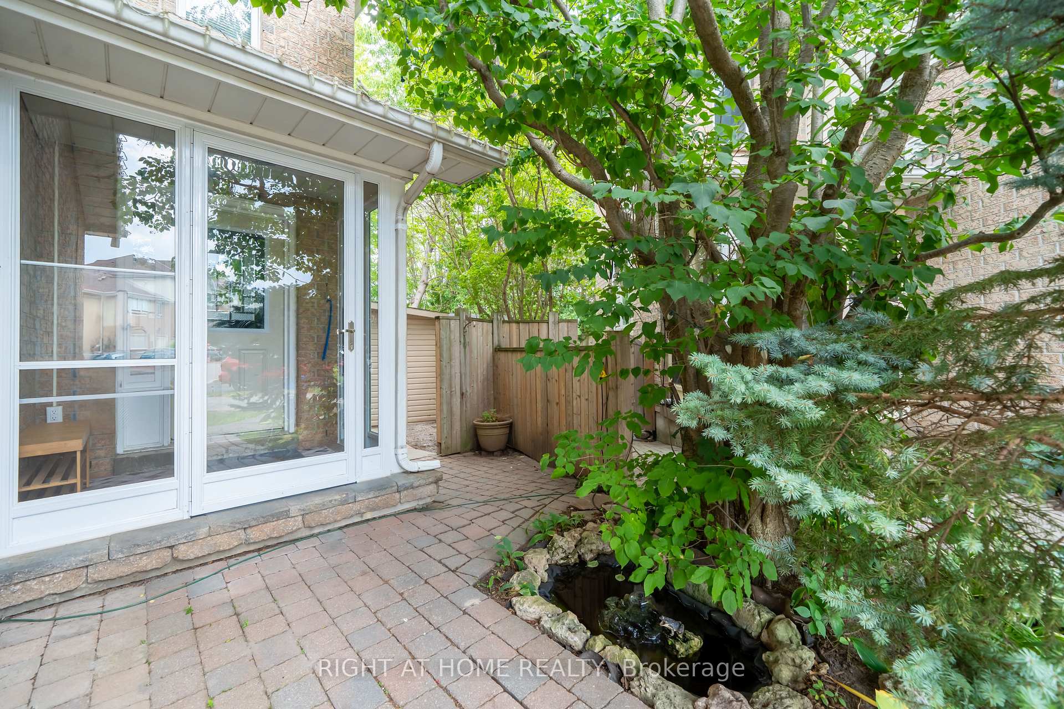
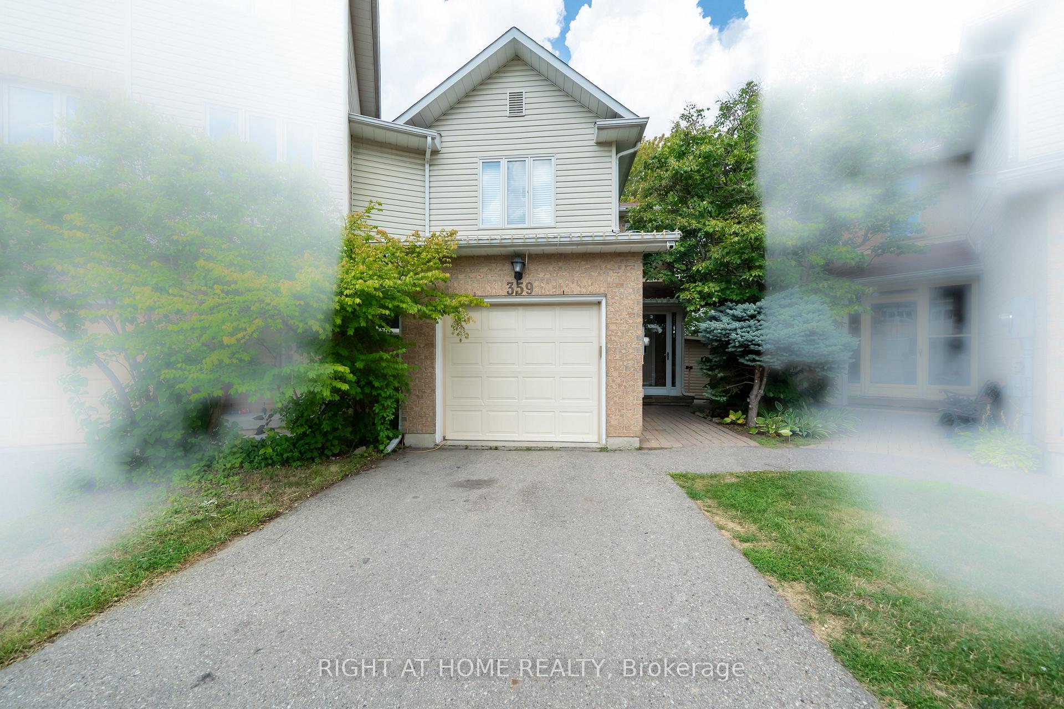
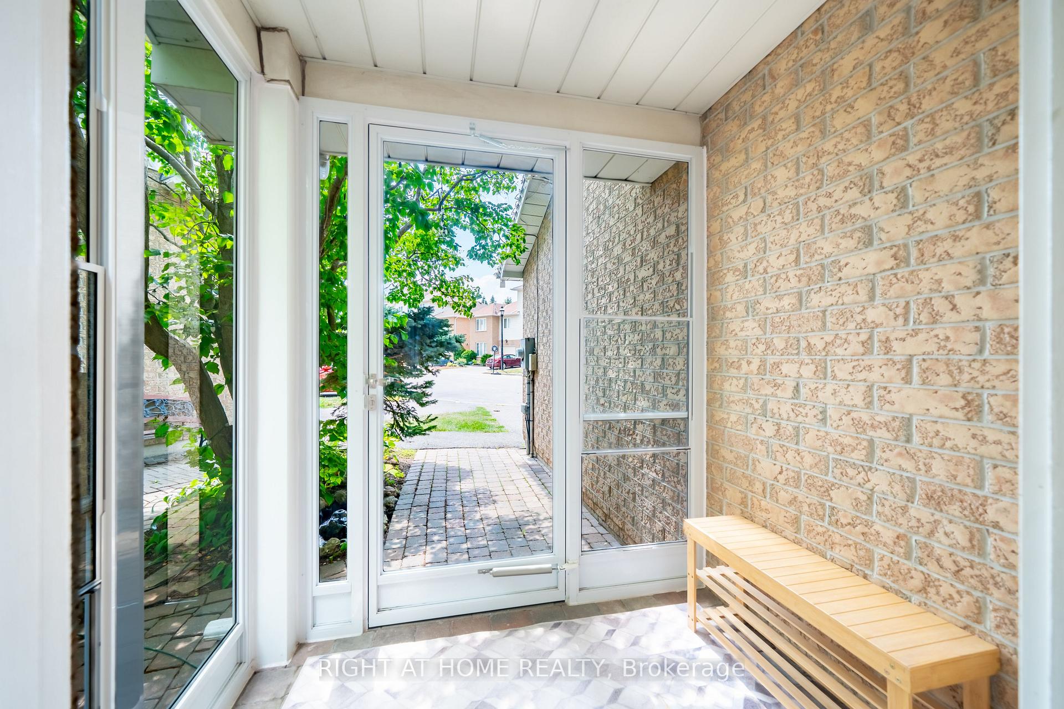
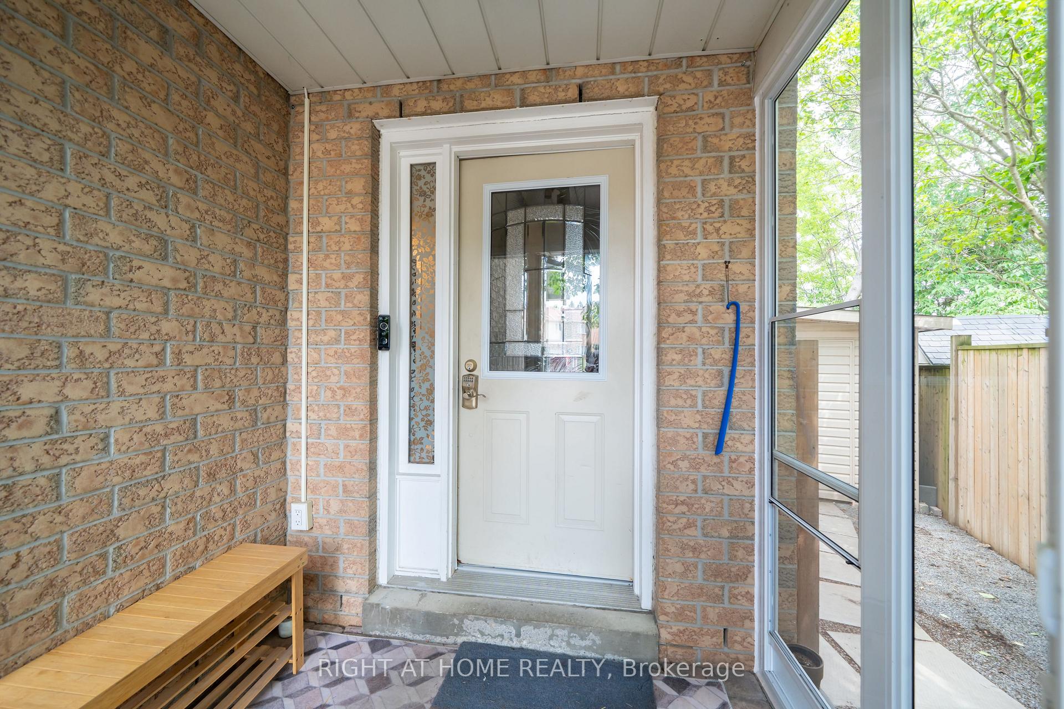
RENOVATED End-Unit & Ravine Lot***** Endless Charm! Welcome to 359 Riddell Court, a beautifully renovated, turnkey end-unit townhome perfectly situated on a quiet, private court. Backing onto a tranquil river and lush greenbelt, this home offers peace, privacy, and nature right at your doorstep. A truly rare feature: no rear neighbours! Professionally landscaped both front and back, the curb appeal is just the beginning. The backyard is an entertainers dream, featuring a newer, oversized deck and a large garden shed/workshop, perfect for additional storage or an ideal space for hobbies and projects. Parking is effortless with a private driveway and additional space in the garage. A large, fully enclosed front porch adds both function and style, offering extra storage and year-round convenience. Step inside to a spacious foyer that opens into a stunning, open-concept main floor, filled with natural light from a large bay window. The living and dining areas feature a modern fireplace, hardwood flooring, and pot lights, flowing seamlessly into the newly upgraded kitchen. The kitchen is complete with a walk-in pantry room, ideal for large families or anyone who loves to cook and needs extra storage. Direct garage access from the main floor adds to the practicality of this well-designed home. Upstairs, you'll find three generously sized bedrooms, including a primary suite with a walk-in closet equipped with built-in organizers. All 3 bathrooms have been recently renovated to a high standard, with the second-floor and basement bathrooms featuring heated floors, wow! The fully finished basement offers incredible additional living space, complete with a large open recreation area, pot lights, an egress window for added light and fire safety, and a 3-piece ensuite.Perfect as a private guest suite, man cave, or home office. Located just minutes from top-rated schools, parks, shopping, banks, and all essential amenities, this home blends modern living with natural surroundings
Ask about this home
A HOMEH agent will answer your questions about this home.
Know more about Riddell Court Townhomes
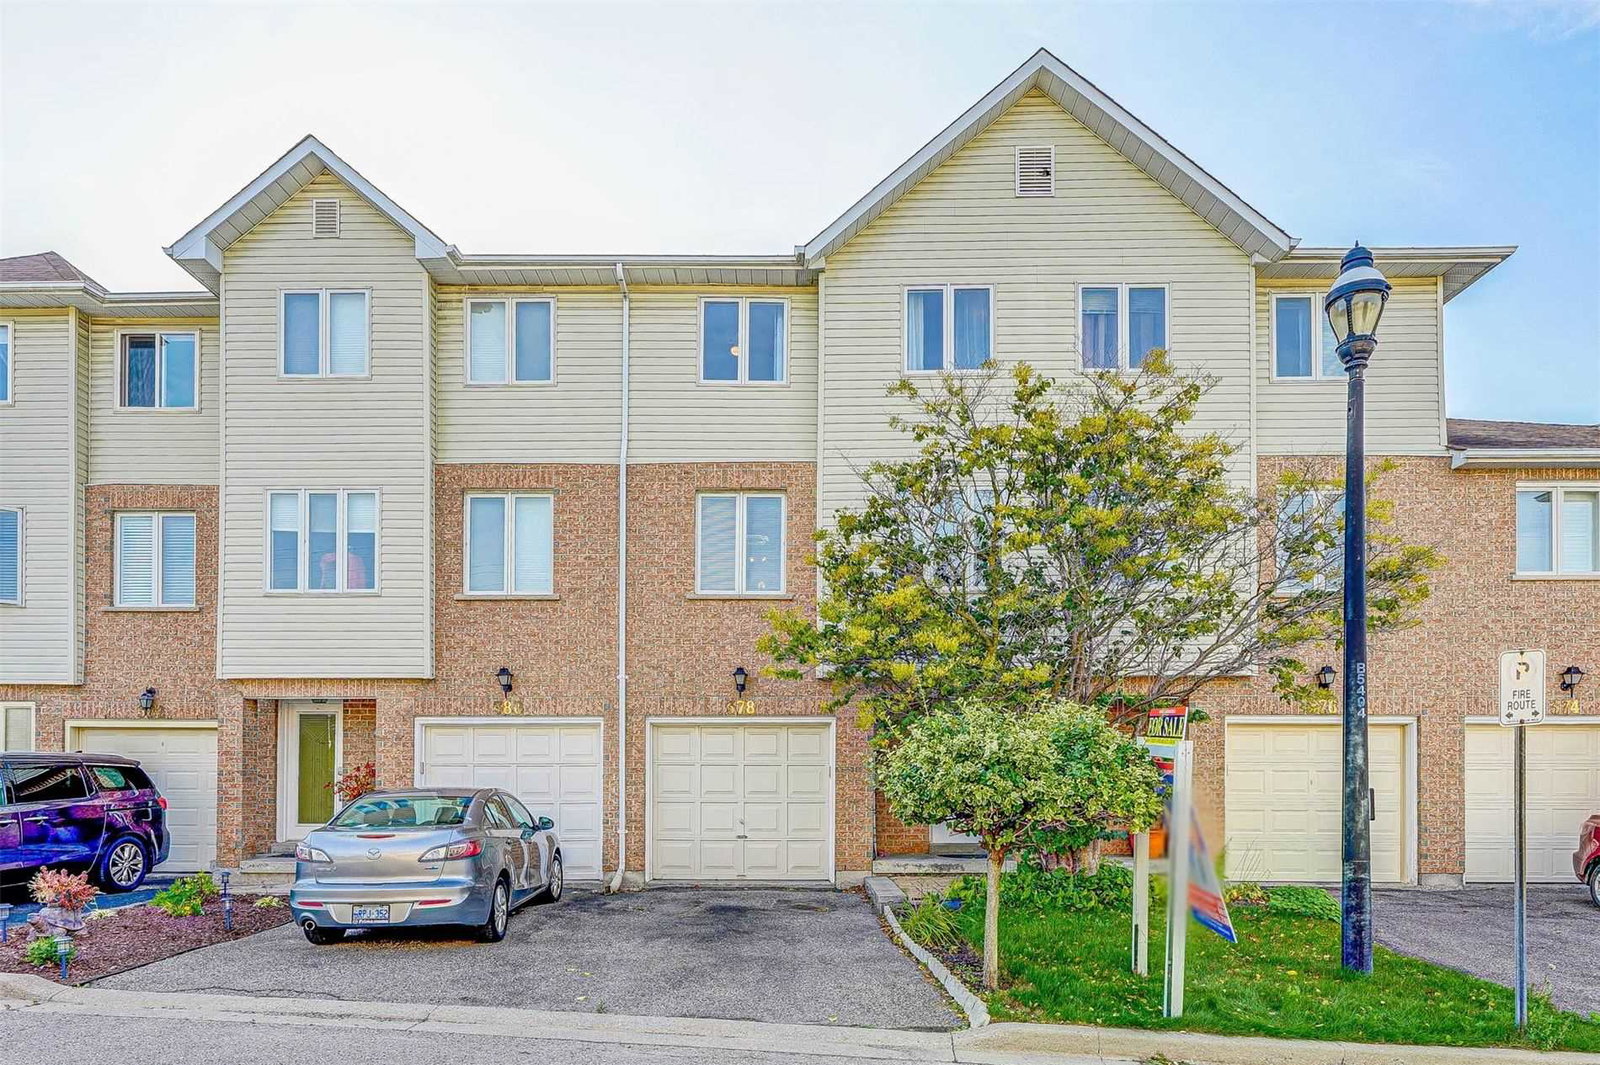
Condo building · 351-382 Riddell Court
Riddell Court Townhomes is a 3-storey condo with 100 suites, built in 1995 by Platinum Group of Companies. Right now 1 for sale is on the market here.
- 3storeys
- 100suites
- $562/sq ft
- 1995built
No similar units for sale in Riddell Court Townhomes right now.
Around this home
Daily convenience, out of 100, from the distances below
Schools nearby
School rating, out of 10.
Helpful calculators
Your HOMEH agent

"I would see it this week."