

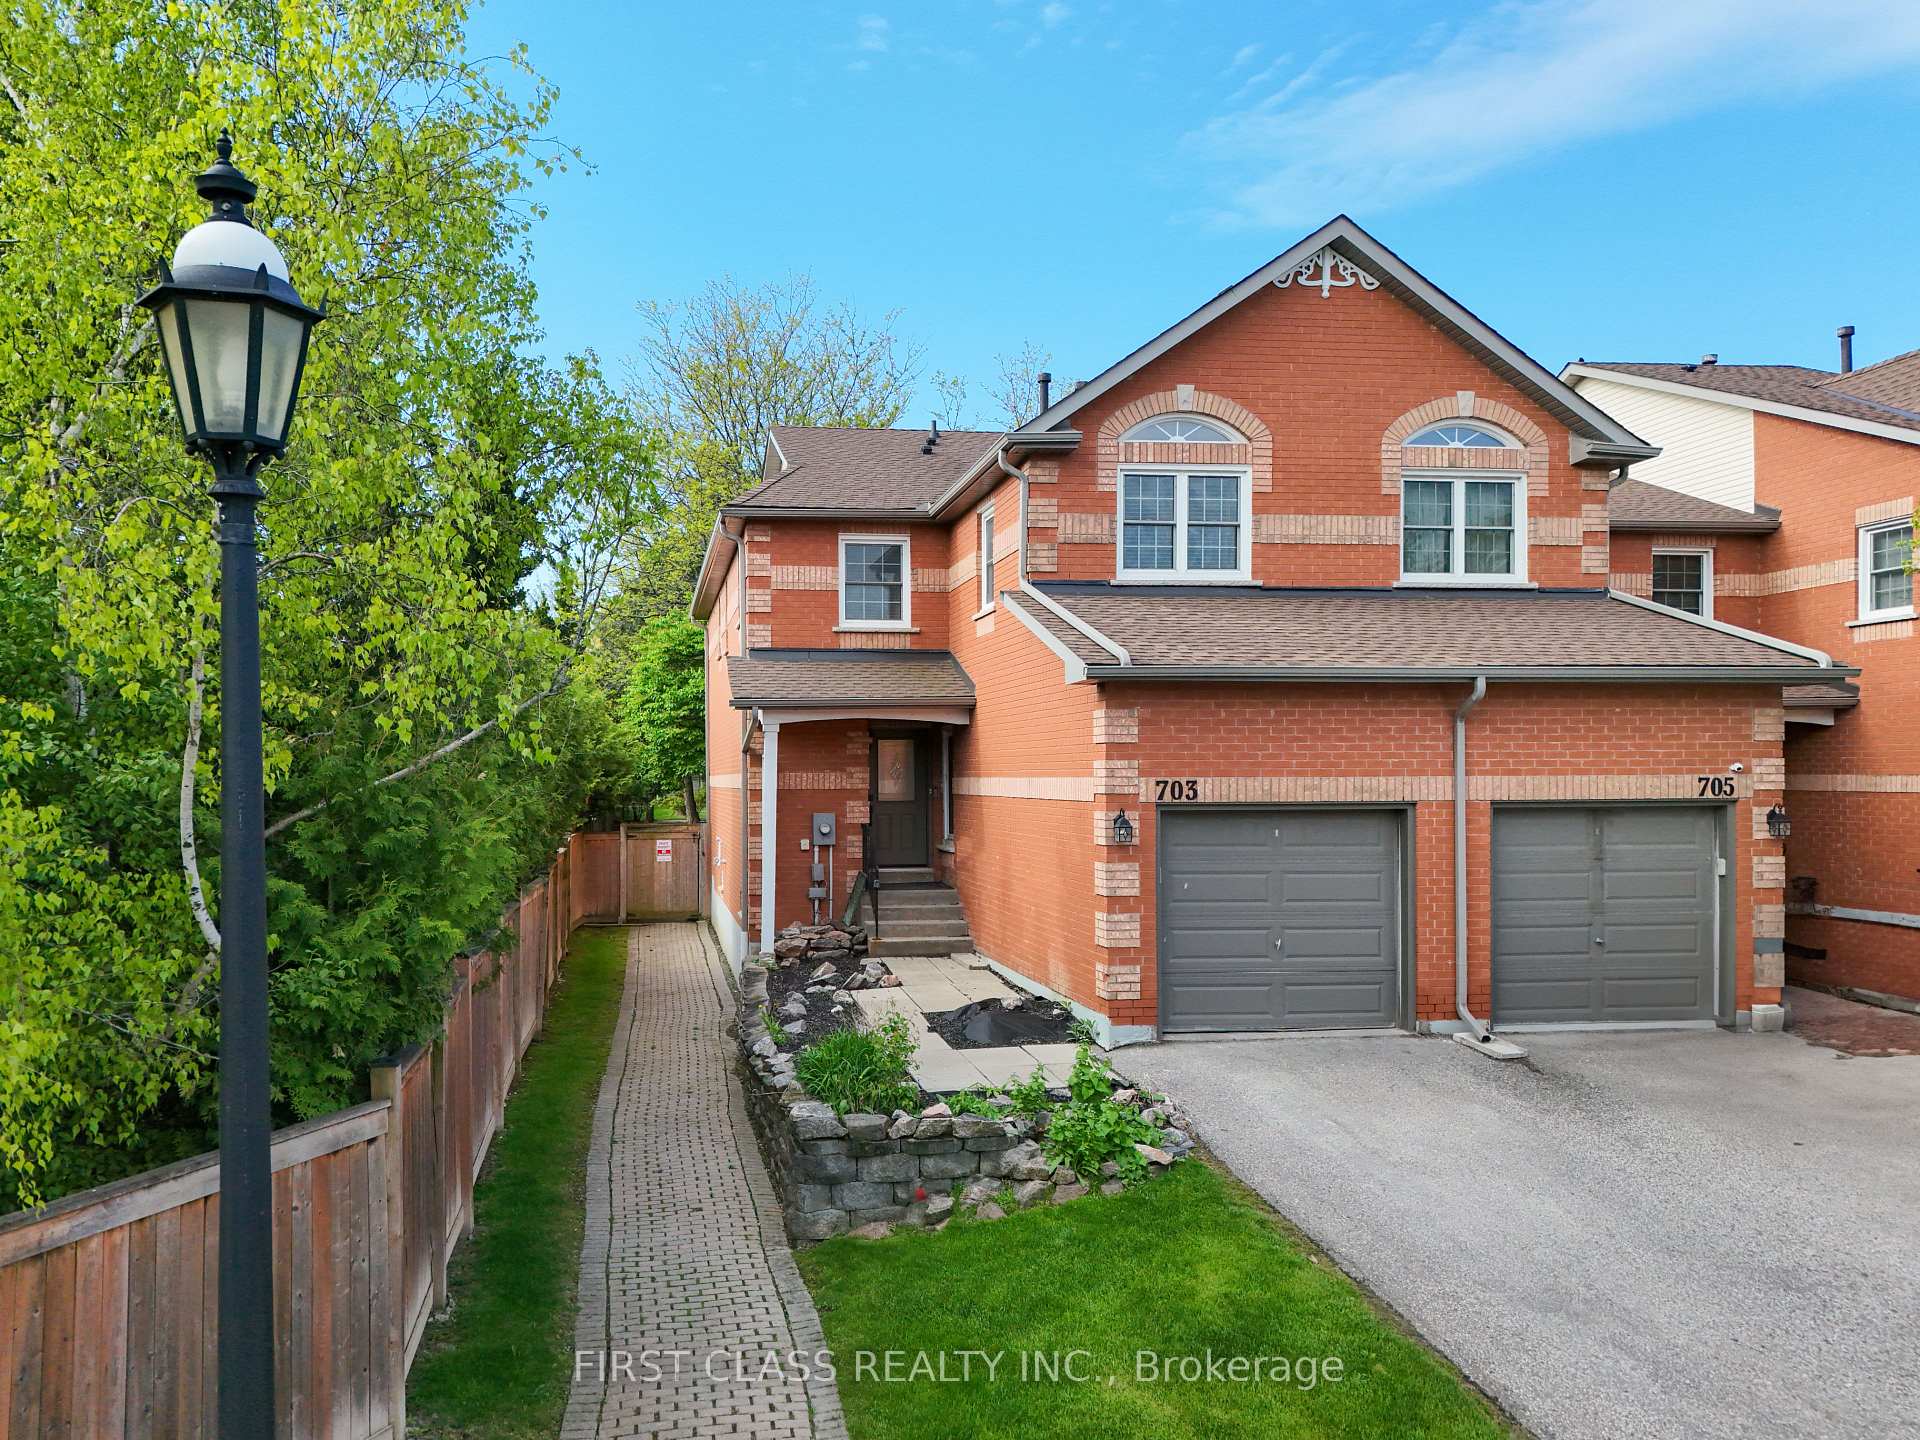
703 Caradonna Crescent
703 Caradonna Crescent
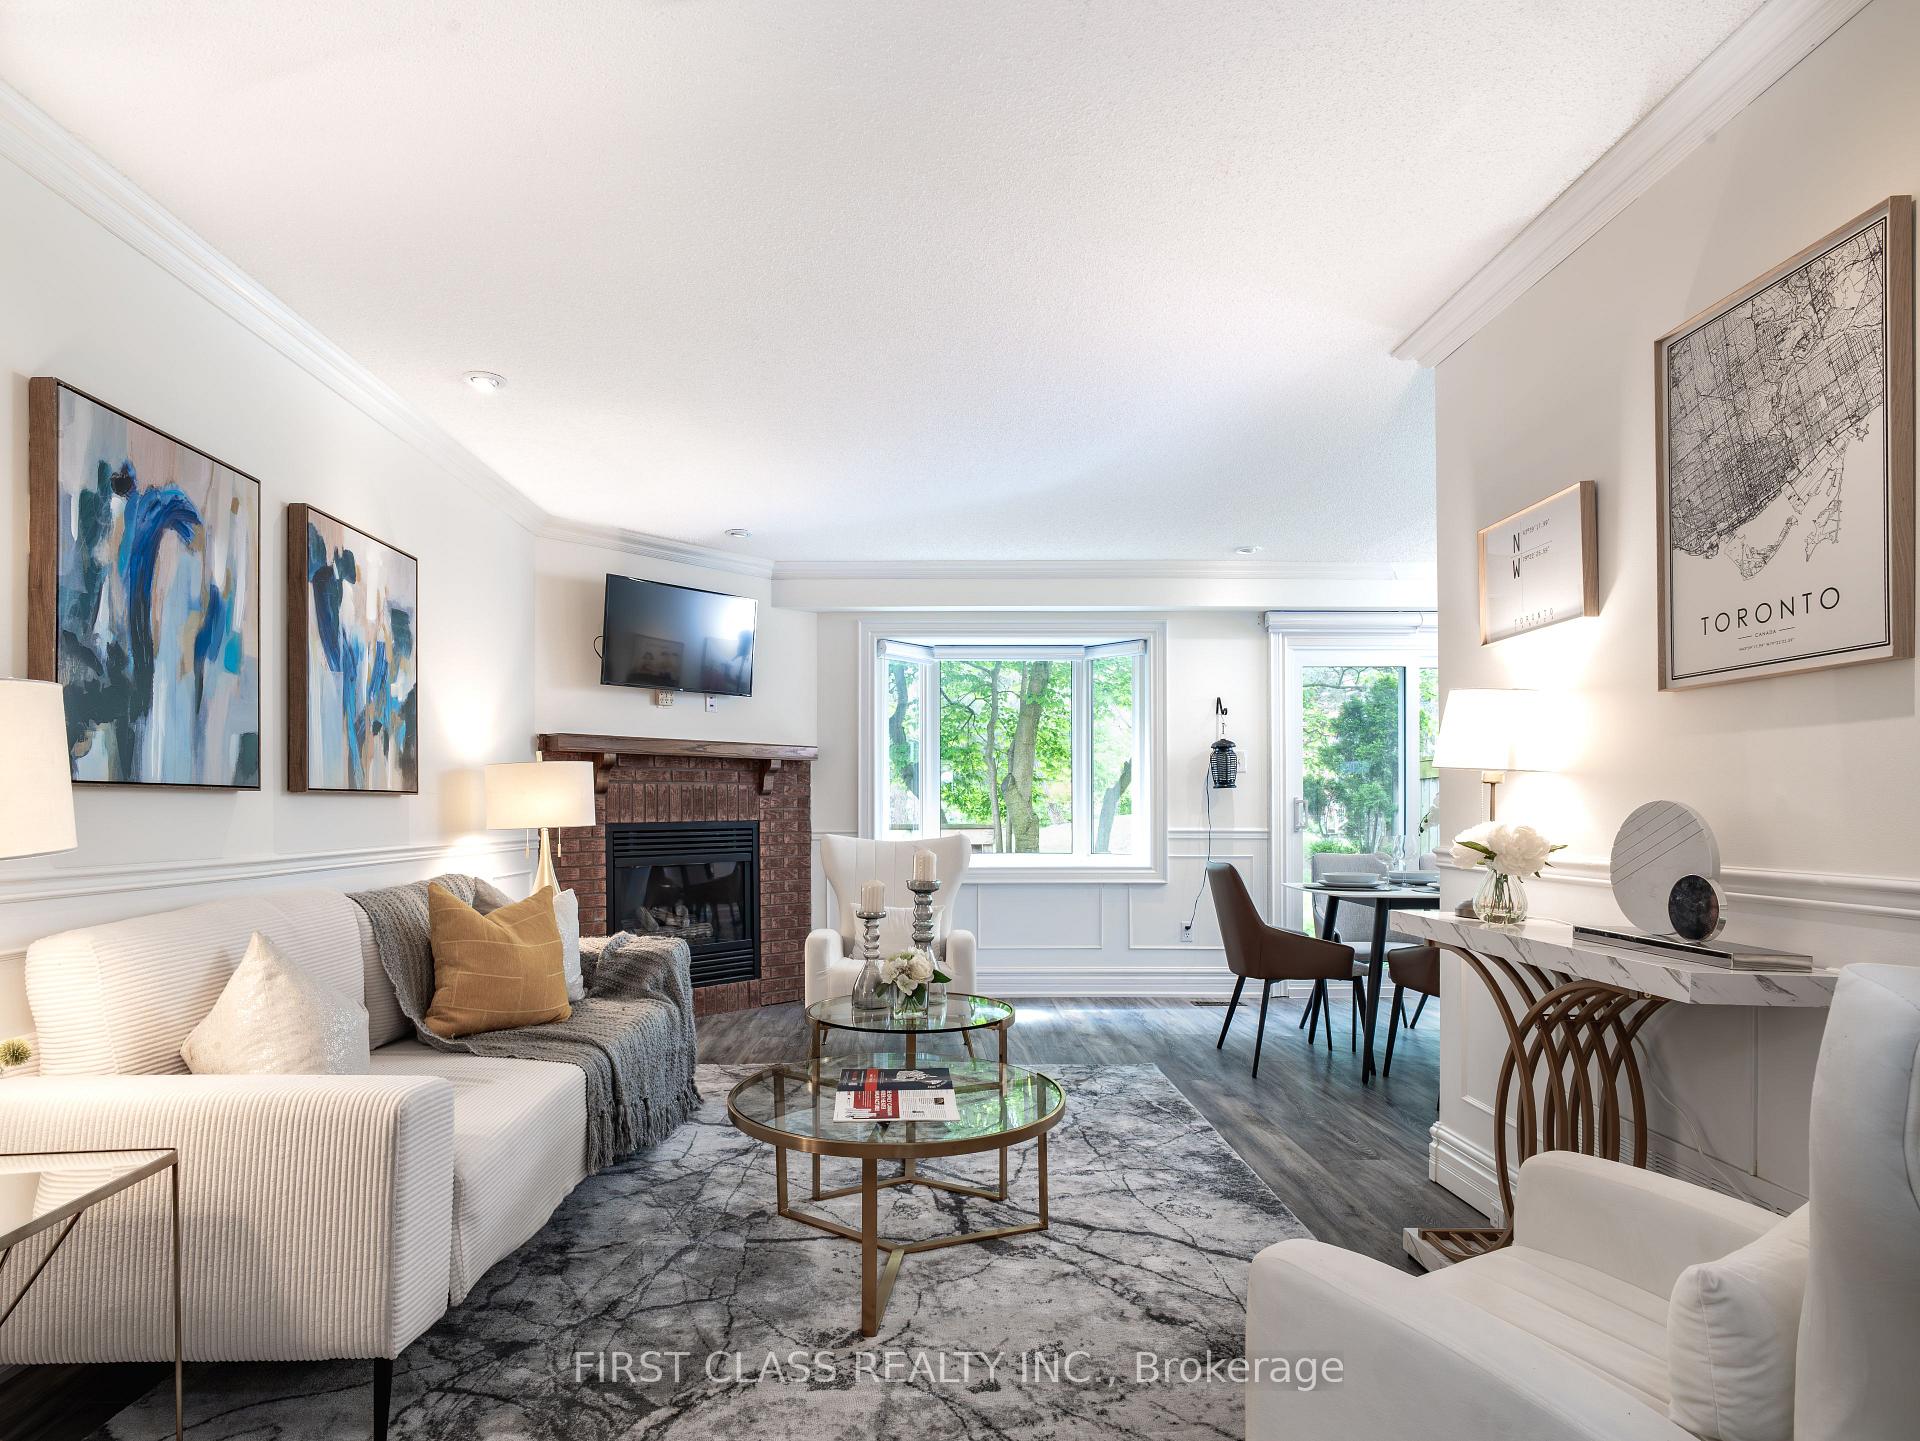 See all 47 photos
Property history
Facts and features
- BasementFull
- ExposureSouth
- LaundryIn-suite
- LockerNone
- Hardwood floors
- Fireplace
- Central air
The homeCondo Townhouse, 2-storey, 1,600–1,799 sq ft
- TypeCondo Townhouse
- Style2-storey
- Living space1,600–1,799 sq ft
- BasementFull
- ExposureSouth
InsideFireplace Yes, Vinyl, Hardwood, Broadloom, In-suite laundry, lower level
- FireplaceYes
- FlooringVinyl, Hardwood, Broadloom
- LaundryIn-suite laundry, lower level
- Rooms above ground7
- Bedrooms3
- Bathrooms3
- Kitchens1
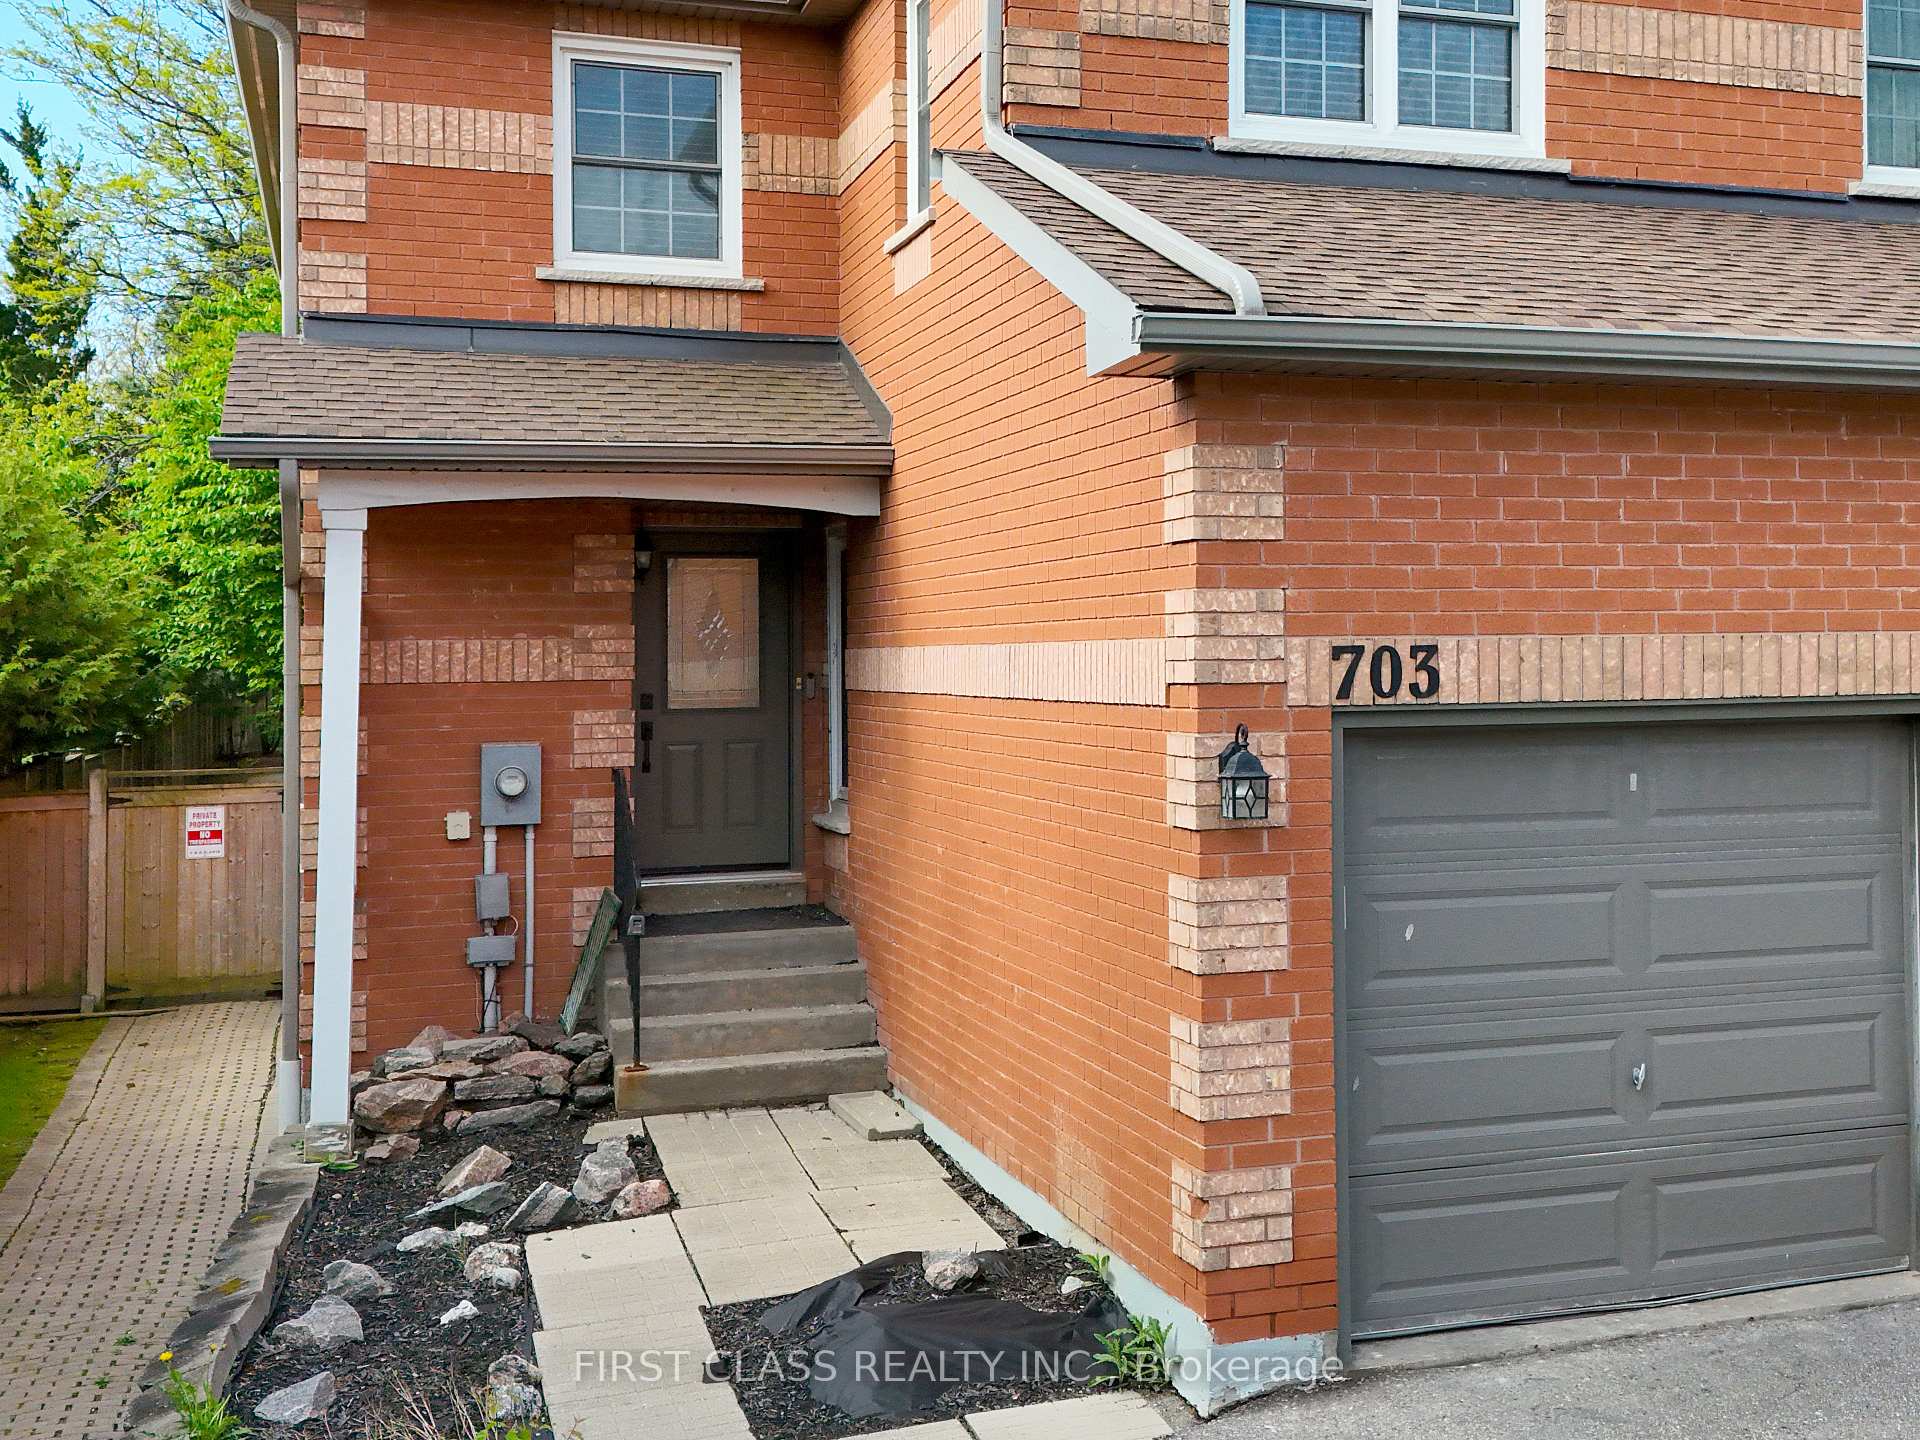
OutsideAluminum siding, brick, Balcony None
- ExteriorAluminum siding, brick
- BalconyNone
Parking and locker2 Parking (1 garage + 1 drive), Attached, Exclusive
- Spaces2 Parking (1 garage + 1 drive)
- GarageAttached
- Parking typeExclusive
- DrivewayPrivate
- LockerNone
BuildingCaradonna Crescent Townhouses, Units 49, Registered 1992
- NameCaradonna Crescent Townhouses
- Units49
- Registered1992
- Condo corporation819
- PetsAllowed
Heating, water and powerForced air, gas, Central air
- HeatingForced air, gas
- CoolingCentral air
Costs and taxesTaxes $3,454 a year, Condo fee $711 a month, Common elements included, building insurance included, parking included
- Taxes, 2024$3,454 a year
- Condo fee$711 a month
- Fee includesCommon elements included, building insurance included, parking included
- HSTHST included in the price
- Rental itemsHwt
Included in the saleFridge, stove, double oven, dishwasher, microwave, washer & dryer,.
- IncludedFridge, stove, double oven, dishwasher, microwave, washer & dryer,.
NearbyHospital, park, place of worship, public transit, rec./commun.centre, school
- Close toHospital, park, place of worship, public transit, rec./commun.centre, school
Listing detailsN12259529, Sold, Jul 3, 2025
- MLS® numberN12259529
- StatusSold
- Listed onJul 3, 2025
- Days on market16
- UpdatedJul 19, 2025
- Possession2025-08-15 / 30-59 days
- Occupied byOwner
- Listing brokerageFIRST CLASS REALTY INC.
About this home
703 Caradonna Crescent, Newmarket (Armitage), ON L3X 1W5
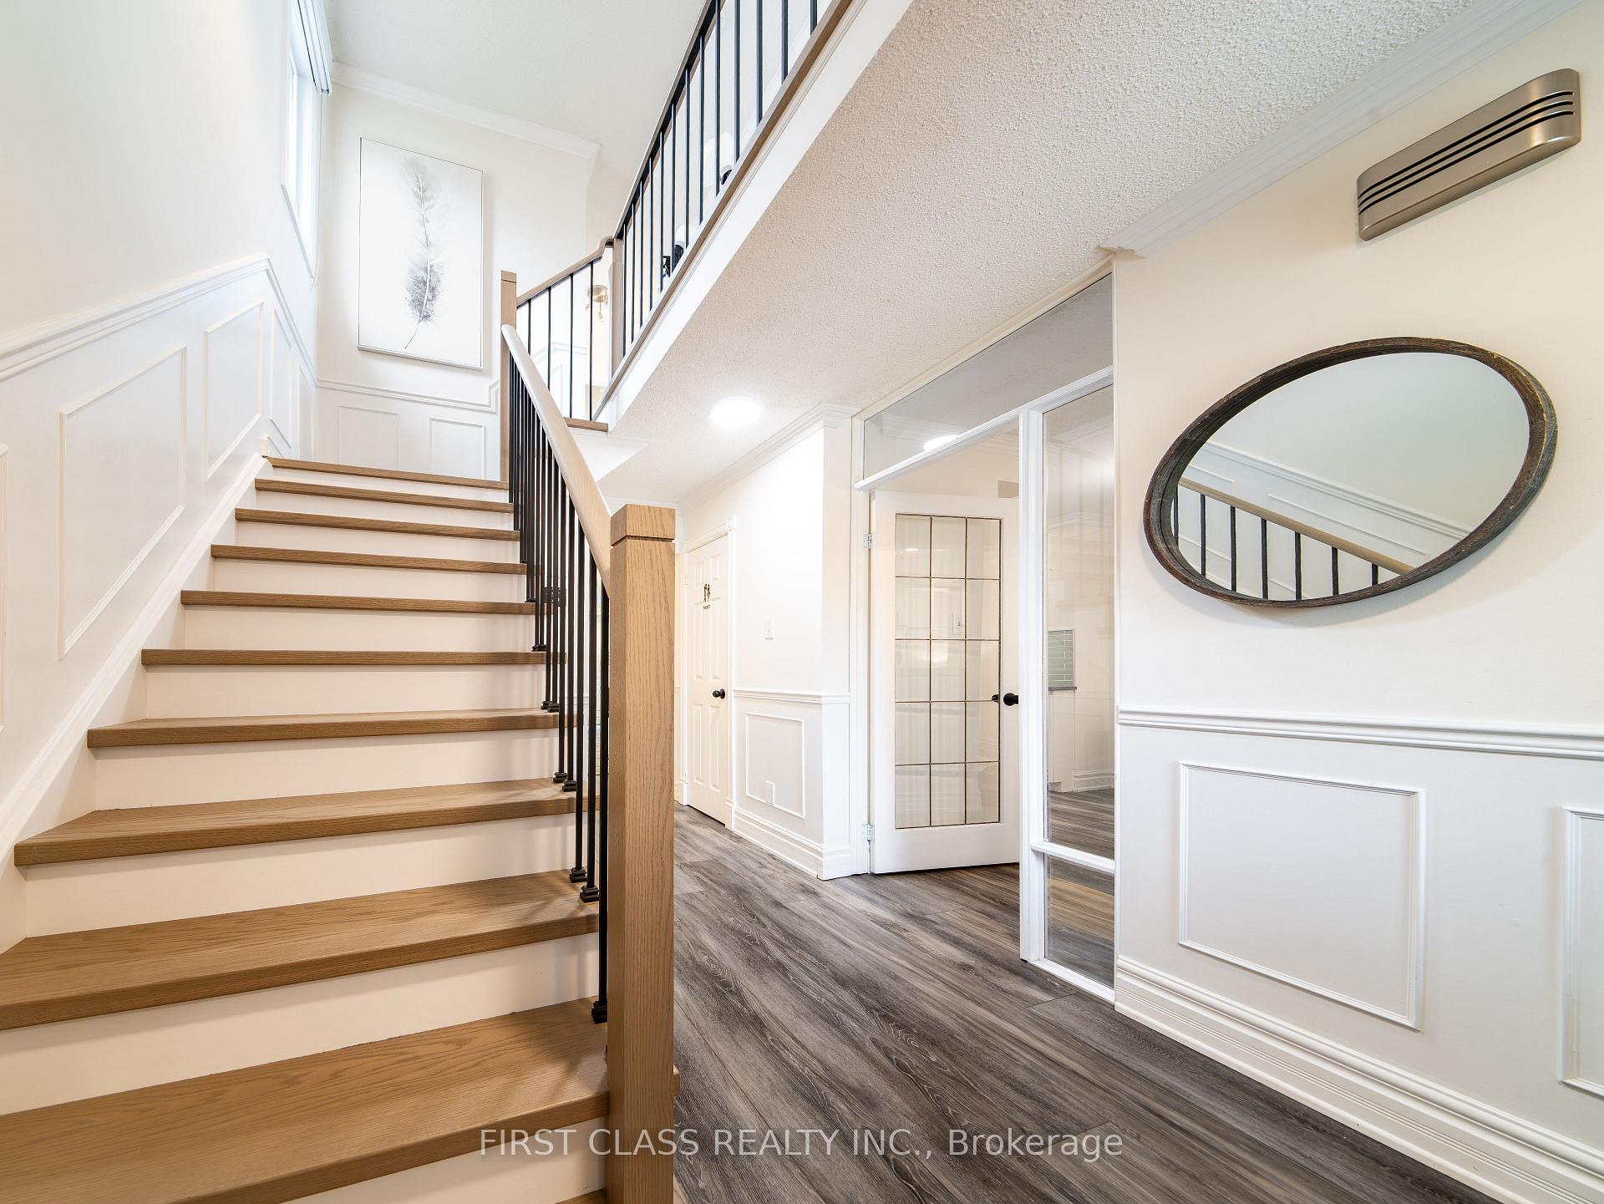
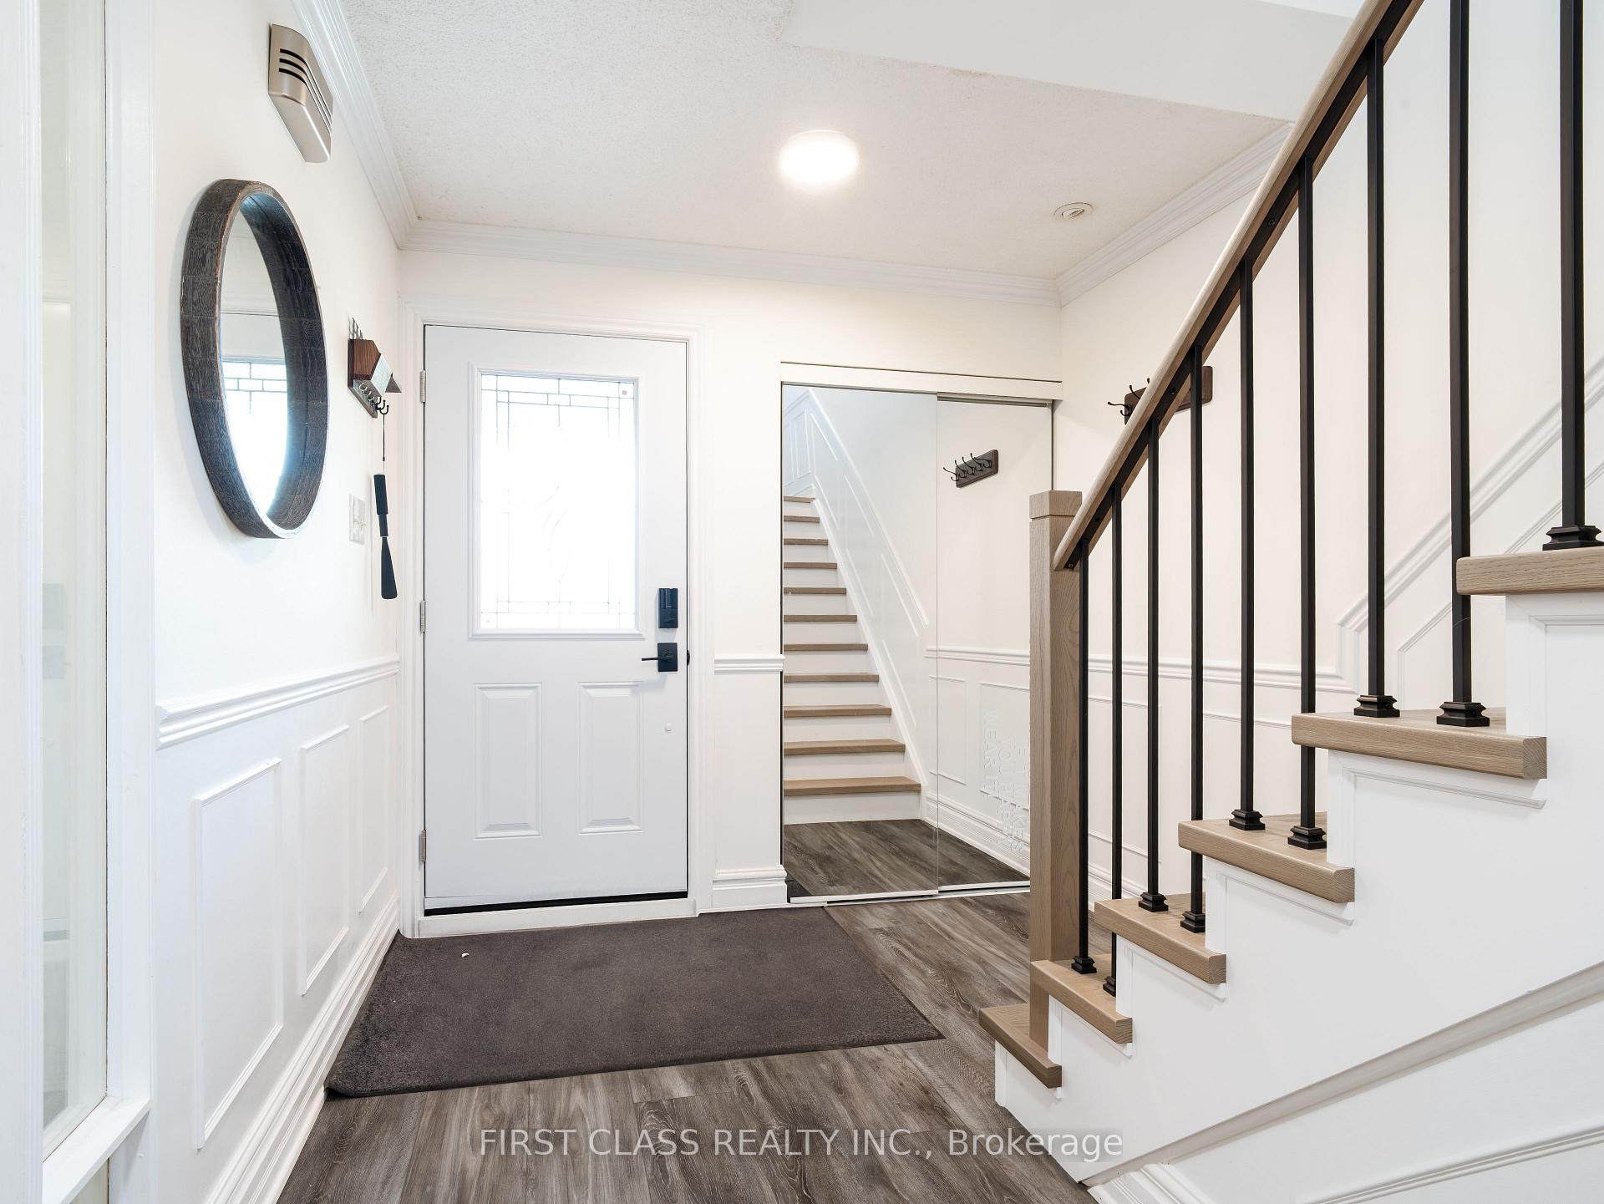
End Unit Like A Semi Detached Backing On Gated Private Park! Bright & Spaciously Laid Out 2-Storey Condo Townhouse! Located In Sought After Armitage Village Neighbourhood, This Meticulously Maintained 3Bed, 3 Bath Home with Brand New Renovation. Quartz kitchen countertops, soft-close cabinets, bright recessed lighting, engineered hardwood floors, new water softner, new front & back doors, and fresh window coverings. Newly Finished Basement With Home theater and Gym. Huge Prime Bed Room With Walking Closet And Ensuite. Step To All Amenities, Public Transit, Shopping, School, Highway Short Drive Away.
Ask about this home
A HOMEH agent will answer your questions about this home.
Know more about Caradonna Crescent Townhouses
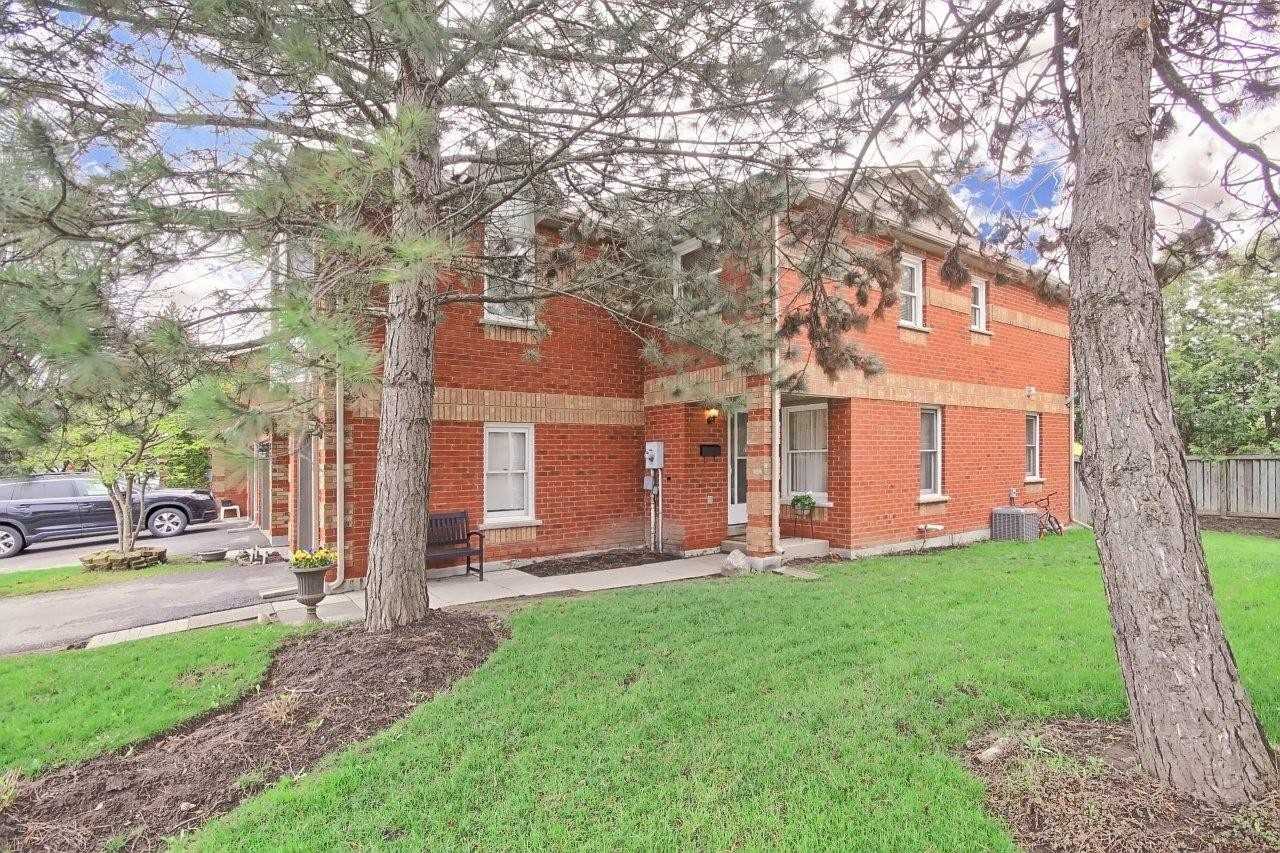
Condo building · 694-786 Caradonna Crescent
Caradonna Crescent Townhouses is a condo with 49 suites, built in 1992. No units are on the market here right now.
- 1storey
- 49suites
- 1992built
No similar units for sale in Caradonna Crescent Townhouses right now.
Around this home
Daily convenience, out of 100, from the distances below
Schools nearby
School rating, out of 10.
Helpful calculators
Your HOMEH agent

"I would see it this week."