

Unit 204, 270 Davis Drive
Unit 204, 270 Davis Drive
 See all 40 photos
Property history
Facts and features
- ExposureNorth east
- LaundryIn-suite
- LockerExclusive
- BalconyNone
- Central air
- Exercise room
- Indoor pool
- Party room/meeting room
The homeCondo Apartment, Apartment, 1,000–1,199 sq ft
- TypeCondo Apartment
- StyleApartment
- Living space1,000–1,199 sq ft
- BasementNone
- ExposureNorth East
- ViewCity
InsideTile, In-suite laundry, main level, Carpet free
- FlooringTile
- LaundryIn-suite laundry, main level
- FeaturesCarpet free
- SecurityConcierge/security
- Rooms above ground5
- Bedrooms2
- Bathrooms2
- Kitchens1
OutsideConcrete, Balcony None
- ExteriorConcrete
- BalconyNone
Parking and locker1 Parking, Underground, Exclusive
- Spaces1 Parking
- GarageUnderground
- Parking typeExclusive
- DrivewayUnderground
- SpotA014
- LockerExclusive
- Locker unit5
- Locker levelP1
Building270 davis drive, Storeys 11, Units 131
- Name270 davis drive
- Storeys11
- Units131
- Registered1993
- Condo corporation836
- AmenitiesExercise room, indoor pool, party room/meeting room, sauna, visitor parking
- PetsAllowed
Heating, water and powerForced air, gas, Central air
- HeatingForced air, gas
- CoolingCentral air
Costs and taxesTaxes $2,470 a year, Condo fee $828 a month, Heat included, hydro included, water included, cac included, common elements included, building insurance included, parking included
- Taxes, 2024$2,470 a year
- Condo fee$828 a month
- Fee includesHeat included, hydro included, water included, cac included, common elements included, building insurance included, parking included
- HSTHST included in the price
Included in the saleAll appliances (fridge, stove w/ microwave hood vent, dishwasher, washer & dryer), all electrical light fixtures, all window coverings and 1 exclusive parking spot and 1 exclusive locker included.
- IncludedAll appliances (fridge, stove w/ microwave hood vent, dishwasher, washer & dryer), all electrical light fixtures, all window coverings and 1 exclusive parking spot and 1 exclusive locker included.
NearbyHospital, park, place of worship, public transit, rec./commun.centre, school
- Close toHospital, park, place of worship, public transit, rec./commun.centre, school
Listing detailsN12364187, Sold, Aug 26, 2025
- MLS® numberN12364187
- StatusSold
- Listed onAug 26, 2025
- Days on market22
- UpdatedSep 17, 2025
- Possession30-59 days
- Occupied byOwner
- Listing brokerageSUTTON GROUP-ADMIRAL REALTY INC.
About this home
Unit 204, 270 Davis Drive, Newmarket (Central Newmarket), ON L3Y 8K2
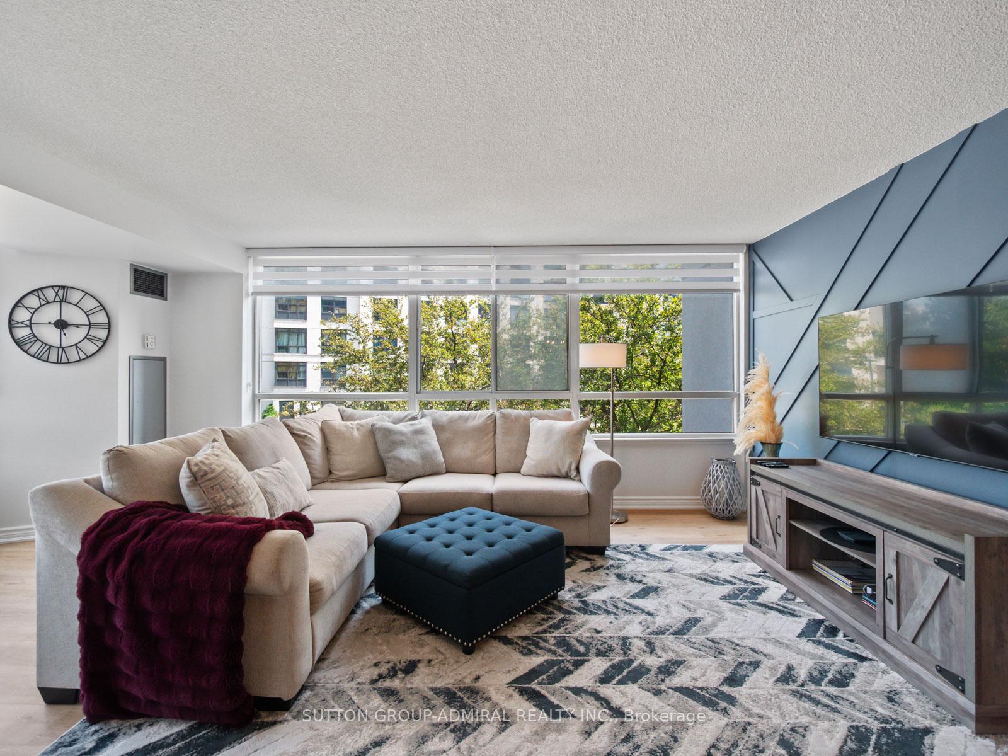
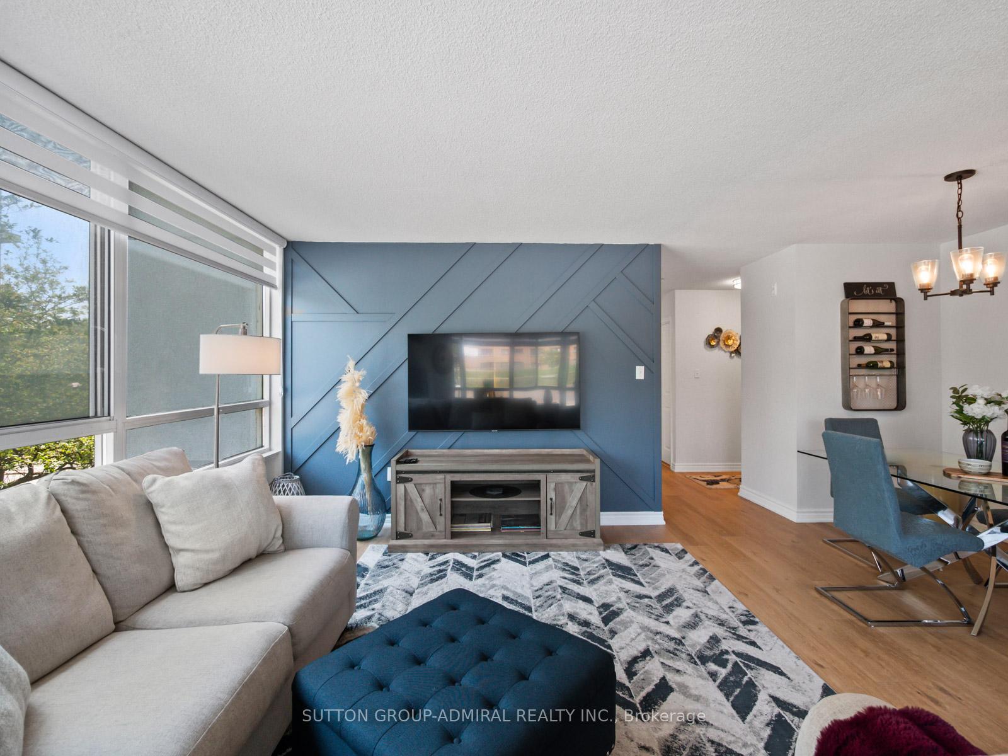
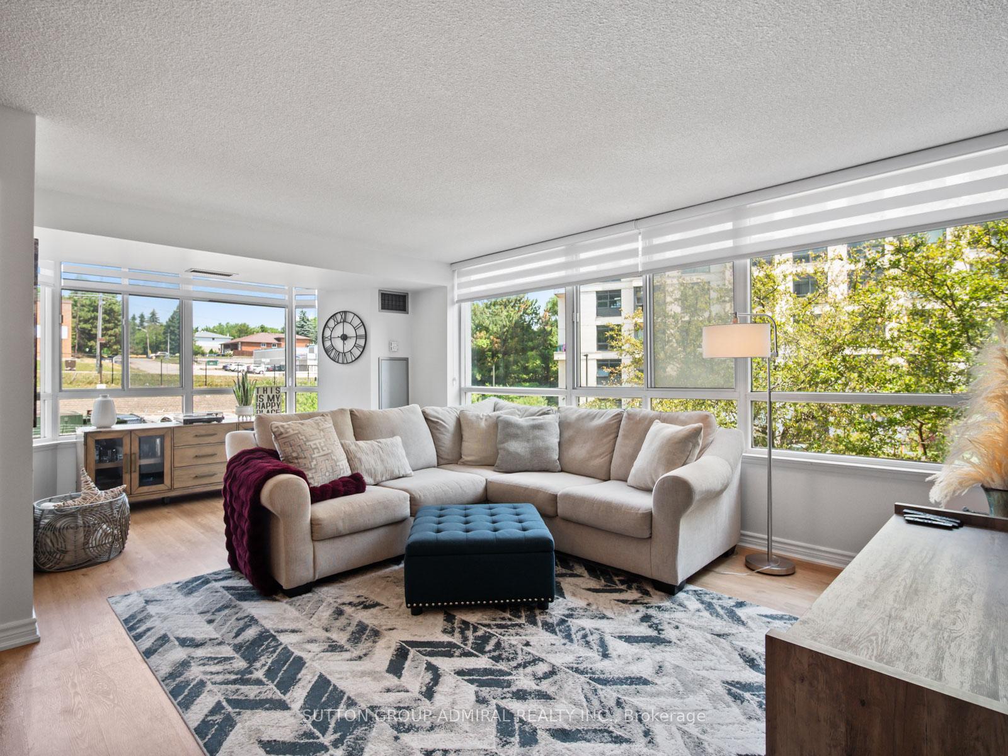
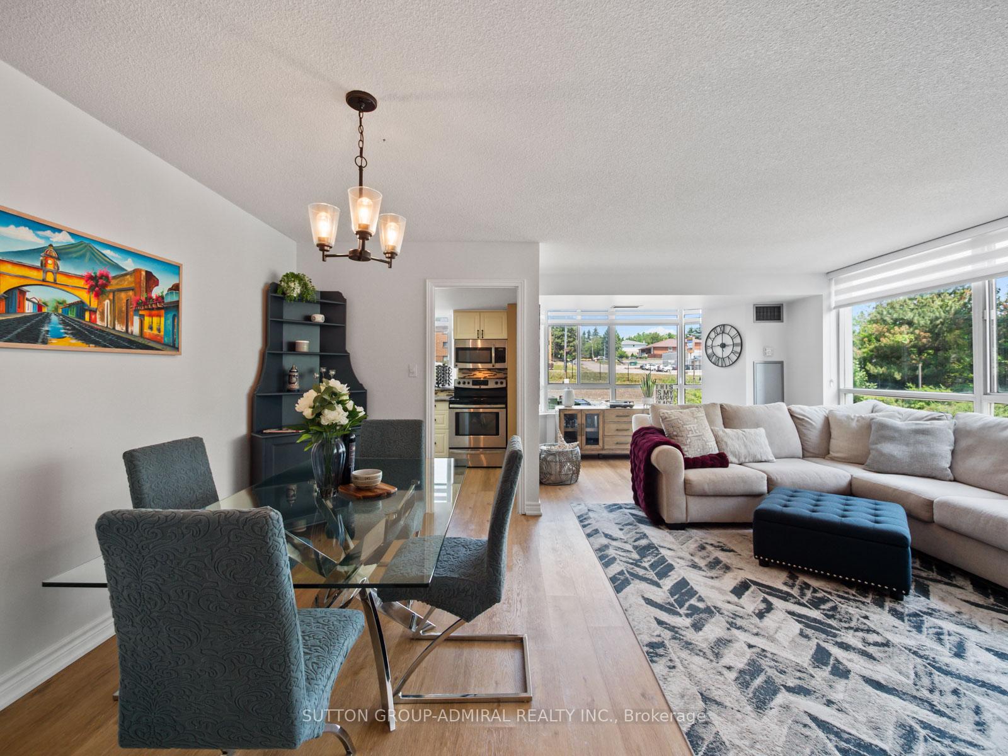
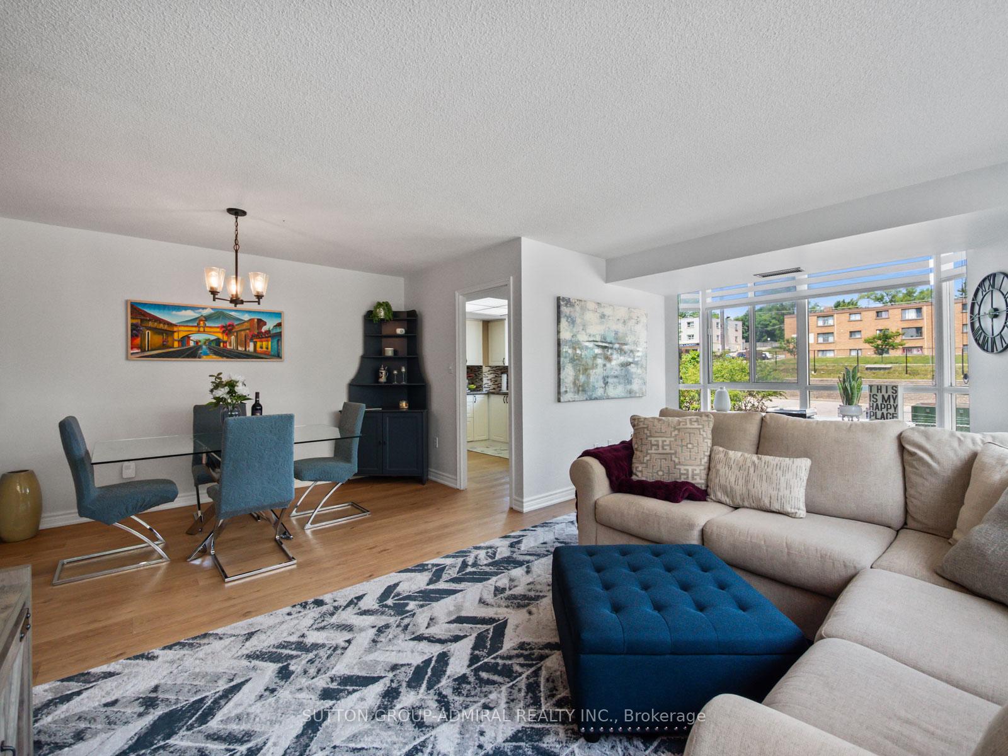
Live in the heart of Newmarket at 270 Davis Dr - an inviting, sun-filled corner suite that feels like home the moment you walk in. This beautifully maintained 2-bed, 2-bath unit offers over 1,000 sq ft. of bright living space featuring an open layout with large windows, custom blinds, and updated LED energy-efficient lighting throughout and stylish laminate flooring that flows seamlessly from room to room. The spacious kitchen features stainless steel appliances and a charming breakfast area, while the open-concept oversized living and dining spaces are perfect for relaxing or hosting family and friends with an entertainment feature wall. The primary bedroom is a true retreat with his and hers closets and a private 4-piece ensuite, and the second bedroom is ideal as a guest room, office, or cozy den with access to a full 3-piece bath. A full-size laundry room with custom shelving keeps everything organized. Beyond the suite, you'll love the warm sense of community and thoughtfully designed amenities including a welcoming lounge with a fireplace and bookshelves, a large event space with a full kitchen, and a quiet reading room. Set in a well-managed building surrounded by trees and walking paths, you're just minutes from Upper Canada Mall, Southlake Hospital, Fairy Lake, schools, parks, and the GO station. This is the perfect blend of comfort, convenience, and lifestyle - ready for you to move in and make it yours.
Ask about this home
A HOMEH agent will answer your questions about this home.
Know more about King Crest Condos
Condo building · 270 Davis Drive
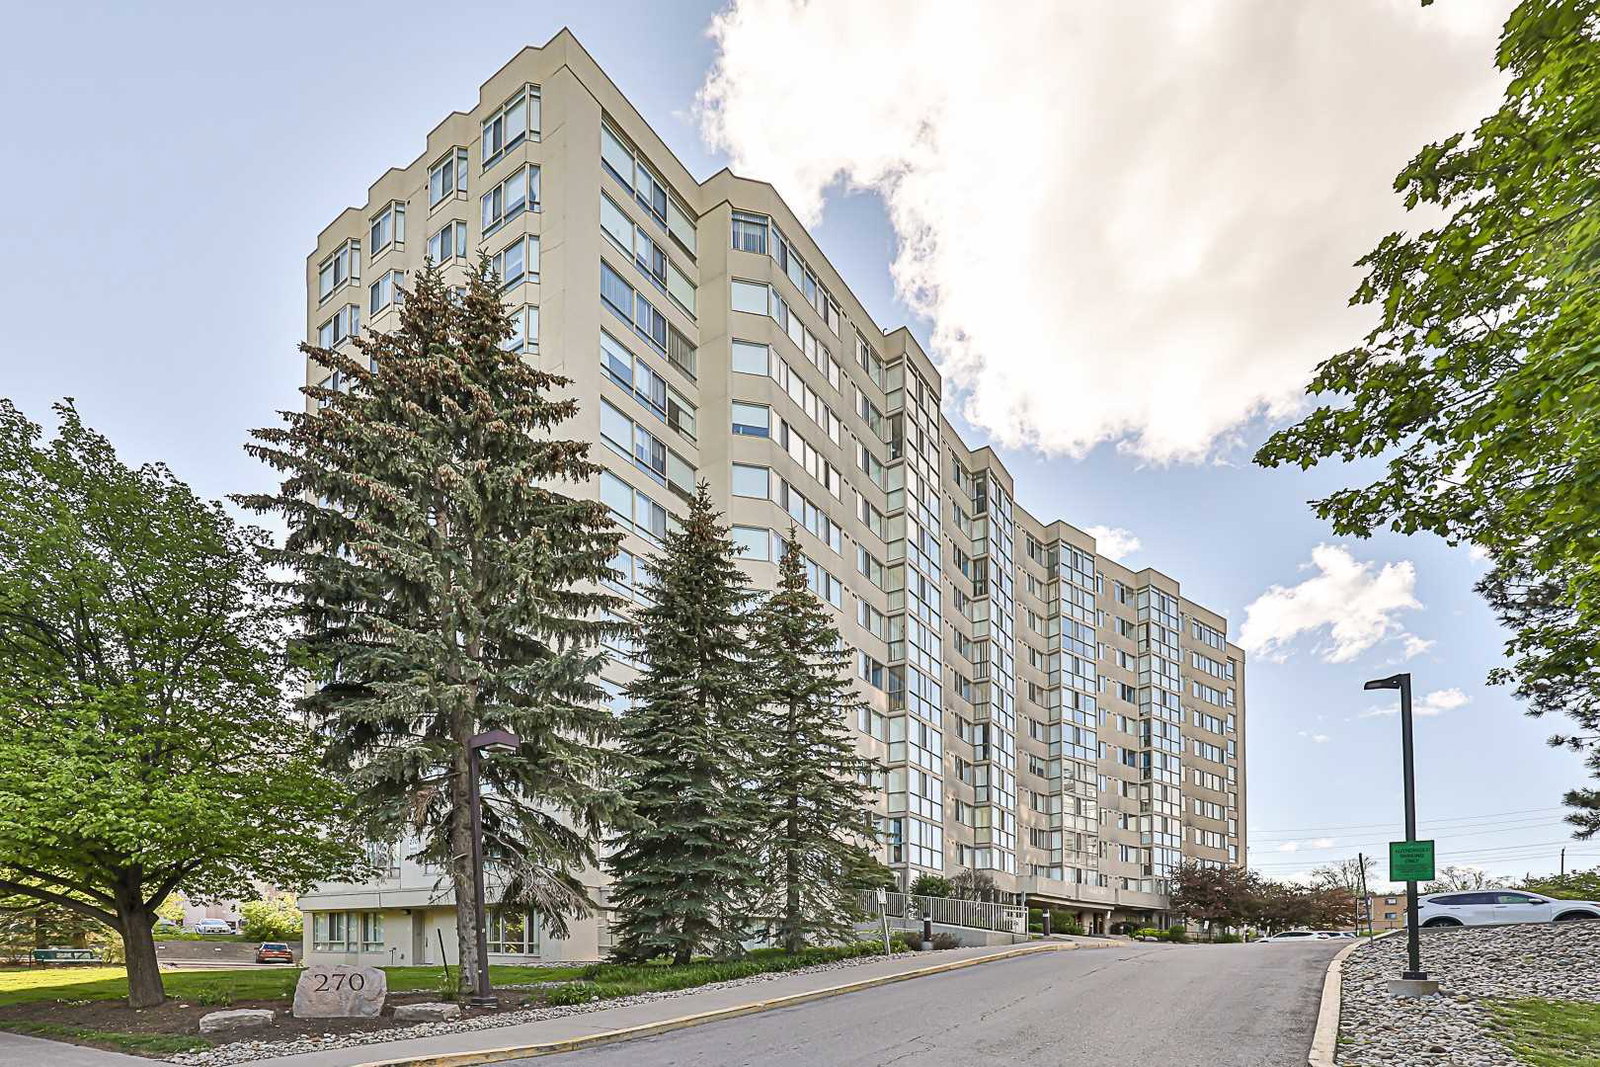
King Crest Condos is an 11-storey condo with 131 suites, built in 1993. No units are on the market here right now.
- 11storeys
- 131suites
- $452/sq ft
- 1993built
No similar units for sale in King Crest Condos right now.
Around this home
Daily convenience, out of 100, from the distances below
Schools nearby
School rating, out of 10.
Helpful calculators
Your HOMEH agent

"I would see it this week."