

168 Brammar Street
BasementDetached Expired
1/11168 Brammar Street
BasementDetached Expired
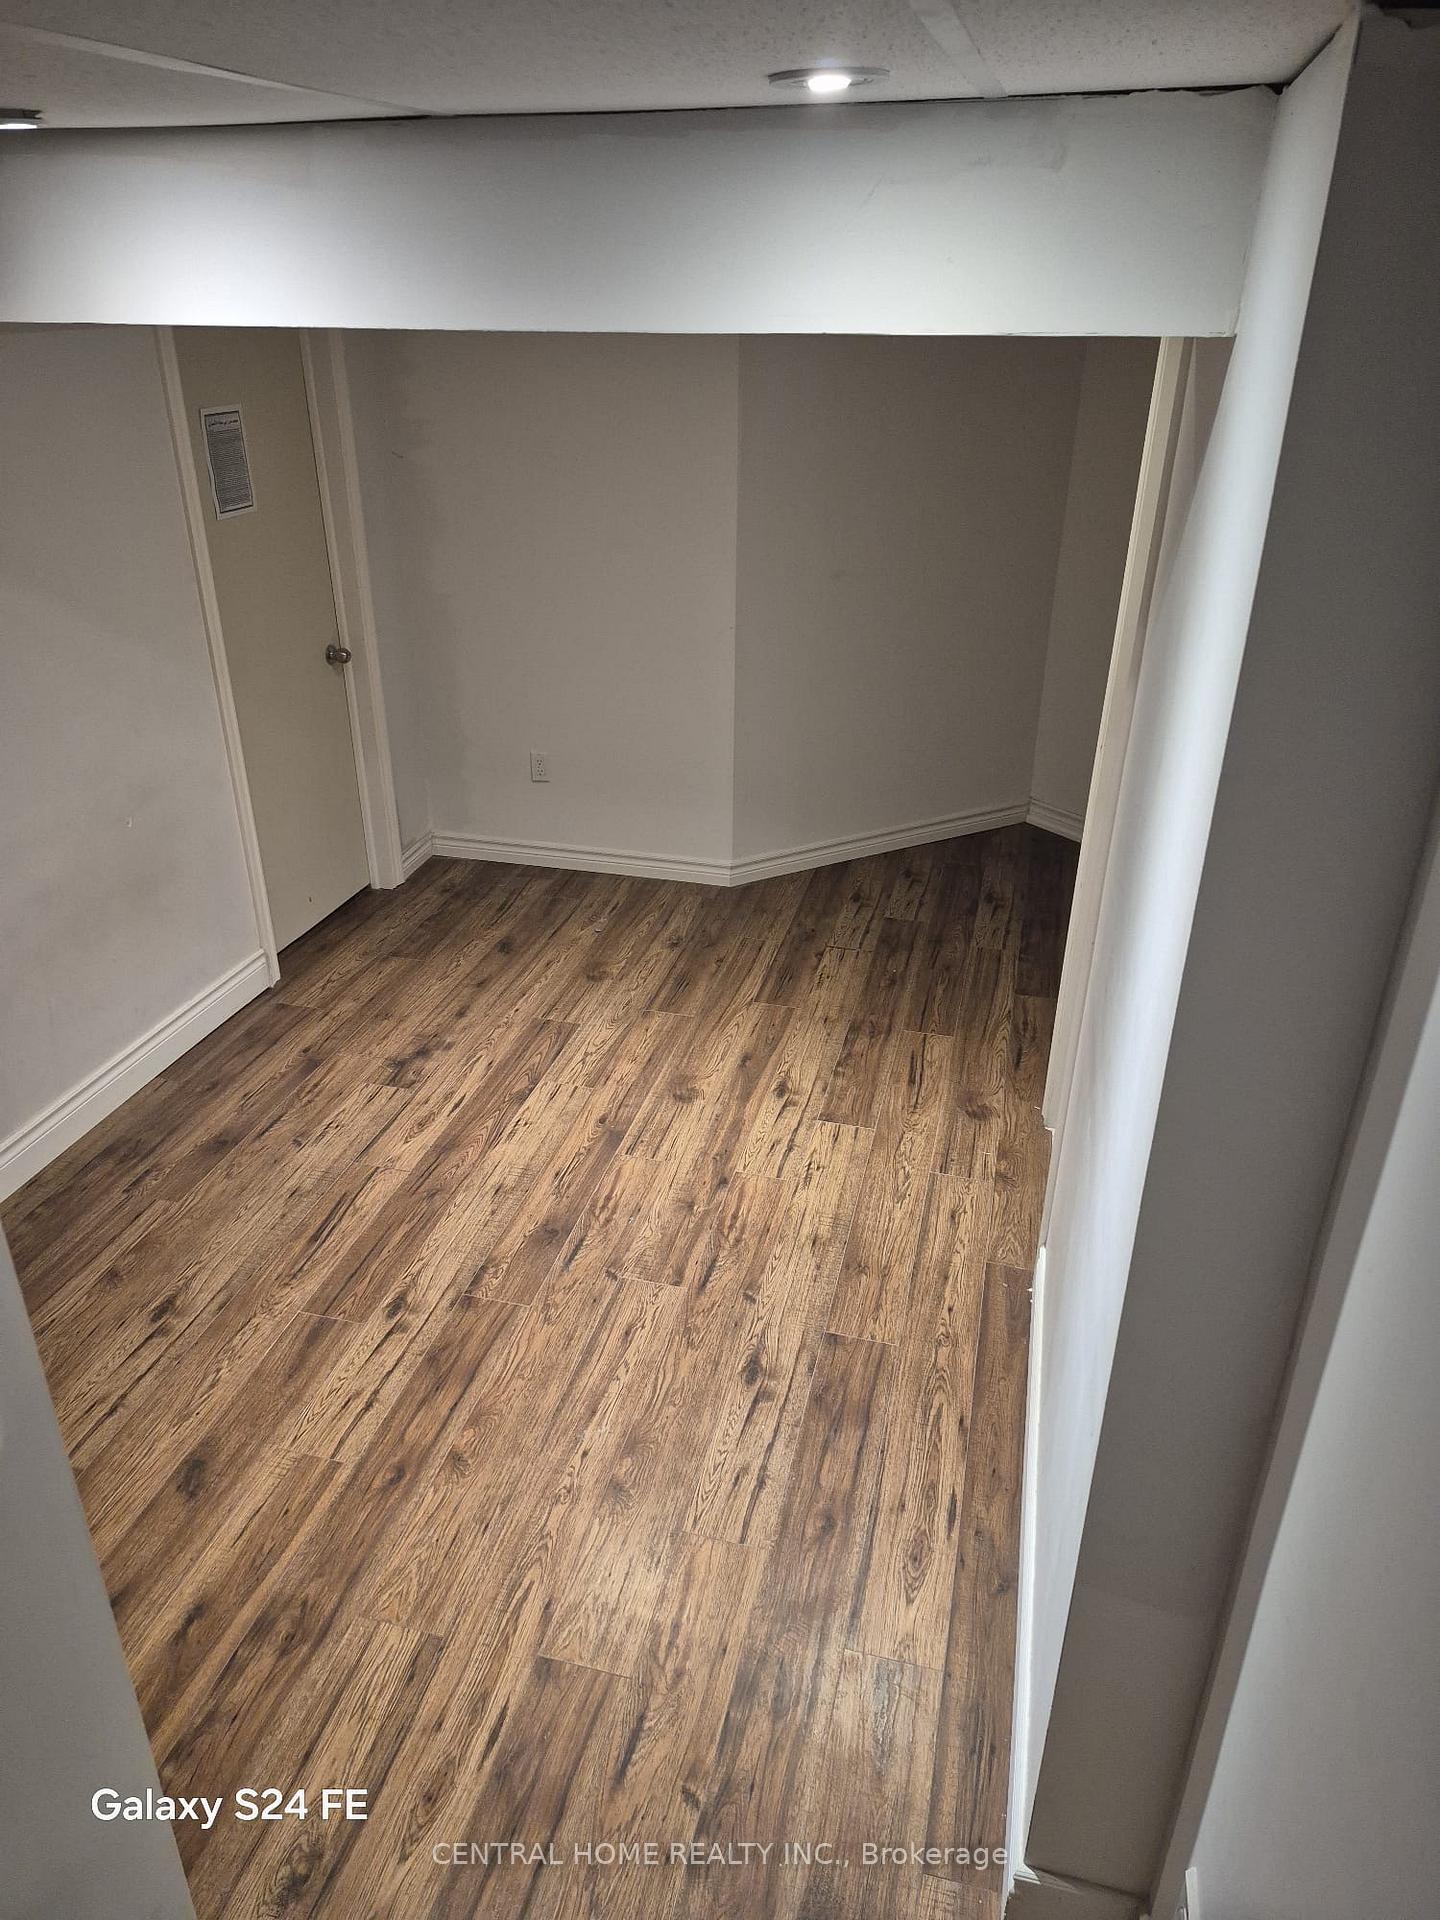 See all 11 photos
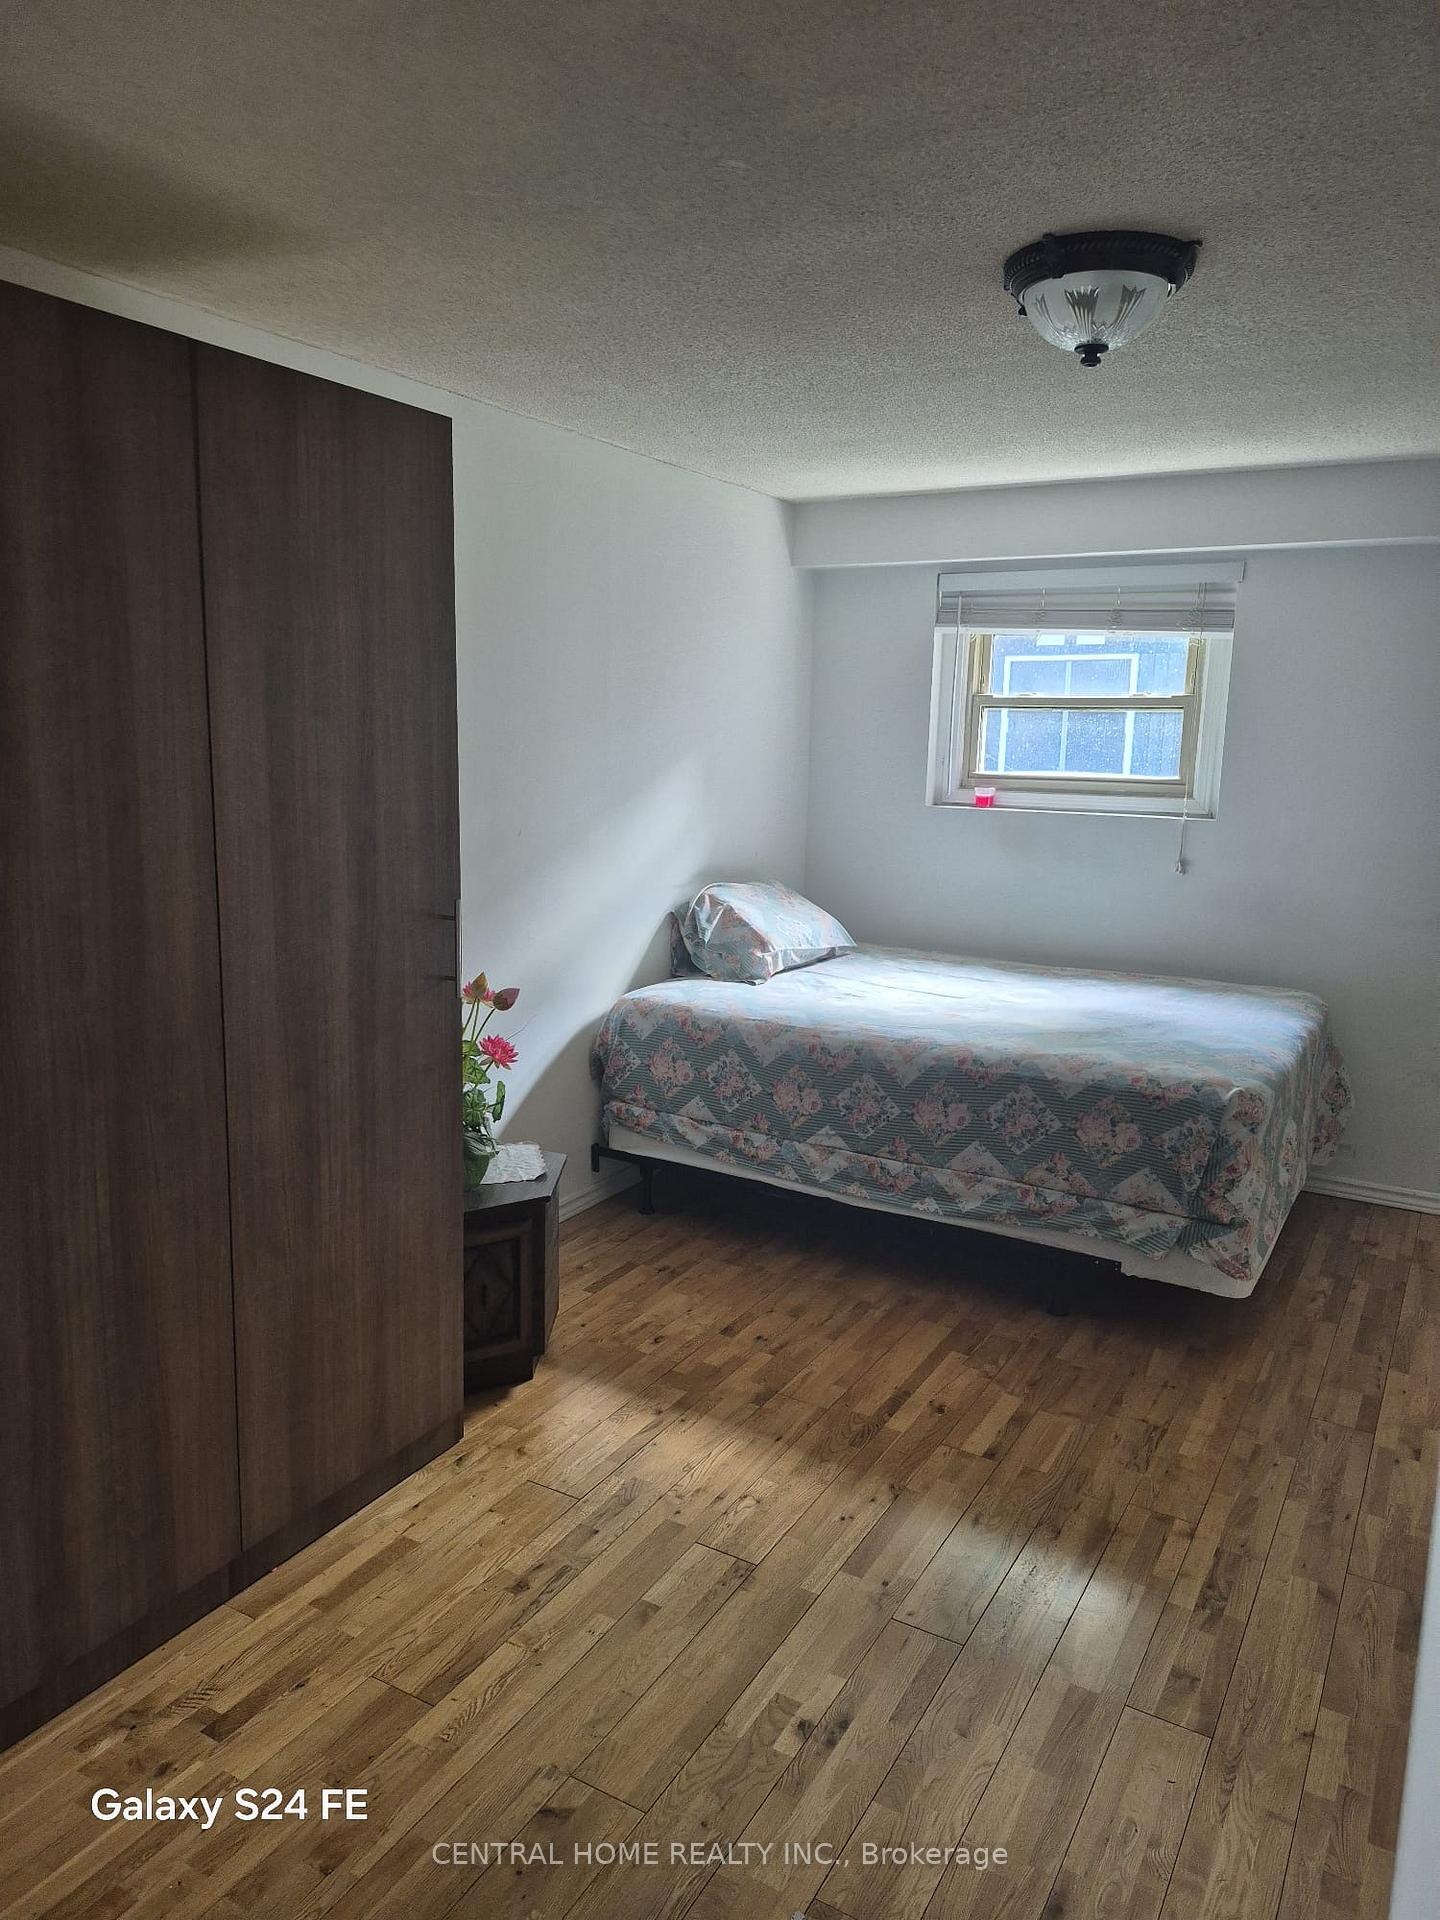
3 Bedrooms
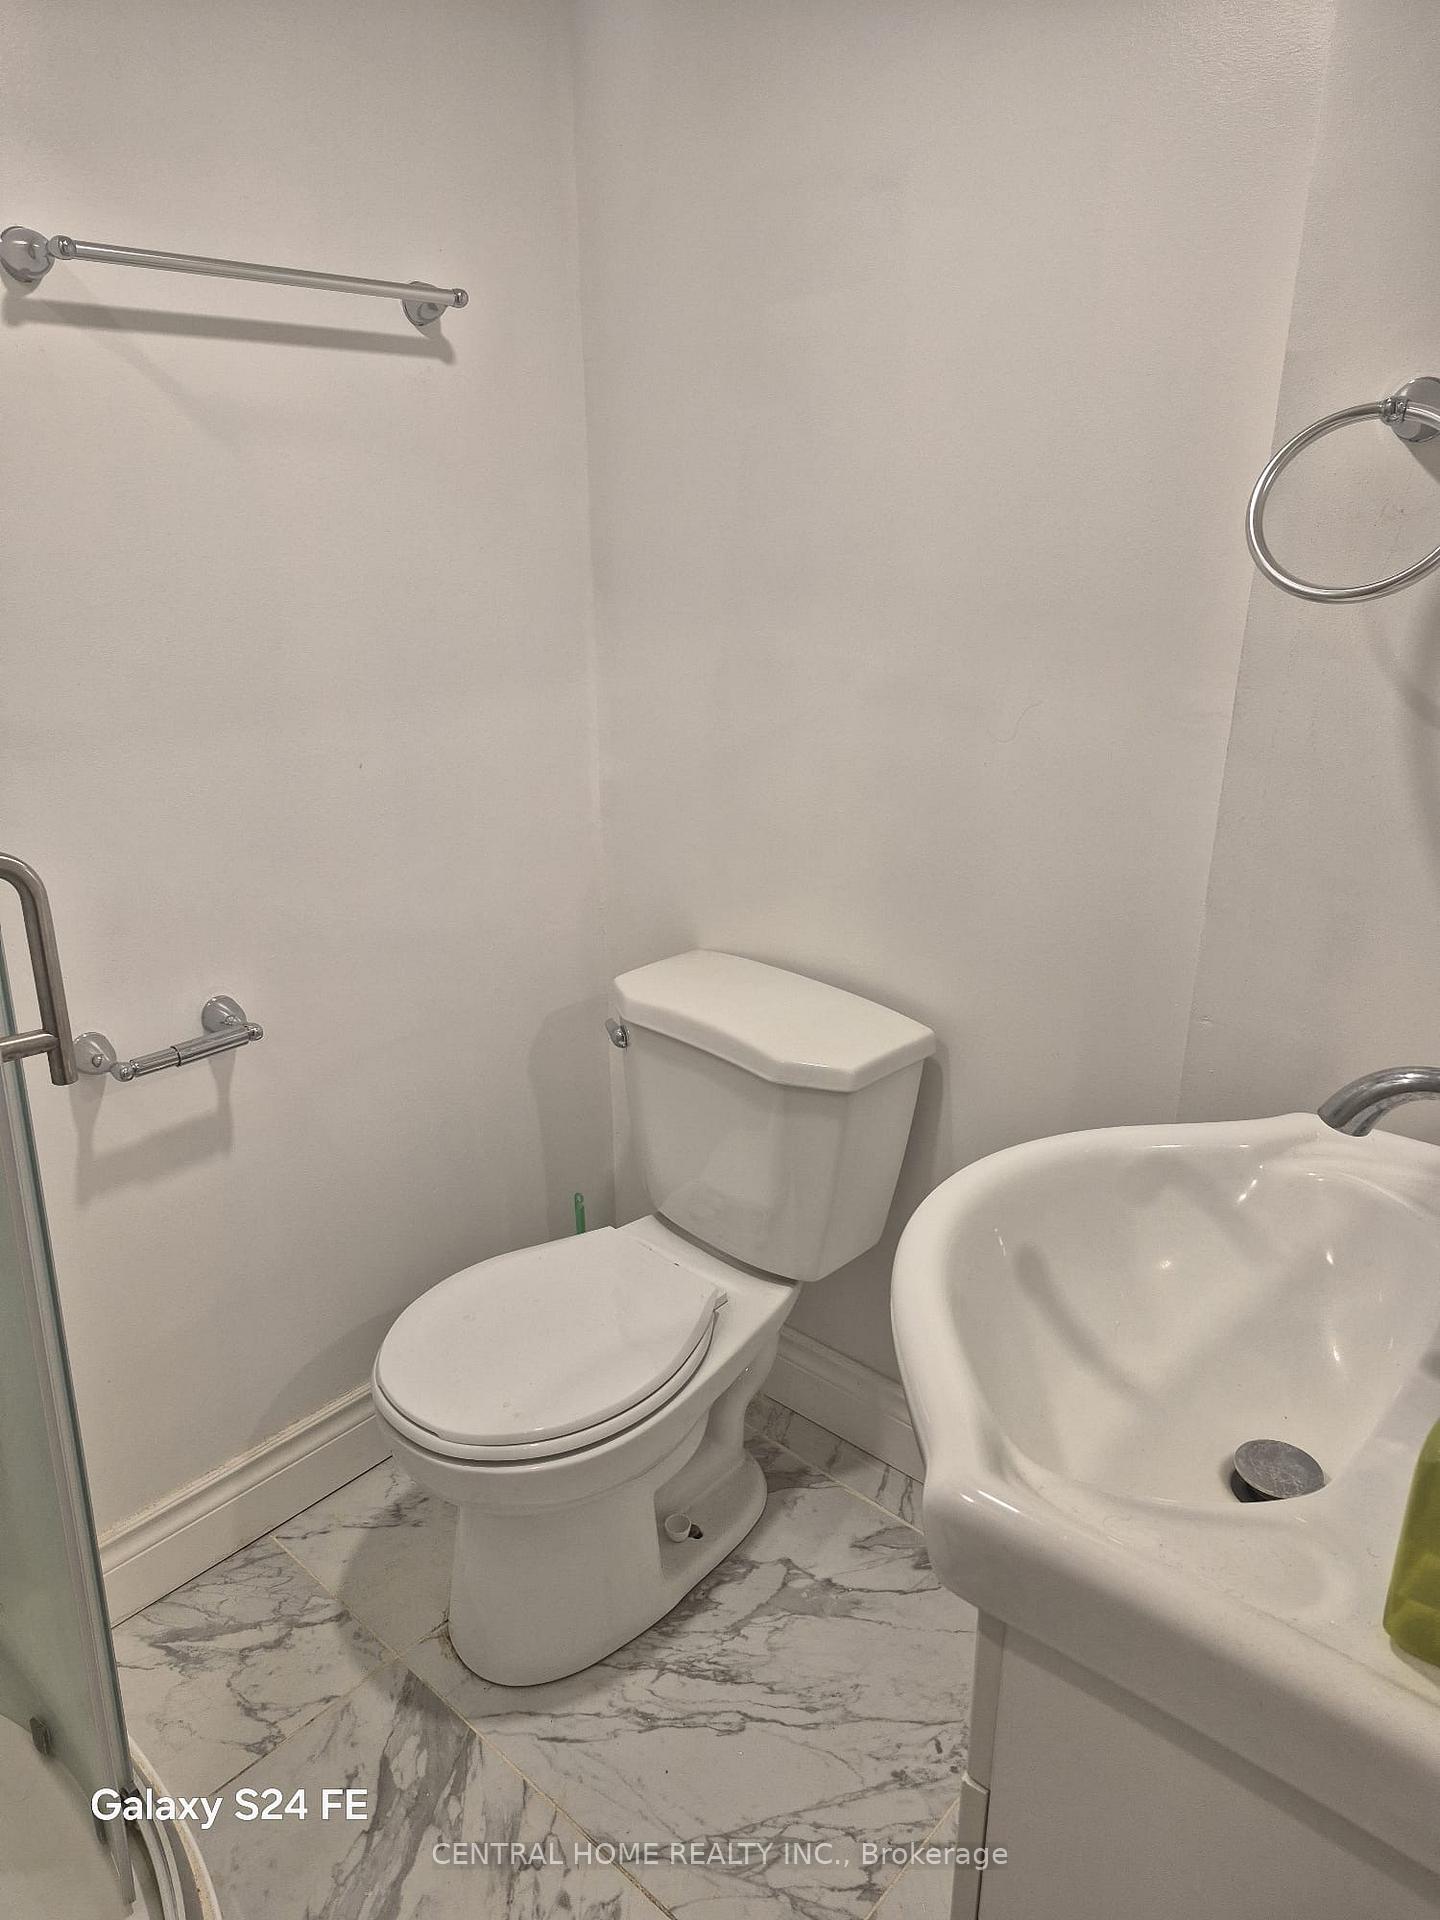
2 Bathrooms
2 Garage
700–1.1K sq.ft
Basement
— Unit
Property history
- $1,200ExpiredList: 2025-11-03|End: 2026-04-01|149 daysN12505196
- $2,100ExpiredList: 2025-06-10|End: 2025-10-31|143 daysN12211898
Facts and features
- BasementFinished
- Lot size49 × 112 ft
- Lease term12 months
- FurnishedUnfurnished
What stands out
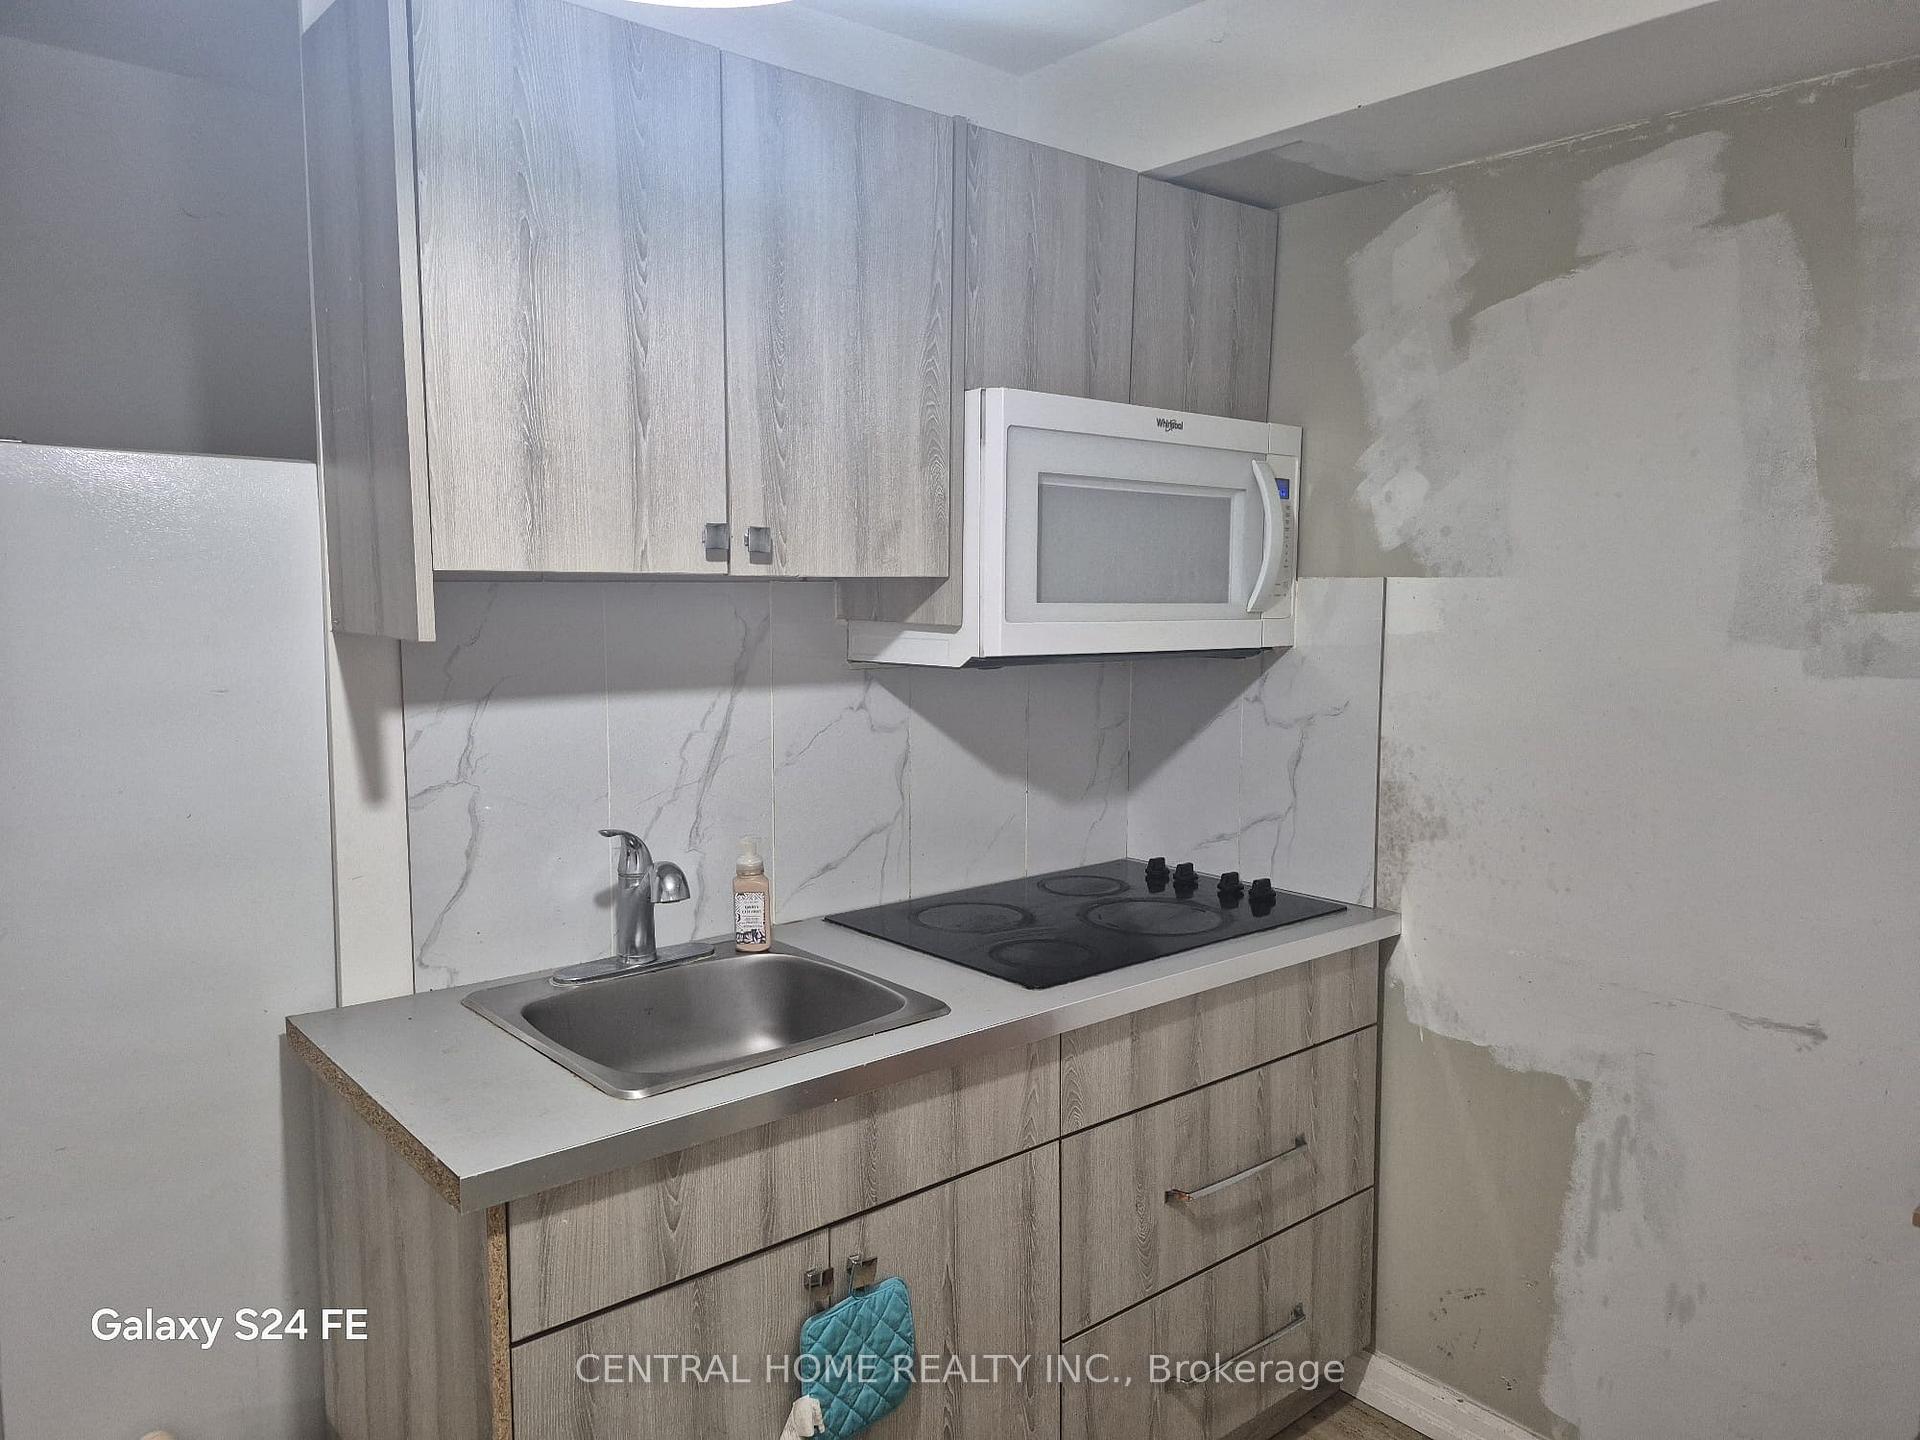
- Second kitchen
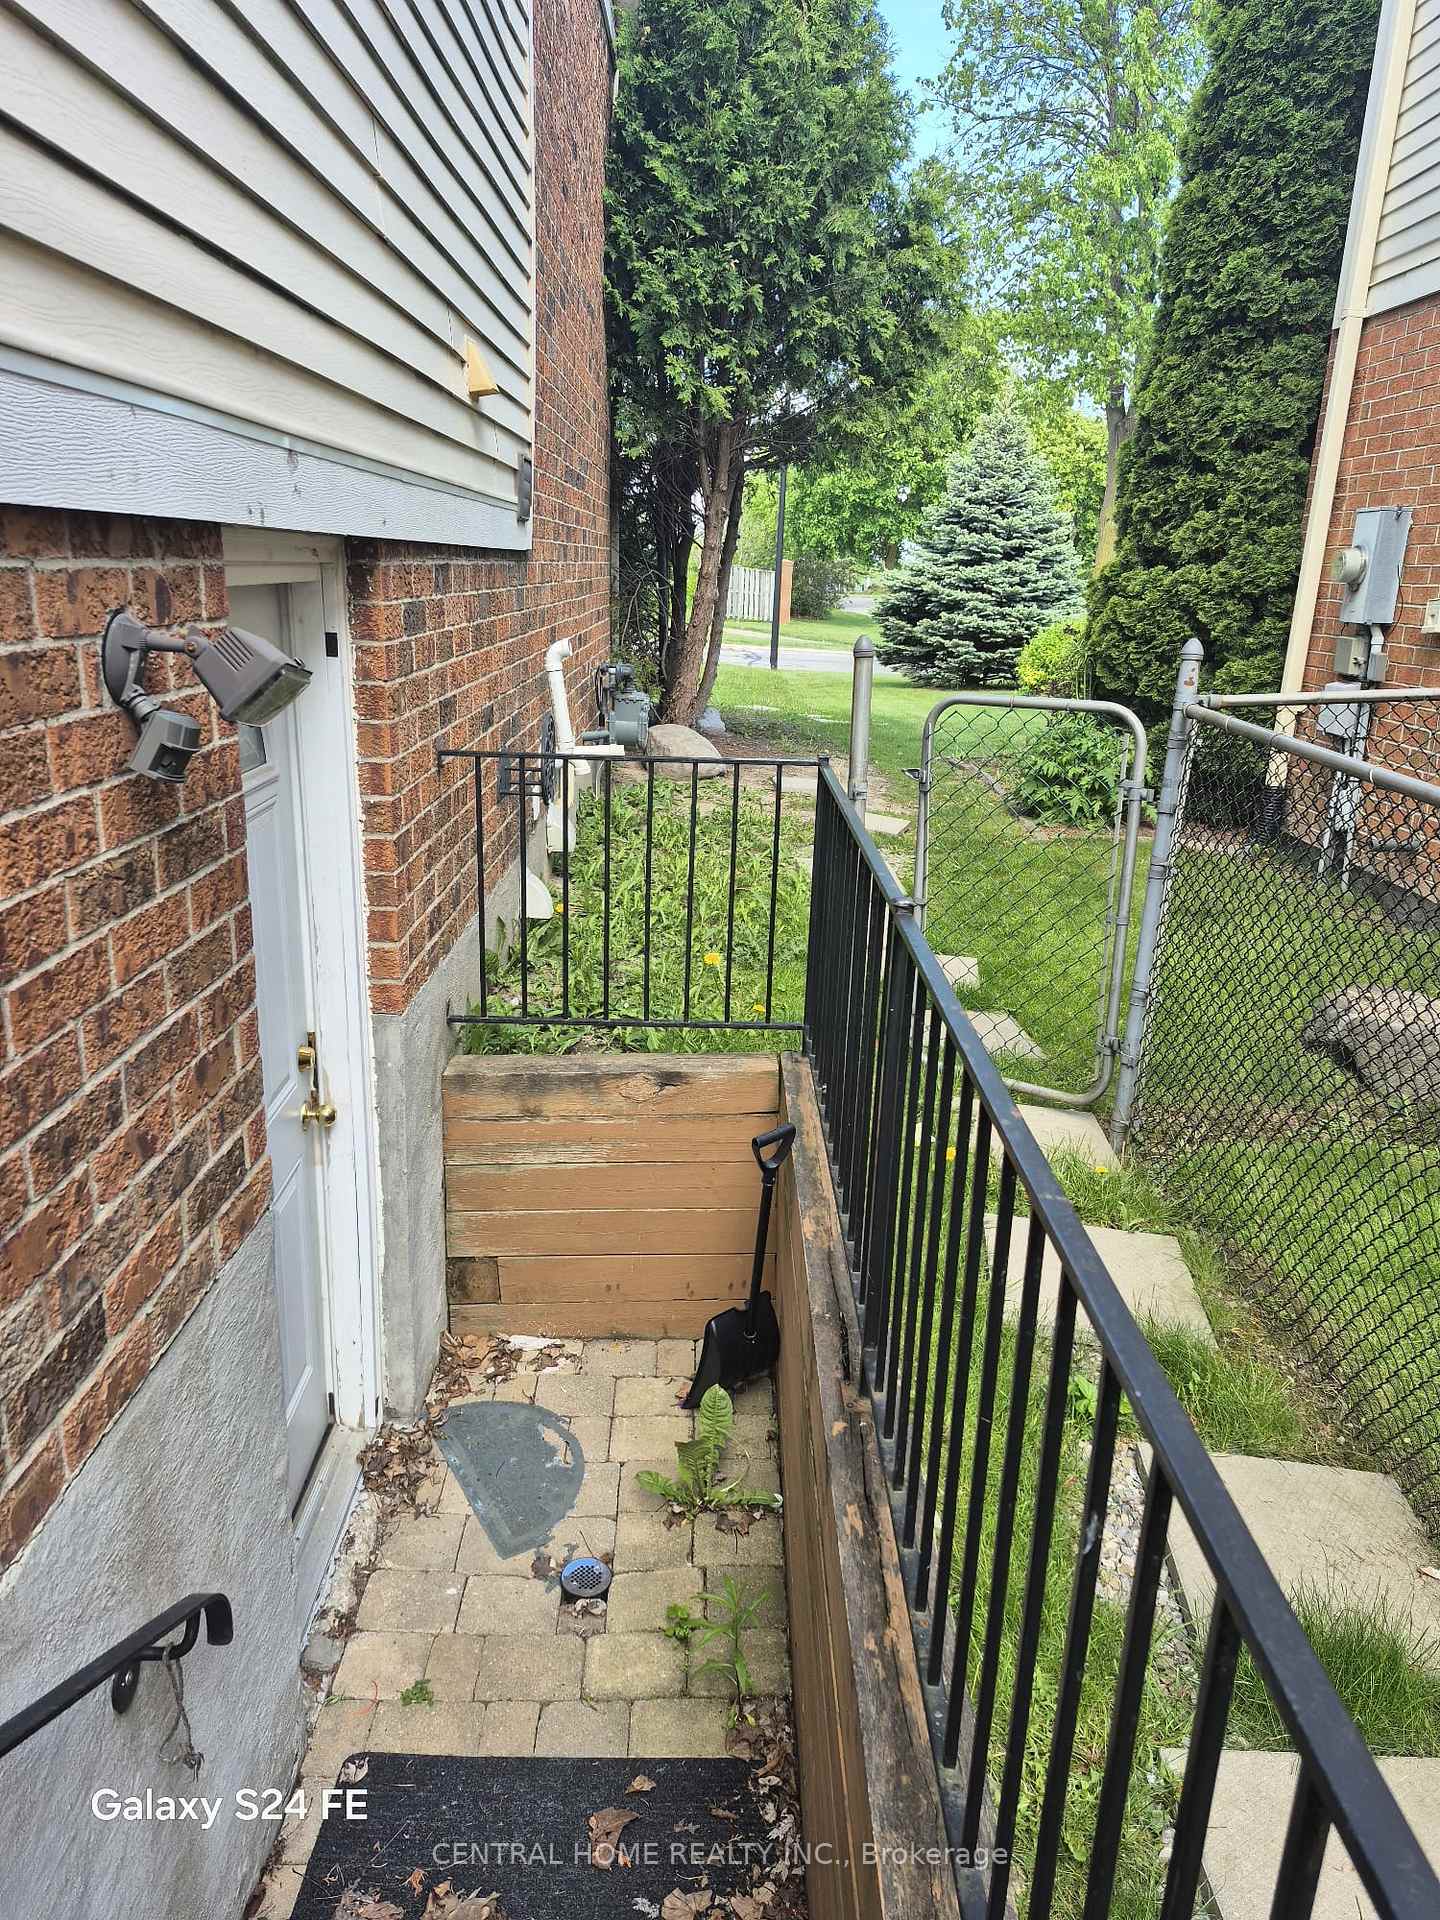
- Separate entrance
- Fireplace
- Central air
The homeDetached, Backsplit 4, 700–1,100 sq ft
- Type: Detached
- Style: Backsplit 4
- Living space: 700–1,100 sq ft
- Basement: Finished, separate entrance
InsideFireplace Yes, In basement, main level, Carpet free, primary bedroom - main floor
- Fireplace: Yes
- Laundry: In basement, main level
- Features: Carpet free, primary bedroom - main floor
- Rooms above ground: 8
- Rooms in the basement: 1
- Bedrooms: 3
- Bathrooms: 2
- Kitchens: 2
- Family room: Yes
Outside and lotBrick, vinyl siding, Asphalt shingle, Concrete block
Outside
- Exterior: Brick, vinyl siding
- Roof: Asphalt shingle
- Foundation: Concrete block
- Size: 49.38 × 112.25 ft
Parking2 Garage, Attached, Private
- Spaces: 2 Garage
- Garage: Attached
- Driveway: Private
Heating, water and powerForced air, gas, Central air, Municipal water
- Heating: Forced air, gas
- Cooling: Central air
- Water: Municipal water
- Sewer: Municipal sewer
Rent and termsRent $2,100 a month, Basement, Unfurnished
- Rent: $2,100 a month
- Space for rent: Basement
- Furnished: Unfurnished
- Lease: 12 months
- Rent includes: Central air conditioning
- Deposit: Required
- Credit check: Required
- Employment letter: Required
- Rental application: Required
- References: Required
IncludedFridge, stove, waher and dreyer.
- Included: Fridge, stove, waher and dreyer.
NearbyPark, public transit, school
- Close to: Park, public transit, school
Listing detailsN12211898, Expired, Jun 10, 2025
- MLS® number: N12211898
- Status: Expired
- Listed on: Jun 10, 2025
- Days on market: 143
- Updated: Oct 31, 2025
- Possession: Immediate
- Occupied by: Vacant
- Listing brokerage: CENTRAL HOME REALTY INC.
About this home
168 Brammar Street, Newmarket (Glenway Estates), ON L3Y 7T3
Carpet FreePrimary Bedroom - Main FloorParkPublic TransitSchool
Separate Entrance To An In-Laws Suite One bedroom in The Main Level With Full Kitchen, Bathroom, And two bedroom in basment and seprate Laundry. Large Bright Bedrooms, Finished Basement, And Private Backyard. Located Within Walking Distance To Upper Canada Mall & Go Transit. The basement with one bedroom and kitchen and one full bathroom on main floor is available for $1600 too.
Read more
Ask about this home
A HOMEH agent will answer your questions about this home.
Ask a question
Around this home
Yonge/Millard
Errands
Parks
Schools
Daily convenience, out of 100, from the distances below
ParkHaskett Park · 4 within 1 km14 min walk870 m
GroceryConvenience Store4 min walk267 m
SchoolRegalo Montessori4 min walk220 m
PharmacySt. George Pharmacy8 min walk490 m
Cafés & foodTim Hortons · 15 within 1 km5 min walk287 m
Gym & rec centrespartan fitness9 min walk535 m
WalkDriveStraight-line distance, open map data
Grocery0.3 km
Park0.9 km
Coffee0.3 km
Dining0.4 km
Gym0.5 km
Schools nearby
School rating, out of 10.
Regalo Montessorielementary · Private · 0.2 km
—
J L R Bell Public Schoolelementary · Public · 0.8 km
—
Crossland Public Schoolelementary · Public · 1.0 km
6.0/10Fair
Contact agent
Helpful calculators
Rent vs buy
Affordability
Mortgage
Down payment
Stress test
CMHC insurance
Your HOMEH agent

KimHOMEH agent · Newmarket
"I would see it this week."
Ask Kim