

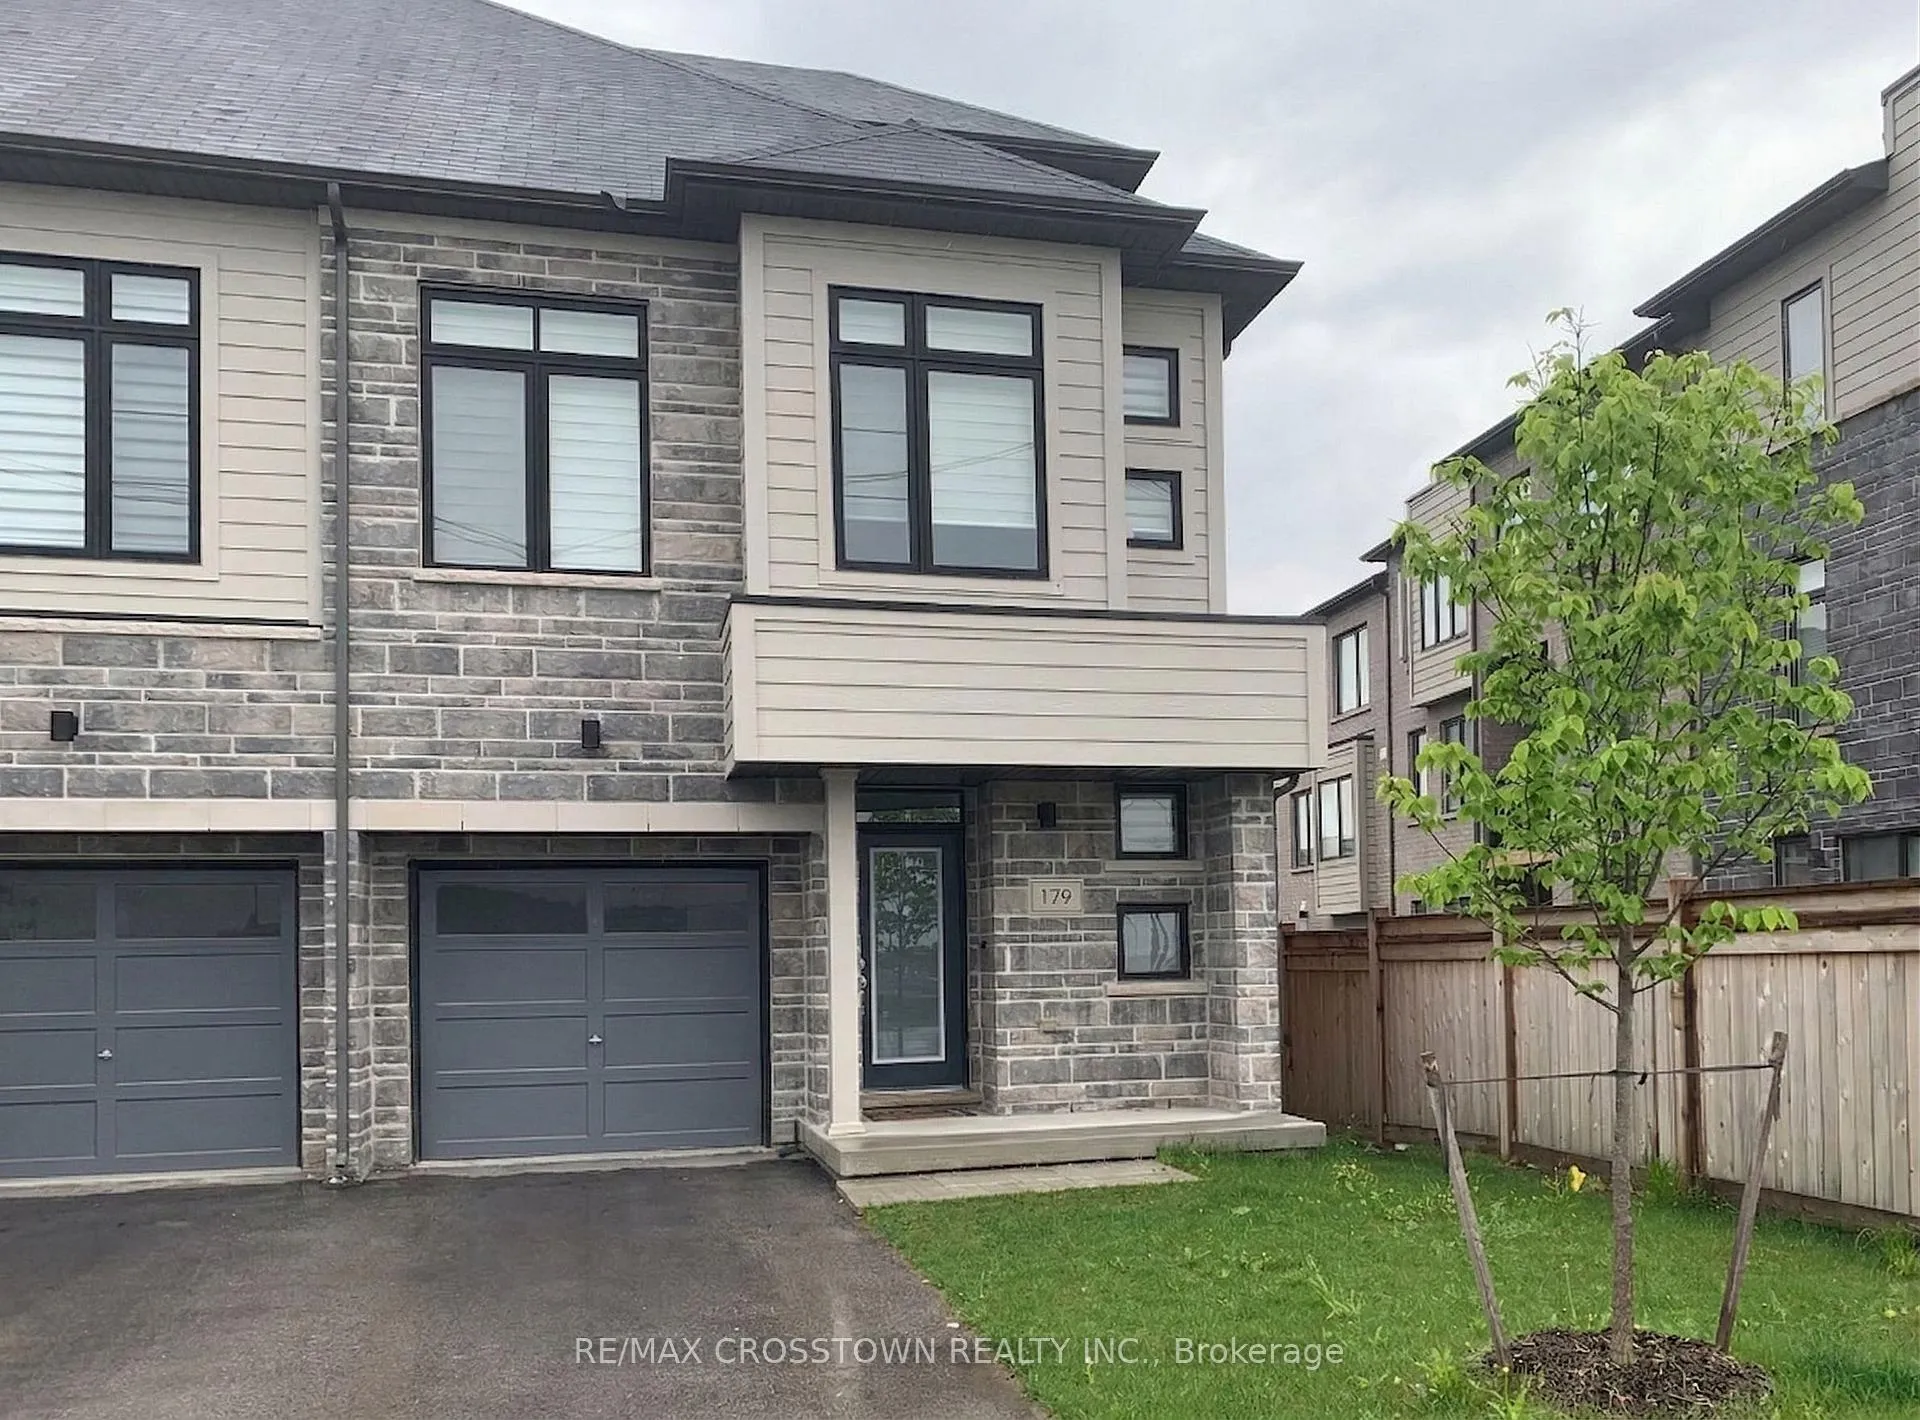
179 William Booth Avenue
179 William Booth Avenue
Property history
Facts and features
- BasementUnfinished
- Lot size25 × 84 ft
- Lease term12 months
- FurnishedUnfurnished
- Hardwood floors
- Central air
The homeSemi-Detached, 2-storey, Age 0–5 years
- Type: Semi-Detached
- Style: 2-storey
- Age: 0–5 years
- Living space: 1,500–2,000 sq ft
- Basement: Full, unfinished
- View: Clear
InsideHardwood, Ceramic, Broadloom, Ensuite, Rooms above ground 6
- Flooring: Hardwood, Ceramic, Broadloom
- Laundry: Ensuite
- Rooms above ground: 6
- Bedrooms: 4
- Bathrooms: 3
- Kitchens: 1
Outside and lotStone, vinyl siding, Asphalt shingle, Concrete
- Exterior: Stone, vinyl siding
- Roof: Asphalt shingle
- Foundation: Concrete
- Size: 24.83 × 84.47 ft
Parking1 Garage, Attached, Private
- Spaces: 1 Garage
- Garage: Attached
- Driveway: Private
Heating, water and powerForced air, gas, Central air, Municipal water
- Heating: Forced air, gas
- Cooling: Central air
- Water: Municipal water
- Sewer: Municipal sewer
- Natural gas: Available
- Hydro: Available
- Cable: Available
- Telephone: Available
Rent and termsRent $3,350 a month, Entire property, Unfurnished
- Rent: $3,350 a month
- Space for rent: Entire property
- Furnished: Unfurnished
- Lease: 12 months
- Paid: Monthly
- Deposit: Required
- Credit check: Required
- Employment letter: Required
- Rental application: Required
- References: Required
- Rental items: Hot water tank
Listing detailsN12985204, Rented, Apr 10, 2026
- MLS® number: N12985204
- Status: Rented
- Listed on: Apr 10, 2026
- Days on market: 52
- Updated: Jun 1, 2026
- Possession: 2026-04-15 / Immediate
- Occupied by: Vacant
- Listing brokerage: RE/MAX CROSSTOWN REALTY INC.
About this home
179 William Booth Avenue, Newmarket (Woodland Hill), ON L3Y 4V9
Semi Detached In Sought After Neighborhood in Newmarket. Open Concept Main Floor With Lots Of Cabinet Space In Kitchen And walk-out To Deck. Good Sized Bedrooms Including primary Bedroom with En-suite Bath & walk-in Closet. 3 bedrooms on 2nd floor, 4th Bedroom On 3rd Floor with Balcony. Steps to Davis Dr. and 5 minutes walk to Upper Canada Mall. Close To Schools, Transit, Shopping, Restaurants, and more. Require: IDs, rental application, current employment letter, last 3 pay slips, full Equifax report with score, SingleKey report.
Ask about this home
A HOMEH agent will answer your questions about this home.
Around this home
Daily convenience, out of 100, from the distances below
Schools nearby
School rating, out of 10.
Helpful calculators
Your HOMEH agent

"I would see it this week."