

852 Norwick Road
852 Norwick Road
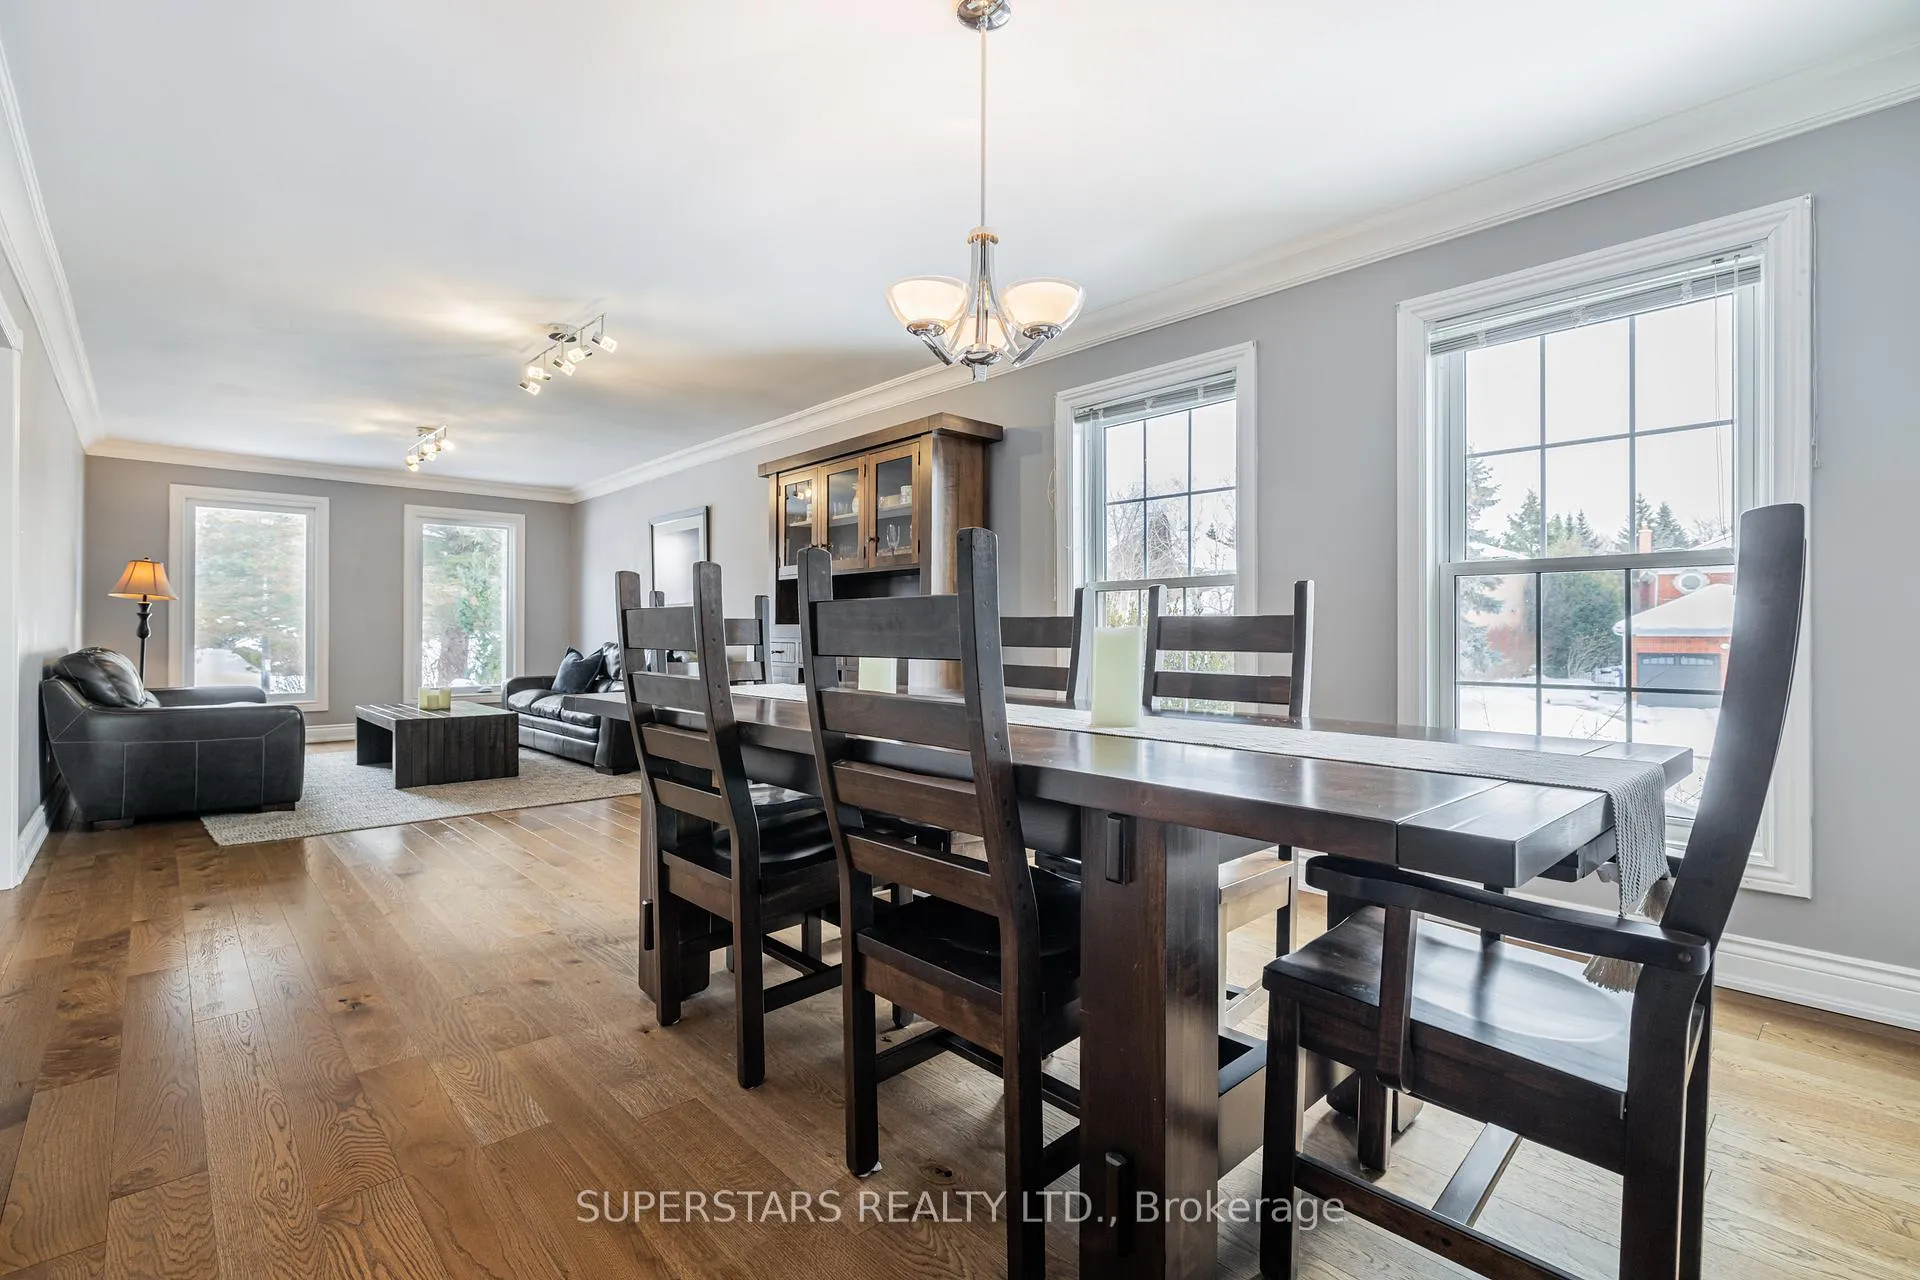 See all 49 photos
Property history
Facts and features
- BasementWalk-out
- Water, sewerMunicipal
- HeatingForced air
- CoolingCentral air
- Hardwood floors
- Fireplace
- Central air
- Inground pool
The homeDetached, 2-storey, 3,500–5,000 sq ft
- Type: Detached
- Style: 2-storey
- Living space: 3,500–5,000 sq ft
- Basement: Walk-out, finished
InsideFireplace Yes, Hardwood, Main level
- Fireplace: Yes
- Flooring: Hardwood
- Laundry: Main level
- Features: Auto garage door remote, central vacuum, water heater owned, water softener
- Rooms above ground: 10
- Rooms in the basement: 2
- Bedrooms: 4 + 1 in the basement
- Bathrooms: 4
- Kitchens: 1
- Family room: Yes
Outside and lotBrick, Shingles, Other
- Exterior: Brick
- Roof: Shingles
- Foundation: Other
- Pool: Inground
- Size: 49.34 × 156.96 ft
Parking3 Garage, Attached, Private triple
- Spaces: 3 Garage
- Garage: Attached
- Driveway: Private triple
Heating, water and powerForced air, gas, Central air, Municipal water
- Heating: Forced air, gas
- Cooling: Central air
- Water: Municipal water
- Sewer: Municipal sewer
Costs and taxesTaxes $10,539 a year, HST included in the price, Rental items None
- Taxes, 2025: $10,539 a year
- HST: HST included in the price
- Rental items: None
Included in the saleS/s fridge, stove, b/i dishwasher, b/i microwave, washer & dryer, all electrical light fixtures, all existing window coverings, humidifier, cvac, water softener, some newer windows (2024),newer pool liner (2025), newer furnace (2025), newer broadloom on 2nd floor hallway (2025), updated kitchen cabinetry (2024), pool heater, hot tub, 2 pergolas
- Included: S/s fridge, stove, b/i dishwasher, b/i microwave, washer & dryer, all electrical light fixtures, all existing window coverings, humidifier, cvac, water softener, some newer windows (2024),newer pool liner (2025), newer furnace (2025), newer broadloom on 2nd floor hallway (2025), updated kitchen cabinetry (2024), pool heater, hot tub, 2 pergolas
Listing detailsN12964754, Sold, Apr 7, 2026
- MLS® number: N12964754
- Status: Sold
- Listed on: Apr 7, 2026
- Days on market: 24
- Updated: May 1, 2026
- Possession: Flexible
- Occupied by: Owner
- Listing brokerage: SUPERSTARS REALTY LTD.
About this home
852 Norwick Road, Newmarket (Stonehaven-Wyndham), ON L3X 1K8
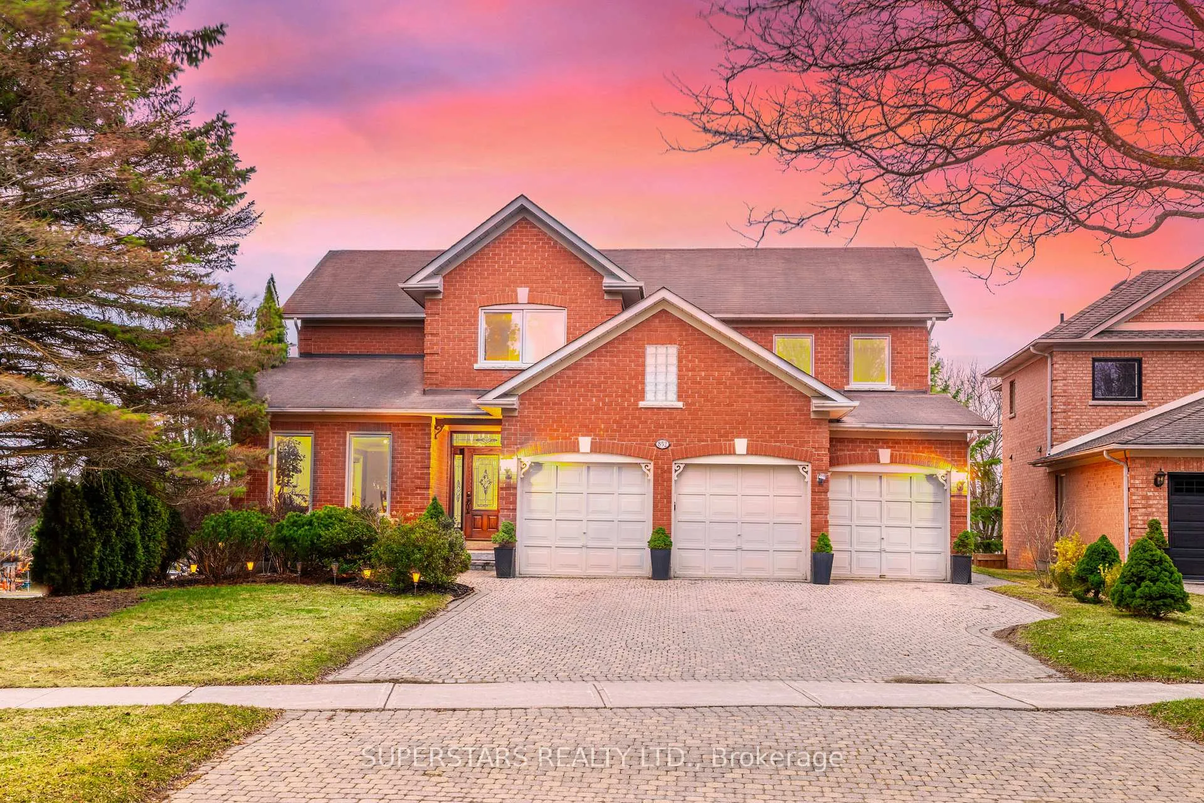
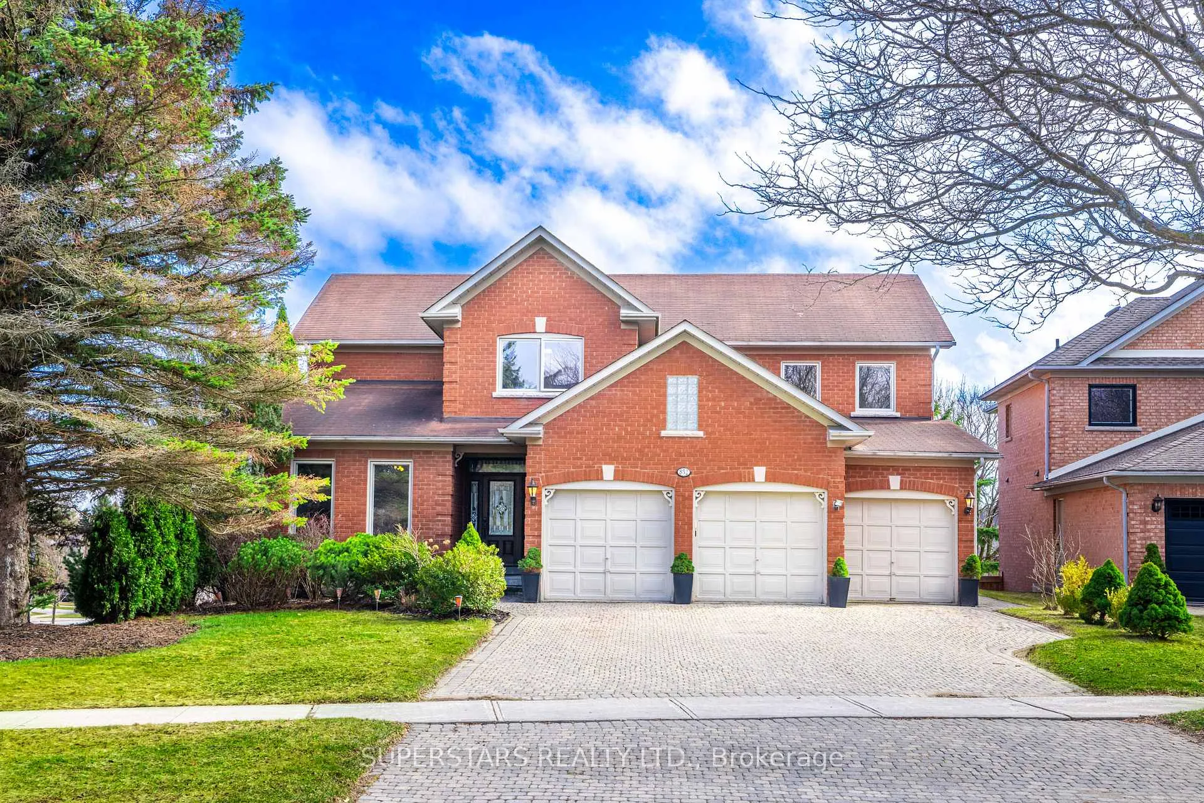
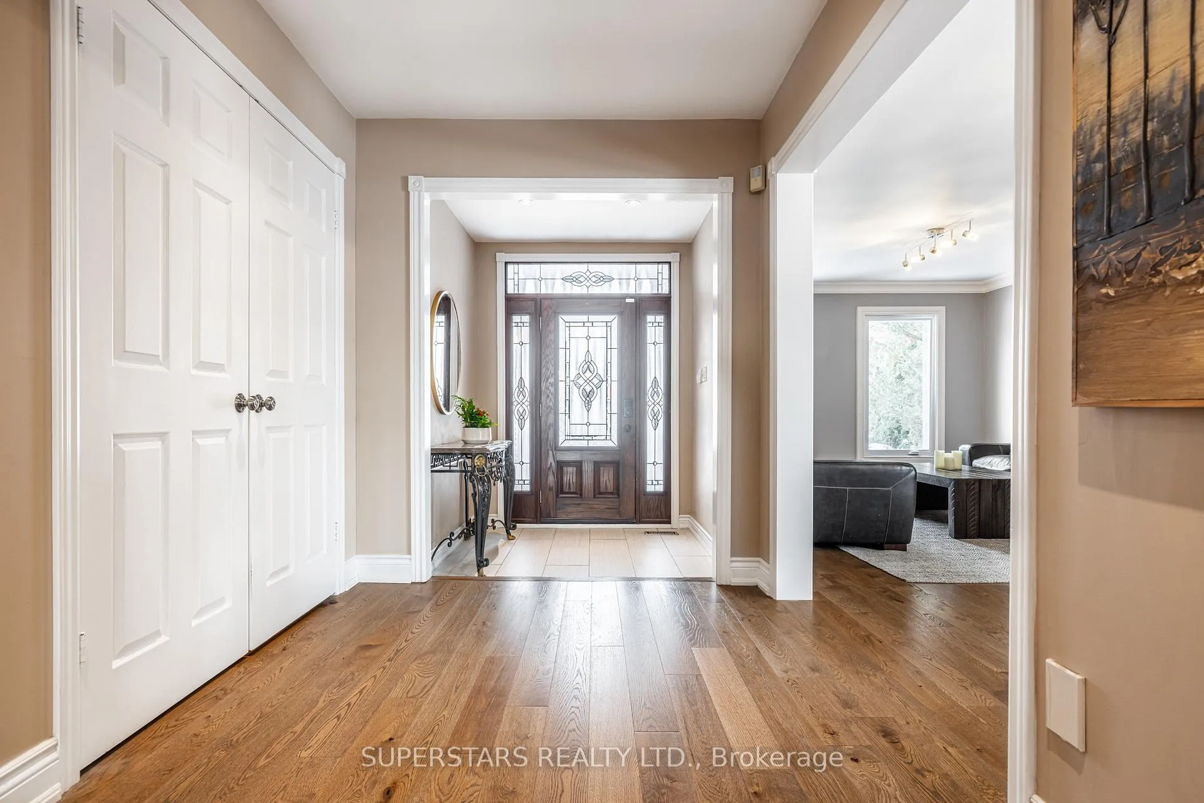
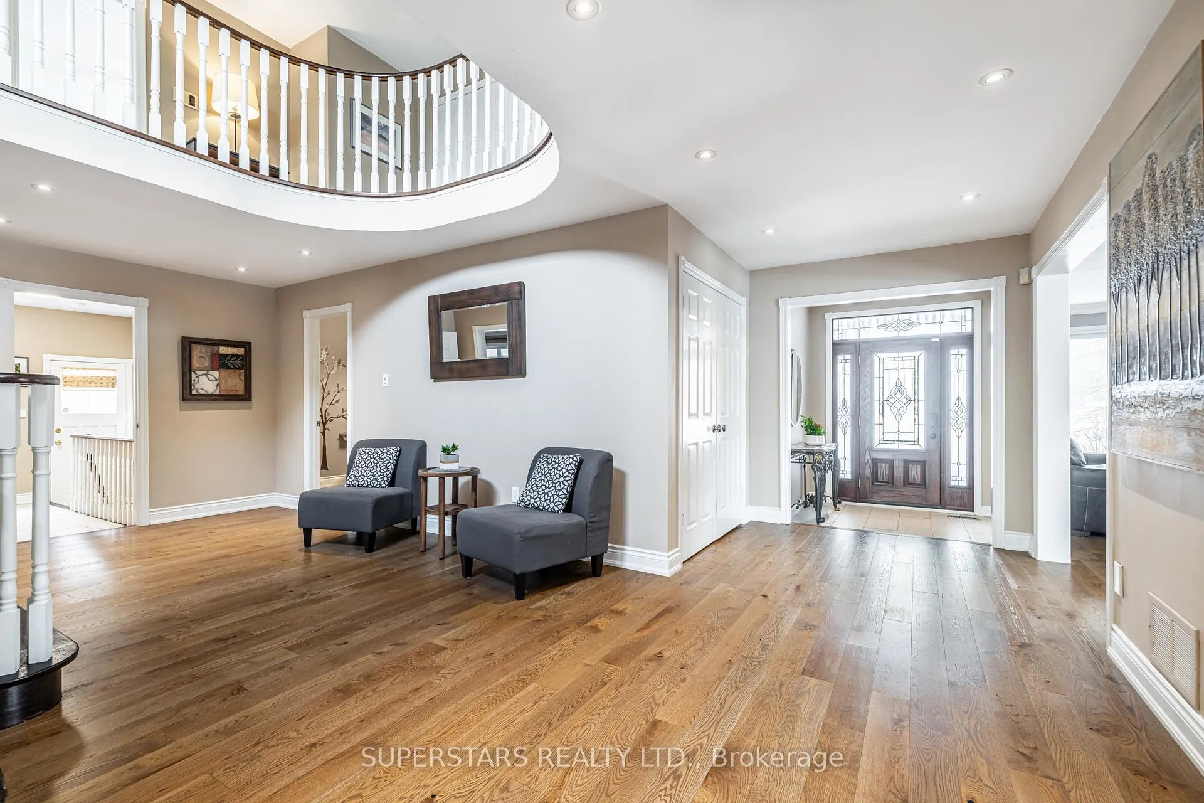
Welcome to your private Paradise in Stonehaven.This Remarkable 3 Car Garage Home situated on a Premium Lot (Rear: 84.59 ft)in The Most Prestigious Stonehaven Community.This home offers exceptional features for both comfort & enjoyment Incl a Backyard Oasis W/an Inground Heated saltwater pool and a finished Walk-Out Bsmt ideal for entertaining W/a *potential for an in-law or senior suite.*Approx 5,800 Sf of total living area Inc Bsmt (3,820 Sf above grade(per MPAC) & finished walk-out Bsmt*.Boasting 4+1 Bdrms,this meticulously Renovated Home is a true master piece. Amazing Opportunity To Enjoy An Elegant Living W/L-U-X-U-R-Y/Private Lifestyle Elements.The primary suite featuring an expansive ensuite & 2 closets. All 4 Bdrms are generously sized, bright & designed for comfort. Gourmet kitchen W/open-concept breakfast area & updated cabinetry(2024), featuring a centre island,Granite counters, S/S Appls, and a walkout to the deck.*Cozy & classic family room featuring a gas fireplace provides an elegant space for relaxation*Ample space for formal gatherings is offered W/a large combined Living/Dining Rm. A functional layout featuring a generously sized Office/Den & a laundry Rm on the main flr,W/ direct access to the side entrance & garage.Walkout Bsmt accessible via 2 staircases,offering versatile space and potential.Spacious walkout Bsmt with Rec area, Bar, Entertainment Area, Bathroom, Bedroom, and walkout to backyard, ideal for family gatherings or extended family.The backyard oasis is featuring an inground pool W/a newer liner (2025), Hot Tub, 2 pergolas, 2 level decks, stone patio, and Pro. landscaped gardens.*Rare 3-car garage on premium lot w/ ample drvwy parking, 2 entrances, 2 staircases, interlocking drvwy, stone front porch & abundant storage*.This residence is a truly ONE-OF-A-KIND in the area. Ideally located close to parks, community centres, top-ranked schools,transit, shopping, Costco, Highway 404, and more.A Must See Home.
Ask about this home
A HOMEH agent will answer your questions about this home.
Around this home
Daily convenience, out of 100, from the distances below
Schools nearby
School rating, out of 10.
Helpful calculators
Your HOMEH agent

"I would see it this week."