

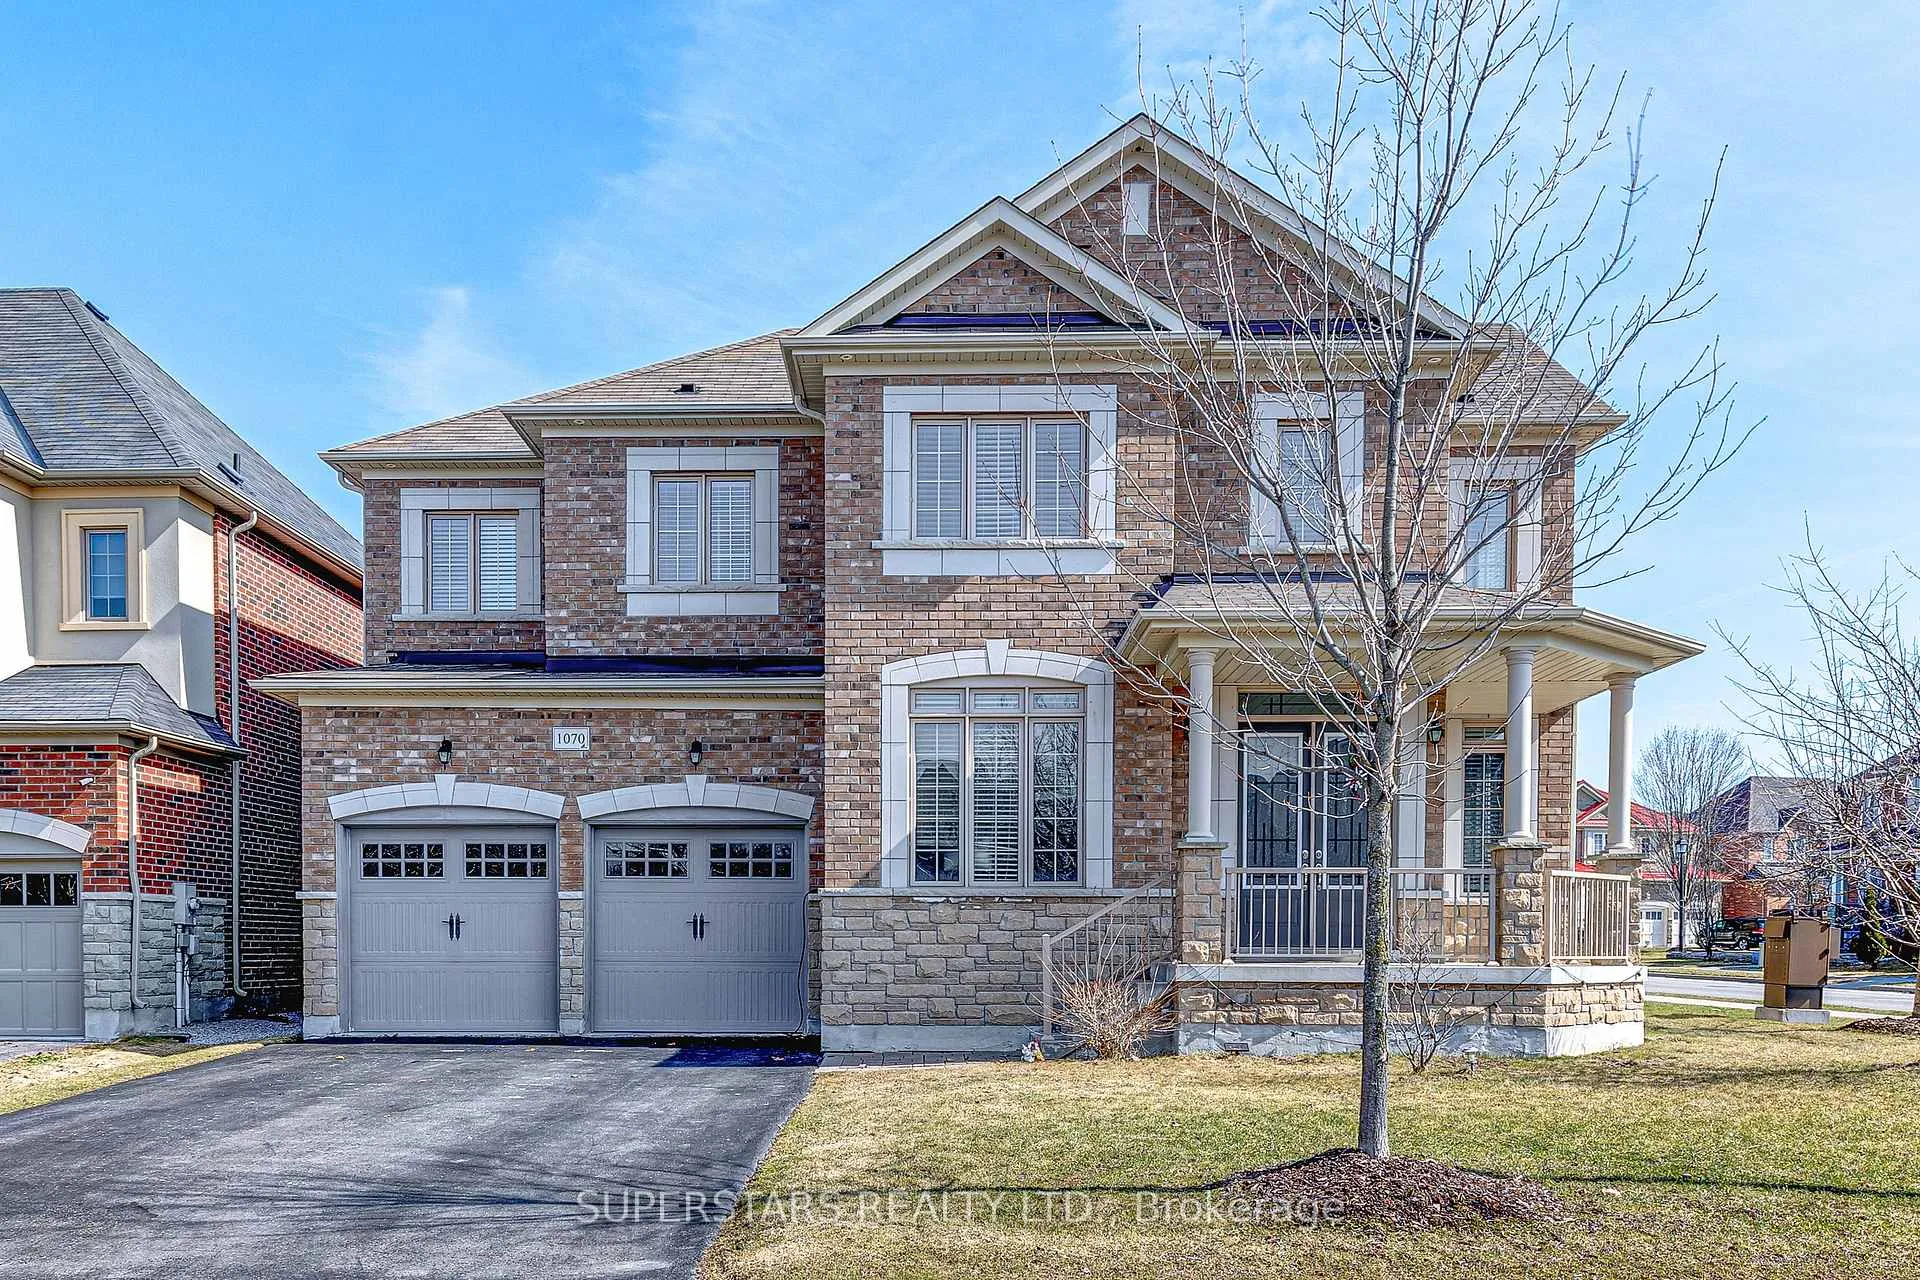
1070 Wilbur Pipher Circle
1070 Wilbur Pipher Circle
 See all 35 photos
Property history
Facts and features
- BasementUnfinished
- Age of home6–15 years
- Water, sewerMunicipal
- Lot shapeIrregular
- Fireplace
- Central air
The homeDetached, 2-storey, Age 6–15 years
- Type: Detached
- Style: 2-storey
- Age: 6–15 years
- Living space: 3,000–3,500 sq ft
- Basement: Unfinished
InsideFireplace Yes, Carpet free, Rooms above ground 10
- Fireplace: Yes
- Features: Carpet free
- Rooms above ground: 10
- Bedrooms: 4 + 1 in the basement
- Bathrooms: 4
- Kitchens: 1
- Family room: Yes
Outside and lotBrick, stone, Unknown, Unknown
- Exterior: Brick, stone
- Roof: Unknown
- Foundation: Unknown
- Size: 60.55 × 85.35 ft
- Shape: Irregular
Parking2 Garage, Built-in
- Spaces: 2 Garage
- Garage: Built-in
Heating, water and powerForced air, gas, Central air, Municipal water
- Heating: Forced air, gas
- Cooling: Central air
- Water: Municipal water
- Sewer: Municipal sewer
Costs and taxesTaxes $8,515 a year, HST included in the price, Hot water heater
- Taxes, 2026: $8,515 a year
- HST: HST included in the price
- Rental items: Hot water heater
Included in the saleFridge, stove, range hood, dishwasher, washer/dryer, existing light fixtures, existing window coverings, smart thermostat, garage door opener & remote, furnace, cac., Tesla charge station, water softener, reverse osmosis water filter
- Included: Fridge, stove, range hood, dishwasher, washer/dryer, existing light fixtures, existing window coverings, smart thermostat, garage door opener & remote, furnace, cac.
- Not included: Tesla charge station, water softener, reverse osmosis water filter
Listing detailsN12981476, Sold, Apr 10, 2026
- MLS® number: N12981476
- Status: Sold
- Listed on: Apr 10, 2026
- Days on market: 26
- Updated: May 6, 2026
- Possession: Flexible
- Occupied by: Owner
- Listing brokerage: SUPERSTARS REALTY LTD.
About this home
1070 Wilbur Pipher Circle, Newmarket (Stonehaven-Wyndham), ON L3X 3H7
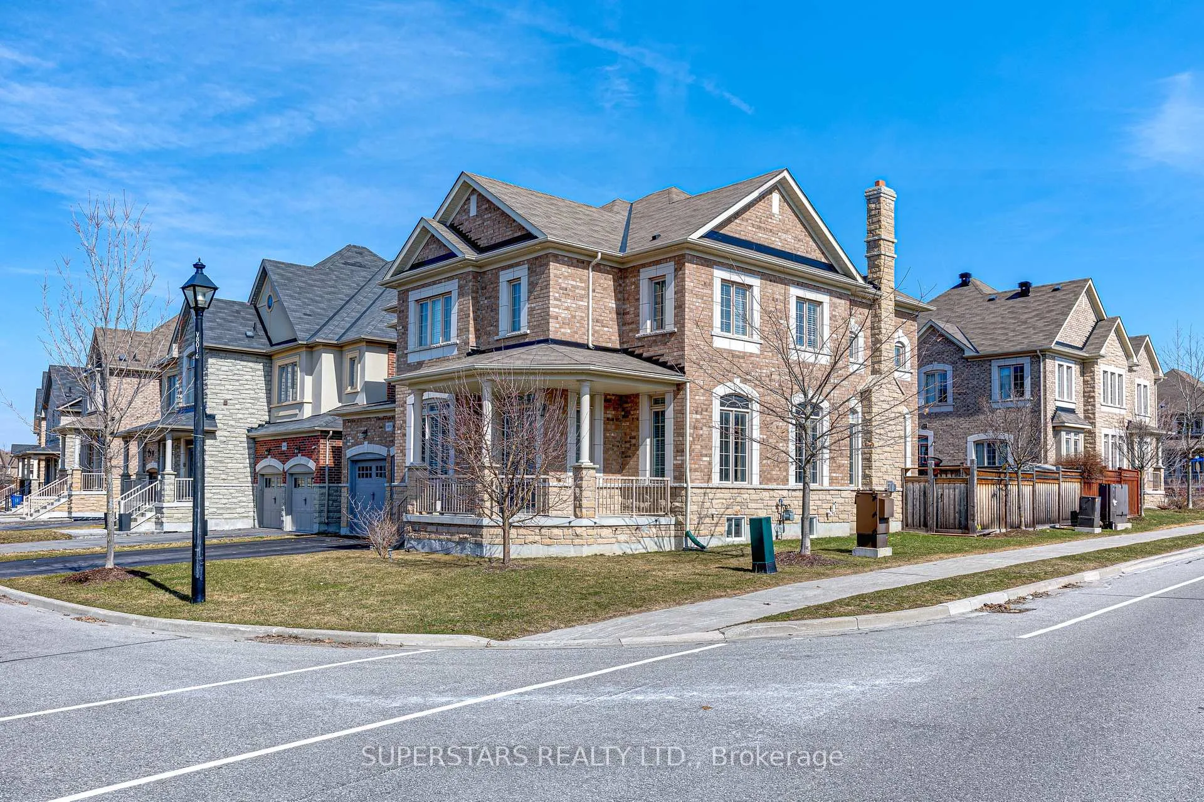
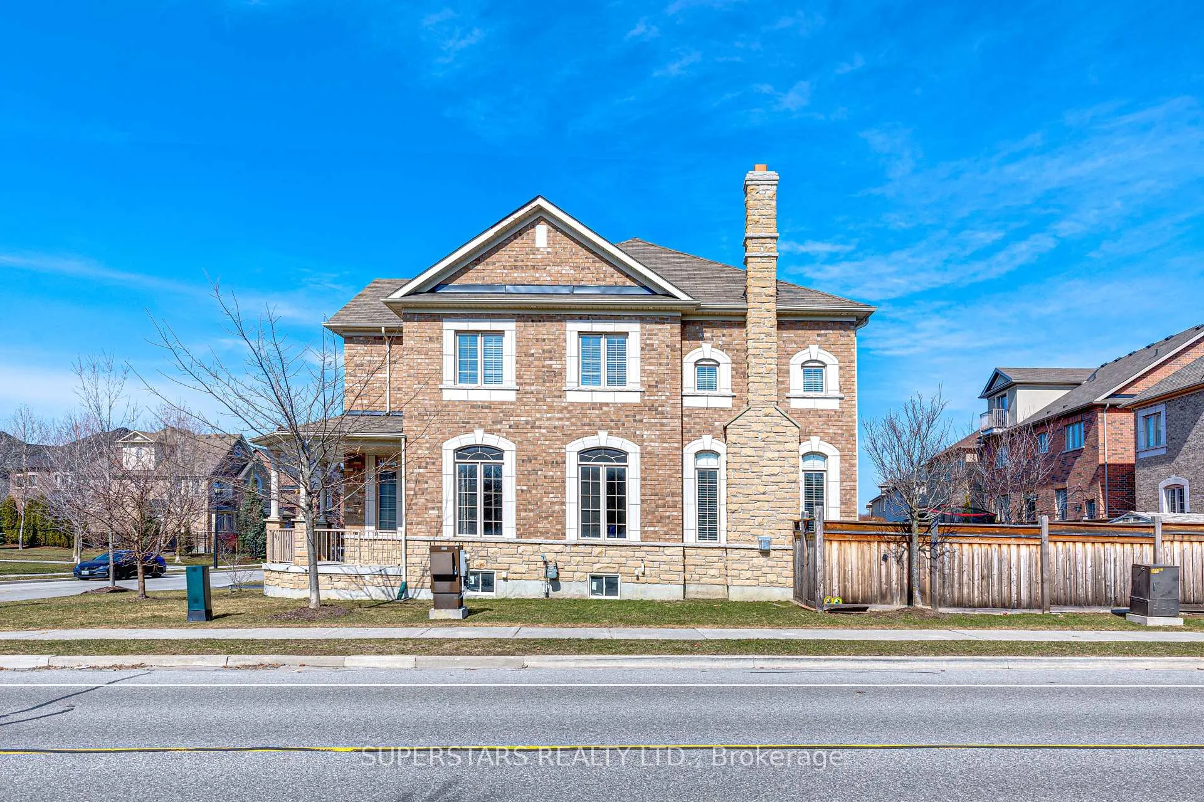
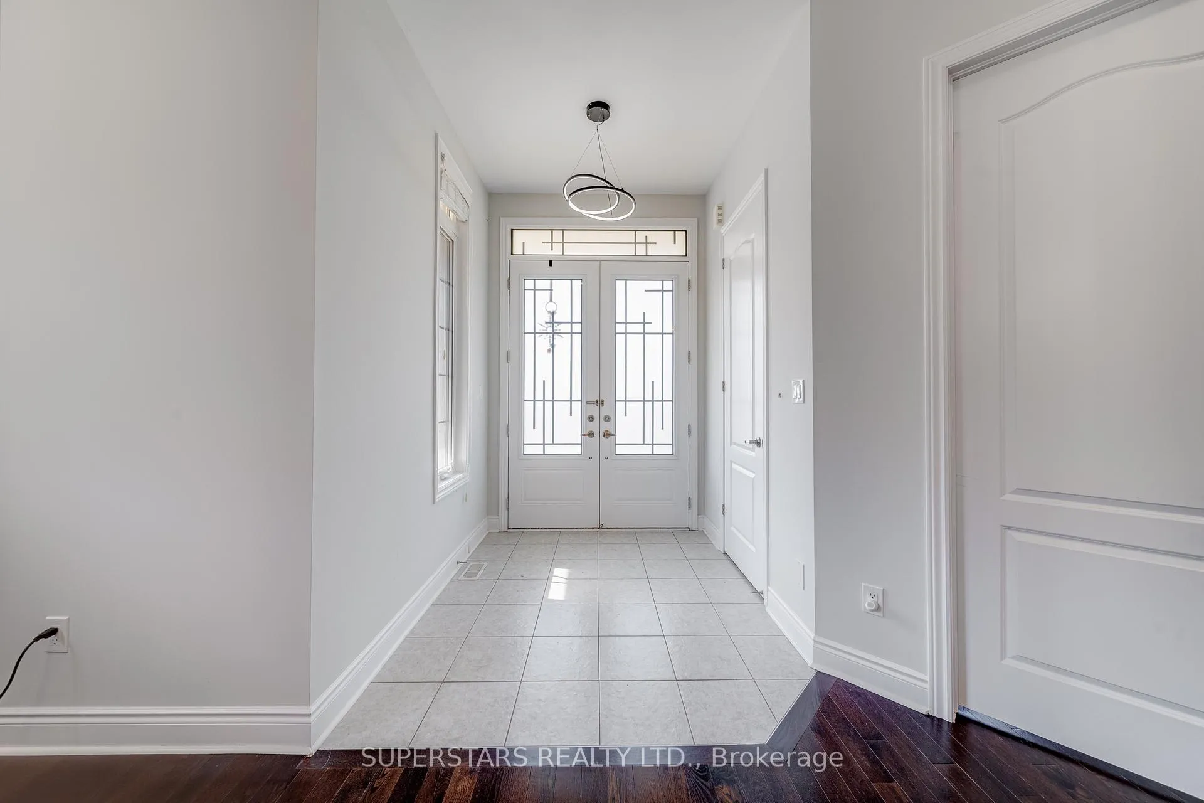
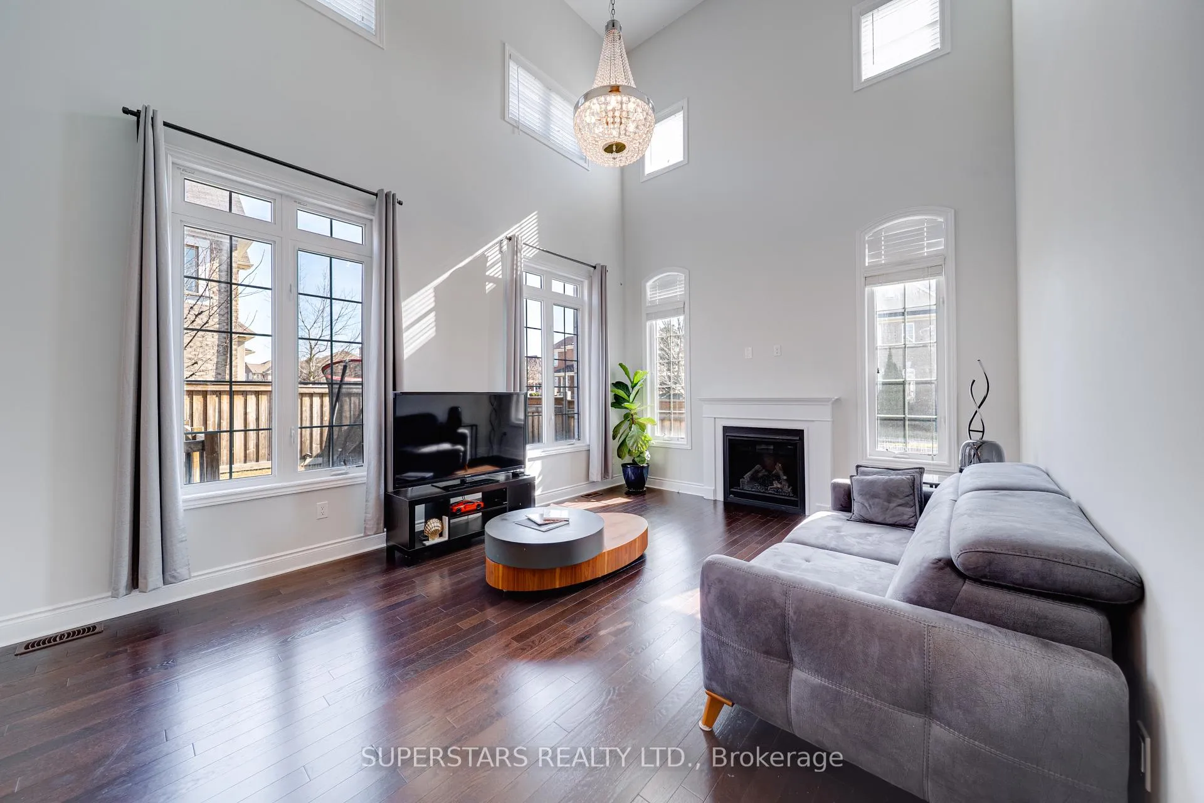
Welcome To This Stunning Double Car Garage Detached Home Sits On A Premium Corner Lot Overlooking The Park And Offers An Impressive 3216 Sq Ft Of Bright, Functional Layout, $$$ Upgrades. A Luxurious Stone Exterior, Double Front Doors, Abundant Windows, Smooth Ceilings, Stylish Chandeliers, And Iron Pickets. The Main Floor Features Soaring 10Ft Ceilings, An Open Living And Dining Area, And A Spectacular 20Ft Ceiling Family Room With Fireplace. The Large Kitchen Includes Stainless Steel Appliances, Centre Island, Backsplash, And A Convenient Side Door To The Backyard. A Separate Main Floor Office Provides The Perfect Workspace With Serene Park Views, Complemented By A Ground Floor Laundry Room. The 2nd Level Offers 9Ft Ceilings, 4 Spacious Bedrooms, And 3 Bathrooms, Including 2 Ensuites For Added Comfort. The Long Driveway Without Sidewalk Accommodates Parking For 4 Cars. Situated In A Sought After Newmarket Community Close To Top Schools, Parks, Trails, Shopping, And Hwy 404.
Ask about this home
A HOMEH agent will answer your questions about this home.
Around this home
Daily convenience, out of 100, from the distances below
Schools nearby
School rating, out of 10.
Helpful calculators
Your HOMEH agent

"I would see it this week."