

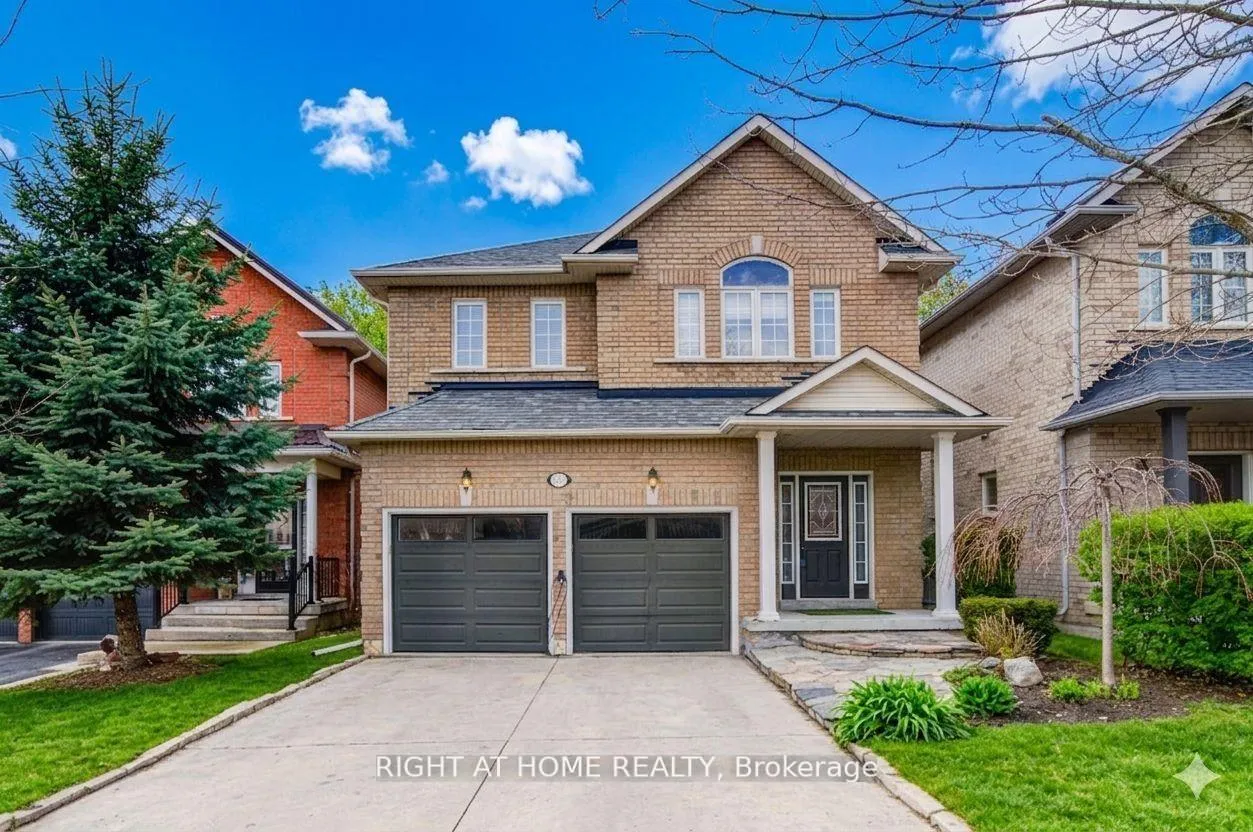
740 Colter Street
740 Colter Street
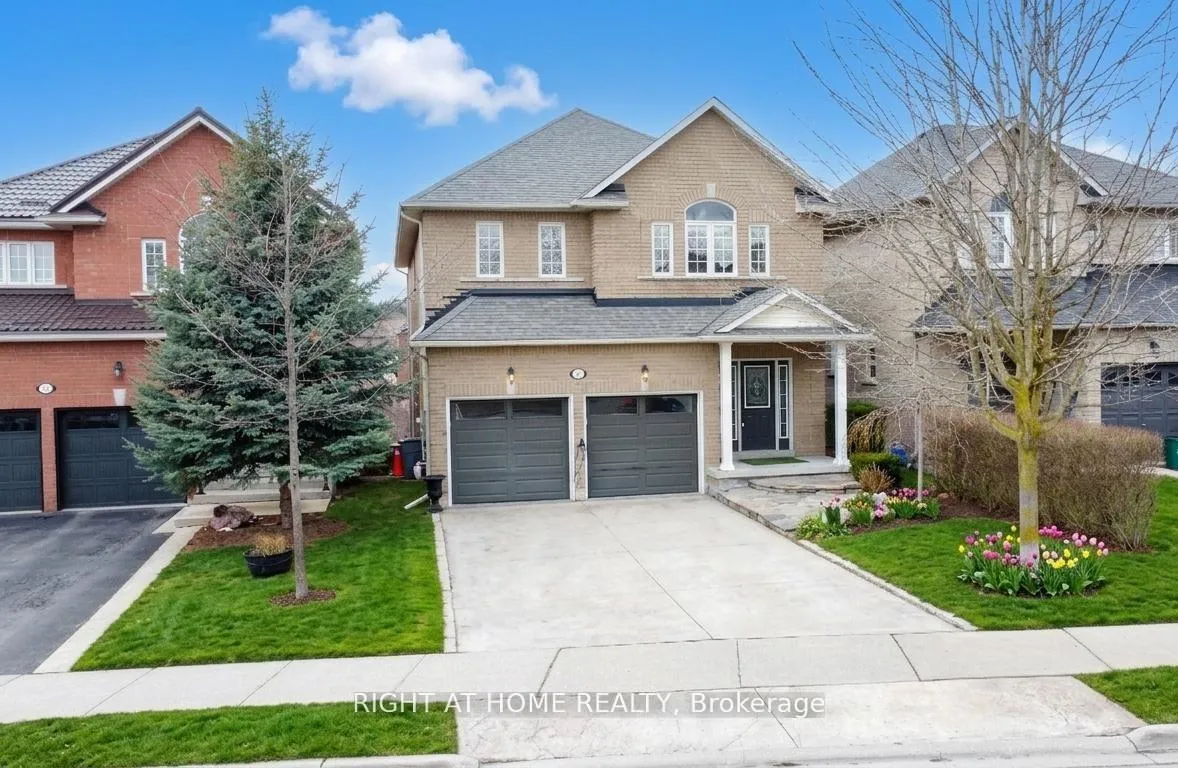
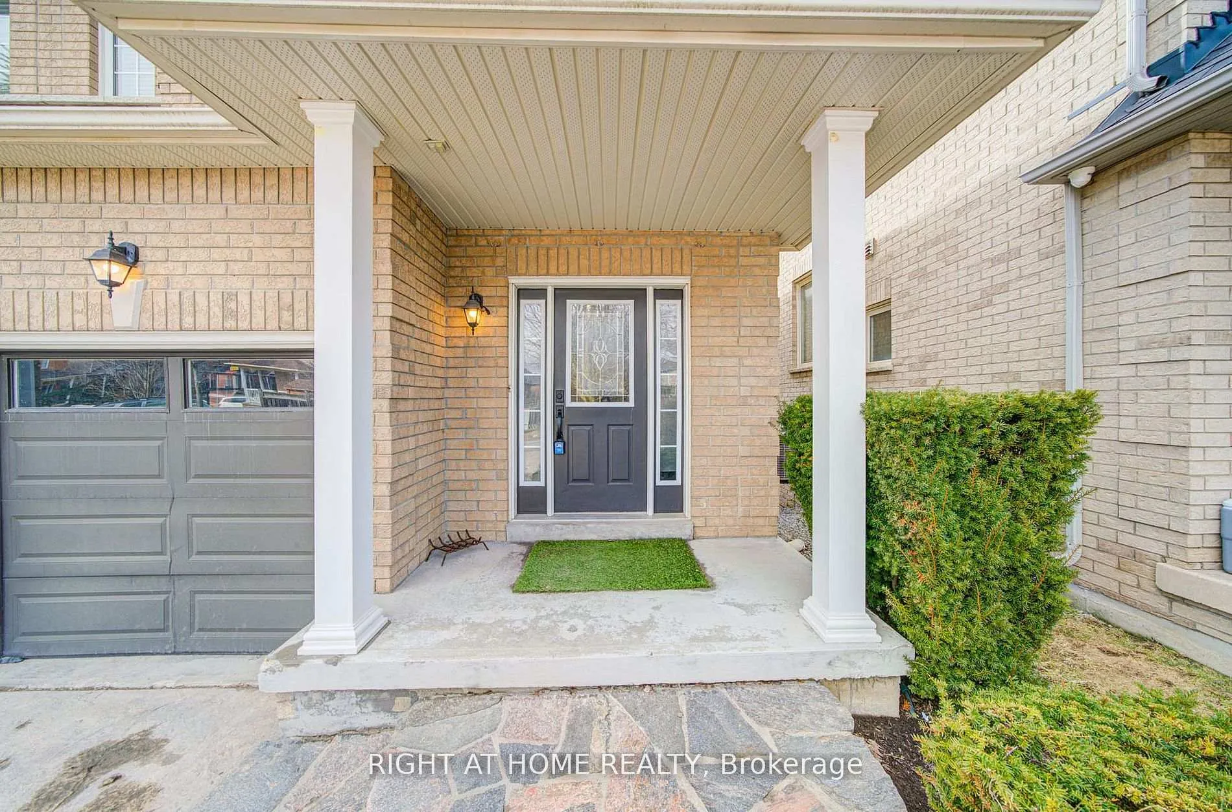
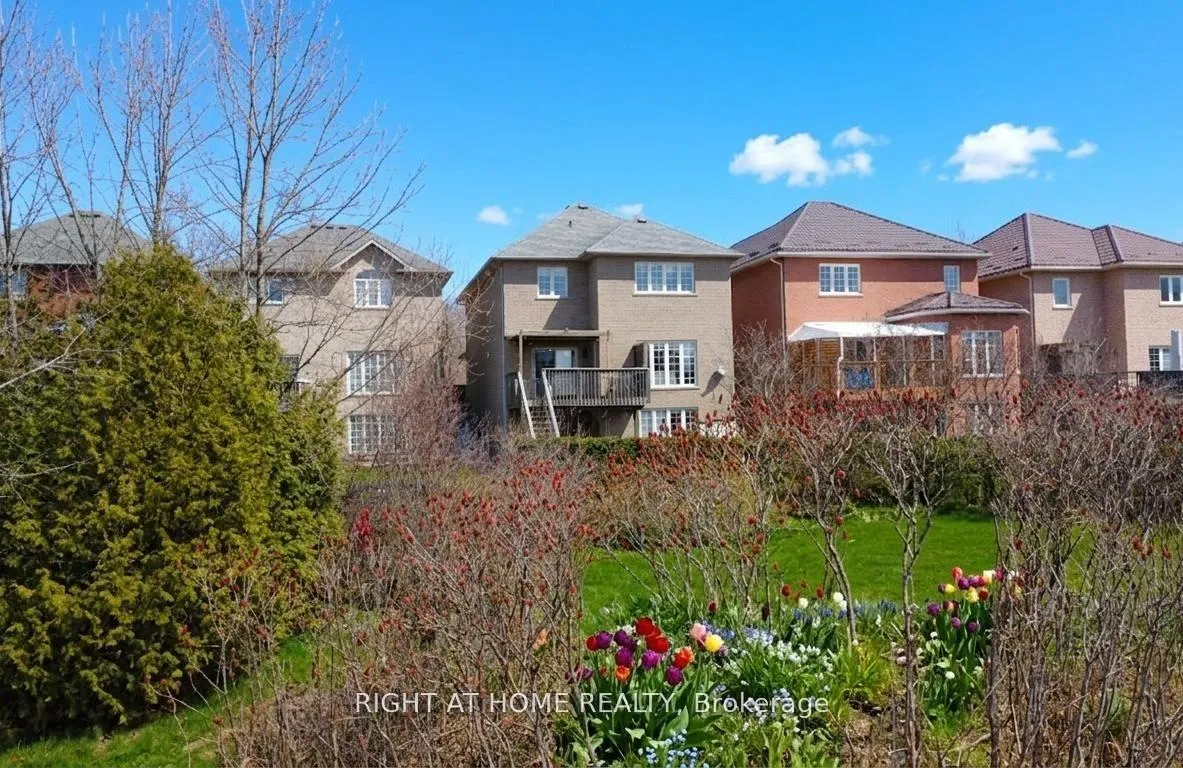
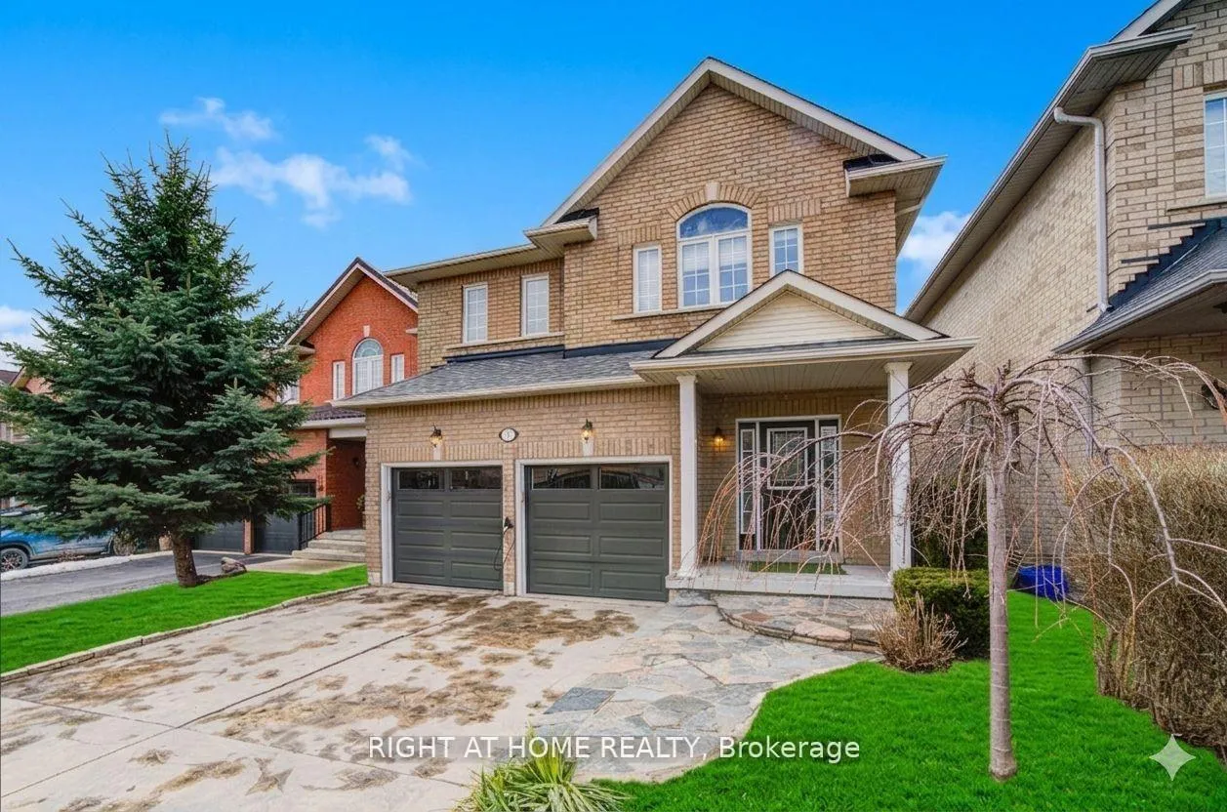 See all 49 photos
Property history
Facts and features
- BasementApartment
- Age of home16–30 years
- Water, sewerMunicipal
- HeatingForced air
- Second kitchen
- Walk-out basement
- Hardwood floors
- Fireplace
- Central air
The homeDetached, 2-storey, Age 16–30 years
- Type: Detached
- Style: 2-storey
- Age: 16–30 years
- Living space: 2,000–2,500 sq ft
- Basement: Finished with walk-out, apartment
InsideFireplace Yes, Ceramic, Hardwood, Main level
- Fireplace: Yes
- Flooring: Ceramic, Hardwood
- Laundry: Main level
- Rooms above ground: 11
- Bedrooms: 4 + 2 in the basement
- Bathrooms: 4
- Kitchens: 2
Outside and lotBrick, Asphalt shingle, Concrete
- Exterior: Brick
- Roof: Asphalt shingle
- Foundation: Concrete
- Size: 36.75 × 105.94 ft
Parking2 Garage, Built-in, Private double
- Spaces: 2 Garage
- Garage: Built-in
- Driveway: Private double
Heating, water and powerForced air, gas, Central air, Municipal water
- Heating: Forced air, gas
- Cooling: Central air
- Water: Municipal water
- Sewer: Municipal sewer
Costs and taxesTaxes $6,785 a year, HST included in the price, Hwt
- Taxes, 2025: $6,785 a year
- HST: HST included in the price
- Rental items: Hwt
Included in the saleAll tvs in bedrooms & tv mounts; basement projector; ev charging cable in garage
- Not included: All tvs in bedrooms & tv mounts; basement projector; ev charging cable in garage
NearbyRavine
- Close to: Ravine
Listing detailsN12979846, Sold, Apr 9, 2026
- MLS® number: N12979846
- Status: Sold
- Listed on: Apr 9, 2026
- Days on market: 31
- Updated: May 10, 2026
- Possession: 2026-06-01 / 30-59 days
- Occupied by: Owner
- Listing brokerage: RIGHT AT HOME REALTY
About this home
740 Colter Street, Newmarket (Summerhill Estates), ON L3X 2V5
Rare Ravine Offering in Summerhill Estates! This premium 2-storey detached residence sits on a coveted ravine lot, backing onto tranquil trails with no rear neighbors for ultimate privacy. Concrete driveway. The functional, sun-filled layout features 4 spacious bedrooms, 4 bathrooms, a modern chef's kitchen, and updated flooring throughout. The professionally finished walk-out basement adds significant value, offering a 3-pc bath, 2 additional bedrooms and a kitchenette - perfect for an in-law suite, home office, or guest quarters, potential extra income helping with mortgage! EV Charging is ready. Enjoy a secluded backyard oasis framed by mature trees, ideal for al-fresco entertaining. Prime Location: Steps to top-tier schools, parks, nature trails, and the upcoming Mulock Park. Unmatched commuter connectivity via Hwy 400 & 404. This turn-key home perfectly combines lifestyle, privacy, and prestige. A must-see for the discerning buyer!
Ask about this home
A HOMEH agent will answer your questions about this home.
Around this home
Daily convenience, out of 100, from the distances below
Schools nearby
School rating, out of 10.
Helpful calculators
Your HOMEH agent

"Priced 2% over the Hestimate. I would see it this week."