

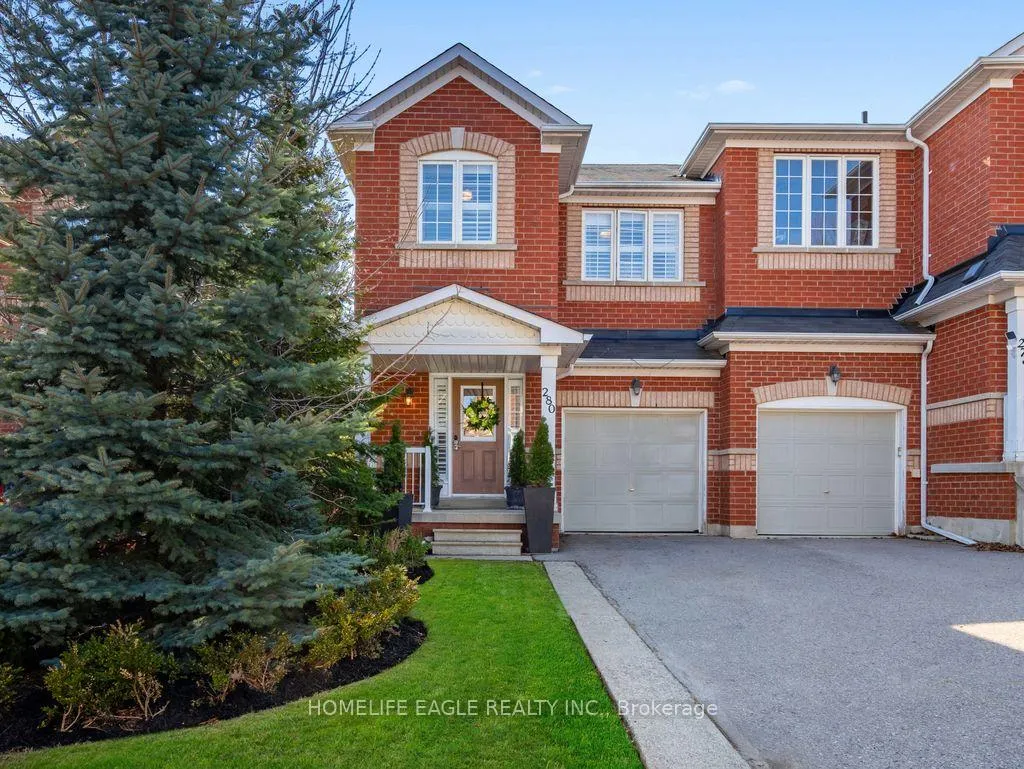
280 Fred Hagan Court
280 Fred Hagan Court
 See all 18 photos
Property history
Facts and features
- BasementWalk-out
- Water, sewerMunicipal
- HeatingForced air
- CoolingCentral air
- Hardwood floors
- Central air
The homeFreehold Townhouse, 2-storey, 1,100–1,500 sq ft
- Type: Freehold Townhouse
- Style: 2-storey
- Living space: 1,100–1,500 sq ft
- Basement: Finished, finished with walk-out, walk-out
- Special designation: Other
InsideHardwood, Porcelain, Central vacuum, other, in-law suite, Rooms above ground 7
- Flooring: Hardwood, Porcelain
- Features: Central vacuum, other, in-law suite
- Rooms above ground: 7
- Bedrooms: 3
- Bathrooms: 4
- Kitchens: 1
- Family room: Yes
Outside and lotBrick, Asphalt shingle, Concrete
- Exterior: Brick
- Roof: Asphalt shingle
- Foundation: Concrete
- Size: 25.59 × 86.88 ft
Parking1 Garage, Attached, Available
- Spaces: 1 Garage
- Garage: Attached
- Driveway: Available
Heating, water and powerForced air, gas, Central air, Municipal water
- Heating: Forced air, gas
- Cooling: Central air
- Water: Municipal water
- Sewer: Municipal sewer
Costs and taxesTaxes $4,200 a year, HST included in the price, Hot water tank
- Taxes, 2026: $4,200 a year
- HST: HST included in the price
- Rental items: Hot water tank
Included in the saleS/s fridge, s/s fridge, stove, s/s chefhood fan, s/s dishwasher, california shutters, all fixture lights, garage door opener
- Included: S/s fridge, s/s fridge, stove, s/s chefhood fan, s/s dishwasher, california shutters, all fixture lights, garage door opener
Listing detailsN12979502, Sold, Apr 9, 2026
- MLS® number: N12979502
- Status: Sold
- Listed on: Apr 9, 2026
- Days on market: 29
- Updated: May 8, 2026
- Possession: Flexible
- Occupied by: Owner
- Listing brokerage: HOMELIFE EAGLE REALTY INC.
About this home
280 Fred Hagan Court, Newmarket (Gorham-College Manor), ON L3Y 8K6
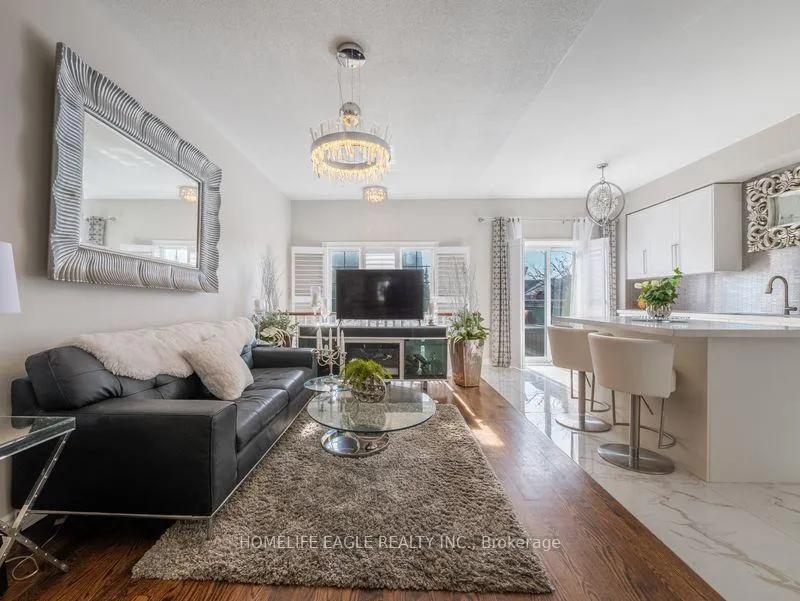
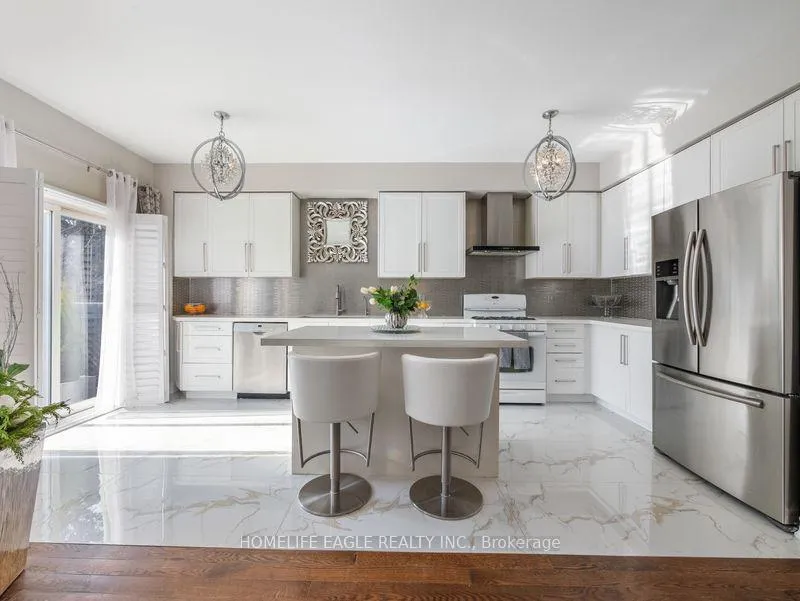
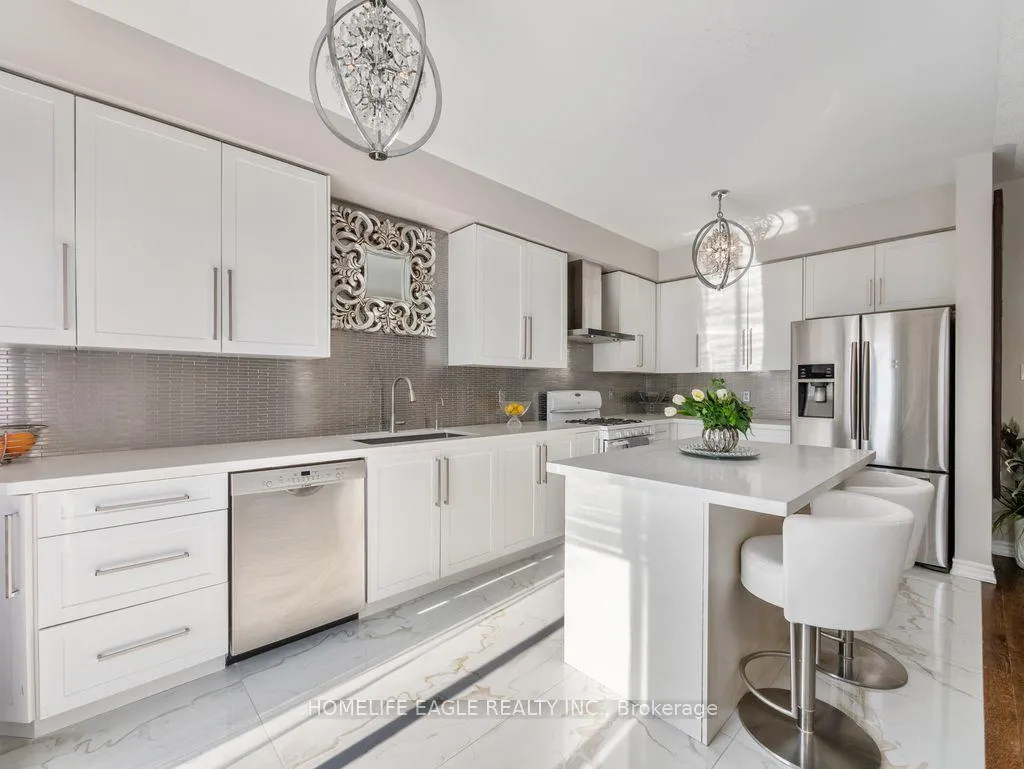
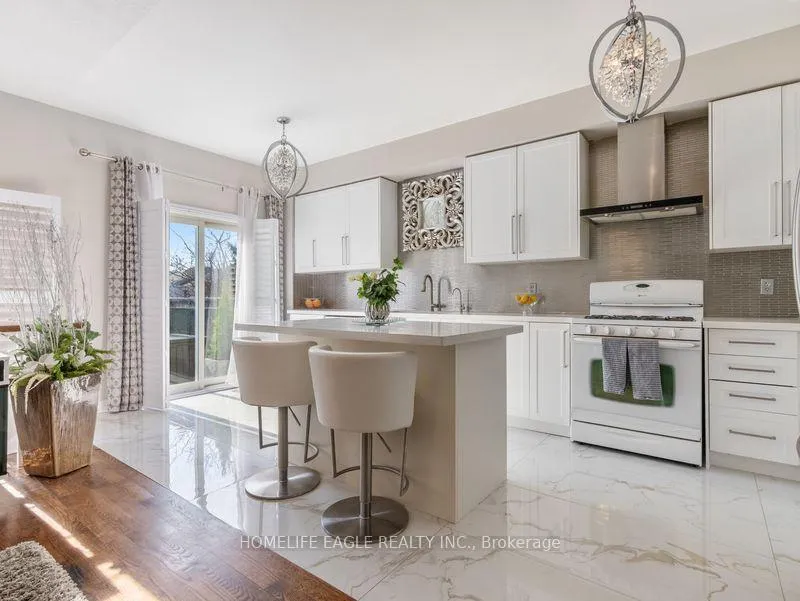
The Perfect End Unit Freehold Townhouse On A Quiet Private Court * Over 2,100 Sqft Living Space * 3 Bedrooms & 4 Bathrooms * Sun Filled Open Concept Layout * Bright Family Room w/ Large Windows and Custom California Shutter * Custom White Kitchen With Extended Cabinetry * Quartz Island & Breakfast Bar * S/S Appliances * Polished Marble Tile Floors * Dual Crystal Pendants * Breakfast Area Walk Out to Expansive Wooden Deck Perfect For Entertaining on Quiet Court w/ Private Setting With Dark Lattice Fencing * Great Space For Outdoor Lounging & Dining * Primary Bedroom With Walk-In Closet And Elegant Spa-Inspired Ensuite Featuring Corner Deep Soaker Bathtub and Glass Shower * Spacious Bedrooms * New Luxurious Modern Bathroom w/ Stately White Vanity With Solid Black Countertop * Large LED-Backlit Mirror * High-Contrast Marble-Veined Porcelain Floors & Walls * Curbless Glass Shower With Black Marble Interior*Finished Walk-Out Basement * Modern 3-Piece Bathroom * Ideal Entertainment Hub * Perfect For Extended Family & Guest Accommodation * Steps away from Hwy 404, Go Station, Top Rated Schools, Parks and Trails, Restaurants & Costco, and More!
Ask about this home
A HOMEH agent will answer your questions about this home.
Around this home
Daily convenience, out of 100, from the distances below
Schools nearby
School rating, out of 10.
Helpful calculators
Your HOMEH agent

"I would see it this week."