

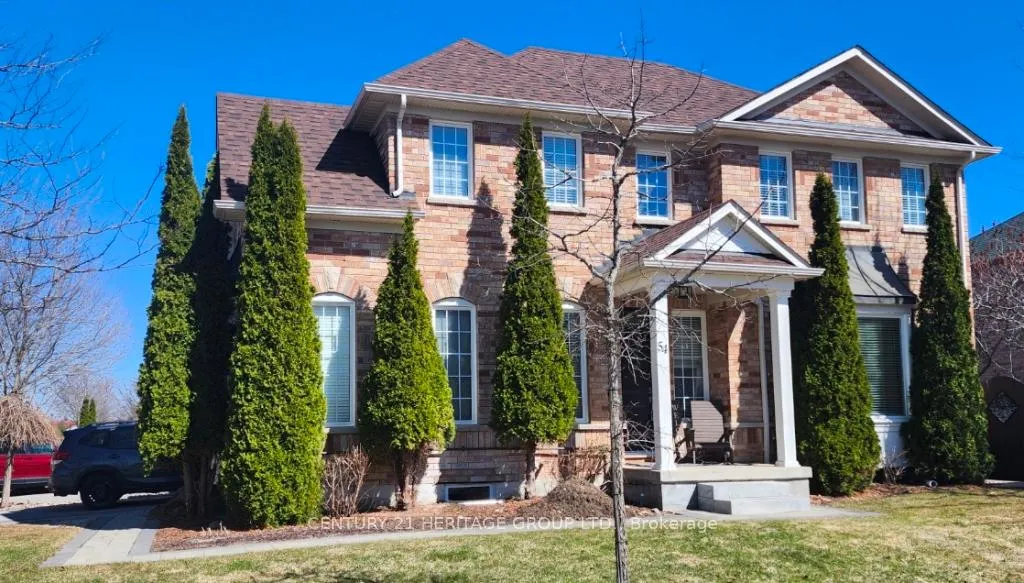
54 Gail Parks Crescent
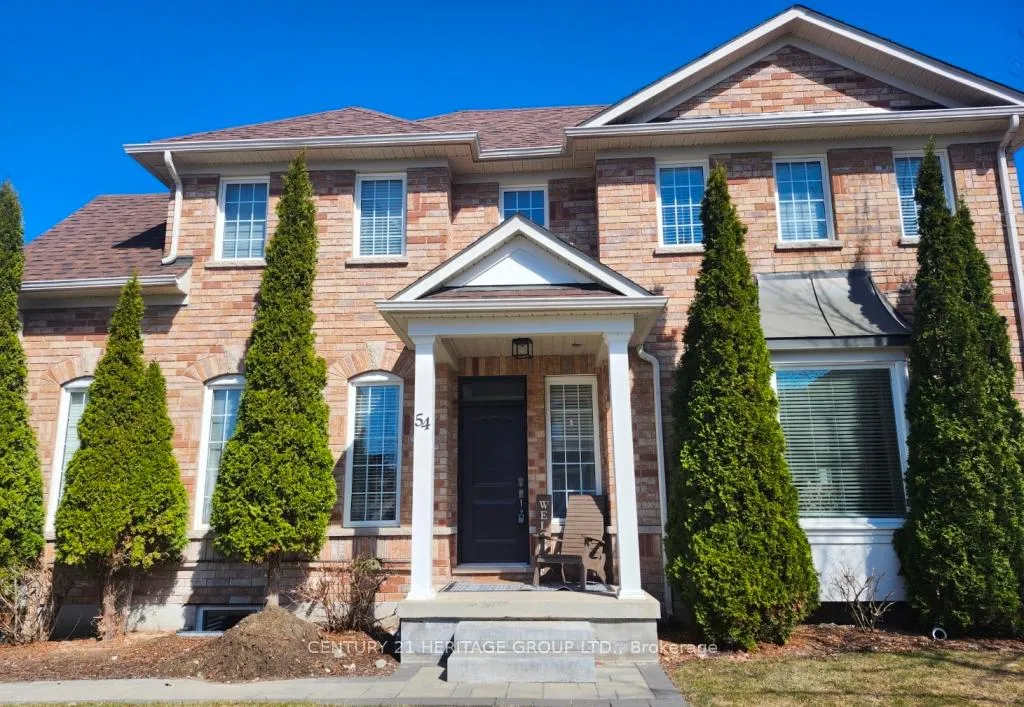
54 Gail Parks Crescent
 See all 26 photos
Property history
Facts and features
- BasementApartment
- Lot size43 × 94 ft
- Lease term12 months
- FurnishedUnfurnished
- Central air
- Inground pool
The homeDetached, 2-storey, Age 16–30 years
- Type: Detached
- Style: 2-storey
- Age: 16–30 years
- Living space: 1,500–2,000 sq ft
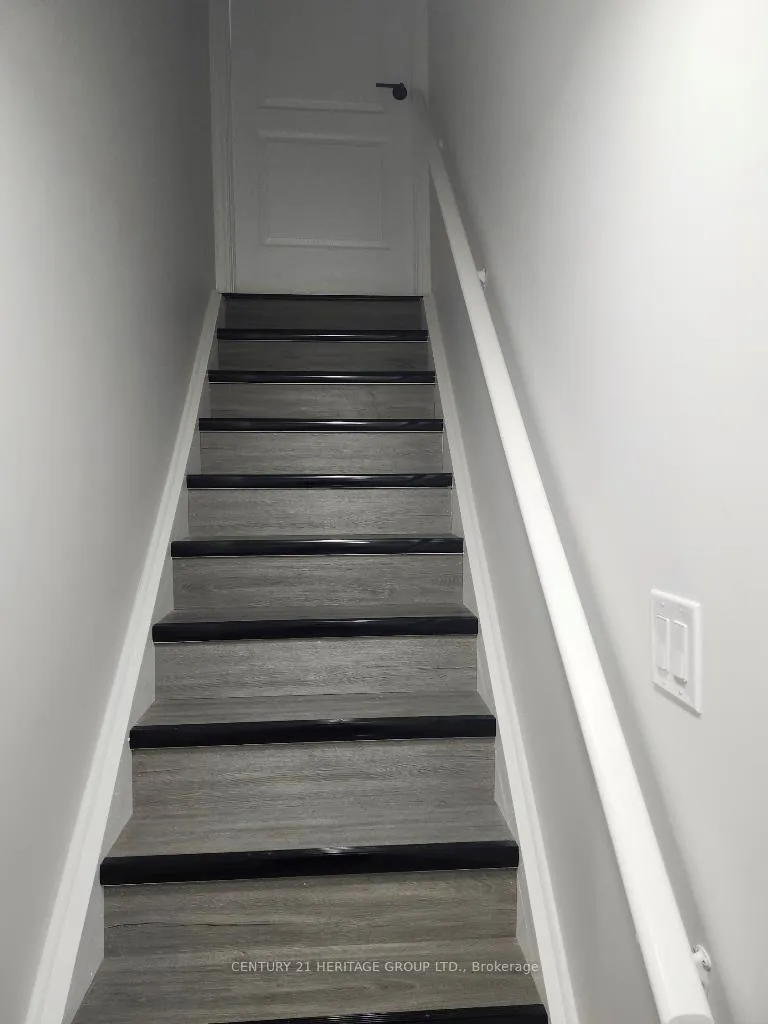
- Basement: Apartment, walk-up, finished
- View: City
InsideCeramic, In basement, laundry room, lower level, Accessory apartment, carpet free
- Flooring: Ceramic
- Laundry: In basement, laundry room, lower level
- Features: Accessory apartment, carpet free
- Security: Carbon monoxide detectors, smoke detector
- Rooms above ground: 5
- Bedrooms: 1
- Bathrooms: 1
- Kitchens: 1
- Family room: Yes
Outside and lotBrick, Asphalt shingle, Poured concrete
- Exterior: Brick
- Roof: Asphalt shingle
- Foundation: Poured concrete
- Pool: Inground
- Features: Landscaped
- Size: 42.98 × 93.69 ft
Parking1 Garage, Attached, Private double
- Spaces: 1 Garage
- Garage: Attached
- Driveway: Private double
Heating, water and powerForced air, gas, Central air, Municipal water
- Heating: Forced air, gas
- Cooling: Central air
- Water: Municipal water
- Sewer: Municipal sewer
- Natural gas: Yes
- Hydro: Yes
- Cable: Available
- Telephone: Available
Rent and termsRent $1,800 a month, Basement, Unfurnished
- Rent: $1,800 a month
- Space for rent: Basement
- Furnished: Unfurnished
- Lease: 12 months
- Paid: Monthly
- Rent includes: All inclusive
- Deposit: Required
- Credit check: Required
- Employment letter: Required
- Rental application: Required
- References: Required
- Rental items: None
IncludedIncluded in the lease, use of stainless-steel fridge, stove, hood fan, washer/dryer ,1 parking spot & all utilities included plus free wi-fi., The tenant acknowledges and agrees that no outdoor space is included in the tenancy. this includes, but is not limited to, the yard, backyard, side yard, and pool area, all of which remain under the exclusive use and control of the landlord.
- Included: Included in the lease, use of stainless-steel fridge, stove, hood fan, washer/dryer ,1 parking spot & all utilities included plus free wi-fi.
- Not included: The tenant acknowledges and agrees that no outdoor space is included in the tenancy. this includes, but is not limited to, the yard, backyard, side yard, and pool area, all of which remain under the exclusive use and control of the landlord.
NearbyFenced yard, library, park, place of worship, public transit, rec./commun.centre
- Close to: Fenced yard, library, park, place of worship, public transit, rec./commun.centre
Listing detailsN12979342, Rented, Apr 8, 2026
- MLS® number: N12979342
- Status: Rented
- Listed on: Apr 8, 2026
- Days on market: 20
- Updated: Apr 28, 2026
- Possession: 2026-04-10 / Flexible
- Occupied by: Owner
- Listing brokerage: CENTURY 21 HERITAGE GROUP LTD.
About this home
54 Gail Parks Crescent, Newmarket (Woodland Hill), ON L3X 3B9
Brand New, Bright & Spacious Legal Basement Apartment - All Inclusive! Be the first to live in this stunning, newly built 1-bedroom, 1-bathroom legal basement apartment, thoughtfully designed for modern comfort and style. This bright and spacious unit features elegant high-end finishes throughout, including sleek laminate flooring and pot lights that create a warm and inviting atmosphere. The contemporary kitchen is fully equipped with brand new stainless steel appliances, quartz countertops, a stylish backsplash, and soft-close cabinetry, making it both functional and beautiful. The open-concept living and dining area is generously sized and filled with natural light from large windows, offering a comfortable space to relax or entertain. The bedroom is spacious and includes a walk-in closet, while the modern 3-piece bathroom features a clean, stylish stand-up shower. For added convenience, the unit includes its own private ensuite laundry, one dedicated parking spot on the driveway, and all utilities are included along with free WiFi-providing a truly hassle-free living experience. Located in an excellent and highly sought-after area, you are within walking distance to Upper Canada Mall, Walmart, Canadian Tire, GO Transit, Southlake Regional Health Centre, as well as Parks, Trails, Main Street Shops, and a Variety of Restaurants. This home is ideal for a single professional or a couple seeking a clean, quiet, and comfortable space. Non-smokers and no pets are preferred. Available immediately.
Ask about this home
A HOMEH agent will answer your questions about this home.
Around this home
Daily convenience, out of 100, from the distances below
Schools nearby
School rating, out of 10.
Helpful calculators
Your HOMEH agent

"I would see it this week."