

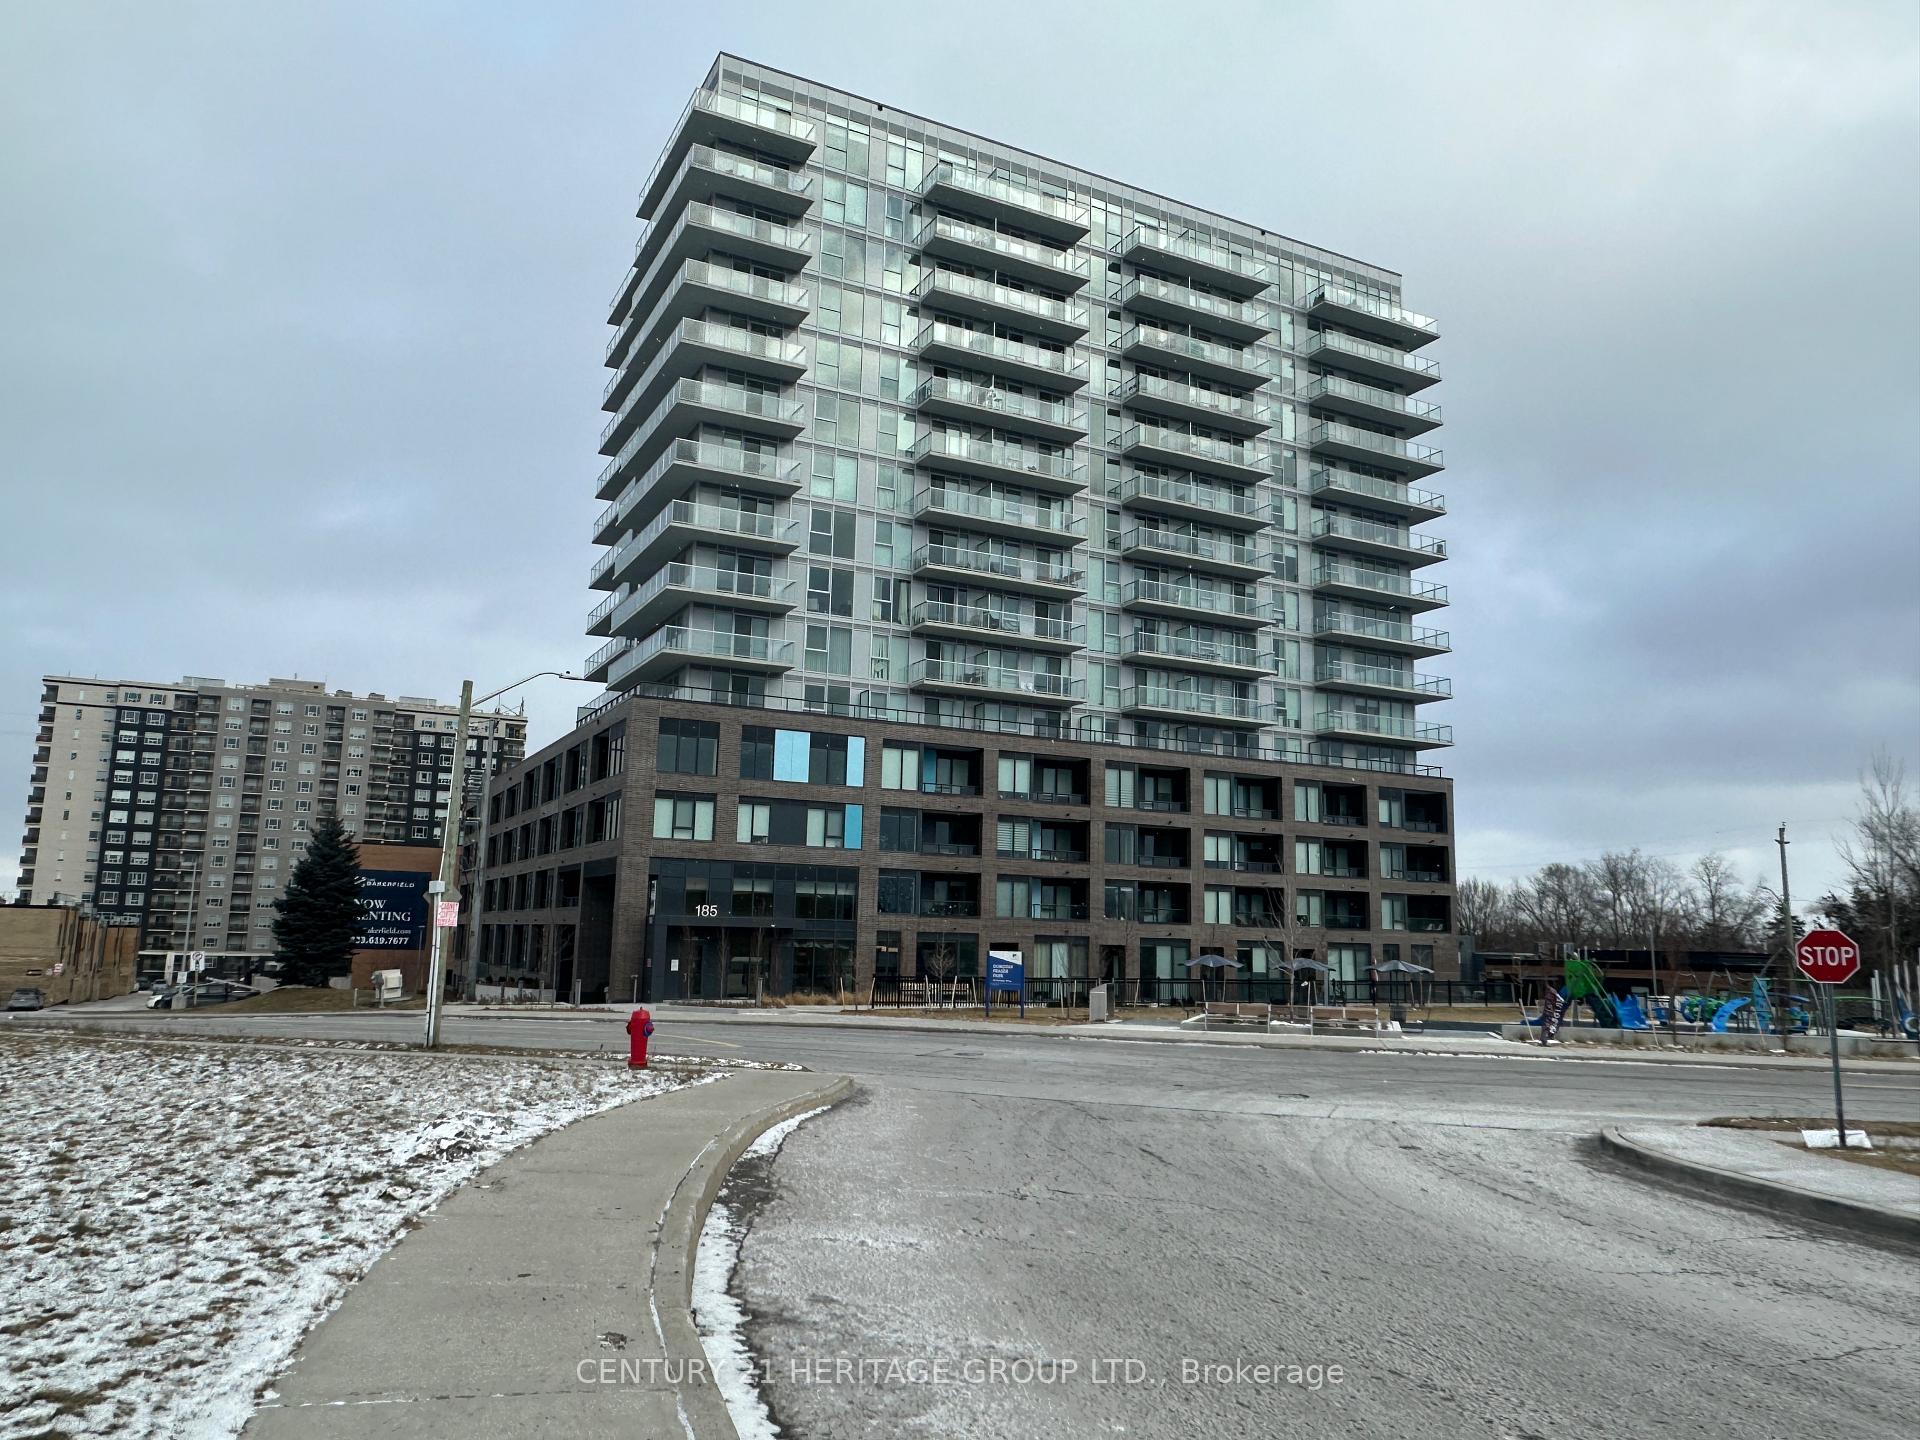
Unit 016, 185 Deerfield Road
Unit 016, 185 Deerfield Road
 See all 28 photos
Property history
Facts and features
- ExposureNorth
- LaundryIn-suite laundry, closet
- LockerOwned
- BalconyOpen
- Central air
- Gym
- Party room/meeting room
- Rooftop deck/garden
The homeCondo Apartment, Apartment, Age 0–5 years
- TypeCondo Apartment
- StyleApartment
- Age0–5 years
- Living space600–699 sq ft
- BasementNone
- ExposureNorth
InsideVinyl, In-suite laundry, laundry closet, main level, Carpet free
- FlooringVinyl
- LaundryIn-suite laundry, laundry closet, main level
- FeaturesCarpet free
- SecurityCarbon monoxide detectors, security guard
- ElevatorYes
- Rooms above ground4
- Bedrooms1 + 1 in the basement
- Bathrooms1
- Kitchens1
OutsideBrick, Open
- ExteriorBrick
- BalconyOpen
Parking and locker1 Parking, Underground, Parking type Owned
- Spaces1 Parking
- GarageUnderground
- Parking typeOwned
- Spot243
- LockerOwned
- Locker number2
- Locker levelP3
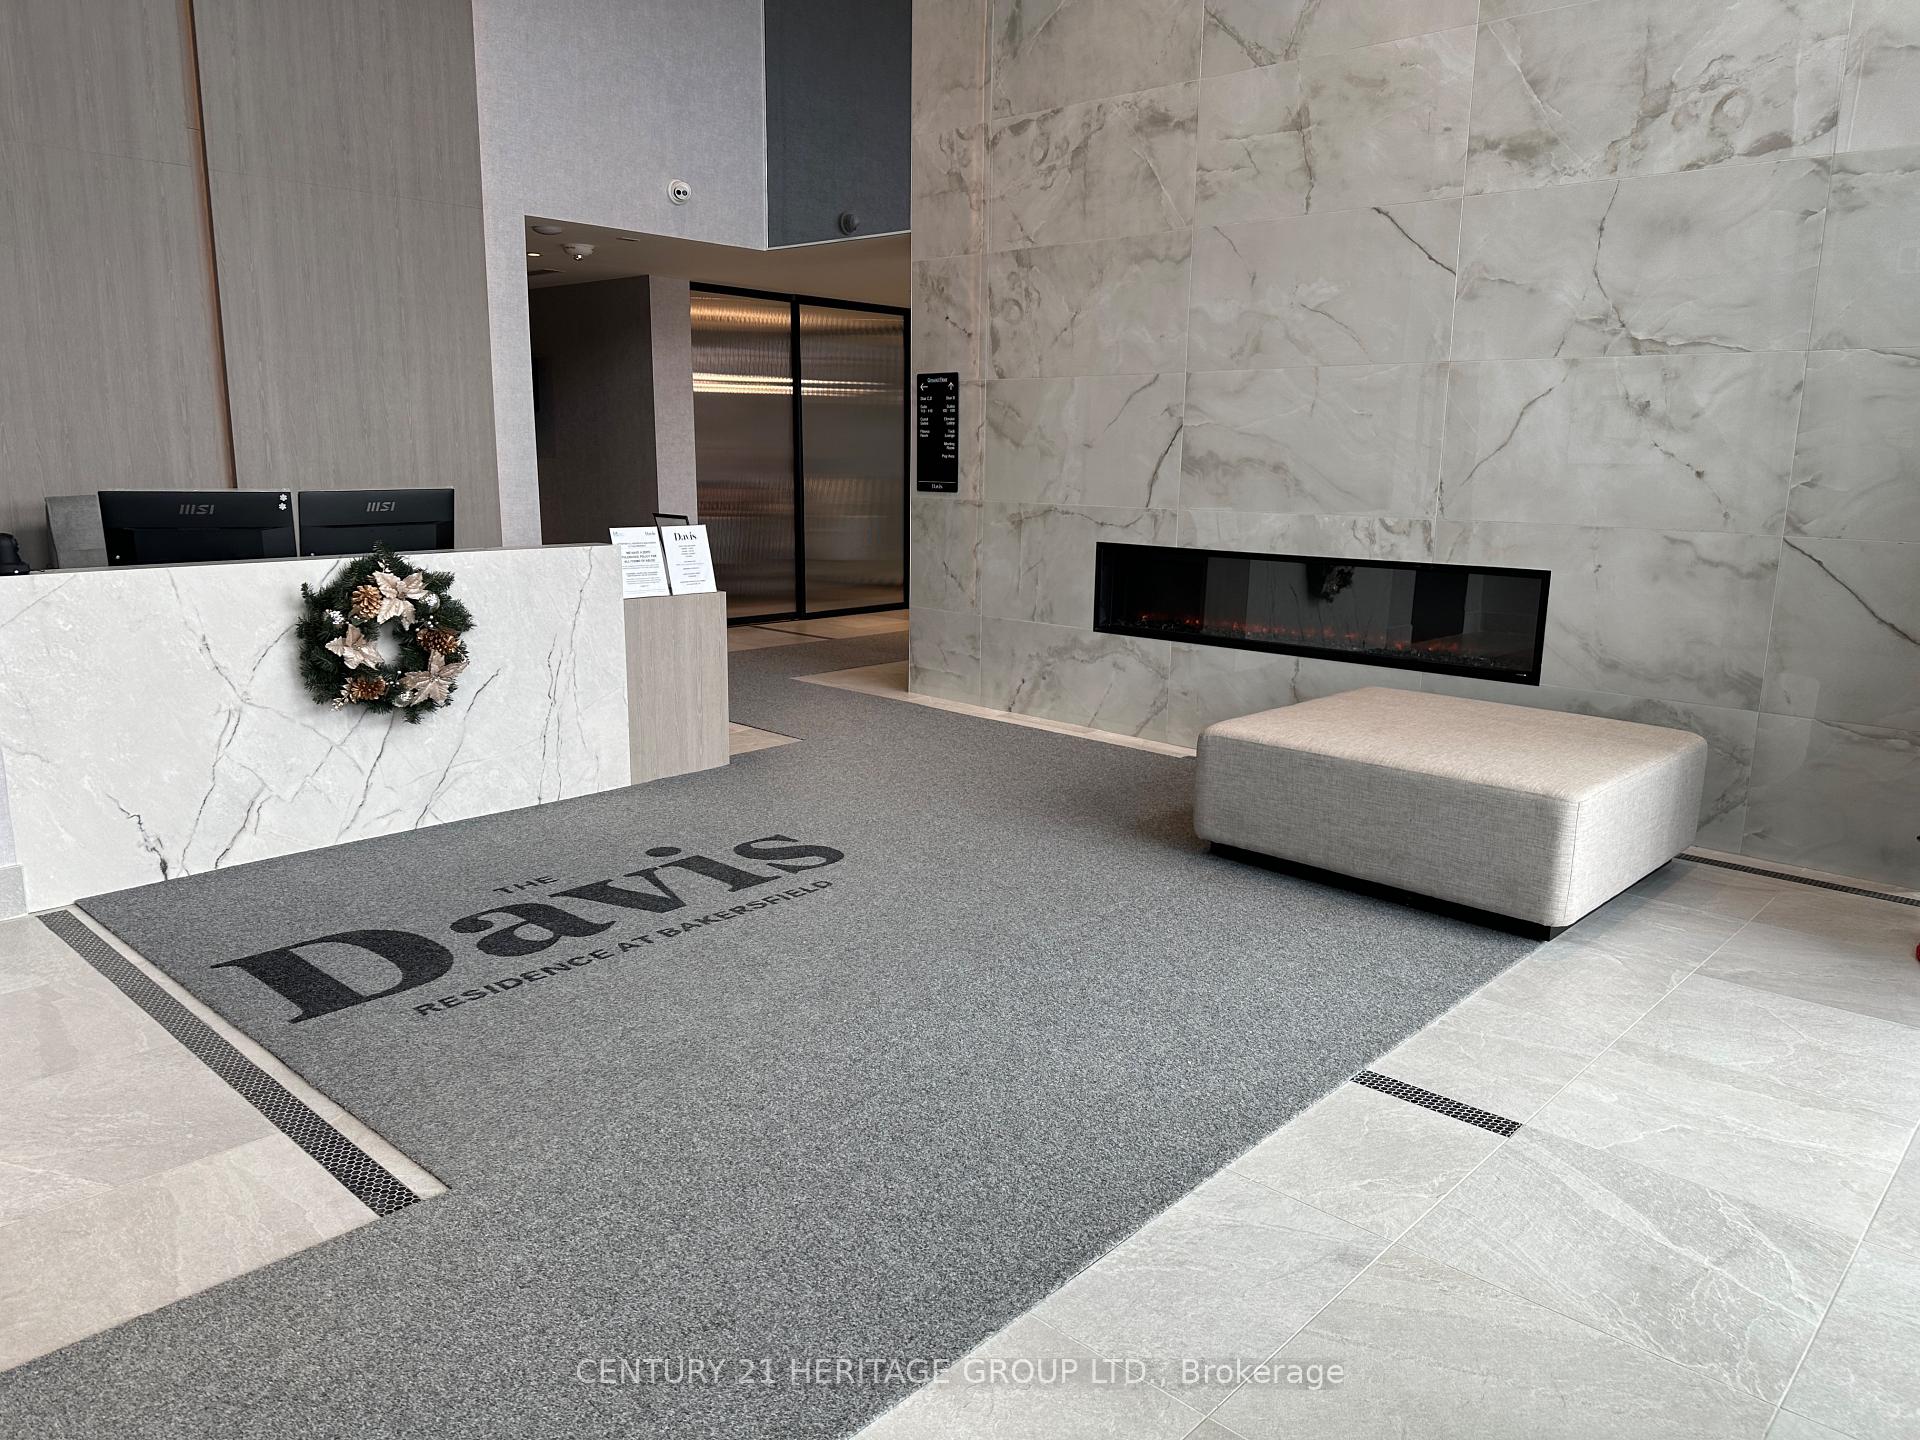
BuildingThe davis, Storeys 15, Units 175
- NameThe davis
- Storeys15
- Units175
- Registered2024
- Condo corporation1543
- AmenitiesGym, game room, guest suites, party room/meeting room, rooftop deck/garden, visitor parking
- PetsAllowed
Heating, water and powerHeat pump, electric, Central air
- HeatingHeat pump, electric
- CoolingCentral air
Rent and termsRent $2,400 a month, Entire property, Unfurnished
- Rent$2,400 a month
- Space for rentEntire property
- FurnishedUnfurnished
- Lease12 months
- PaidMonthly
- Rent includesBuilding insurance, common elements, parking
- DepositRequired
- Credit checkRequired
- Employment letterRequired
- Rental applicationRequired
- ReferencesRequired
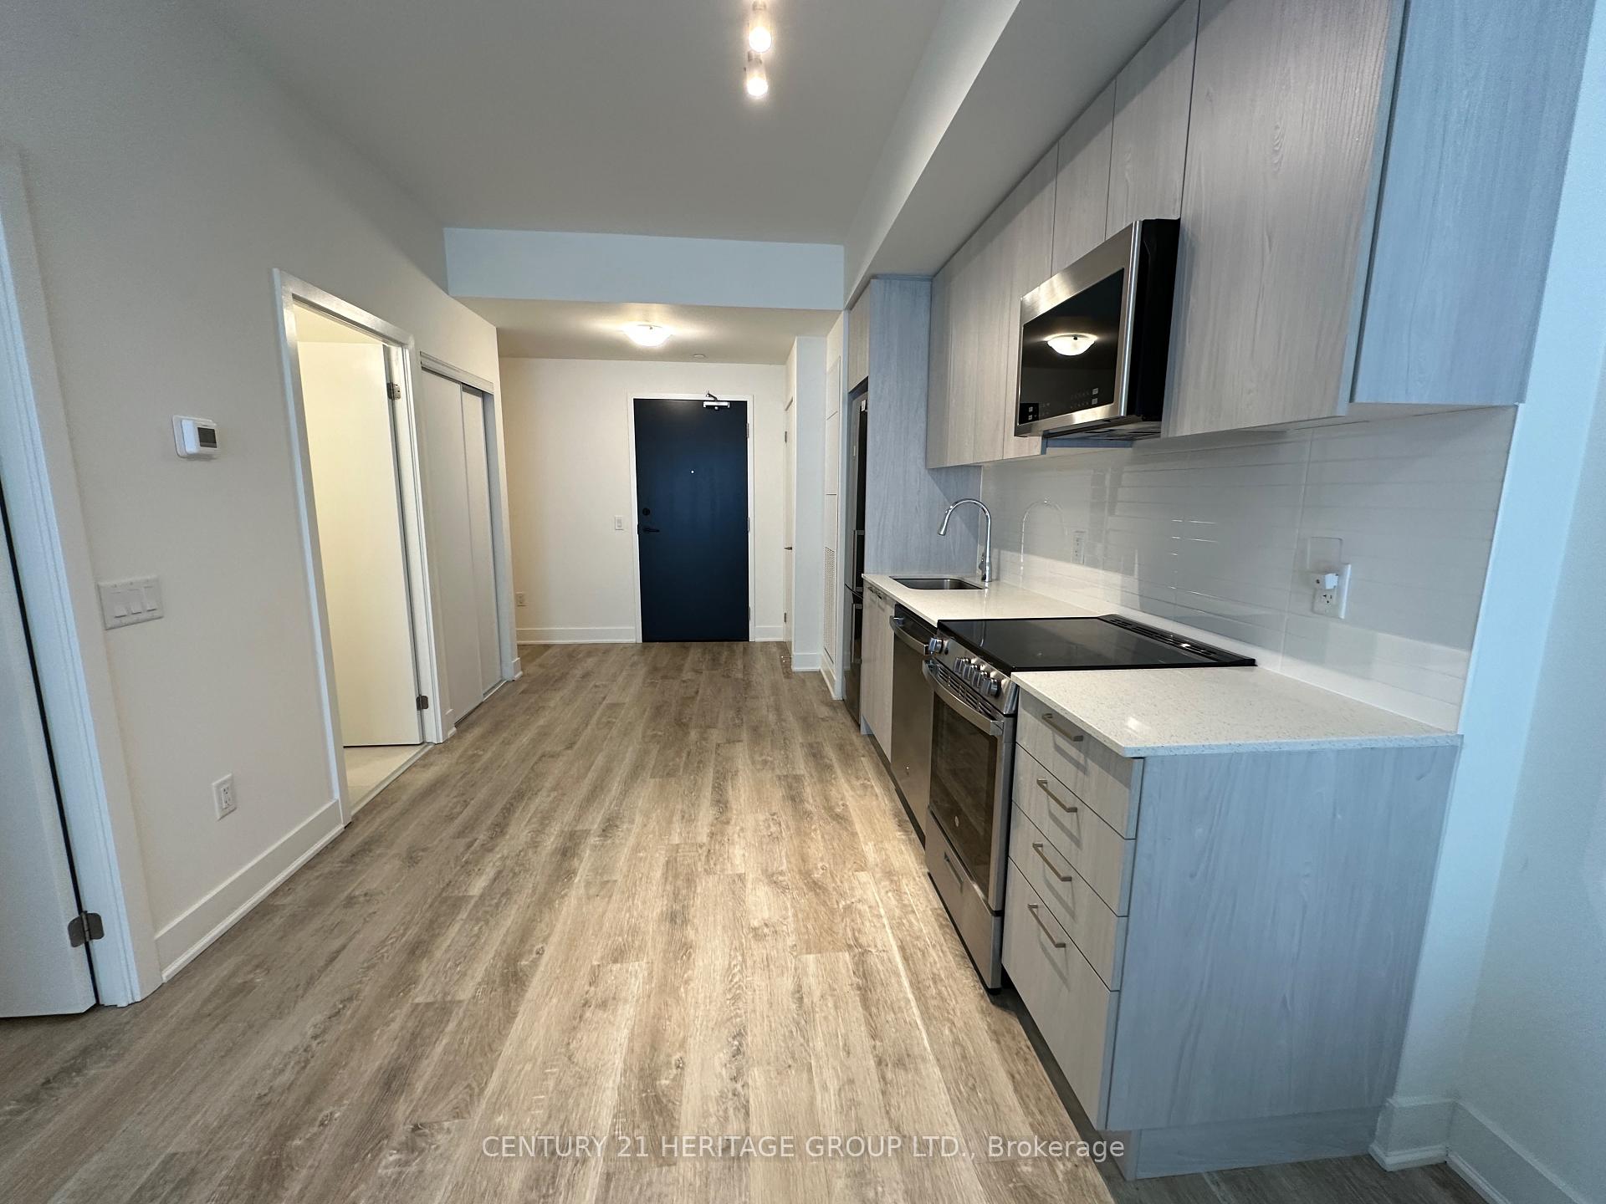
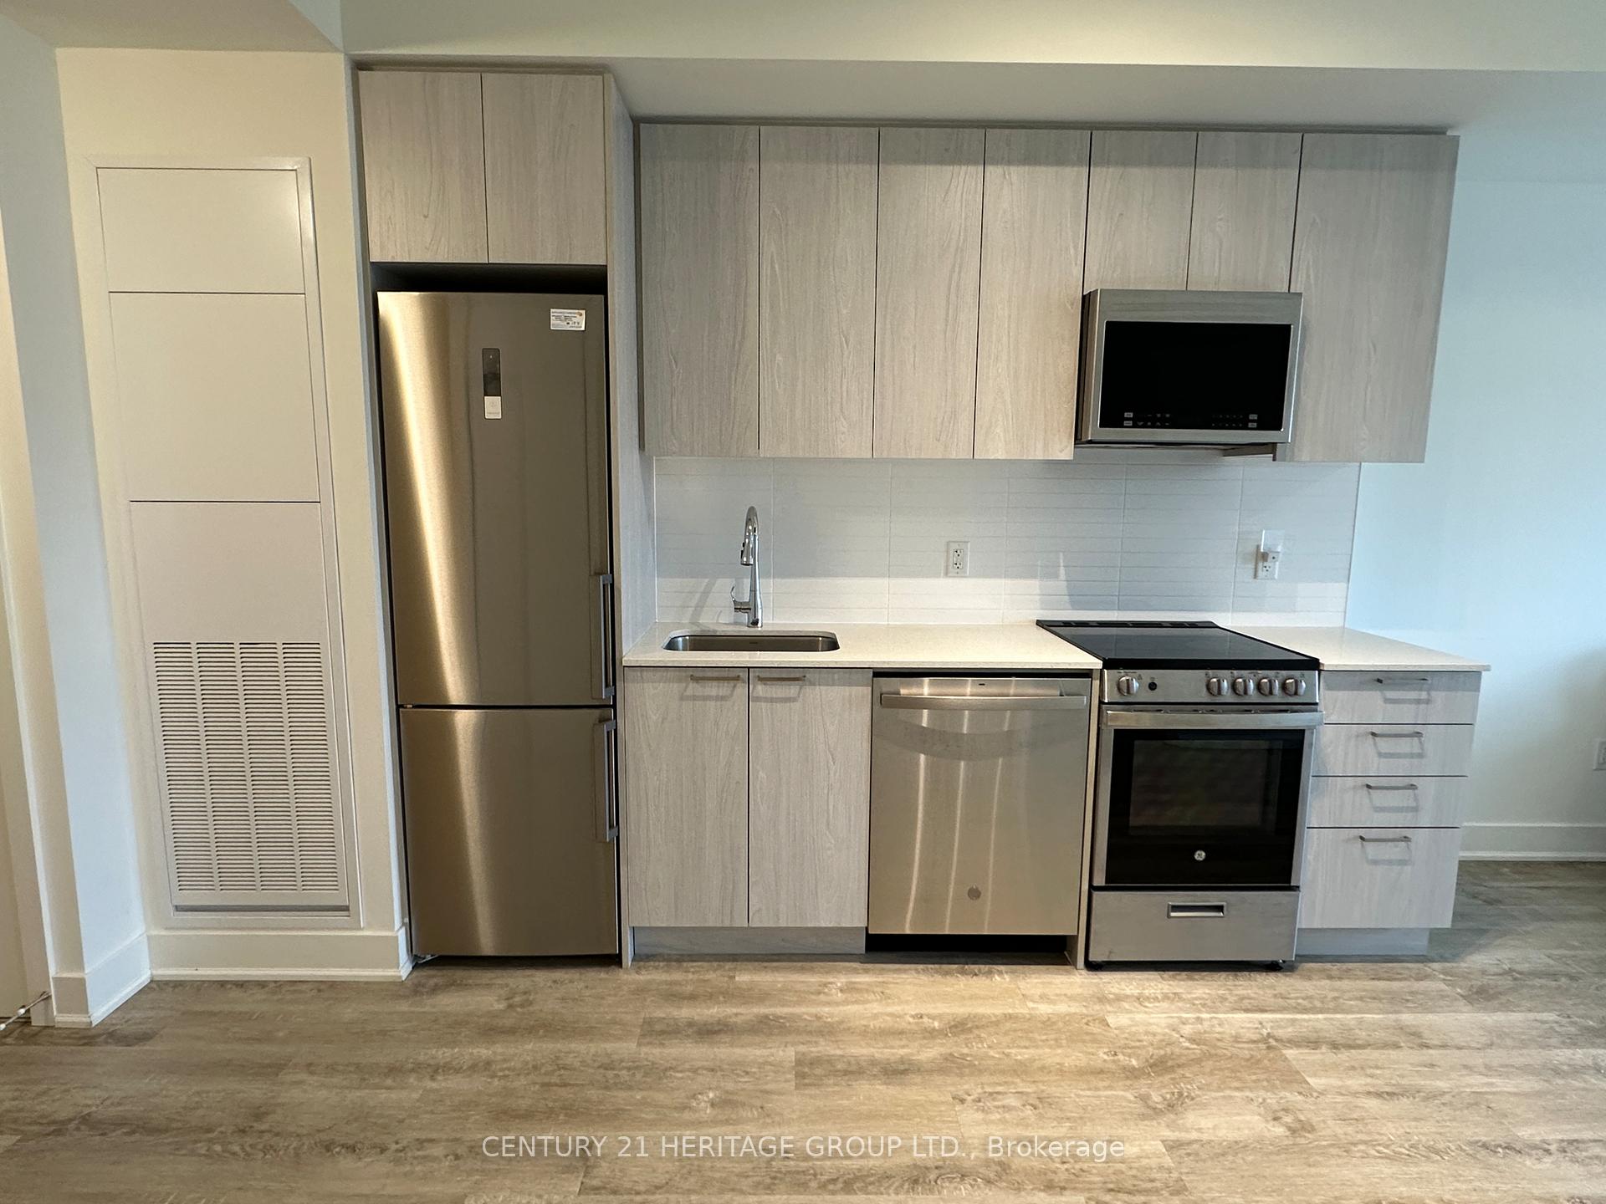
IncludedRefrigerator, stove, dishwasher, above the range microwave, washing machine & clothes dryer and window blinds included for the tenant's use, Tenant to pay all utilities.
- IncludedRefrigerator, stove, dishwasher, above the range microwave, washing machine & clothes dryer and window blinds included for the tenant's use
- Not includedTenant to pay all utilities.
NearbyPublic transit, place of worship, park, school
- Close toPublic transit, place of worship, park, school
Listing detailsN11912949, Rented, Jan 8, 2025
- MLS® numberN11912949
- StatusRented
- Listed onJan 8, 2025
- Days on market41
- UpdatedFeb 18, 2025
- PossessionImmediately TBA
- Occupied byVacant
- Listing brokerageCENTURY 21 HERITAGE GROUP LTD.
About this home
Unit 016, 185 Deerfield Road, Newmarket (Central Newmarket), ON L3Y 0G7
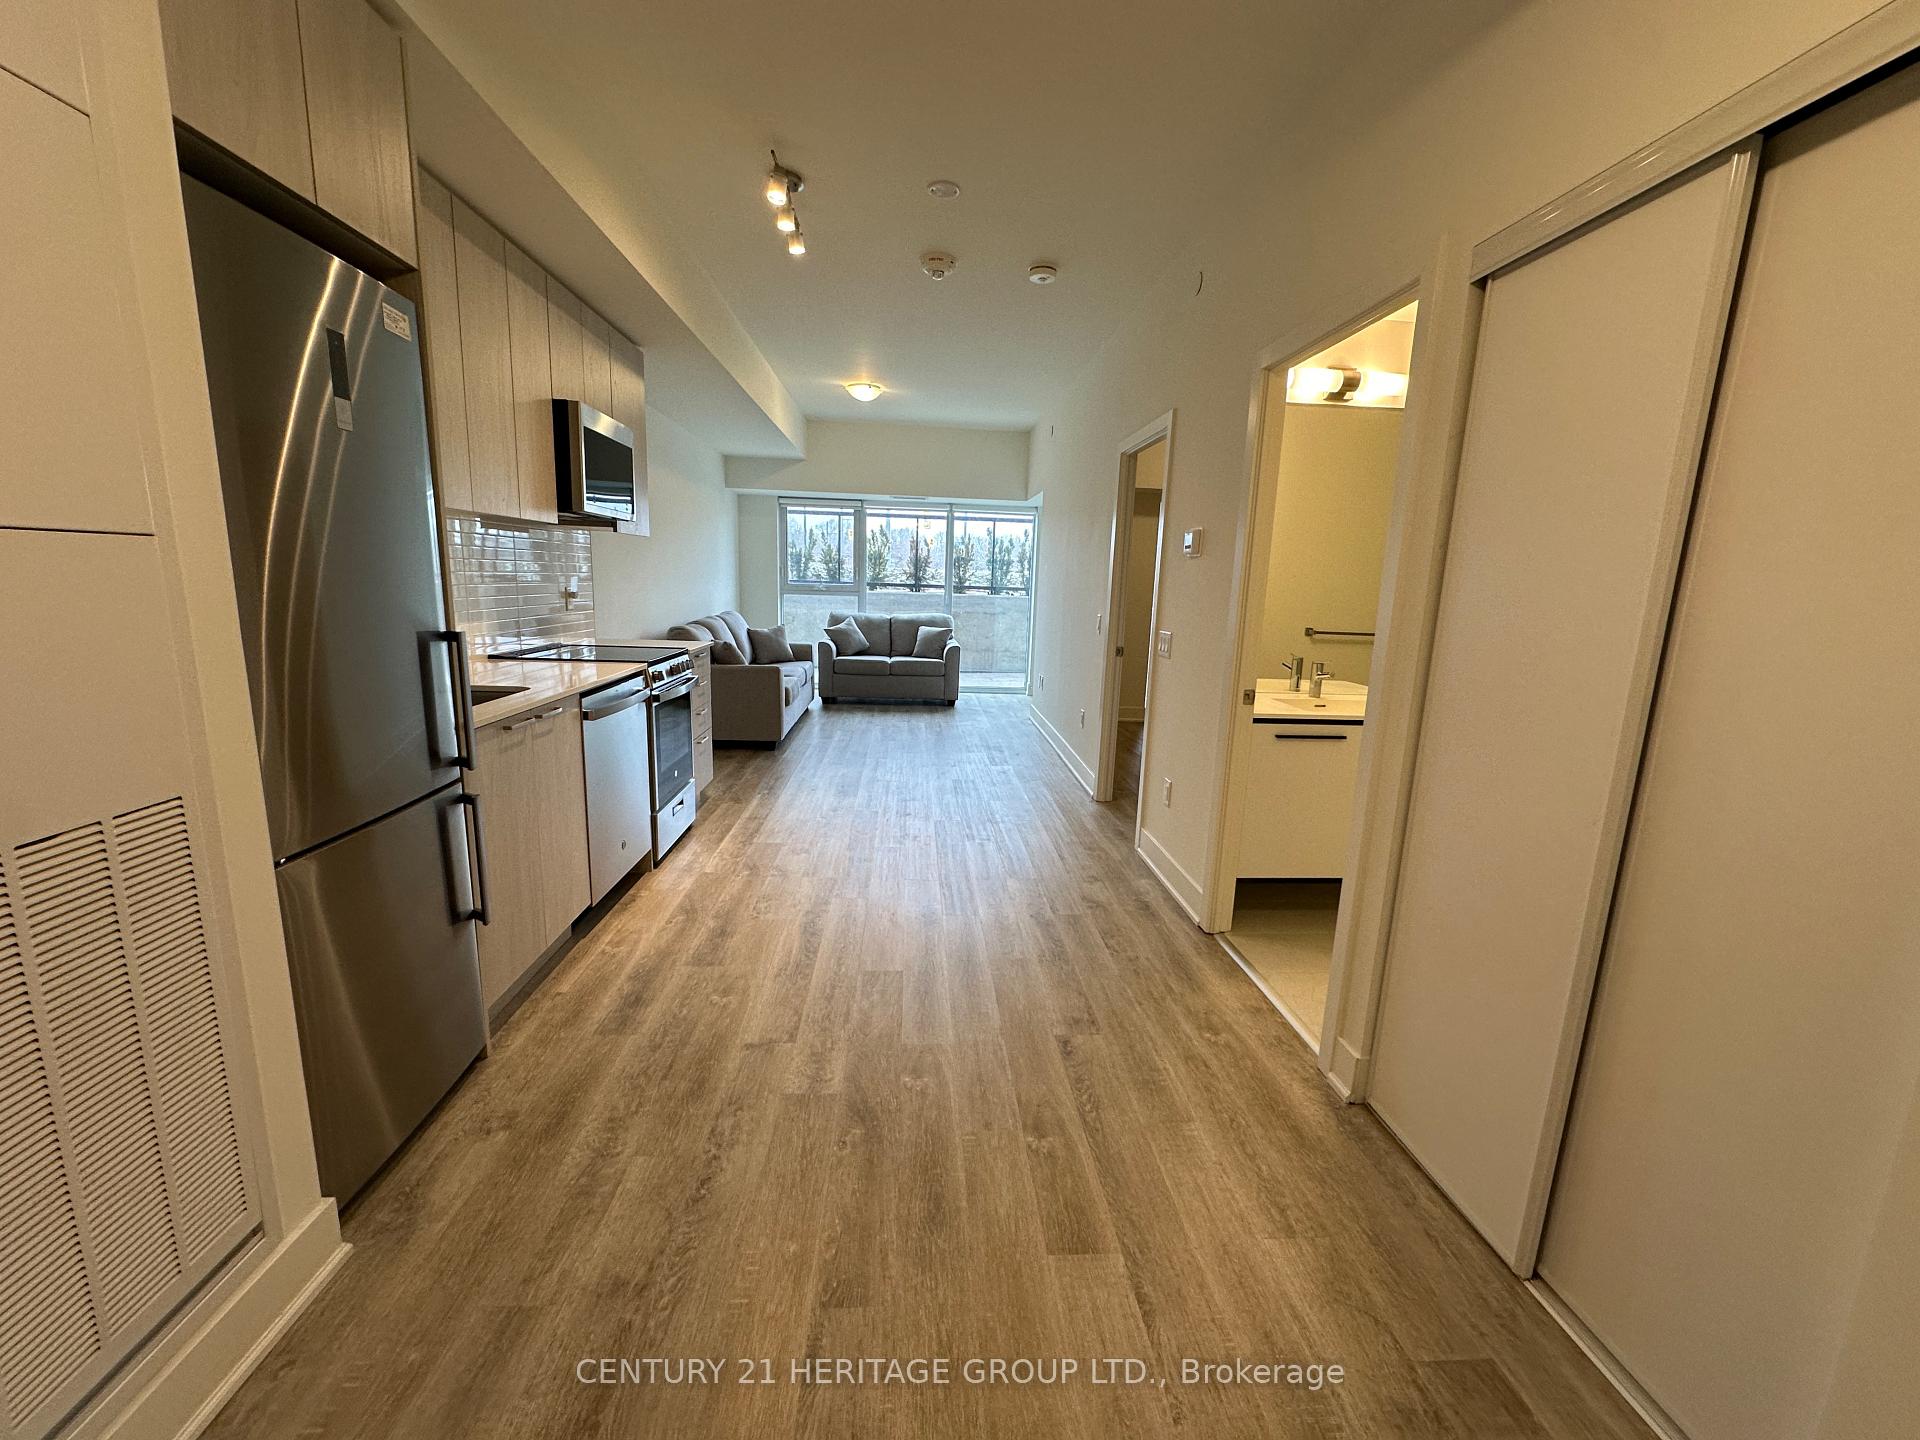
Welcome to The Davis! This unique ground-floor garden suite offers an open-concept design and modern finishes. The stylish kitchen is equipped with sleek quartz countertops and stainless steel appliances. The living room features floor to ceiling windows that let in plenty of natural light and a walk out to a private patio.The primary bedroom has a large window and a double closet. The versatile den is ideal for a home office or additional seating area, giving you flexibility to suit your lifestyle. The three-piece bathroom includes a contemporary glass shower. In-suite laundry adds convenience. Vinyl strip flooring runs throughout the suite, providing a modern, low-maintenance touch.Step outside to enjoy the private patio, which offers a convenient street-level, keyed entrance, perfect for easy access. This unit includes one underground parking space and a separate storage locker, providing everything you need for a comfortable and hassle-free living experience. **EXTRAS** Building Amenities Include Gym, Party/Meeting Room, Roof Top Patio with Barbeques, Games Room, Kids Play Room, Guest Suite & Visitor Parking.
Ask about this home
A HOMEH agent will answer your questions about this home.
Know more about The Davis Condos II
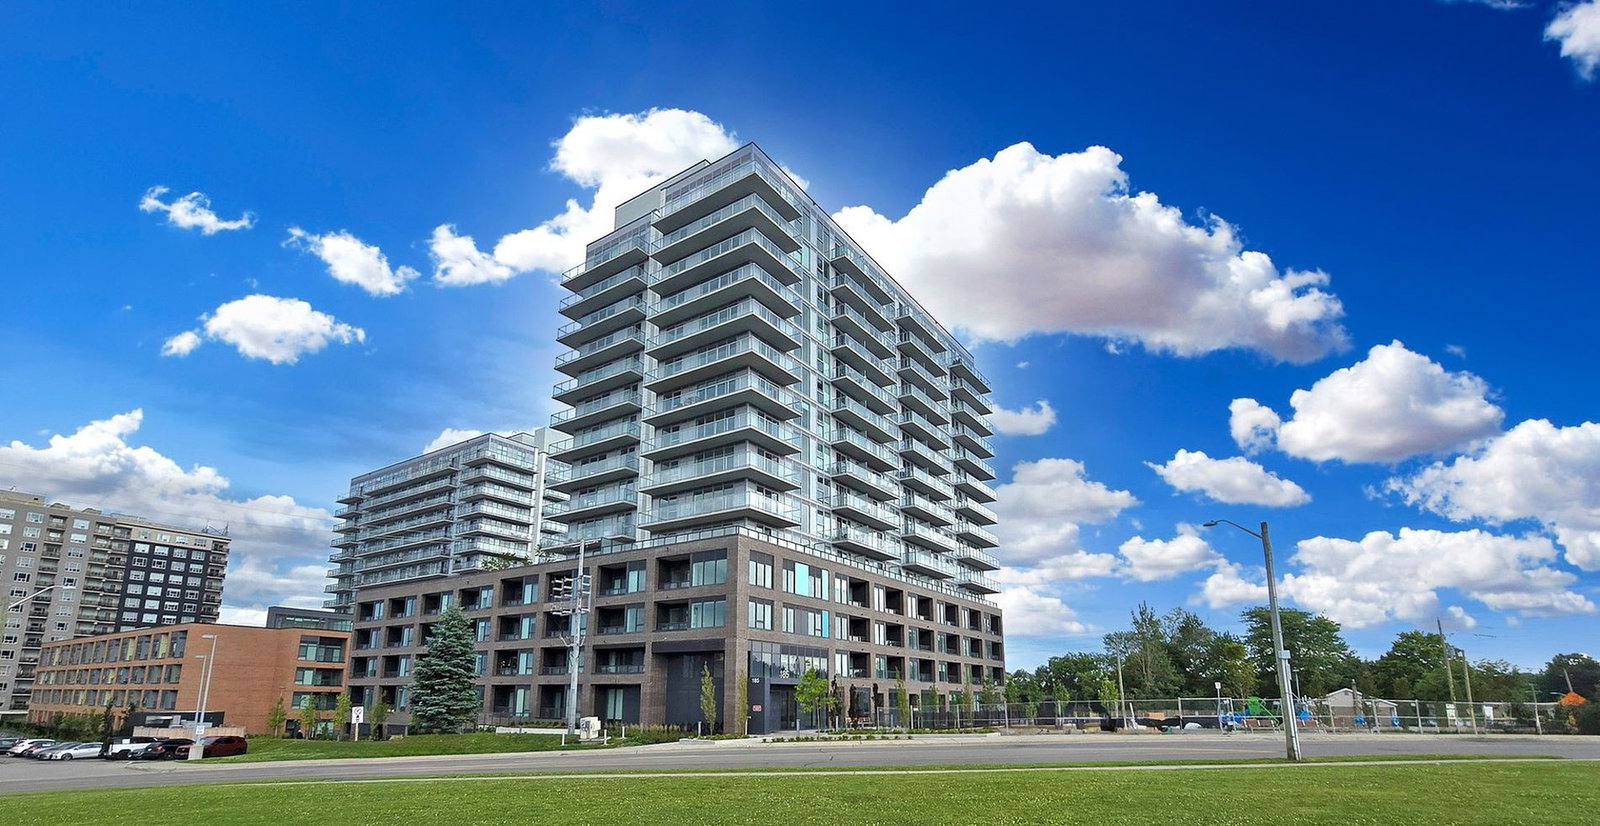
Condo building · 185 Deerfield Road
The Davis Condos II is a 15-storey condo with 175 suites, built in 2024 by The Rose Corporation. Right now 9 for sale are on the market here.
- 15storeys
- 175suites
- $694/sq ft
- 2024built
No similar units for rent in The Davis Condos II right now.
Around this home
Daily convenience, out of 100, from the distances below
Schools nearby
School rating, out of 10.
Helpful calculators
Your HOMEH agent

"I would see it this week."