

Unit 202, 705 Davis Drive
Unit 202, 705 Davis Drive
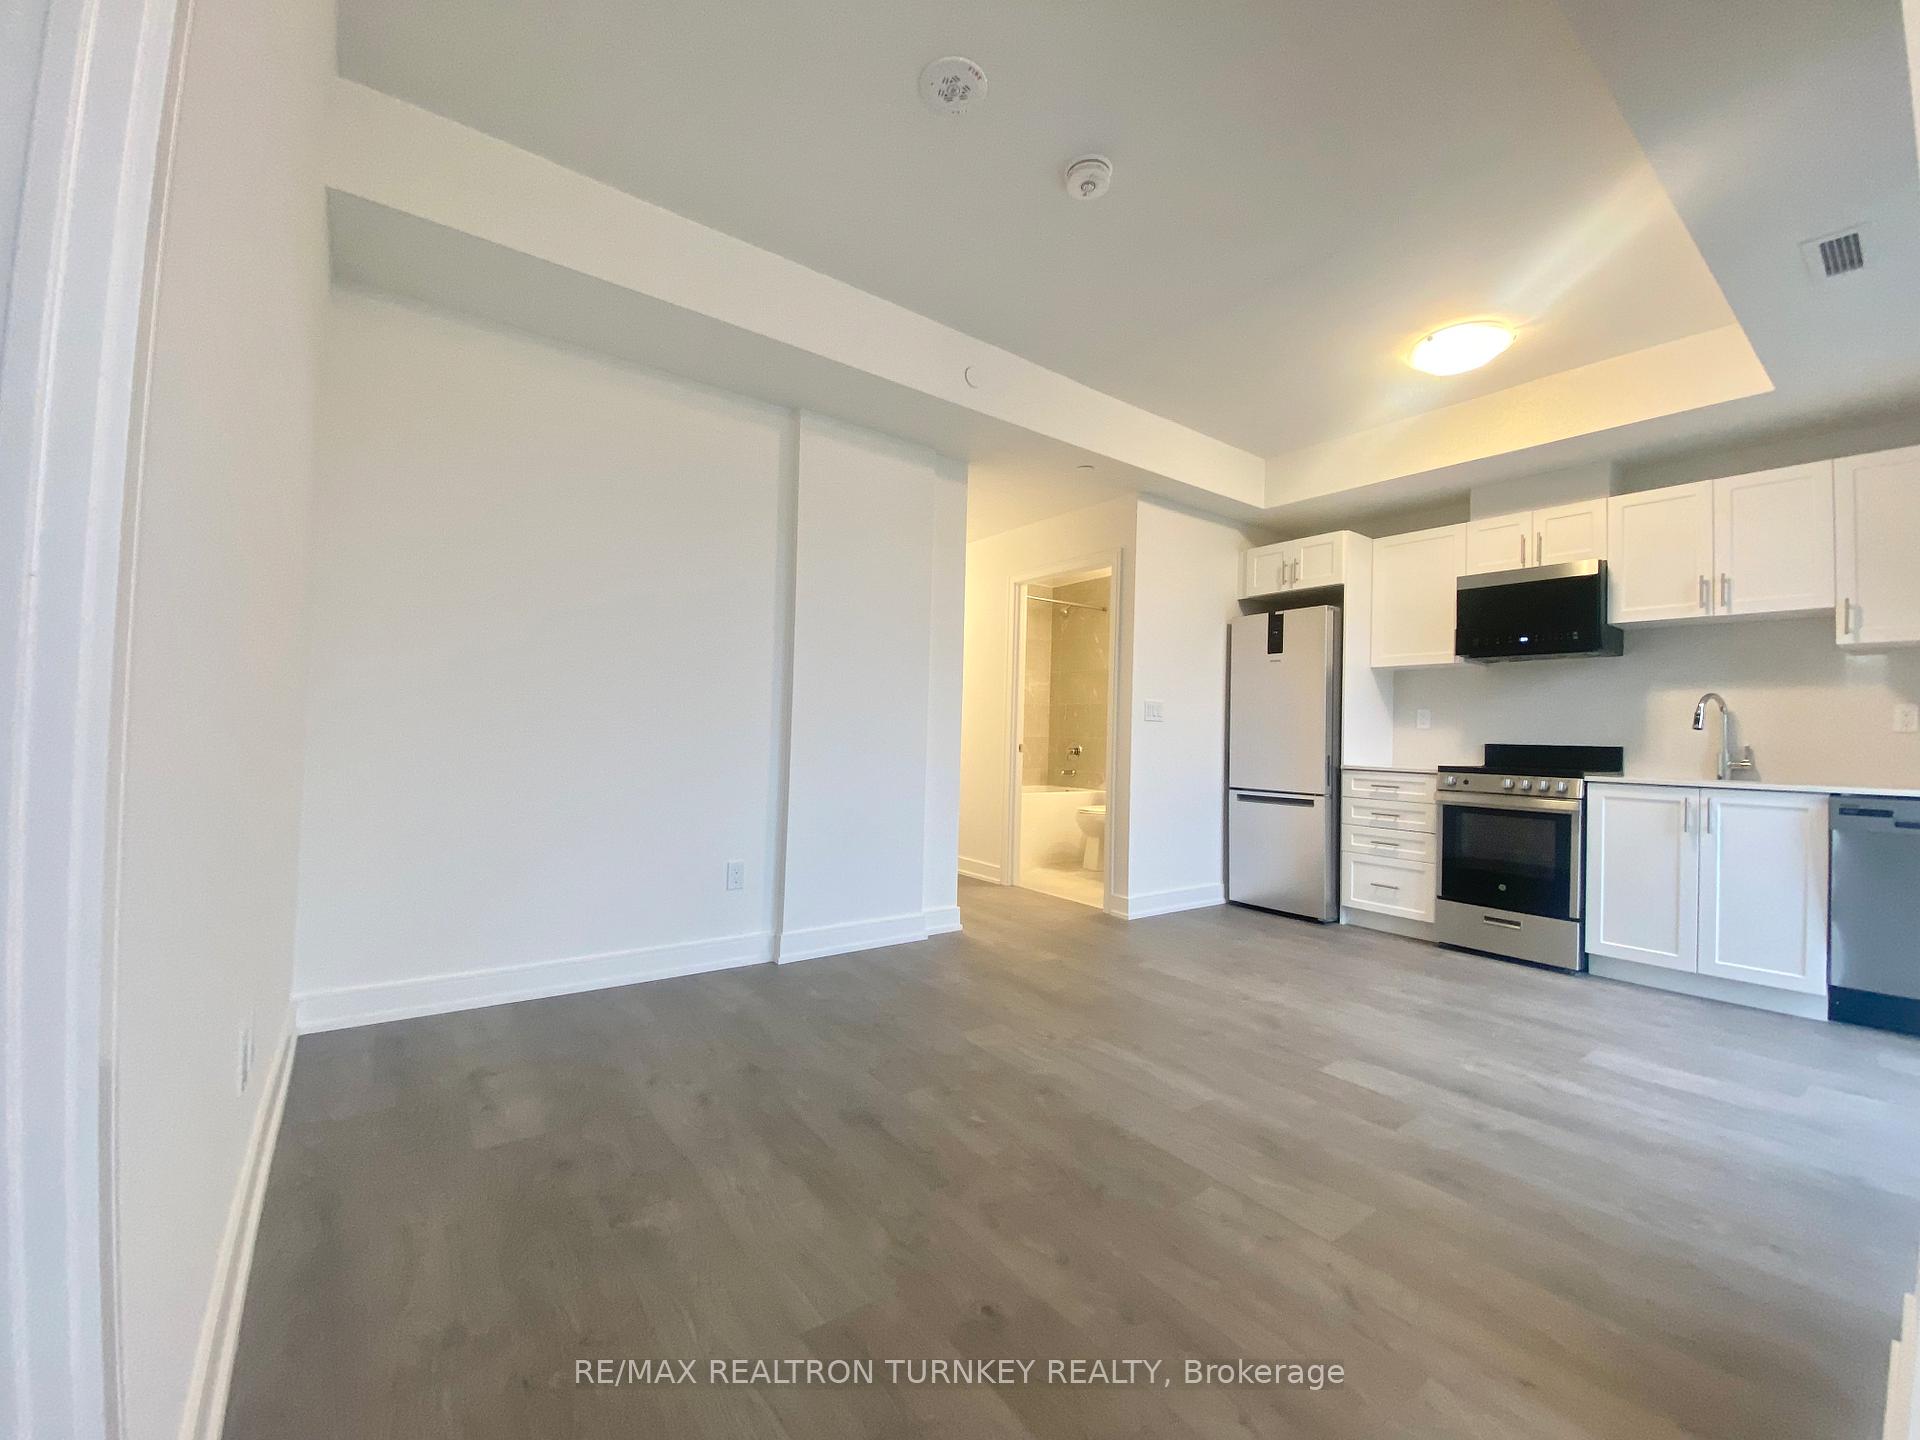 See all 33 photos
Property history
Facts and features
- ExposureNorth west
- LaundryEnsuite
- LockerOwned
- BalconyOpen
- Central air
The homeCondo Apartment, Apartment, New
- TypeCondo Apartment
- StyleApartment
- AgeNew
- Living space500–599 sq ft
- BasementNone
- ExposureNorth West
InsideWindow floor to ceiling, Ceramic, Ensuite, main level, Auto garage door remote, storage area lockers, guest accommodations
- FlooringWindow floor to ceiling, Ceramic
- LaundryEnsuite, main level
- FeaturesAuto garage door remote, storage area lockers, guest accommodations
- ElevatorYes
- Rooms above ground5
- Bedrooms1
- Bathrooms1
- Kitchens1
OutsideBrick, other, Open
- ExteriorBrick, other
- BalconyOpen
Parking and locker1 Parking, Underground, Parking type Owned
- Spaces1 Parking
- GarageUnderground
- Parking typeOwned
- LockerOwned
- Locker unitU
- Locker number22
- Locker level2
BuildingKingsley square, Storeys 15, Units 327
- NameKingsley square
- Storeys15
- Units327
- Registered2025
- Condo corporation0
- PetsNot allowed
Heating, water and powerForced air, gas, Central air
- HeatingForced air, gas
- CoolingCentral air
Rent and termsRent $2,125 a month, Entire property, Unfurnished
- Rent$2,125 a month
- Space for rentEntire property
- FurnishedUnfurnished
- Lease12 months
- PaidMonthly
- Rent includesBuilding insurance, common elements, parking
- DepositRequired
- Credit checkRequired
- Employment letterRequired
- Rental applicationRequired
- ReferencesRequired
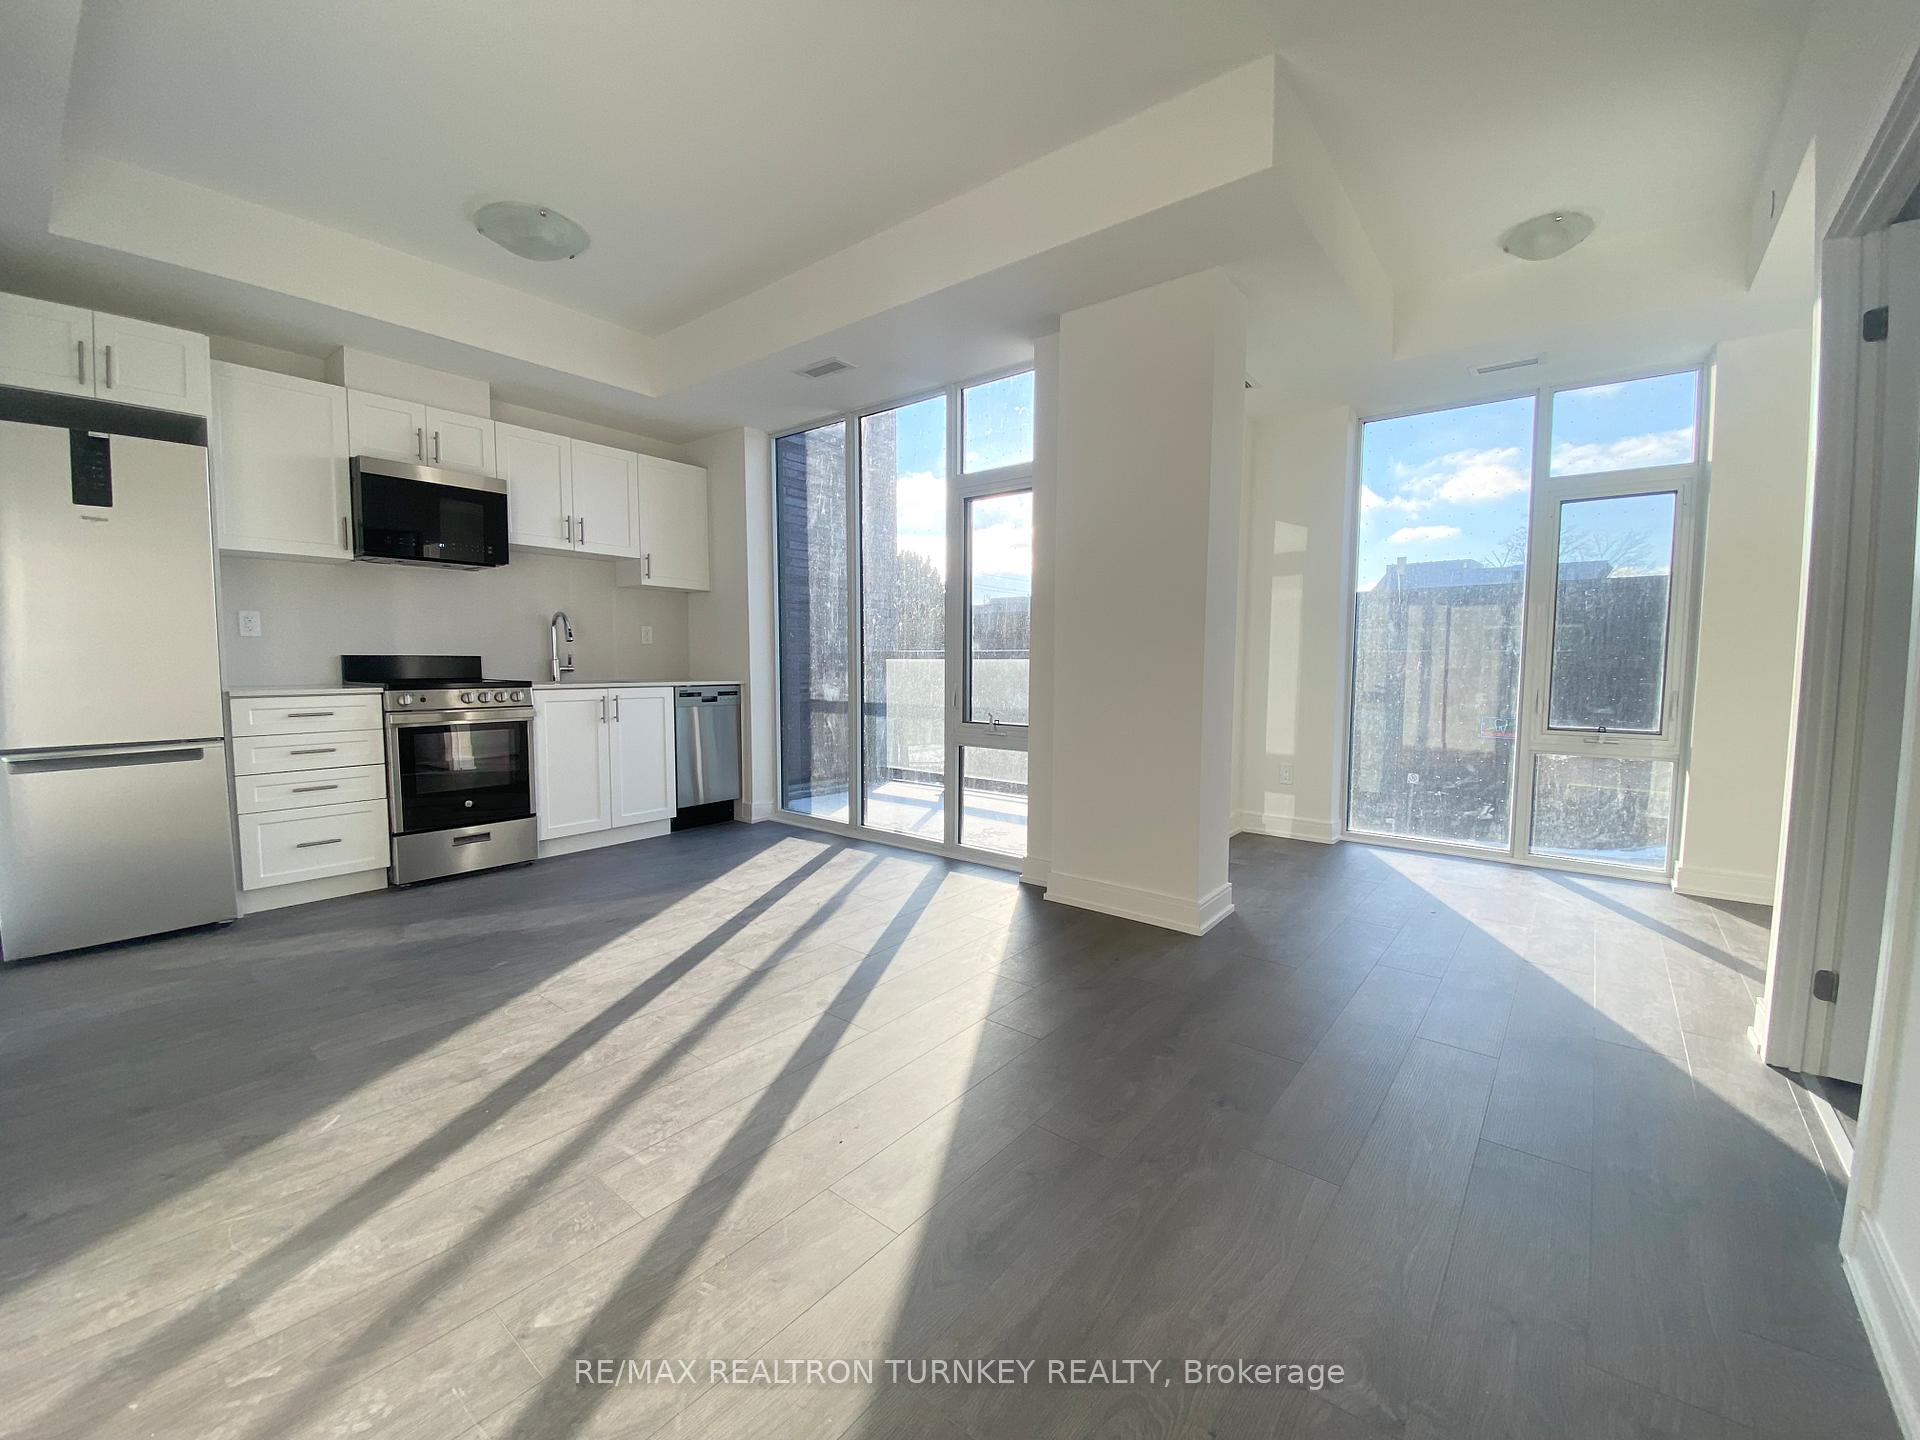
IncludedFridge, stove, built-in dishwasher , built-in microwave, stackable 27" washer/dryer, window blinds(to be installed)
- IncludedFridge, stove, built-in dishwasher , built-in microwave, stackable 27" washer/dryer, window blinds(to be installed)
Listing detailsN12575414, Rented, Nov 25, 2025
- MLS® numberN12575414
- StatusRented
- Listed onNov 25, 2025
- Days on market15
- UpdatedDec 10, 2025
- Possession2025-12-01 / Immediate
- Occupied byOwner
- Listing brokerageRE/MAX REALTRON TURNKEY REALTY
About this home
Unit 202, 705 Davis Drive, Newmarket (Huron Heights-Leslie Valley), ON L3Y 0J1
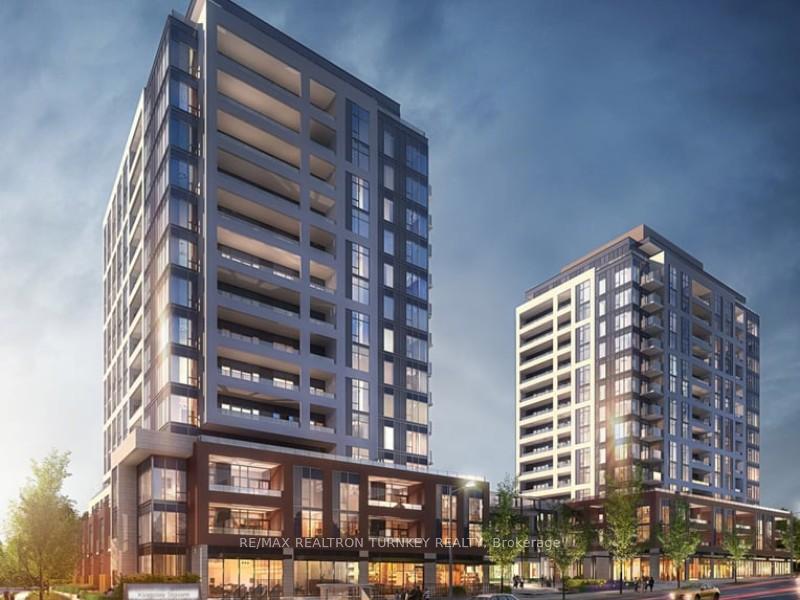
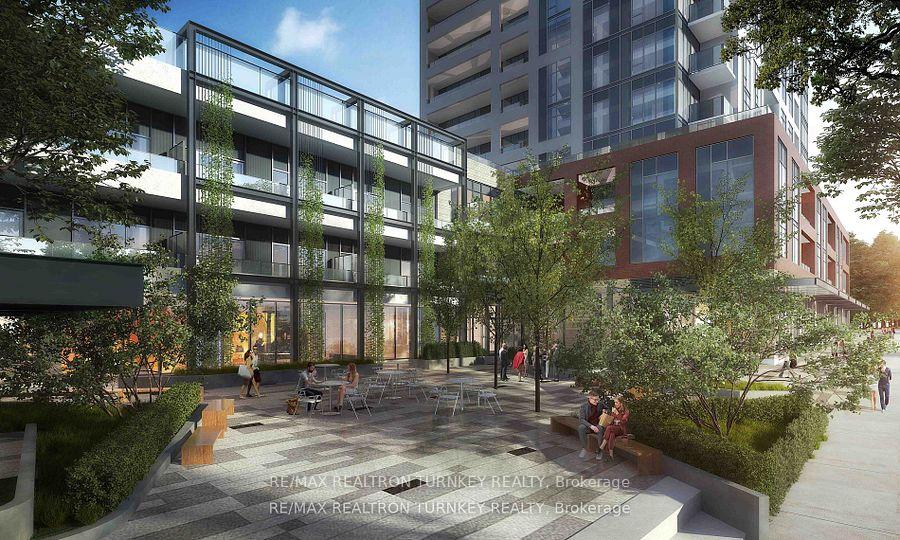
Welcome to your new home at Kingsley Square on Davis Drive - a premier address in Newmarket's most exciting new condo community. This unit 1K has not been offered to lease yet which features floor-to-ceiling windows in this spacious 596 sq ft plus 56 sq ft Balcony. Perfect for single or couple, this 1-bedroom + Den/Dining with a roomy 1x4 Pc -bathroom suite features Westerly/North Views with lots of natural lighting, a private balcony, underground parking, and convenient locker just steps from condo. Inside, you'll enjoy chic laminate floors, an open-concept white kitchen with quartz counters & upgraded quartz backsplash with stainless-steel appliance, built-in microwave & dishwasher and and en-suite laundry for ultimate convenience. Designed for modern urban living, the building offers upcoming exceptional amenities for every lifestyle, including a fully equipped fitness centre, party/meeting room, rooftop terrace and garden, guest suites and a pet wash. This luxury building comes with a 24-hour concierge, visitor parking and secure underground bike storage. With thoughtfully designed common areas and premium finishes throughout, every detail is made for comfort and convenience. Located just minutes from major highways, Southlake Hospital, GO Transit, Upper Canada Mall, parks, and local restaurants, everything you need is at your fingertips.
Ask about this home
A HOMEH agent will answer your questions about this home.
Know more about Kingsley Square
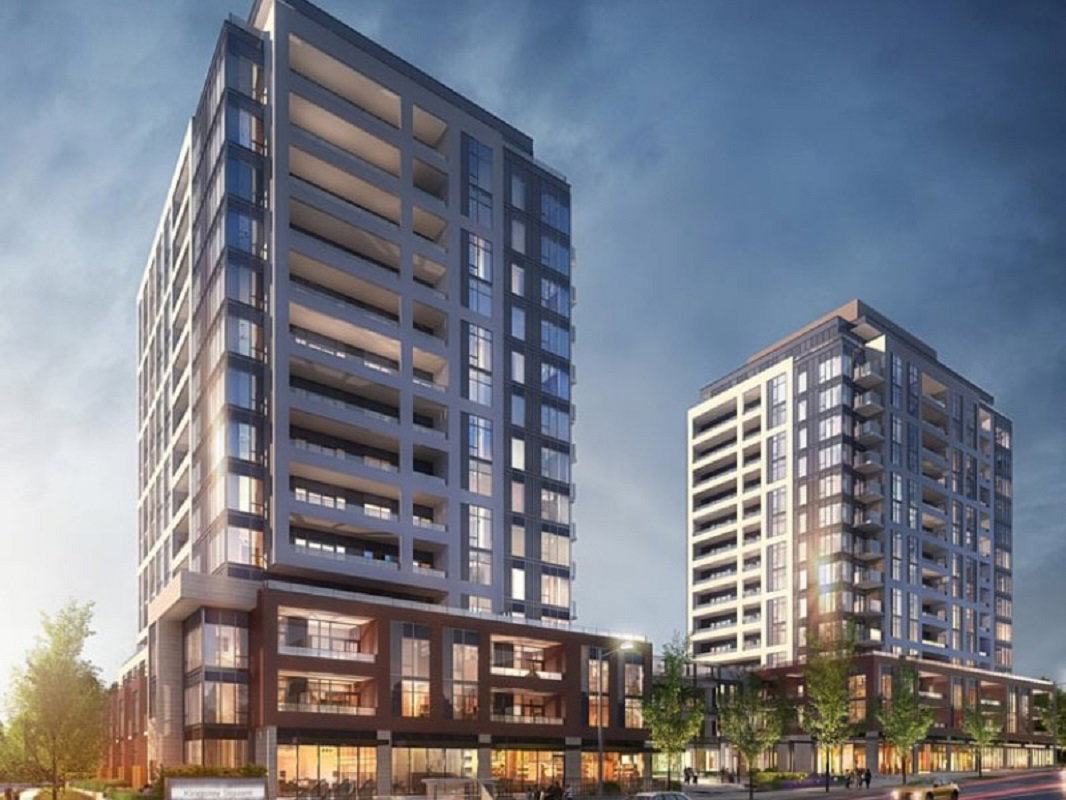
Condo building · 693 Davis Dr
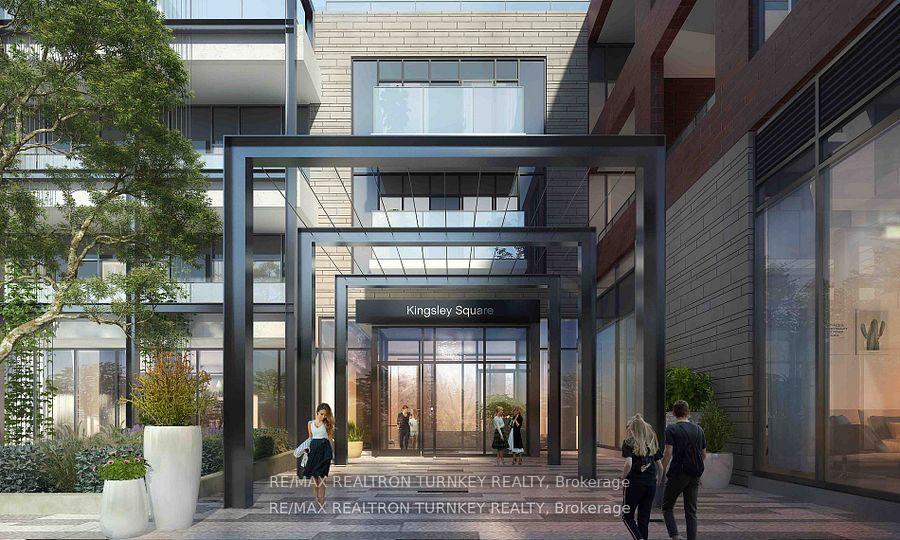
Kingsley Square is a 15-storey condo with 327 suites, built in 2025 by Briarwood Development Group. Right now 5 for sale and 6 for rent are on the market here.
- 15storeys
- 327suites
- 2025built
No similar units for rent in Kingsley Square right now.
Around this home
Daily convenience, out of 100, from the distances below
Schools nearby
School rating, out of 10.
Helpful calculators
Your HOMEH agent

"I would see it this week."