

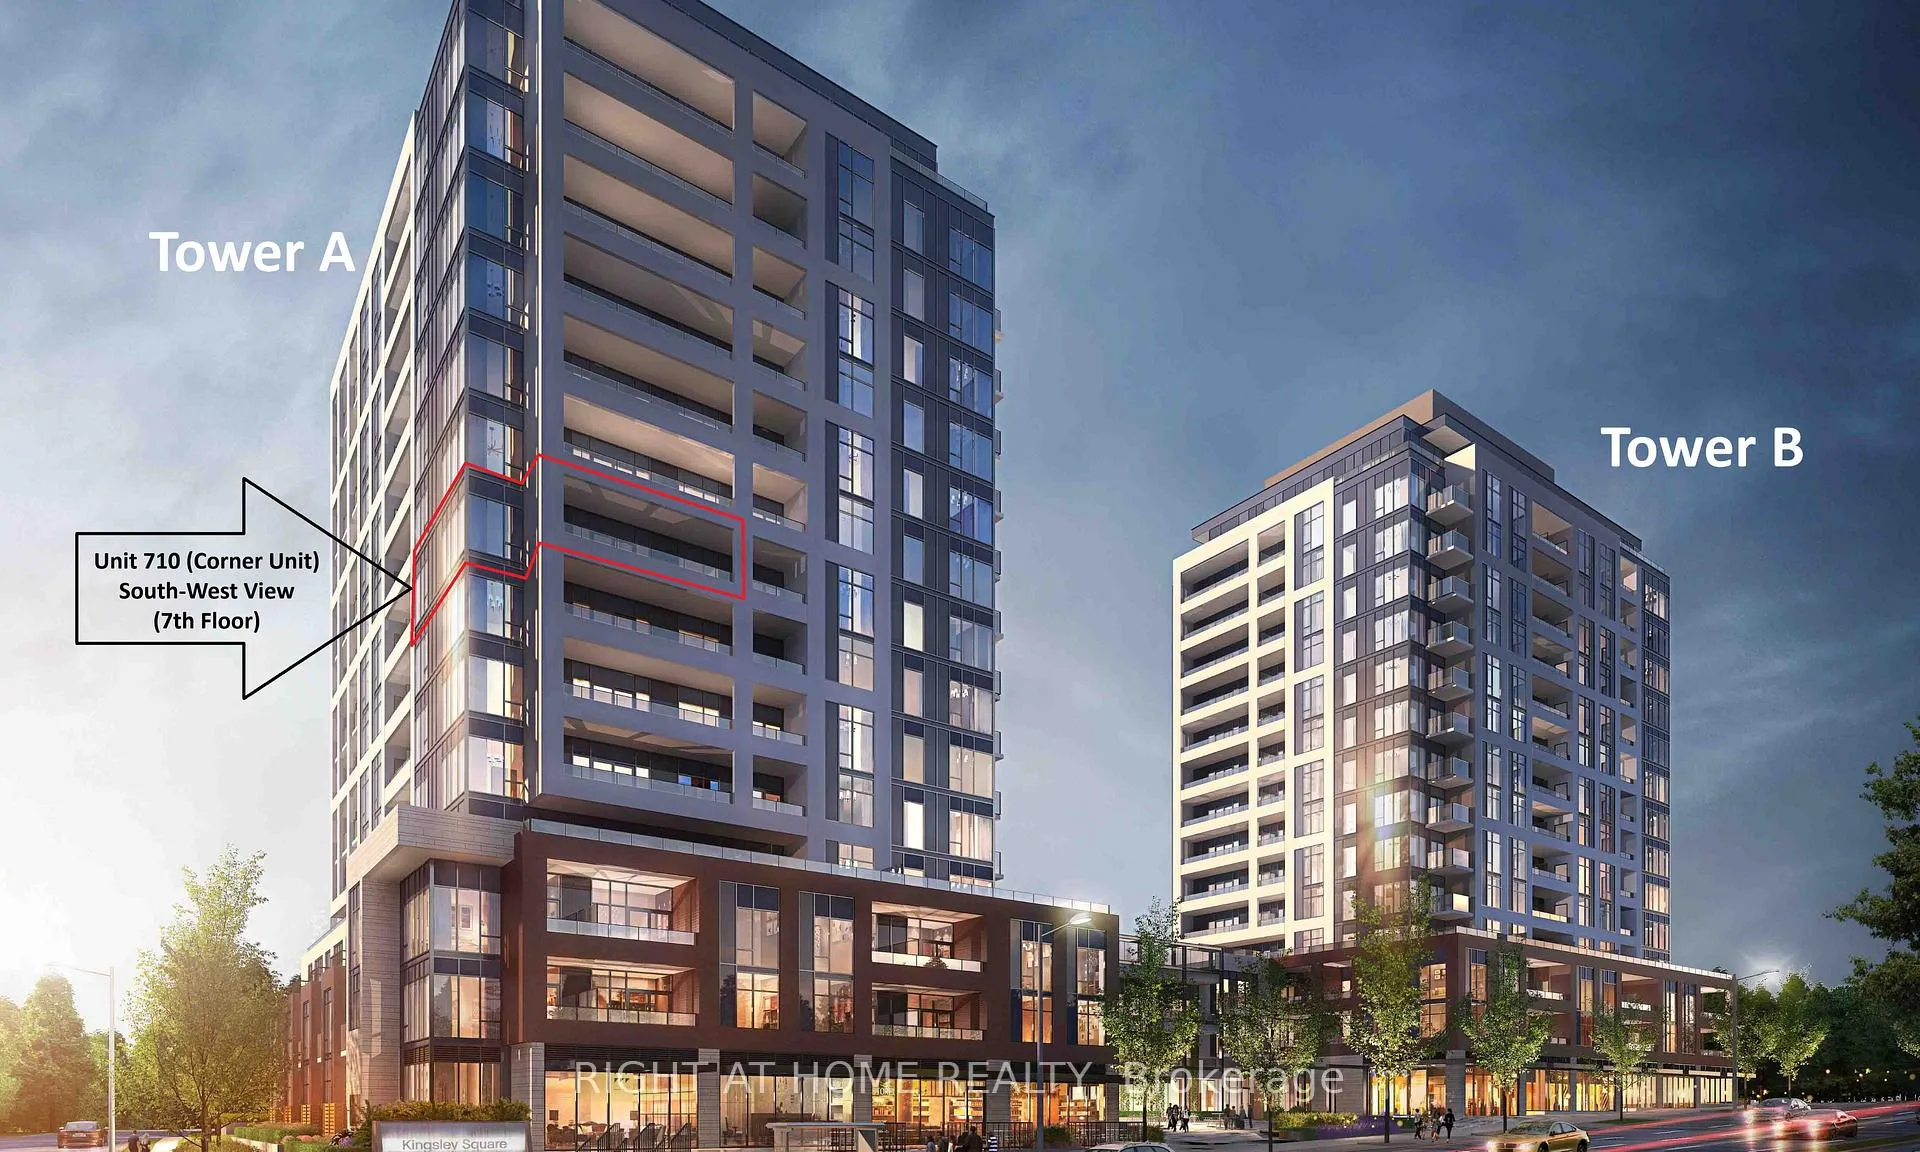
Unit A710, 705 Davis Drive
Unit A710, 705 Davis Drive
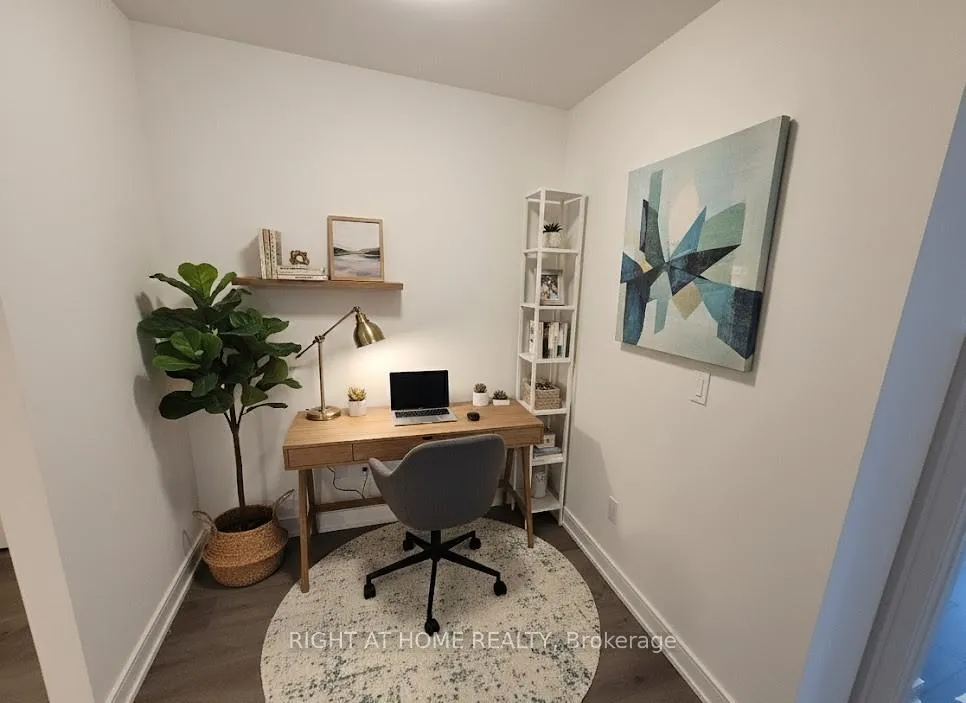 See all 25 photos
Property history
Facts and features
- ExposureSouth west
- LaundryEnsuite
- LockerOwned
- BalconyOpen
- Central air
The homeCondo Apartment, Apartment, New
- TypeCondo Apartment
- StyleApartment
- AgeNew
- Living space900–999 sq ft
- BasementNone
- ExposureSouth West
- ViewCity
- Special designationOther
InsideEnsuite, Carpet free, intercom, separate hydro meter, Rooms above ground 5
- LaundryEnsuite
- FeaturesCarpet free, intercom, separate hydro meter
- Rooms above ground5
- Bedrooms2 + 1 in the basement
- Bathrooms2
- Kitchens1
- Family roomYes
OutsideConcrete, Concrete, Open
- ExteriorConcrete
- FoundationConcrete
- BalconyOpen
Parking and locker1 Parking, Underground, Parking type Owned
- Spaces1 Parking
- GarageUnderground
- Parking typeOwned
- LockerOwned
- Locker number172
- Locker levelP2
BuildingKingsley Square, Storeys 15, Units 327
- NameKingsley Square
- Storeys15
- Units327
- Registered2025
- Condo corporation0
- PetsAllowed
Heating, water and powerForced air, gas, Central air
- HeatingForced air, gas
- CoolingCentral air
Rent and termsRent $2,800 a month, Entire property, Unfurnished
- Rent$2,800 a month
- Space for rentEntire property
- FurnishedUnfurnished
- Lease12 months
- Rent includesCommon elements, building insurance
- DepositRequired
- Credit checkRequired
- Employment letterRequired
- Rental applicationRequired
- ReferencesRequired
Listing detailsN12588320, Rented, Nov 30, 2025
- MLS® numberN12588320
- StatusRented
- Listed onNov 30, 2025
- Days on market90
- UpdatedFeb 28, 2026
- Possession2025-12-01 / Immediate
- Occupied byVacant
- Listing brokerageRIGHT AT HOME REALTY
About this home
Unit A710, 705 Davis Drive, Newmarket (Huron Heights-Leslie Valley), ON L3Y 0J1
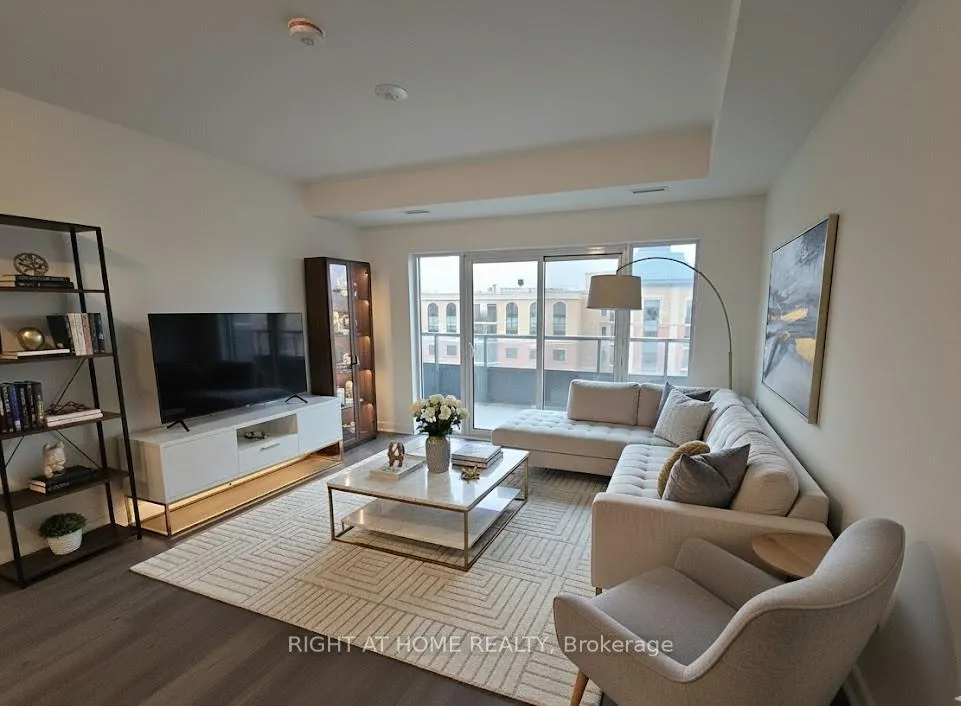
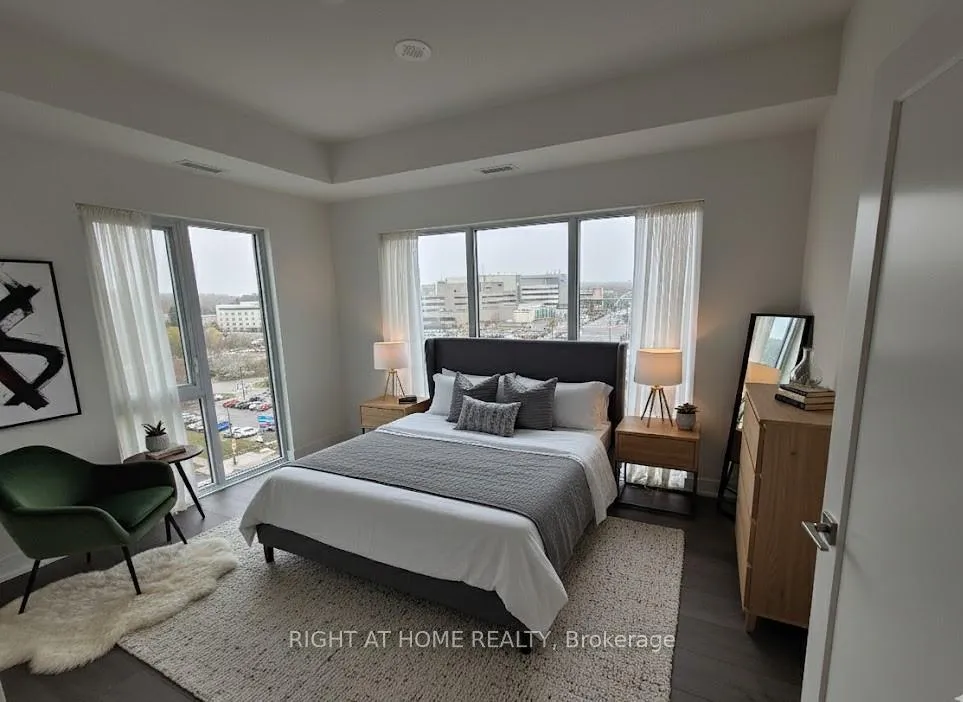
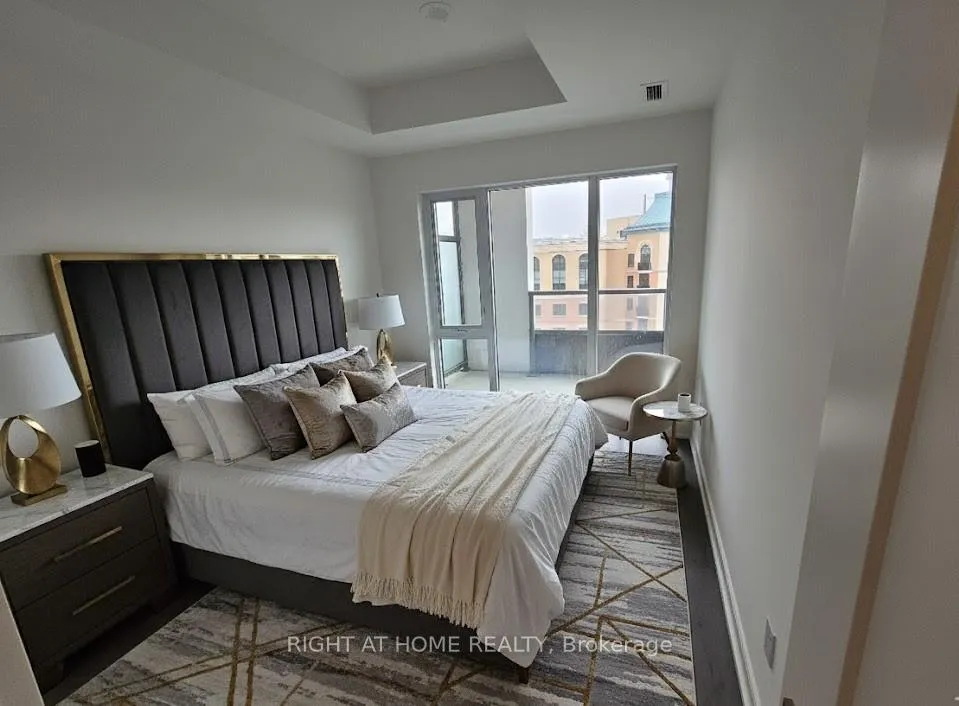
Be the first to live in this immaculate, never-lived-in condo at the prestigious Kingsley Square Condos. This 7th-floorcorner unit offers a highly desirable split-bedroom floor plan, ensuring privacy and comfort. Bathed in natural light with a prime South-West exposure, this home features modern finishes, 9-foot ceilings, and a massive private balcony perfect for sunset views. Spacious 2 Bedroom + Den, 2 Bathroom corner unit with an excellent split-floor plan. Modern open-concept kitchen featuring quartz countertops and brand-new stainless steel appliances. Luxury vinyl flooring throughout (carpet-free) and 9-ft ceilings. Spacious master bedroom has a private ensuite bathroom. Walk out toa large, private South-West facing balcony offering unobstructed views. Included: 1 Underground Parking Spot, 1 Storage Locker, and Ensuite Laundry. Enjoy a luxury lifestyle with state-of-the-art facilities, 24-Hour Concierge and Security. Fully equipped Fitness Center and Yoga Area. Elegant Party Room with a wet bar and Meeting Room. Rooftop Terrace with garden, lounge areas, and BBQ facilities. Pet Wash Station. Guest Suites and ample Visitor Parking. Secure underground bike storage. Prime Newmarket Location. Located in the heart of Newmarket, everything you need is steps away. Walk to Fairy Lake, the Tom Taylor Trail, and local parks. Just around the corner from historic Main Street's best restaurants and cafes. Steps to Costco, Southlake Regional Health Centre, top-rated schools, and transit options. Minutes to Upper Canada Mall, Yonge Street, and Hwy 404. Photos have been virtually staged.
Ask about this home
A HOMEH agent will answer your questions about this home.
Know more about Kingsley Square
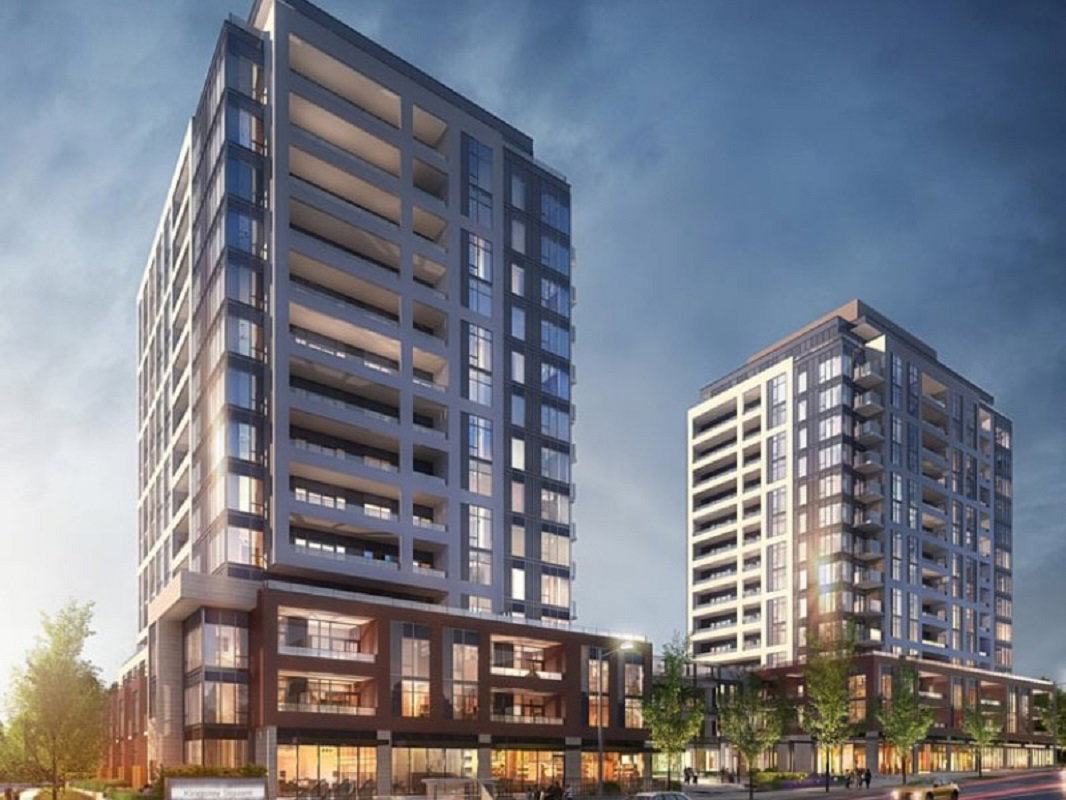
Condo building · 693 Davis Dr
Kingsley Square is a 15-storey condo with 327 suites, built in 2025 by Briarwood Development Group. Right now 5 for sale and 6 for rent are on the market here.
- 15storeys
- 327suites
- 2025built
No similar units for rent in Kingsley Square right now.
Around this home
Daily convenience, out of 100, from the distances below
Schools nearby
School rating, out of 10.
Helpful calculators
Your HOMEH agent

"I would see it this week."