

Unit 312, 705 Davis Drive
Unit 312, 705 Davis Drive
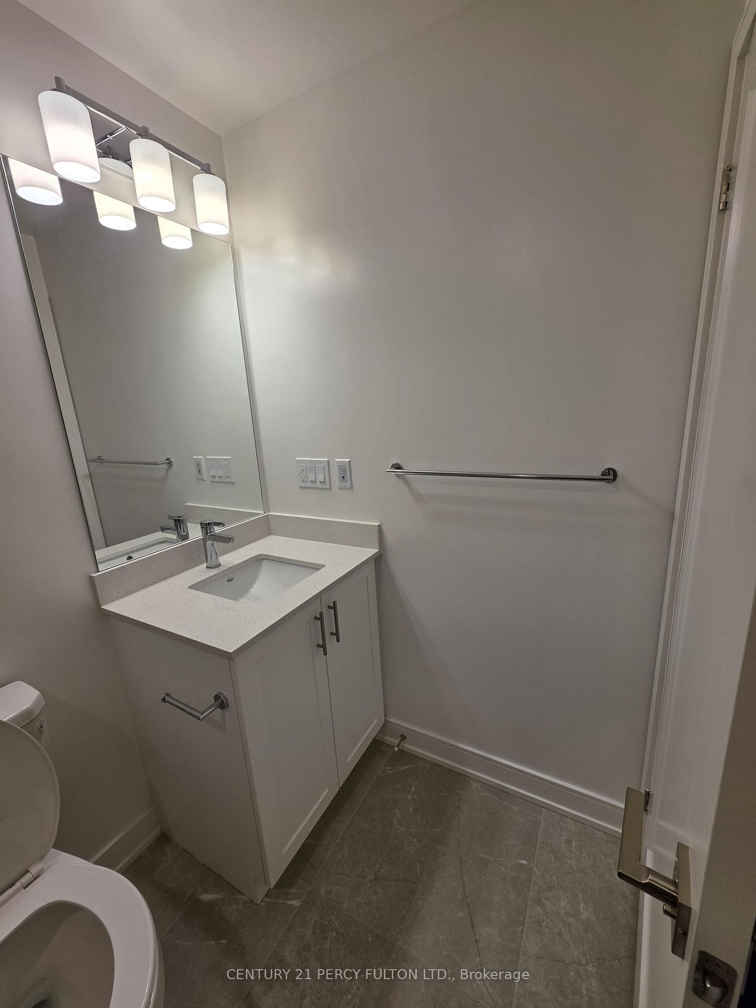
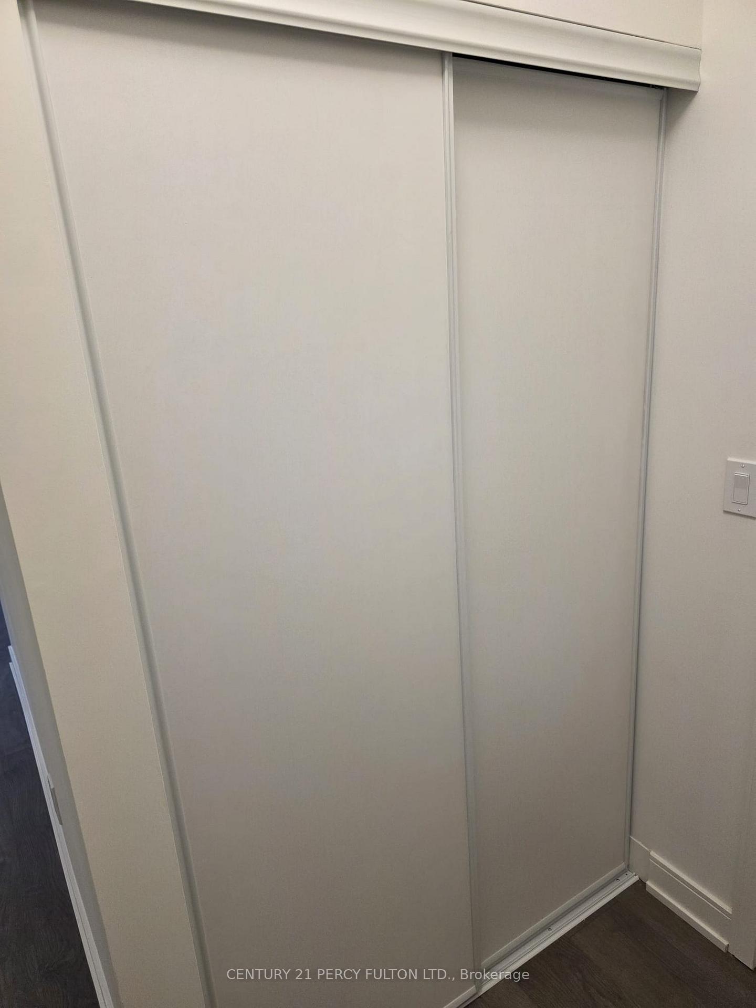
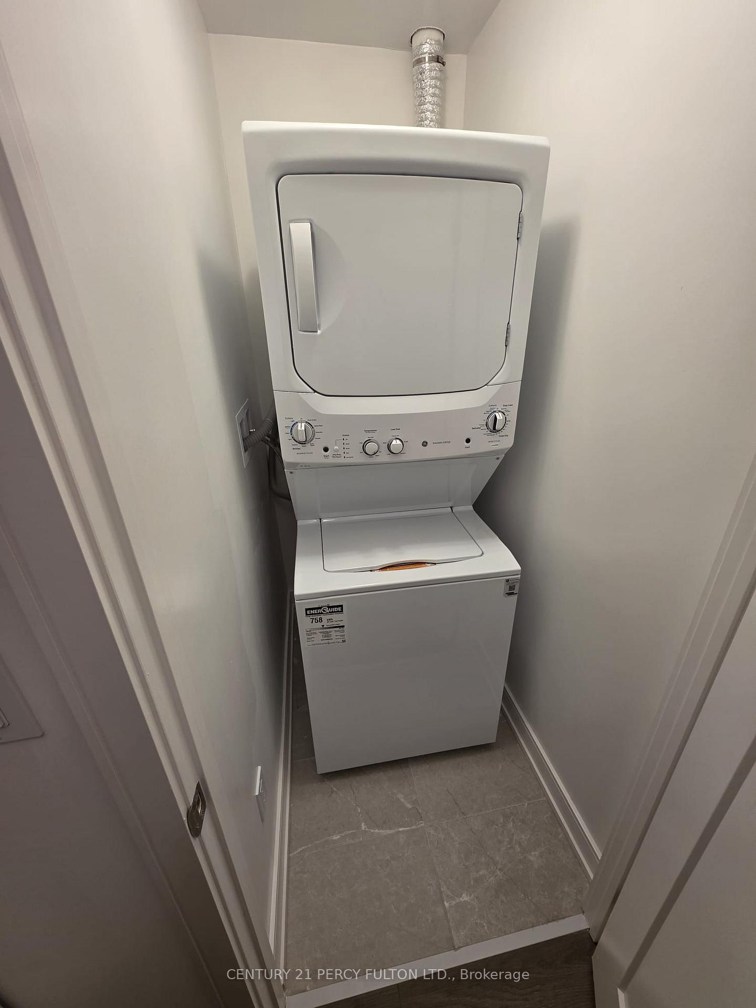
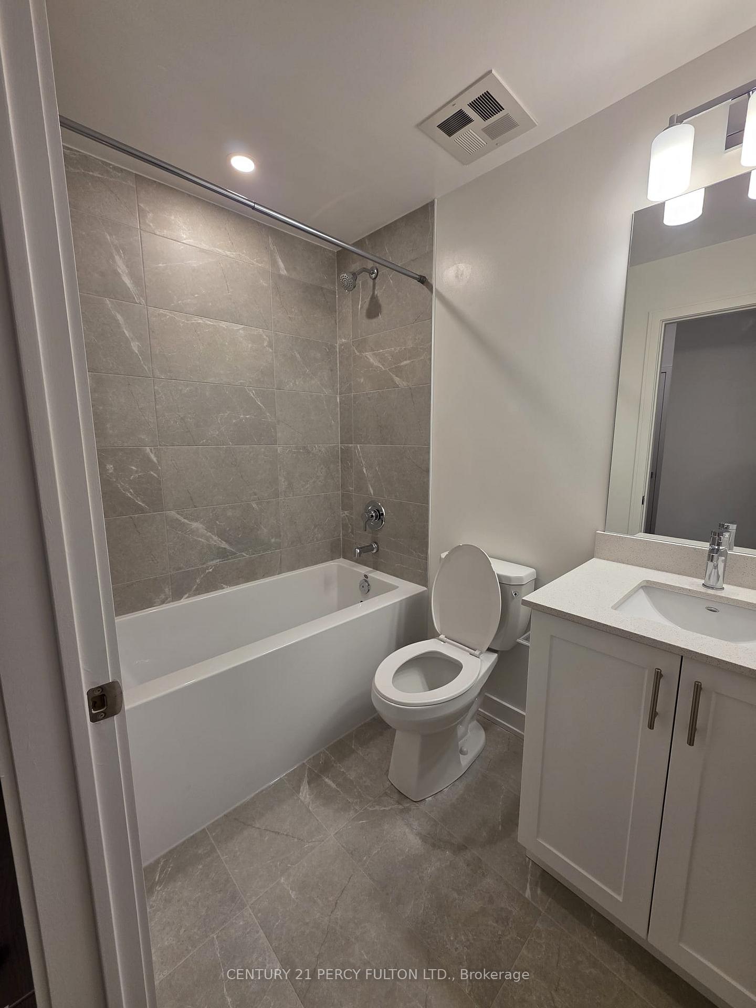
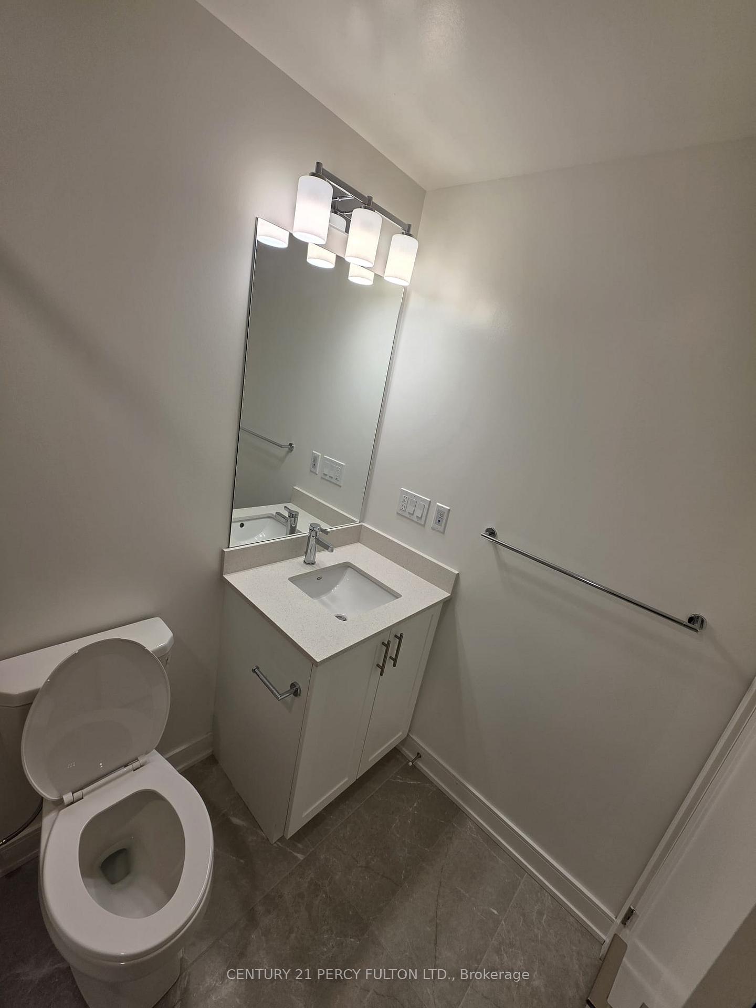 See all 18 photos
Property history
Facts and features
- ExposureSouth
- LaundryIn-suite
- LockerOwned
- BalconyEnclosed
- Central air
- Exercise room
- Gym
- Party room/meeting room
The homeCommon Element Condo, Apartment, New
- TypeCommon Element Condo
- StyleApartment
- AgeNew
- Living space500–599 sq ft
- BasementNone
- ExposureSouth
- ViewCity, downtown
- Special designationAccessibility
- WaterfrontNone
InsideIn-suite laundry, main level, Auto garage door remote, carpet free, storage, storage area lockers, water heater, Alarm system, carbon monoxide detectors, concierge/security, security system, smoke detector
- LaundryIn-suite laundry, main level
- FeaturesAuto garage door remote, carpet free, storage, storage area lockers, water heater
- SecurityAlarm system, carbon monoxide detectors, concierge/security, security system, smoke detector
- Rooms above ground3
- Bedrooms1 + 1 in the basement
- Bathrooms1
- Kitchens1
OutsideAluminum siding, brick, Roof Not applicable, Concrete, steel frame
- ExteriorAluminum siding, brick
- RoofNot applicable
- FoundationConcrete, steel frame
- BalconyEnclosed
- FeaturesControlled entry, privacy, porch
- AccessibilityElevator
Parking and locker1 Parking, Underground, Parking type Owned
- Spaces1 Parking
- GarageUnderground
- Parking typeOwned
- DrivewayUnderground
- SpotUnit 36
- LockerOwned
- Locker unit30
- Locker level3
BuildingKingsley square condos, Storeys 15, Units 327
- NameKingsley square condos
- Storeys15
- Units327
- Registered2025
- Condo corporation0
- AmenitiesClub house, community bbq, elevator, exercise room, gym, party room/meeting room
- PetsNot allowed
Heating, water and powerForced air, electric, Central air
- HeatingForced air, electric
- CoolingCentral air
Rent and termsRent $2,000 a month, Entire property, Unfurnished
- Rent$2,000 a month
- Space for rentEntire property
- FurnishedUnfurnished
- Lease12 months
- PaidMonthly
- Rent includesBuilding maintenance, common elements, grounds maintenance, exterior maintenance, parking, recreation facility, snow removal
- DepositRequired
- Credit checkRequired
- Employment letterRequired
- Rental applicationRequired
- ReferencesRequired
IncludedFridge, stove & hoodvent, dishwasher, clothes washer & dryer, parking and locker
- IncludedFridge, stove & hoodvent, dishwasher, clothes washer & dryer, parking and locker
NearbyHospital, library, park, public transit, rec./commun.centre, school
- Close toHospital, library, park, public transit, rec./commun.centre, school
Listing detailsN12570442, Rented, Nov 23, 2025
- MLS® numberN12570442
- StatusRented
- Listed onNov 23, 2025
- Days on market19
- UpdatedDec 12, 2025
- PossessionImmediate
- Occupied byVacant
- Listing brokerageCENTURY 21 PERCY FULTON LTD.
About this home
Unit 312, 705 Davis Drive, Newmarket (Huron Heights-Leslie Valley), ON L3Y 0J1
This brand new, never-lived-in 1-bedroom + large den suite offers a premium open-concept layout. The versatile den is perfect for a home office or can be customized to suit your lifestyle.The sleek, modern kitchen combines style and function, featuring brand-new stainless steel appliances, quartz countertops, elegant backsplash, cooktop stove, built-in dishwasher, fridge, and range hood. In-suite laundry and generous closet space add to the convenience. Step into a generously sized balcony. Located just minutes from Southlake Regional Health Centre, Upper Canada Mall, Costco, grocery stores, restaurants, banks, and gas stations. Commuting is a breeze with easy access to transit and Highway 404. Residents enjoy exceptional building amenities, including an outdoor terrace with BBQ area and a fully equipped fitness centre.
Ask about this home
A HOMEH agent will answer your questions about this home.
Know more about Kingsley Square
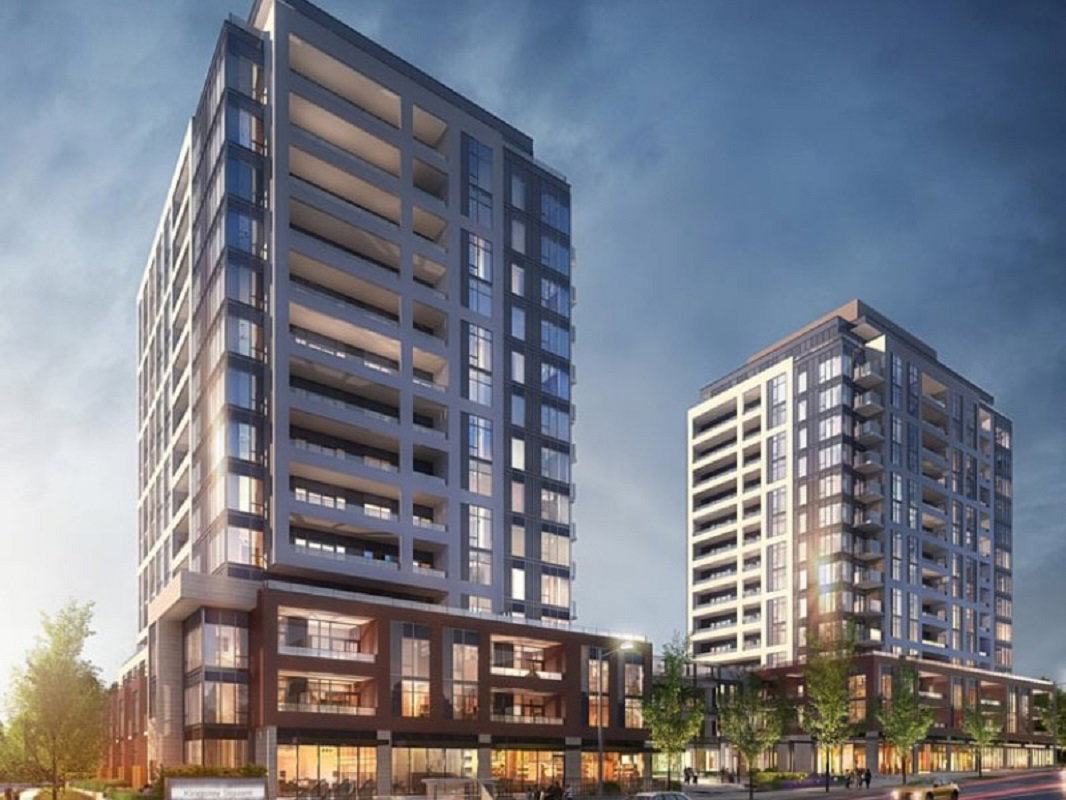
Condo building · 693 Davis Dr
Kingsley Square is a 15-storey condo with 327 suites, built in 2025 by Briarwood Development Group. Right now 5 for sale and 6 for rent are on the market here.
- 15storeys
- 327suites
- 2025built
No similar units for rent in Kingsley Square right now.
Around this home
Daily convenience, out of 100, from the distances below
Schools nearby
School rating, out of 10.
Helpful calculators
Your HOMEH agent

"I would see it this week."