

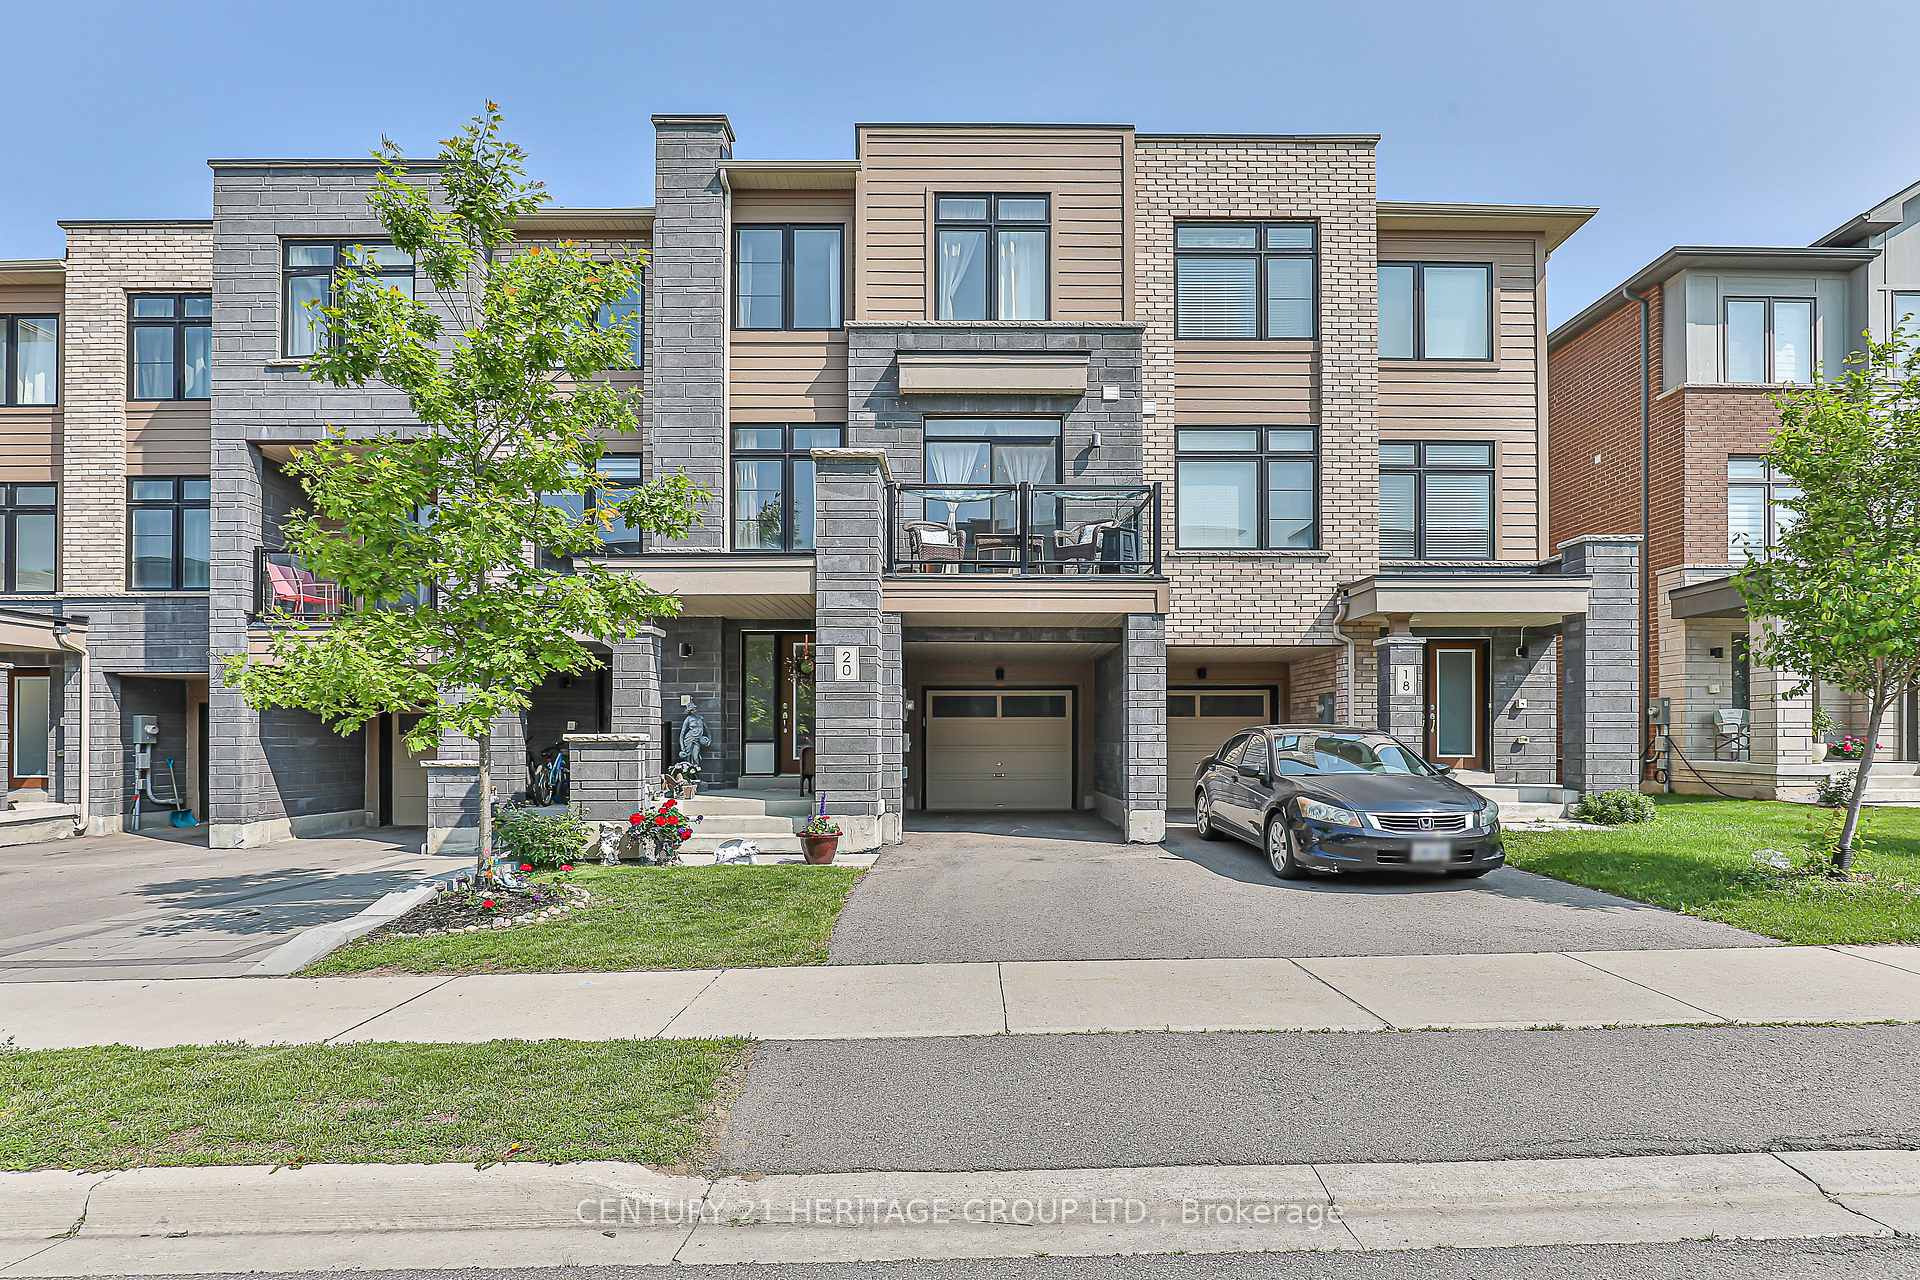
20 Vantage Loop
20 Vantage Loop
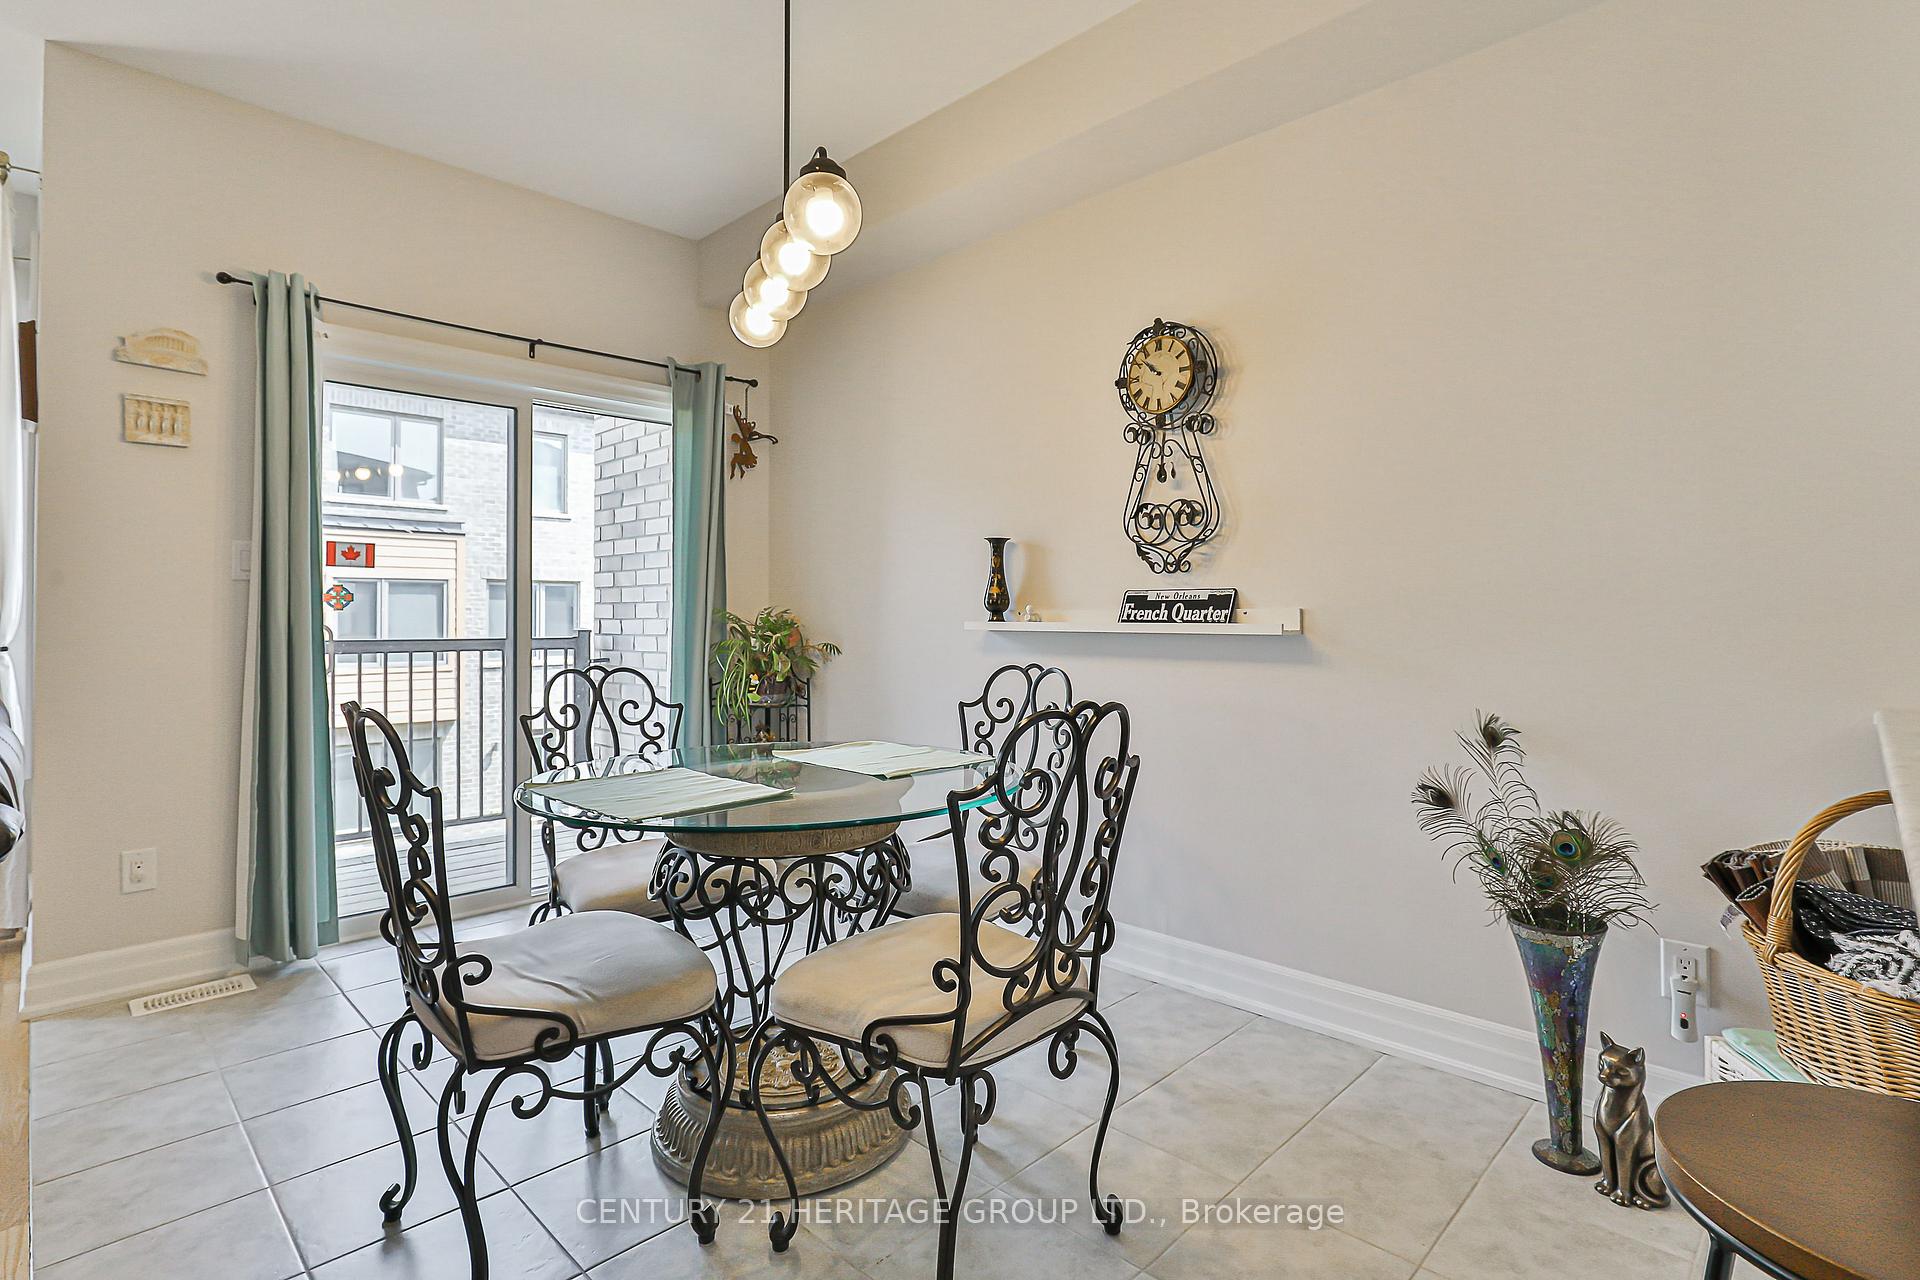 See all 31 photos
Property history
- $985,888ExpiredList: 2026-01-12|End: 2026-04-30|108 daysN12687444
- $1,029,000TerminatedList: 2025-11-21|End: 2026-01-12|52 daysN12569010
- $999,900TerminatedList: 2025-06-13|End: 2025-09-25|104 daysN12219022
Facts and features
- BasementUnfinished
- Price per sq ft~$364
- Water, sewerMunicipal
- HeatingForced air
- Hardwood floors
- Fireplace
- Central air
The homeFreehold Townhouse, 3-storey, 2,500–3,000 sq ft
- Type: Freehold Townhouse
- Style: 3-storey
- Living space: 2,500–3,000 sq ft
- Basement: Full, unfinished
InsideFireplace Yes, electric, Hardwood, Tile, Broadloom, Main level
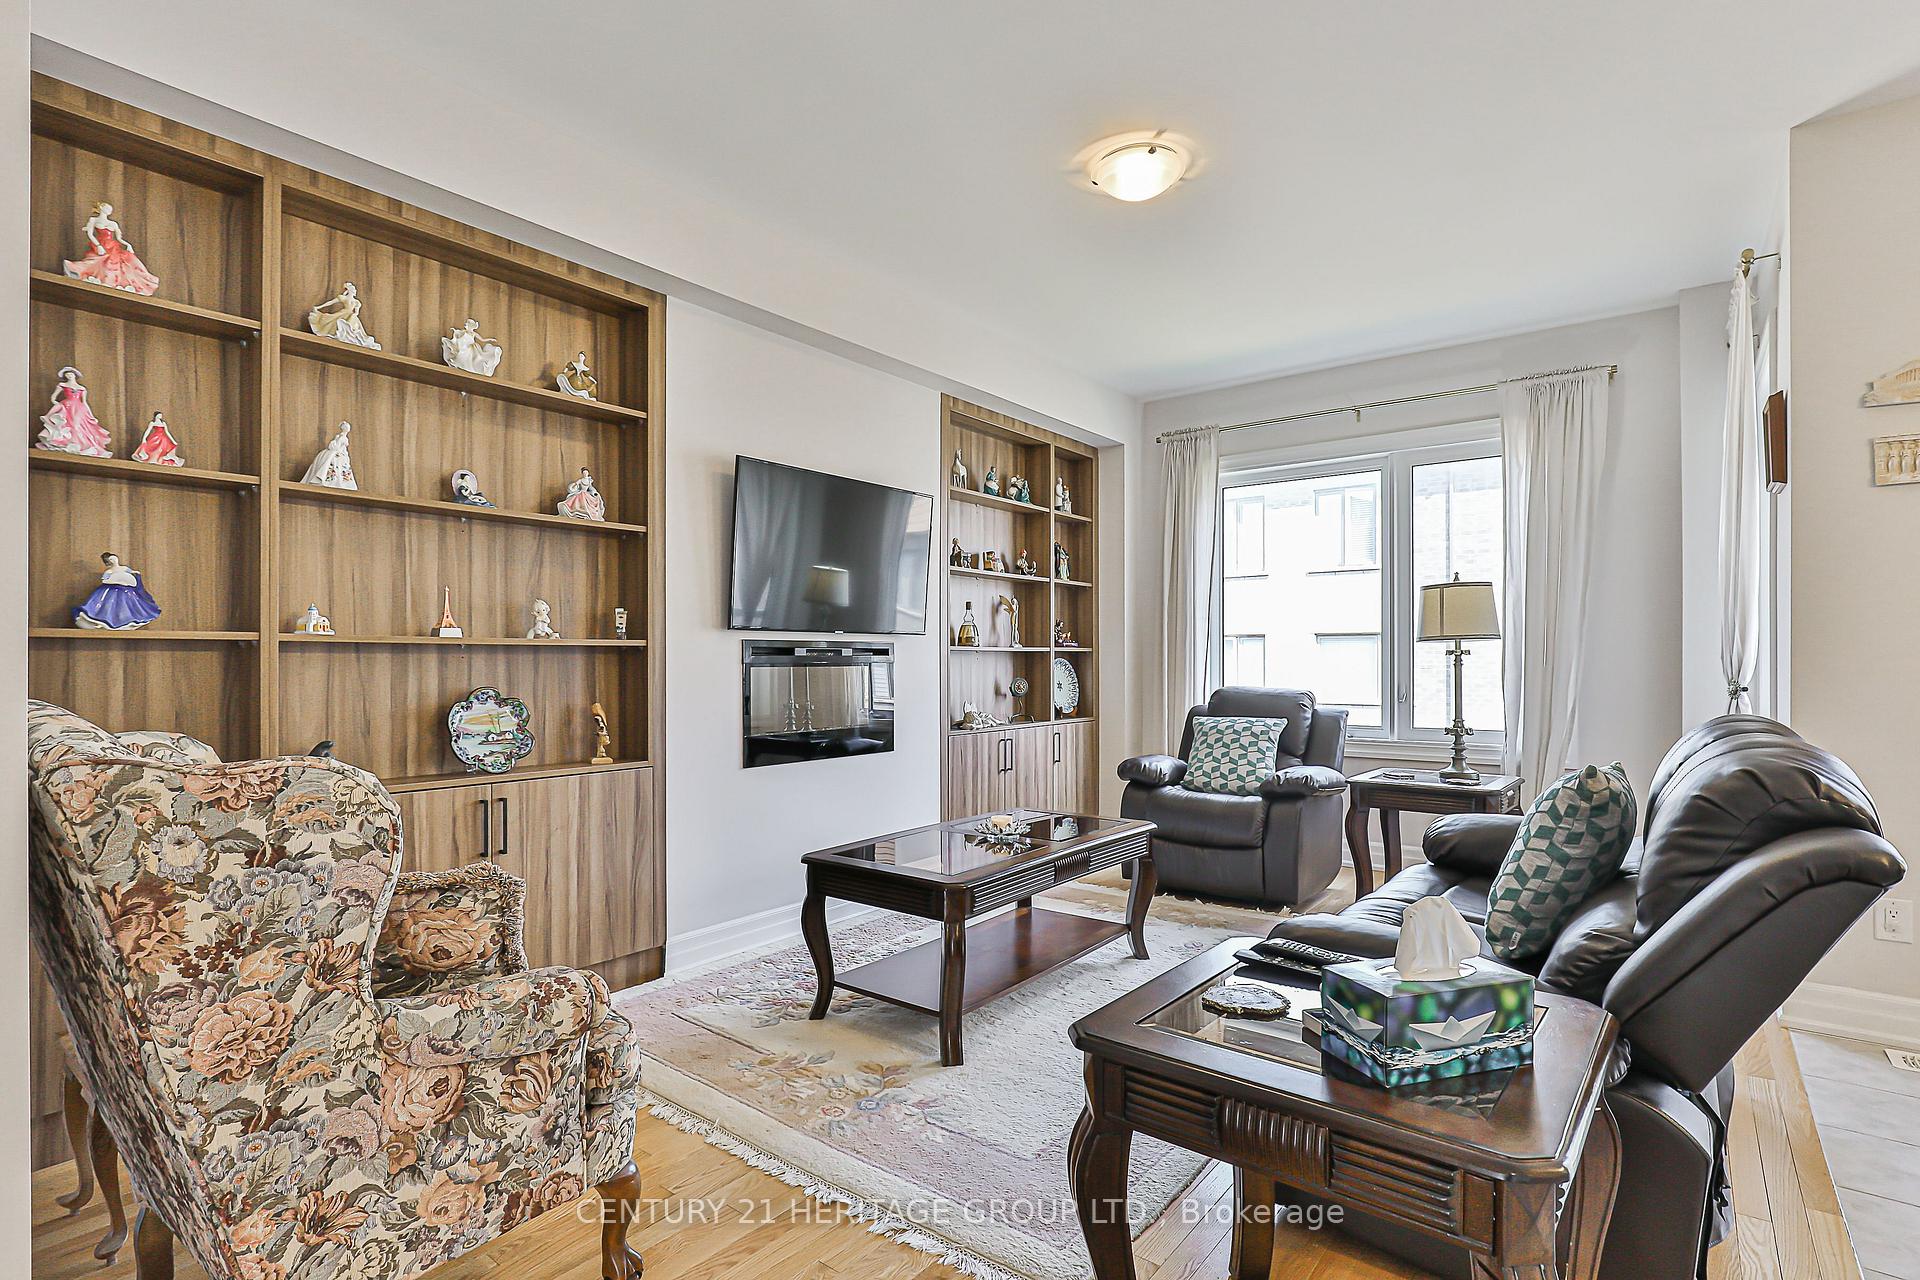
- Fireplace: Yes, electric
- Flooring: Hardwood, Tile, Broadloom
- Laundry: Main level
- Features: Separate hydro meter, storage, water heater, water meter
- Rooms above ground: 10
- Bedrooms: 3 + 1 in the basement
- Bathrooms: 4
- Kitchens: 1
- Family room: Yes
Outside and lotAluminum siding, brick, Flat, Concrete
- Exterior: Aluminum siding, brick
- Roof: Flat
- Foundation: Concrete
- Size: 19.69 × 83.99 ft
Parking1 Garage, Built-in, Private
- Spaces: 1 Garage
- Garage: Built-in
- Driveway: Private
Heating, water and powerForced air, gas, Central air, Municipal water
- Heating: Forced air, gas
- Cooling: Central air
- Water: Municipal water
- Sewer: Municipal sewer
Costs and taxesTaxes $5,423 a year, HST included in the price, Hot water heater - $61.96 monthly
- Taxes, 2024: $5,423 a year
- HST: HST included in the price
- Rental items: Hot water heater - $61.96 monthly
- Under contract: Hot water heater
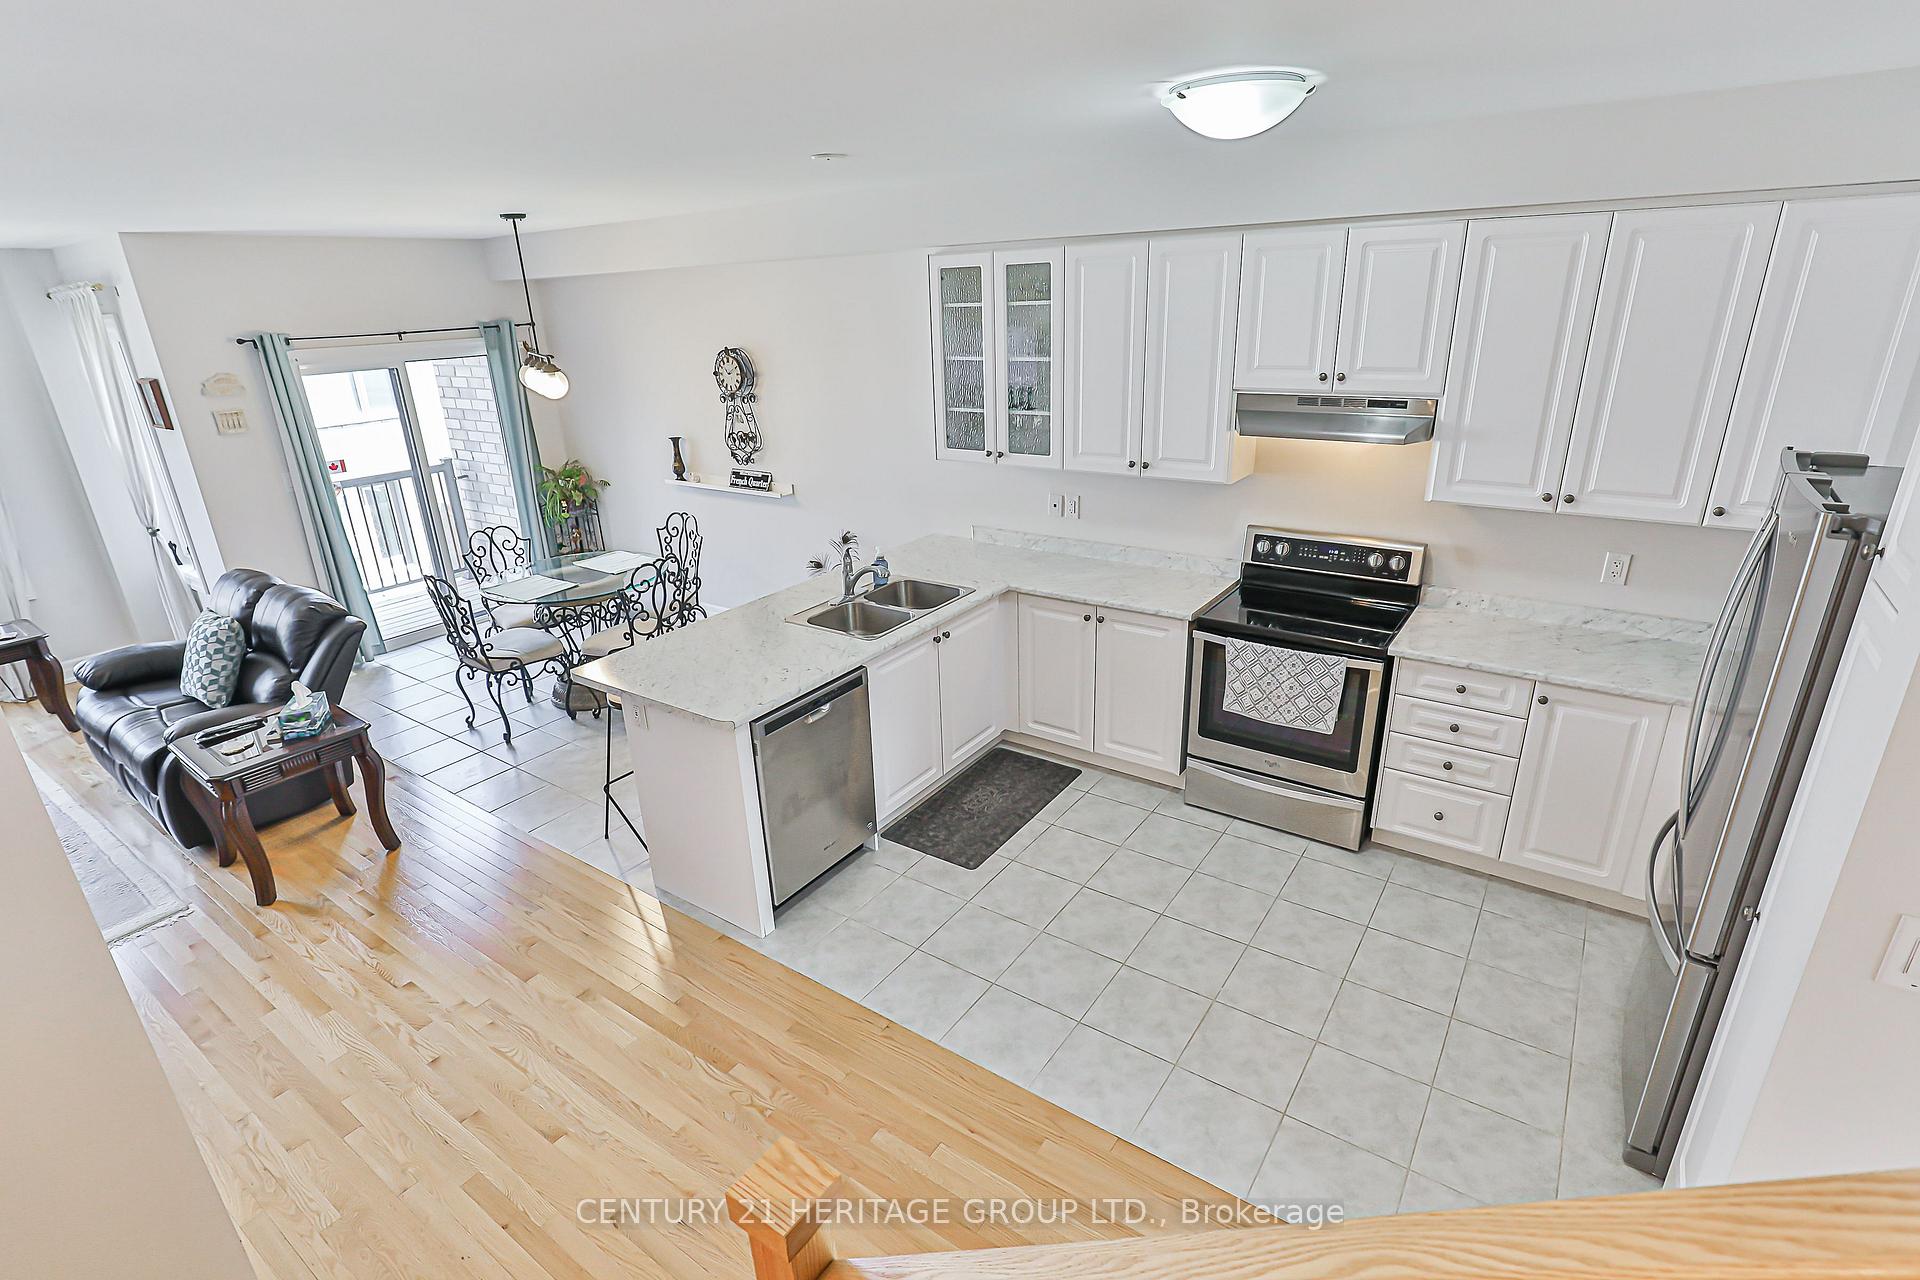
Included in the saleExisting fridge, stove, dishwasher. washer/dryer, ring door bell, all elffs (other than the 2 excluded chandeliers), wall mount for t.v., l/r fireplace (as is), garage door opener & remote., T.v.s and chandeliers in dining room and hall across from kitchen.
- Included: Existing fridge, stove, dishwasher. washer/dryer, ring door bell, all elffs (other than the 2 excluded chandeliers), wall mount for t.v., l/r fireplace (as is), garage door opener & remote.
- Not included: T.v.s and chandeliers in dining room and hall across from kitchen.
NearbyFenced yard, hospital, park, place of worship, public transit, school
- Close to: Fenced yard, hospital, park, place of worship, public transit, school
Listing detailsN12219022, Terminated, Jun 13, 2025
- MLS® number: N12219022
- Status: Terminated
- Listed on: Jun 13, 2025
- Days on market: 104
- Updated: Sep 25, 2025
- Possession: 2025-06-30 / 90+ days
- Occupied by: Owner
- Listing brokerage: CENTURY 21 HERITAGE GROUP LTD.
About this home
20 Vantage Loop, Newmarket (Woodland Hill), ON L3X 0K6
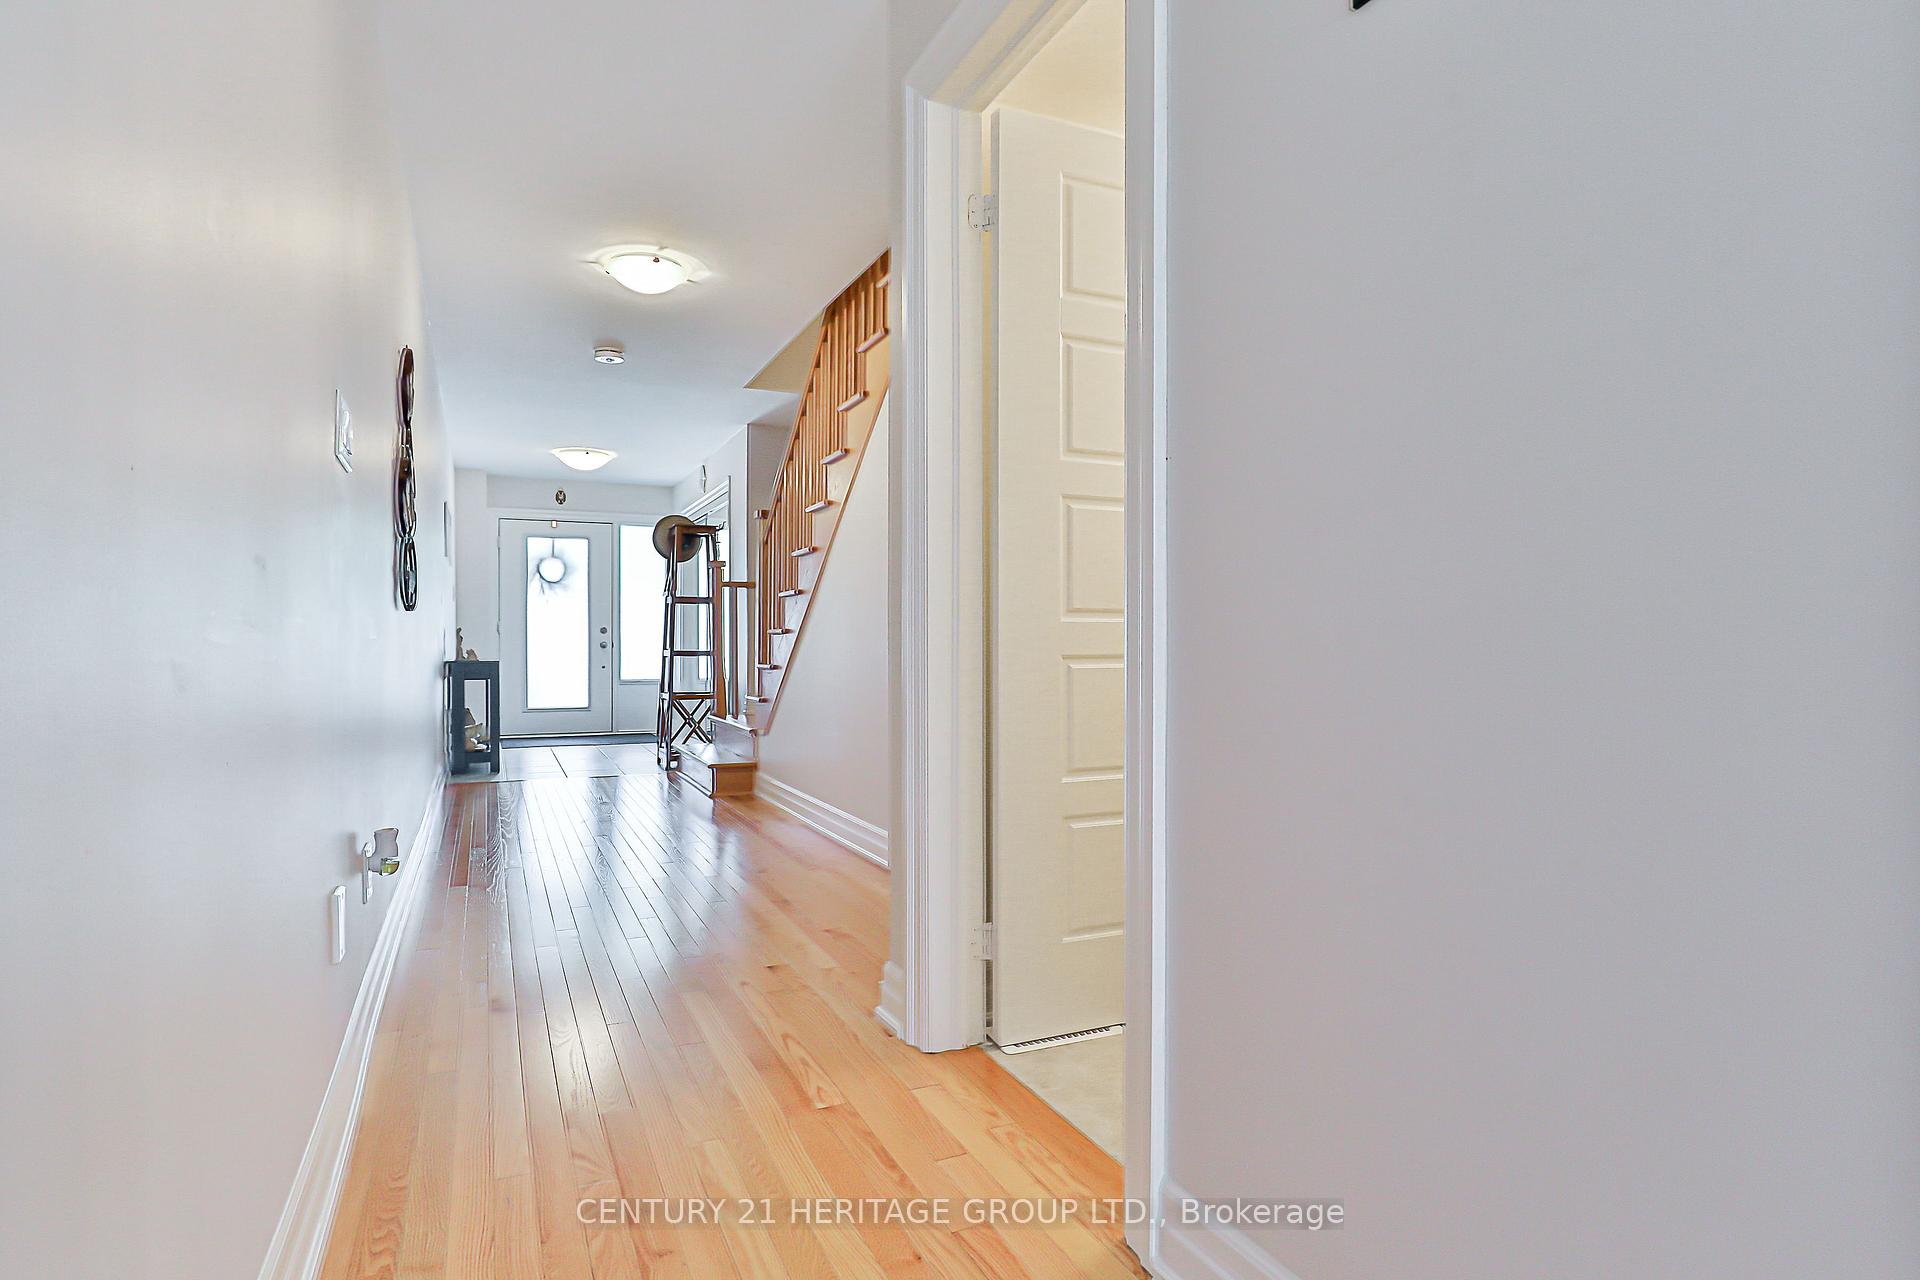
Welcome to 20 Vantage Loop, the Largest Model in the Esprit Newmarket Community by Sundial Homes!This stunning 3-bedroom + office, 4-bathroom freehold townhouse features the coveted West Minister floor plan with 2,532 sq. ft. of well-designed living space. Hardwood floors flow through the main principal rooms, and the open-concept layout includes a spacious living/dining area, a dedicated office, and a gourmet kitchen perfect for entertaining.Upstairs, the primary retreat features his and her walk-in closets with custom organizers, and a luxurious 5-piece ensuite with a soaker tub, double vanity, and glass shower. Two additional bedrooms, a second full bath, and a convenient main-floor laundry room with direct garage access round out the homes thoughtful layout.Enjoy two balconies, a fenced backyard, and parking for three (single-car garage + two driveway spots). The full-height unfinished basement offers untapped potential for future living space.Ideally located in a family-friendly neighbourhood, close to Upper Canada Mall, Magna Centre, and Tom Taylor Trail. Commuters will love the easy access to Hwy 400 & 404, Viva/YRT transit, and Newmarket GO Station.Zoned for top-rated schools: Alexander Muir Public School, Dr. John M. Denison Secondary School, and Sacred Heart Catholic High, with nearby French Immersion and private school options.Move-in ready, this home blends size, location, and upgrades in one of York Regions most desirable communities.
Ask about this home
A HOMEH agent will answer your questions about this home.
Around this home
Daily convenience, out of 100, from the distances below
Schools nearby
School rating, out of 10.
Helpful calculators
Your HOMEH agent

"Priced 11% over the Hestimate. I would see it this week."